

Residential developments
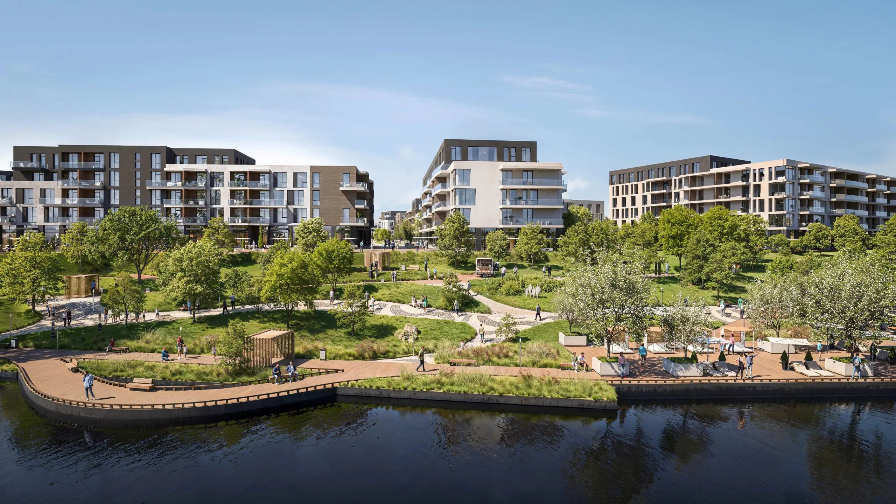
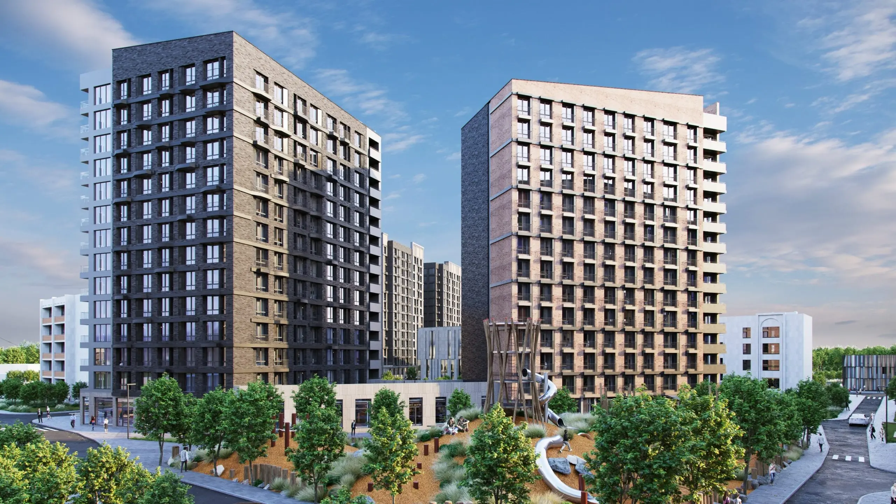
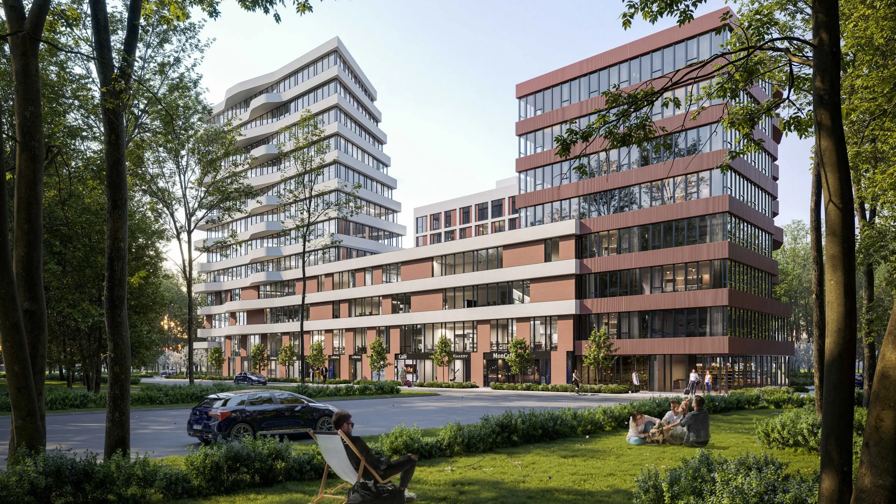
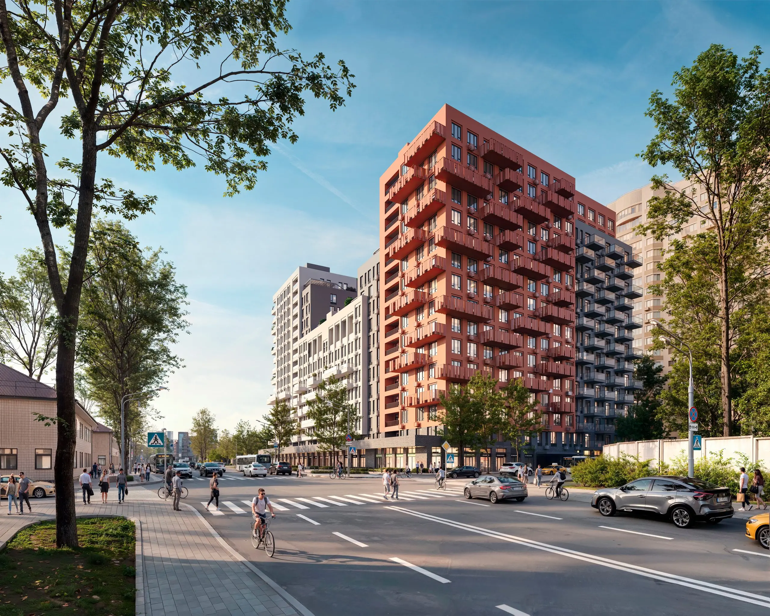
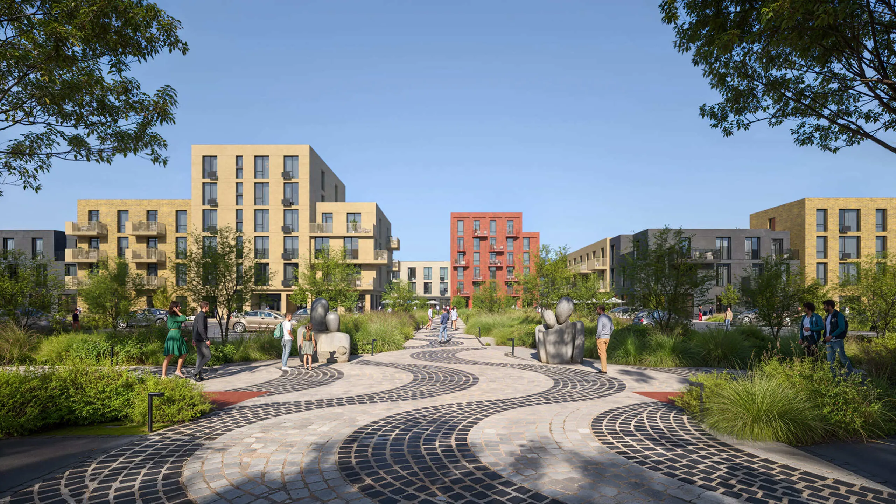
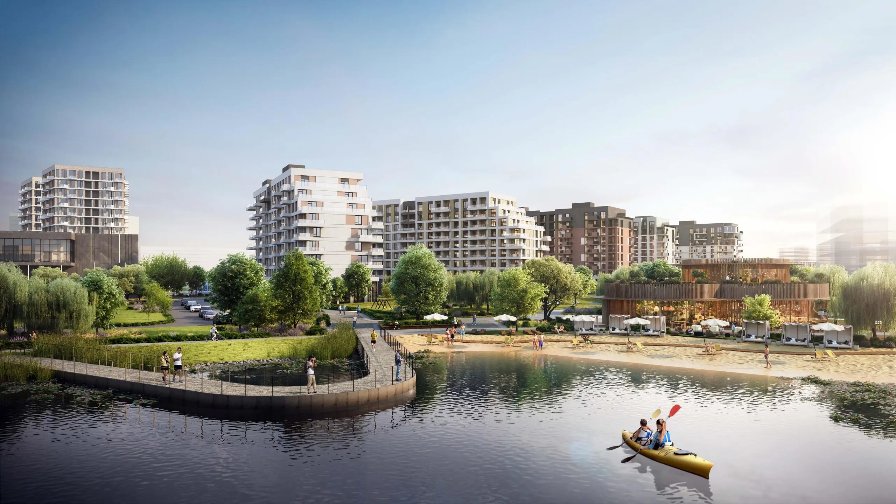
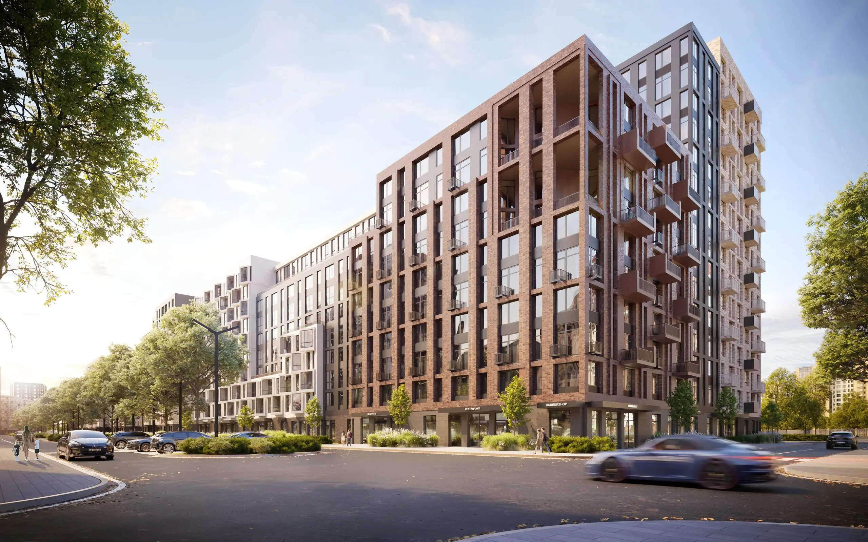
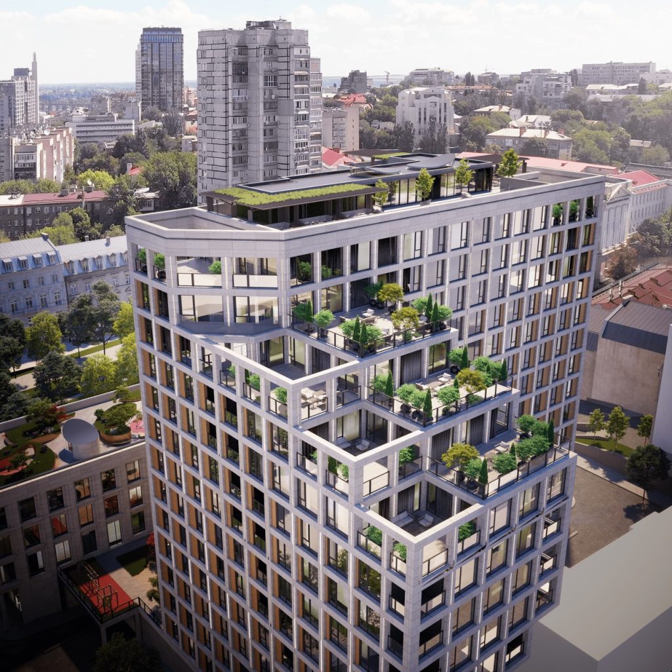
We design residential complexes and neighbourhoods, from a 0.17-hectare boutique building in central Kyiv to a 62.5-hectare community outside the city. 22 complexes in Ukraine, Romania, Hungary and Poland, eight of them under construction.
Discuss your projectCREATOR CITY, Kyiv · under construction DNIPRO TOWERS, Kyiv · designDNIPRO ISLAND, Kyiv · under constructionFJORD, Kyiv · under constructionCentralPark, Uzhhorod · under constructionSENAT, Kyiv · under constructionCentral Park, Katowice, Poland · designM3, Kyiv · designOMRIYANE CITY, Bilohorodka, Kyiv region · under constructionAdavel, Poltava · designBucha, Kyiv region · designKramsky, Kyiv · design
Every complex in one scale
The height of a silhouette is the tallest building of the complex; a wider base shows the lower buildings or the podium. Hatched complexes are under construction. Hover over a silhouette or tap it to see the project.




- 01 NVER 33–38 floors · Kyiv · under construction
- 02 DNIPRO TOWERS 30 floors · Kyiv · design
- 03 Artana 30 floors · Kyiv · design
- 04 FJORD 4–30 floors · Kyiv · under construction
- 05 RiverLife 2–28 floors · Budapest, Hungary · design
- 06 MVC towers 9–25 floors · Kyiv · design
- 07 OASIS 8–25 floors · Kyiv · design
- 08 CREATOR CITY 24 floors · Kyiv · under construction
- 09 Prime Residence 2–23 floors · Kyiv · design
- 10 Bucha 6–16 floors · Bucha, Kyiv region · design
- 11 M3 5–16 floors · Kyiv · design
- 12 SENAT 9–14 floors · Kyiv · under construction
- 13 CENTOWER 4–13 floors · Dnipro · design
- 14 Central Park 12 floors · Katowice, Poland · design
- 15 DNIPRO ISLAND 4–12 floors · Kyiv · under construction
- 16 Krausse Gallery 11 floors · Kyiv · under construction
- 17 Adavel 9 floors · Poltava · design
- 18 Lakeside 11 9 floors · Bucharest, Romania · design
- 19 Neapolis Deluxe 8 floors · Kyiv · design
- 20 CentralPark 4–7 floors · Uzhhorod · under construction
- 21 OMRIYANE CITY 1–7 floors · Bilohorodka, Kyiv region · under construction
- 22 Kramsky 4 floors · Kyiv · design
Housing for developers, from the site to construction documents
The AIMM portfolio comprises 22 residential complexes in Kyiv, Dnipro, Uzhhorod, Poltava, Bucha, Bucharest, Budapest and Katowice. Eight are under construction, including CREATOR CITY with 1,782 apartments around a 2-hectare landscape park, DNIPRO ISLAND with 1,100 homes and the NVER towers rising to 38 floors. The firm takes a project from the pre-design proposal, when the question is how many apartments the site can hold, to the design stage and construction documents. Lakeside 11 in Bucharest won a Red Dot Award in 2025, and CentralPark in Uzhhorod was recognised at the International Property Awards 2026–2027.
The residential complexes we have designed
-
 under construction
4.3 ha
CREATOR CITY
residential complex, 8 buildings Kyiv · 2020–2026 -
 under construction
5 ha
NVER
two towers linked by a bridge with pools Kyiv · 2021–2026 -
under construction
4.5 ha
DNIPRO ISLAND
residential complex, 1,100 homes Kyiv · 2024 -
 under construction
1.88 ha
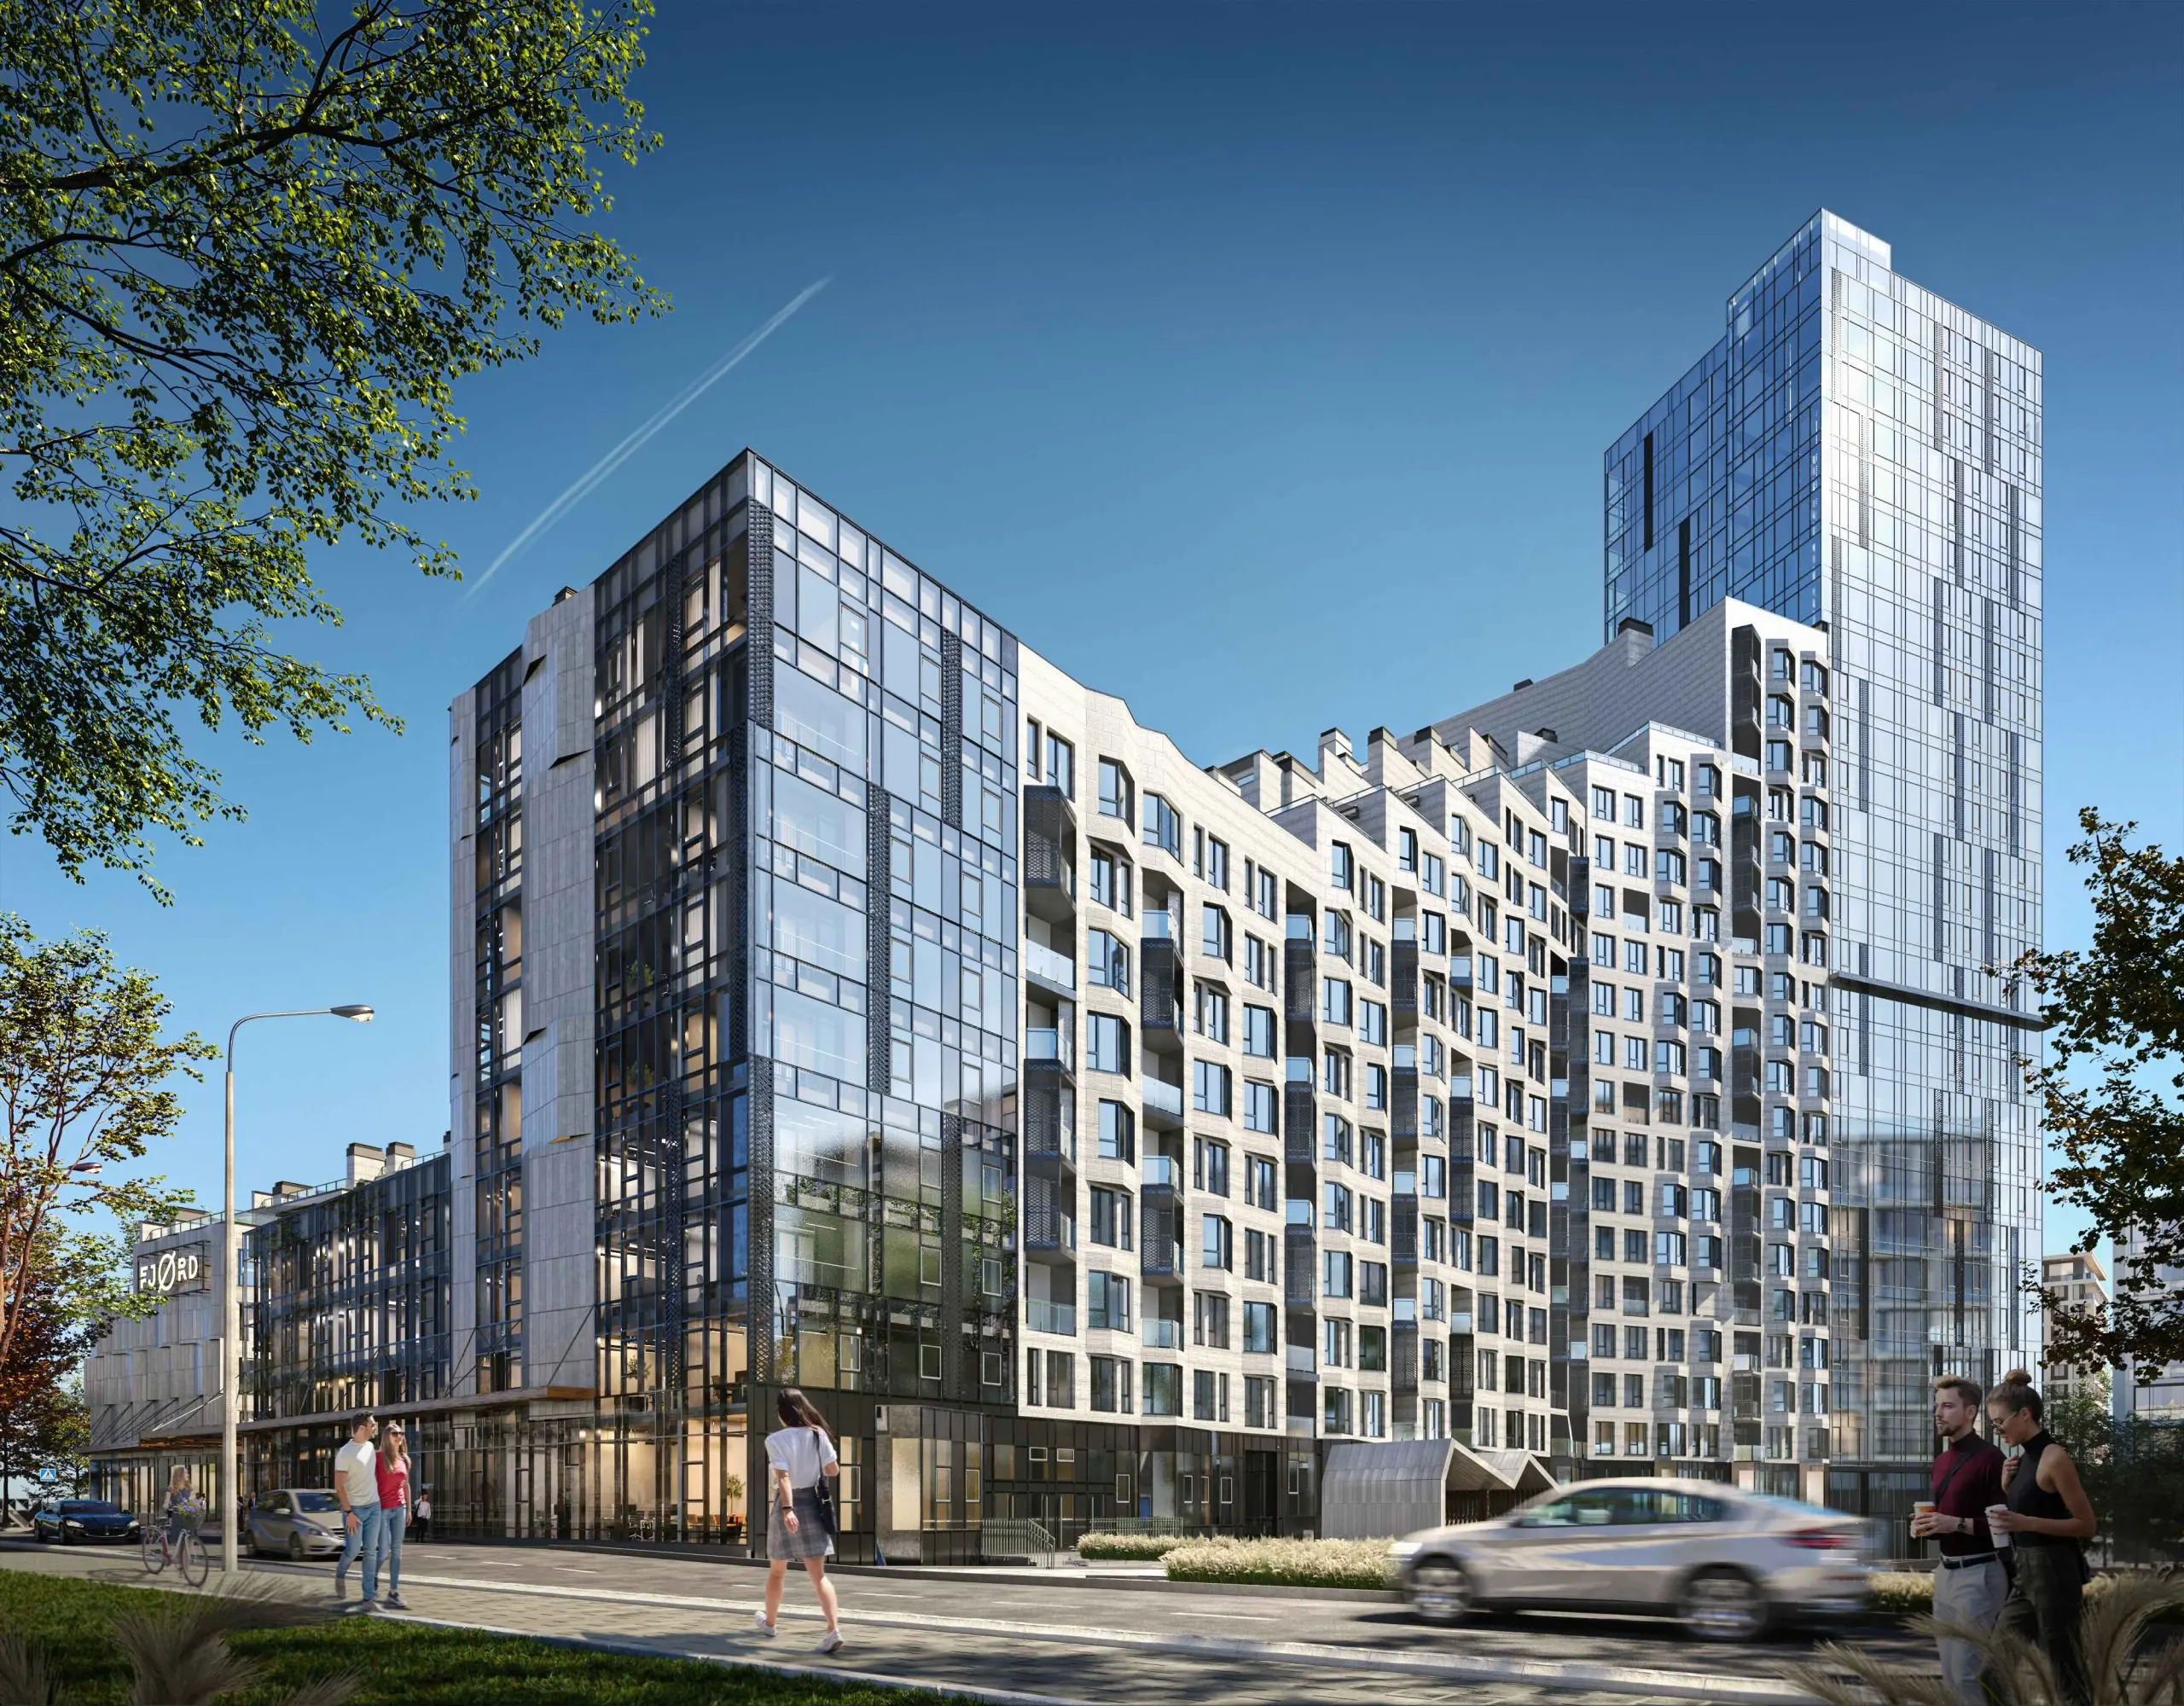
FJORD
mixed-use residential complex Kyiv · 2018–2026 -
 under construction
4.85 ha
SENAT
business-class residential complex Kyiv · 2021 -
under construction
0.17 ha
Krausse Gallery
boutique residential building Kyiv · 2020–2026 -
under construction
13.4 ha
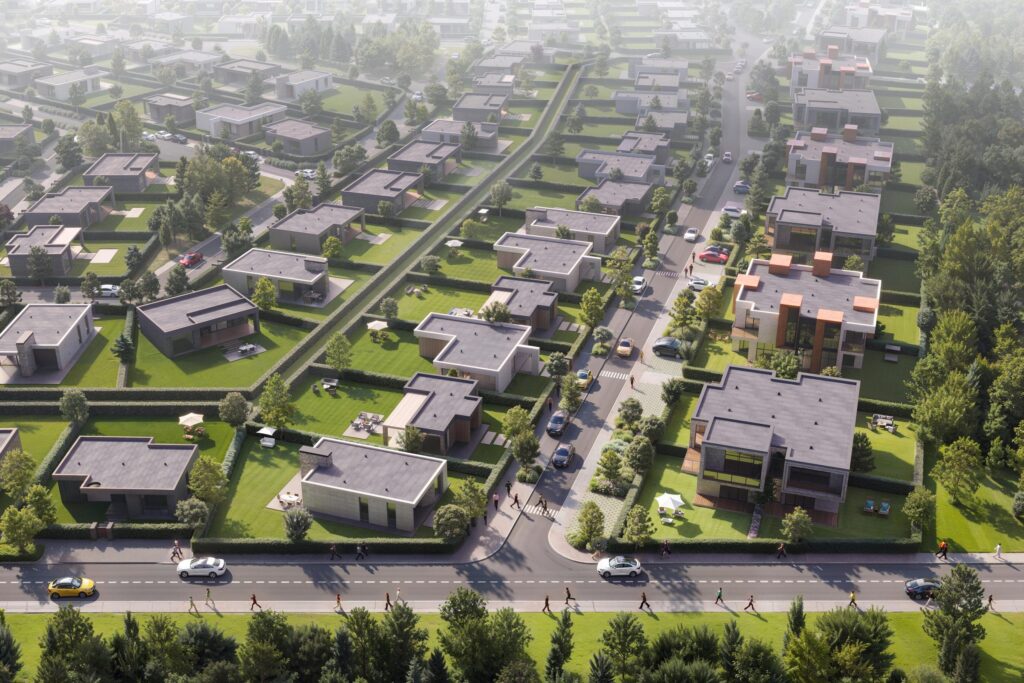
CentralPark
residential neighbourhood Uzhhorod · 2024 -
 under construction
62.5 ha
OMRIYANE CITY
mixed-use community Bilohorodka, Kyiv region · 2025 -
under construction
FJORD lobby
lobby interior Kyiv · 2019 -
design
1.07 ha
Kramsky
low-rise residential complex Kyiv · 2026 -
 design
0.77 ha
M3
residential complex, 369 apartments Kyiv · 2025 -
design
38.4 ha
Adavel
residential and retail complex Poltava · 2024 -
design
1 ha
Central Park
residential and office complex Katowice, Poland · 2024 -
 design
3.9 ha
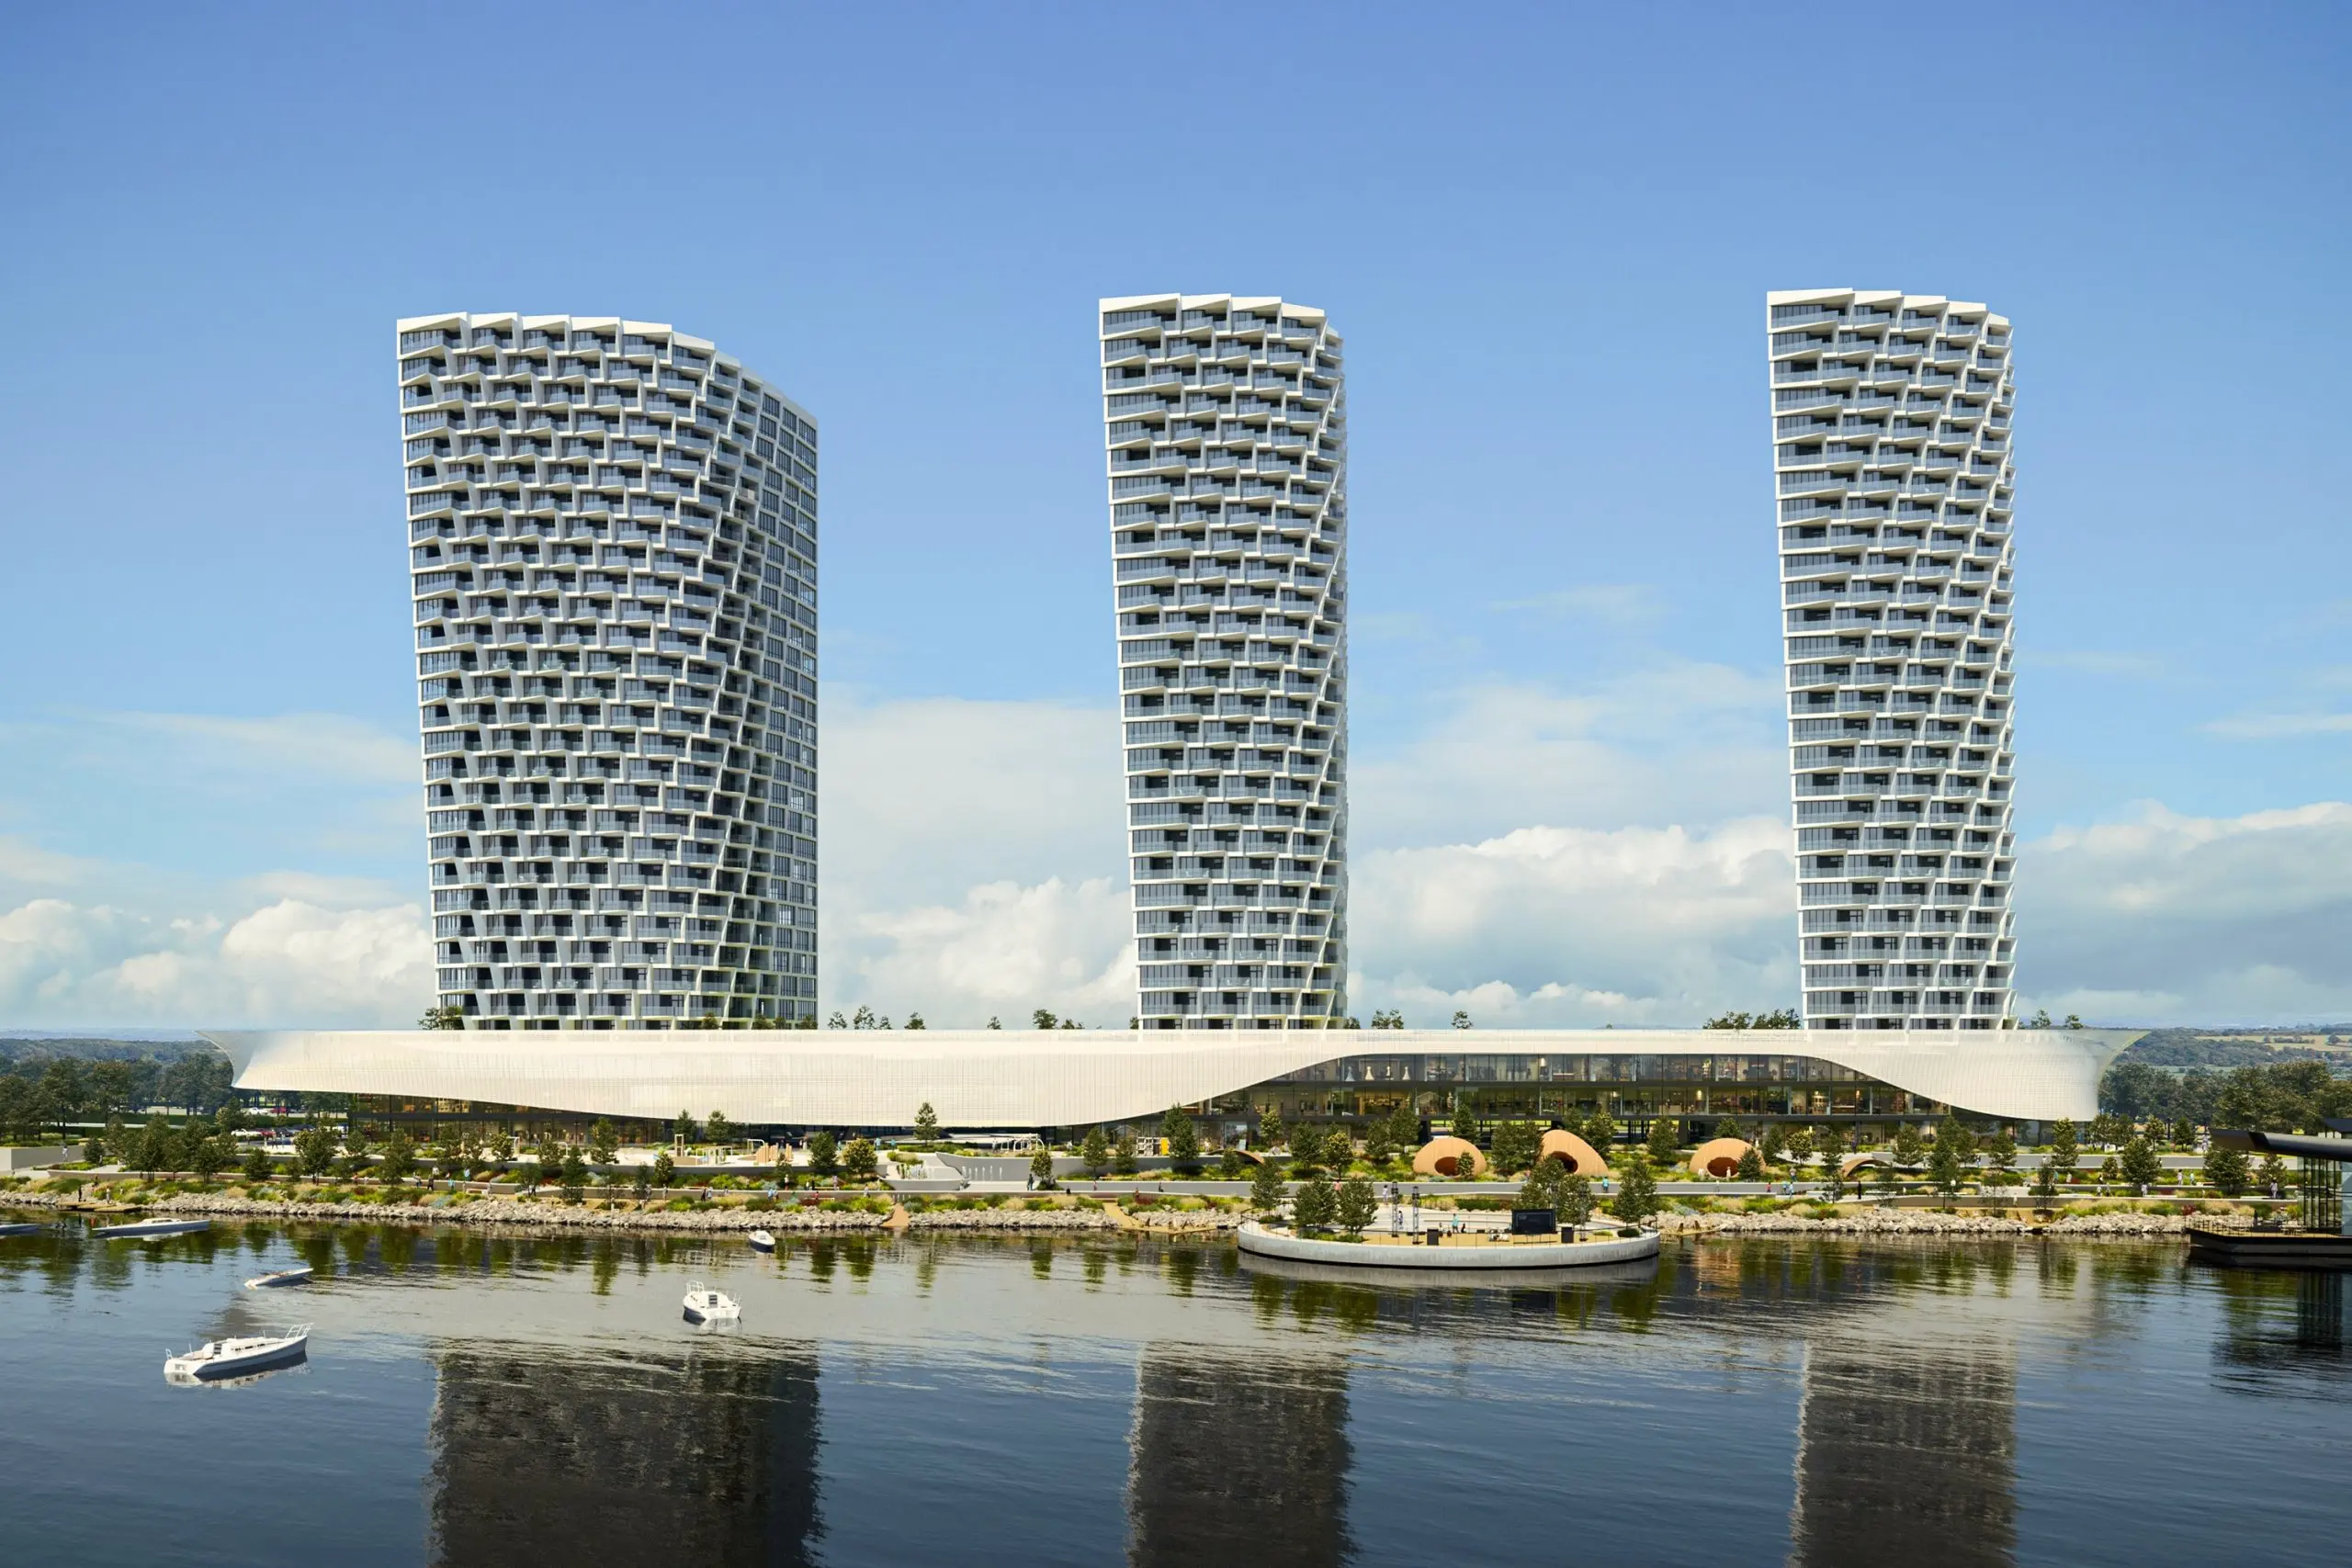
DNIPRO TOWERS
three towers, 780 apartments Kyiv · 2024 -
design
1.16 ha
Lakeside 11
residential complex, 6 buildings Bucharest, Romania · 2023 -
design
0.59 ha
Neapolis Deluxe
premium residential building Kyiv · 2022 -
design
1.4 ha
Prime Residence
two towers on a podium Kyiv · 2021 -
design
8.2 ha
MVC towers
residential district with a school and kindergartens Kyiv · 2021 -
design
1.4 ha
Artana
two residential towers on a podium Kyiv · 2021 -
design
27.6 ha
Bucha
residential district for 11,000 residents Bucha, Kyiv region · 2021 -
 design
1.3 ha
CENTOWER
residential complex with an office block Dnipro · 2020–2021 -
 design
1.3 ha
RiverLife
mixed-use residential complex Budapest, Hungary · 2019 -
 design
22 ha
OASIS
residential district Kyiv · 2017

A city within the city, floor by floor
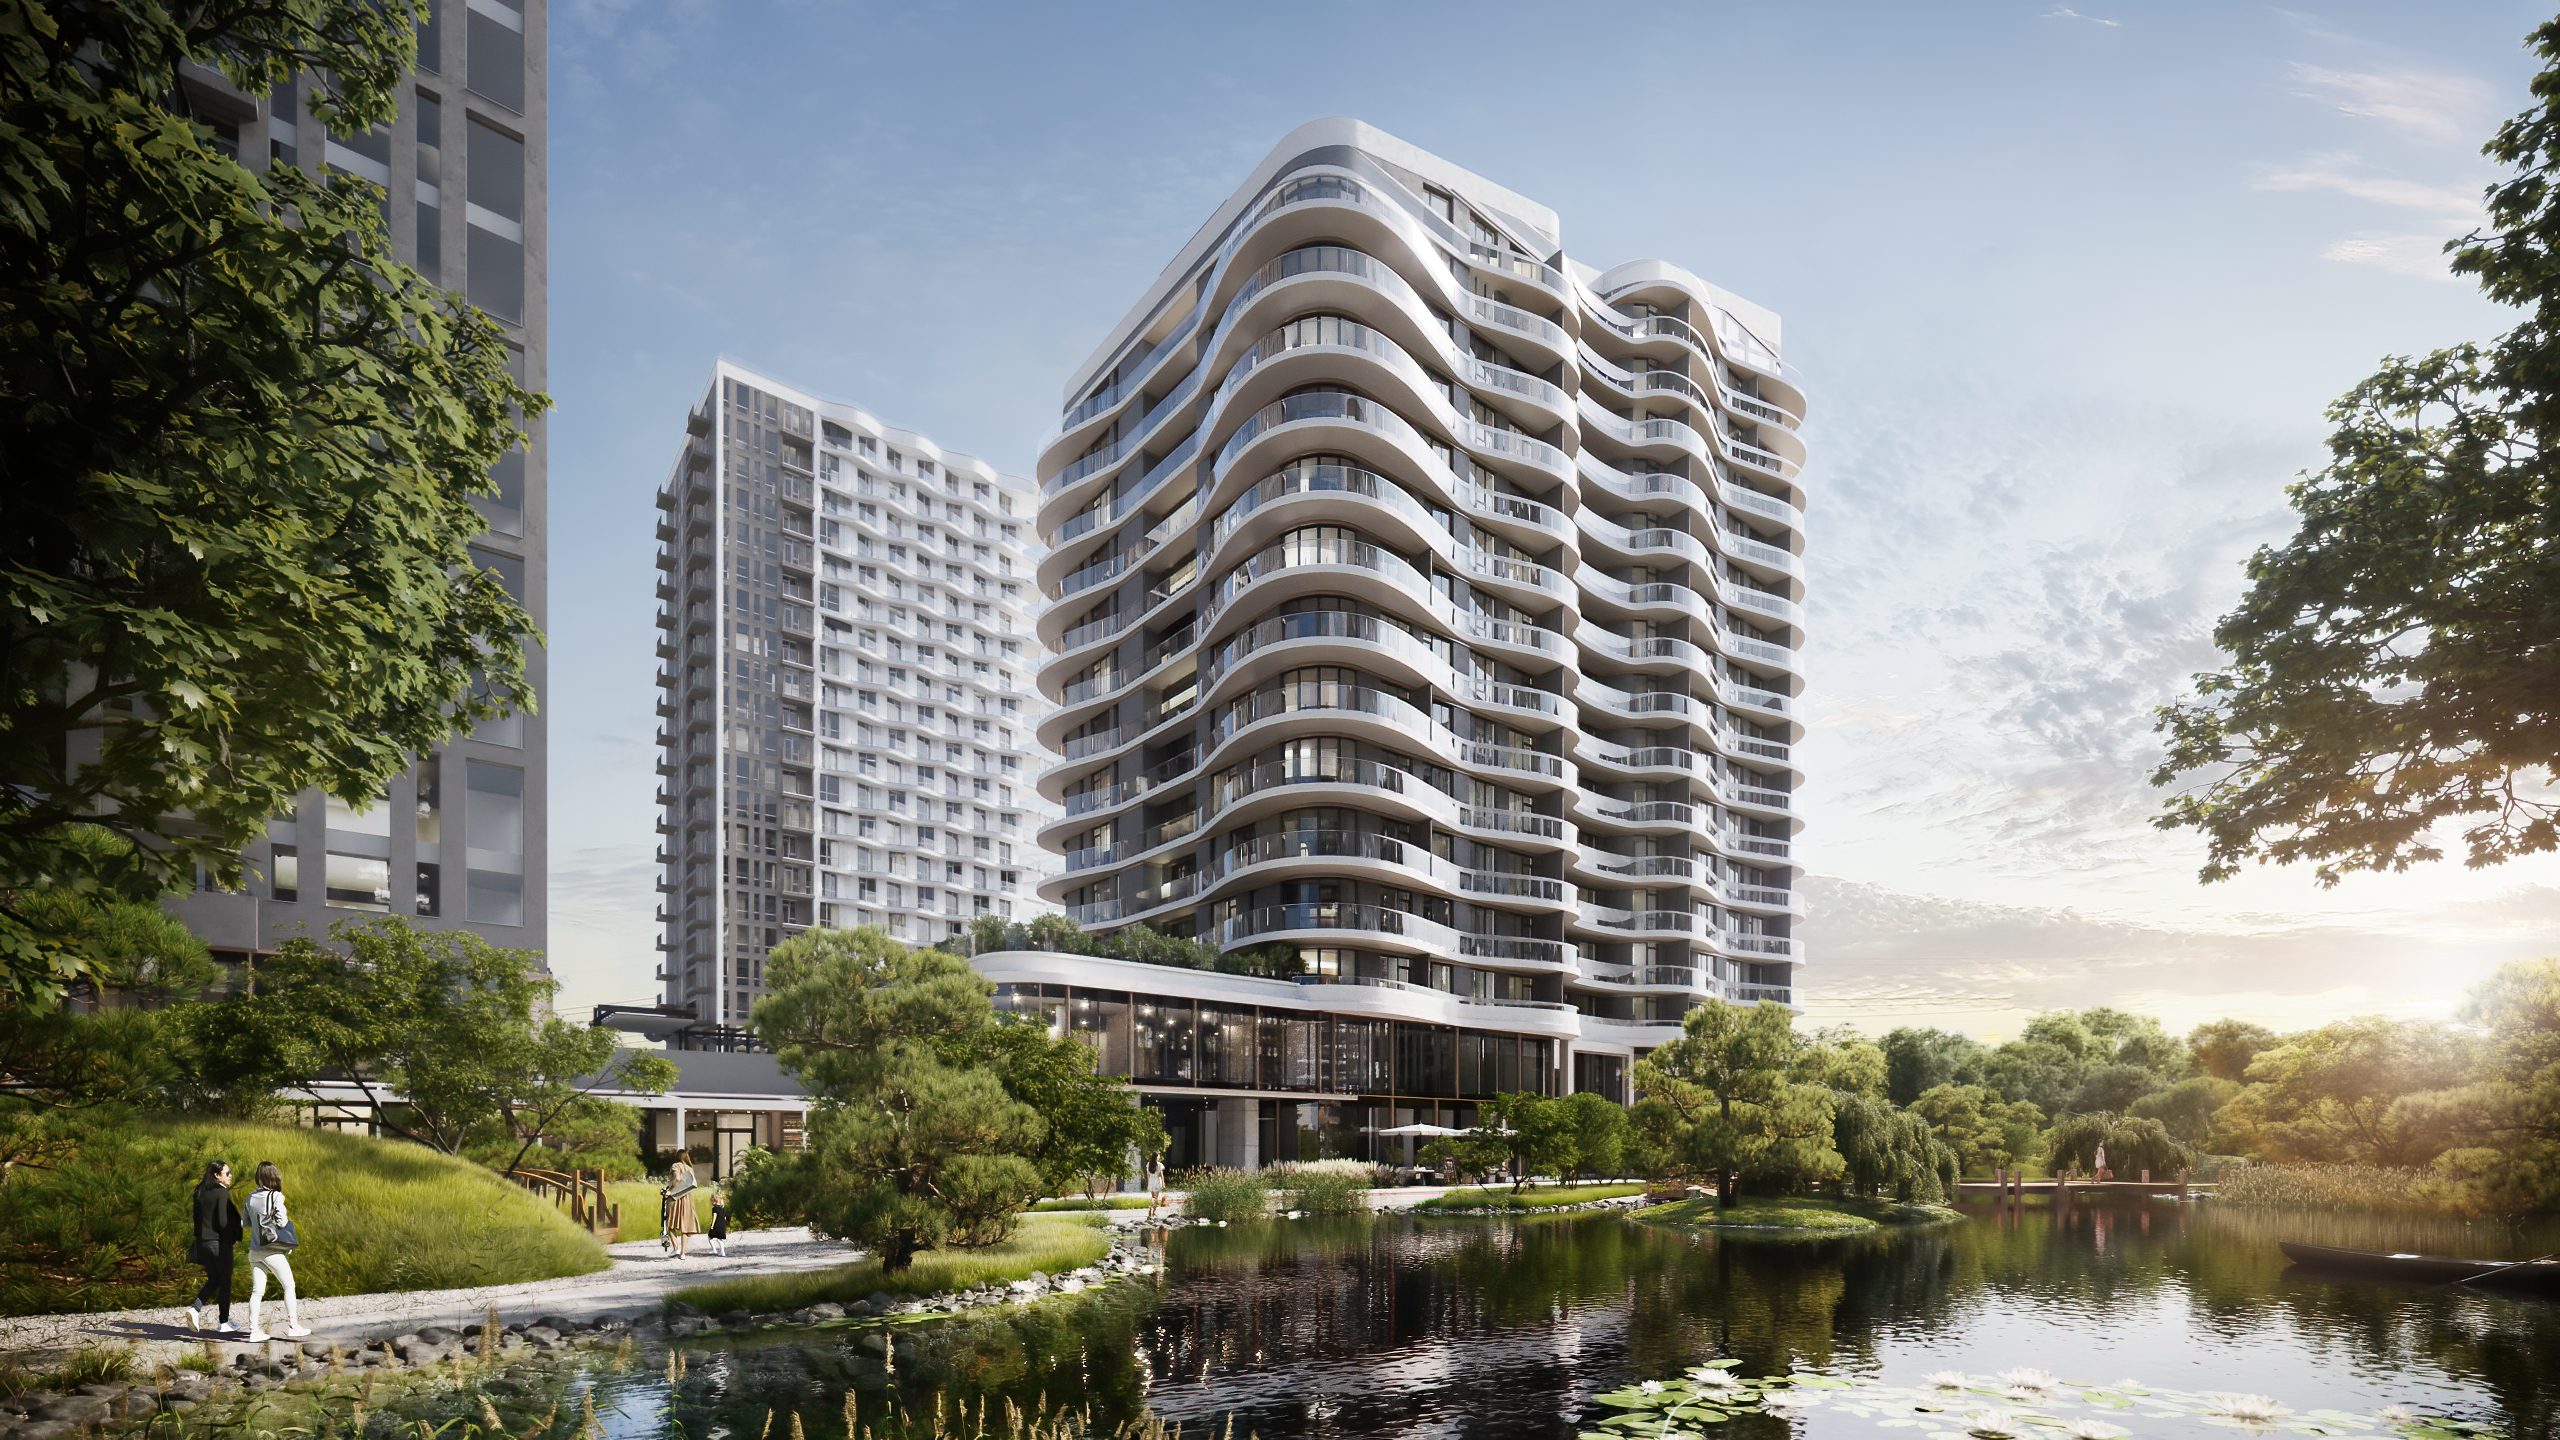
Eight buildings of up to 24 floors on 4.3 hectares on Dehtiarivska Street. AIMM designed the layout of the buildings on the site and their architecture.
- Developer
- KREATOR-BUD
- Site area
- 4.3 ha
- Buildings
- 8, up to 24 floors
- Apartments
- 1,782
- Landscape park
- 2 ha
- Status
- under construction


-
01 / 07
Site plan
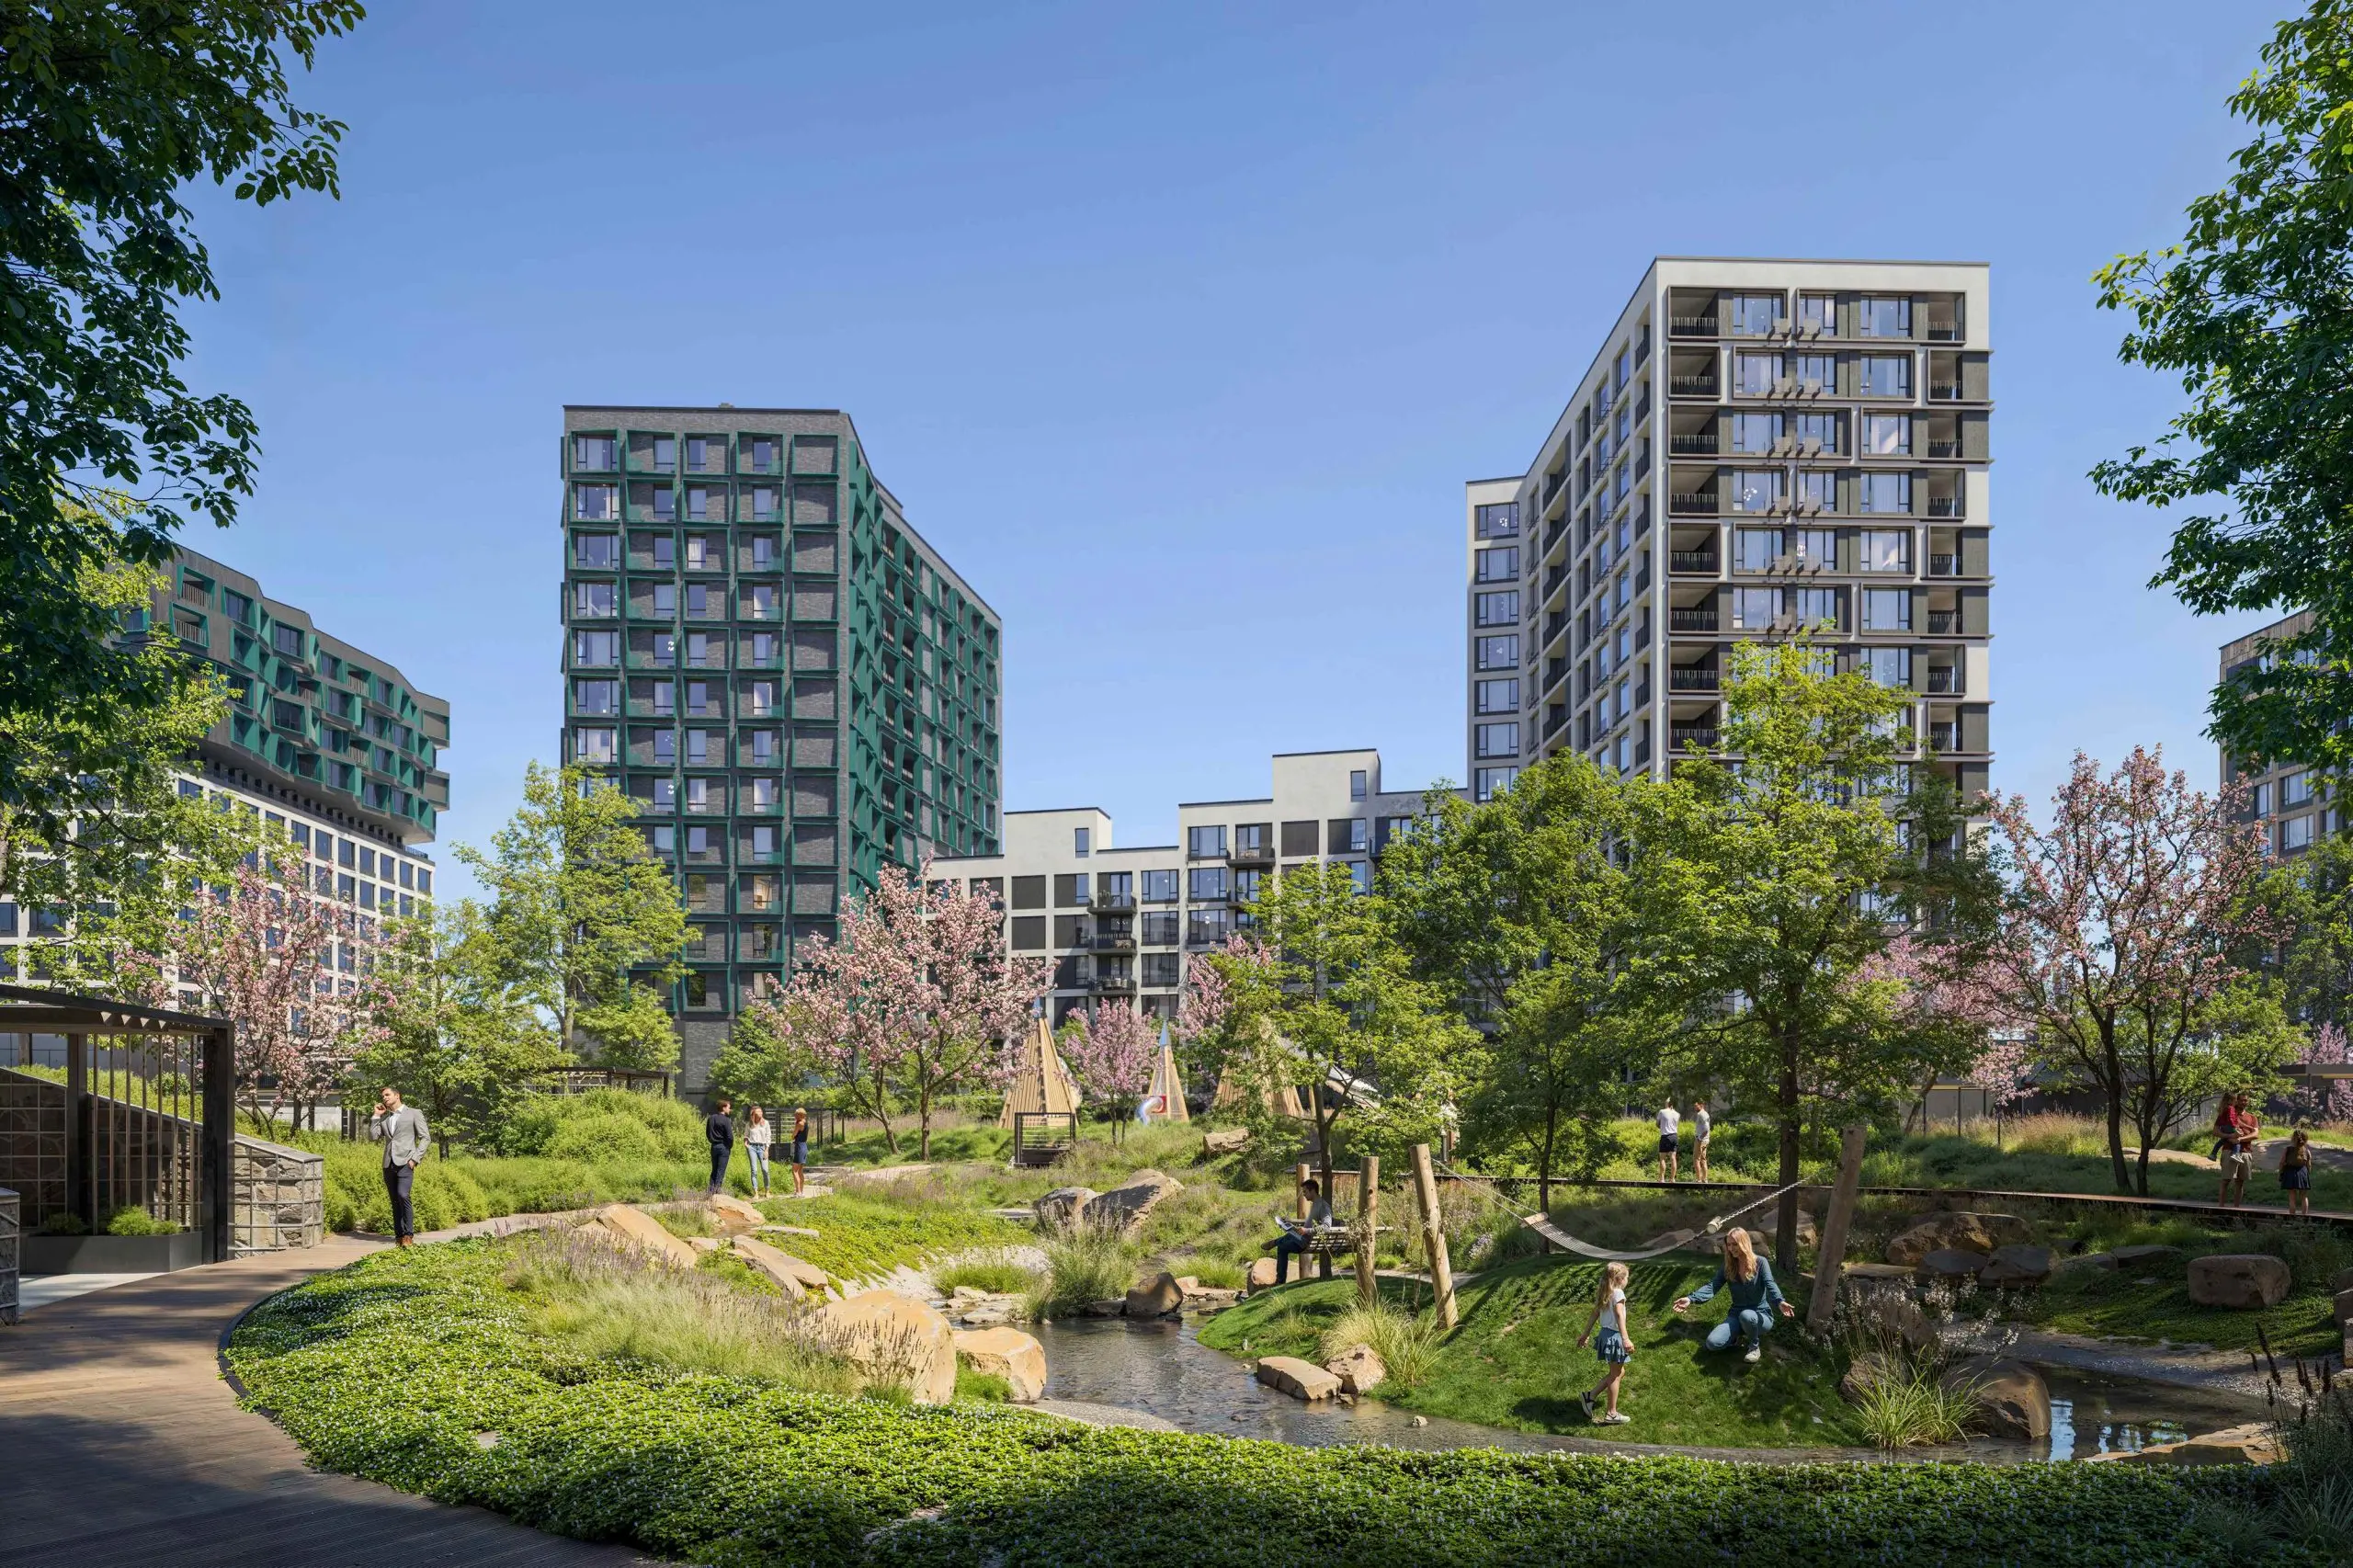
At the centre is a 2-hectare landscape park with a pond, a hill planted with catalpas and gardens. The courtyards are closed to outsiders and open straight onto the park.

Sheet: site plan -
02 / 07
Courtyards without cars
Cars are moved into a two-level underground car park, with chargers for electric vehicles at some spaces. The freed-up ground is given over to planting.
Sheet: underground car park -
03 / 07
Ground floor
The ground floors hold shops, restaurants and lobbies with a lounge and a pram room.
Sheet: ground floor plan -
04 / 07
Podium
A swimming pool and a fitness centre sit in the podium, below the residential floors.
Sheet: pool level -
05 / 07
Apartments
1,782 apartments with floor-to-ceiling glazing in every section. There are no air-conditioning units on the facades: the equipment is on the roof and in technical zones.
Sheet: typical floor -
06 / 07
Section
Two-level apartments at the top, the car park below ground.
Sheet: tower section -
07 / 07
Under construction
November 2026: two towers under construction, the wavy balconies already showing on one of them. Site photos on the project page are updated at every stage.

Photo: November 2026
What stage are you at?
- You have a site. How many apartments and how many floors will it hold? Urban planning
- You need a concept for sales, a bank or an investor. Architectural concept
- The concept is agreed. You need the design and construction documents. Design stage
- A large site: neighbourhoods, a school, a park and construction phases. Master planning
- Lobbies and shared spaces that help sell apartments. FJORD lobby interior
The people behind the residential projects

Anna Iskierdo
Architect, civic activist, co-founder and CEO of the architecture and design firm AIMM, and Chair of the Board of the Architectural Chamber of Ukraine Foundation.
Awards for residential projects


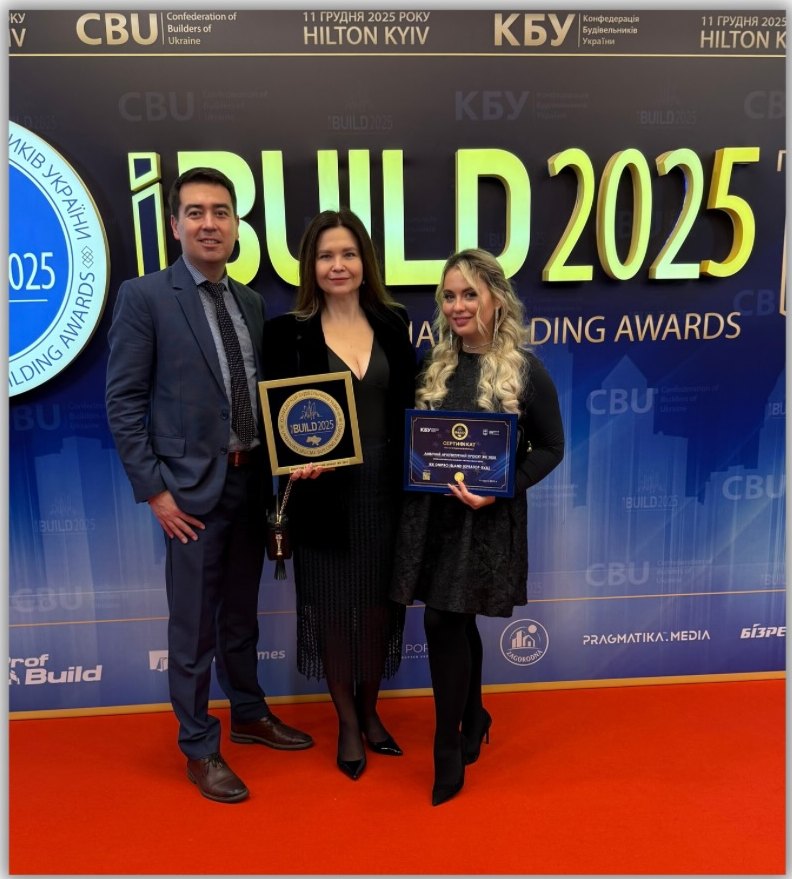
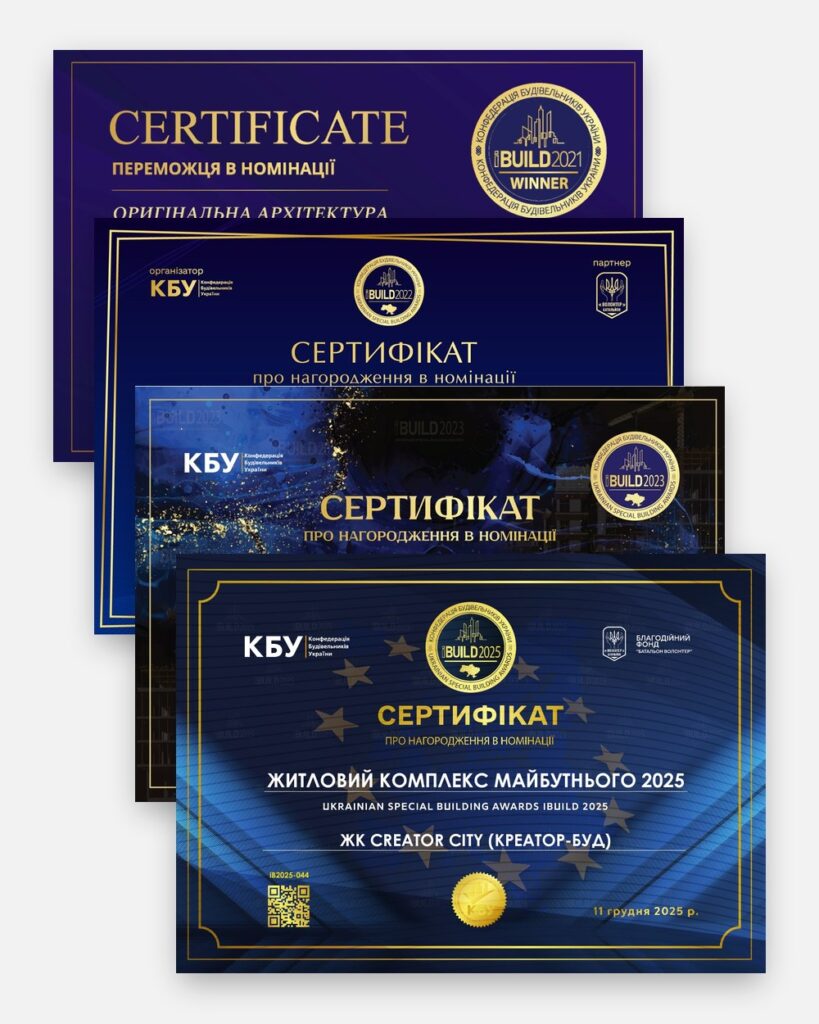



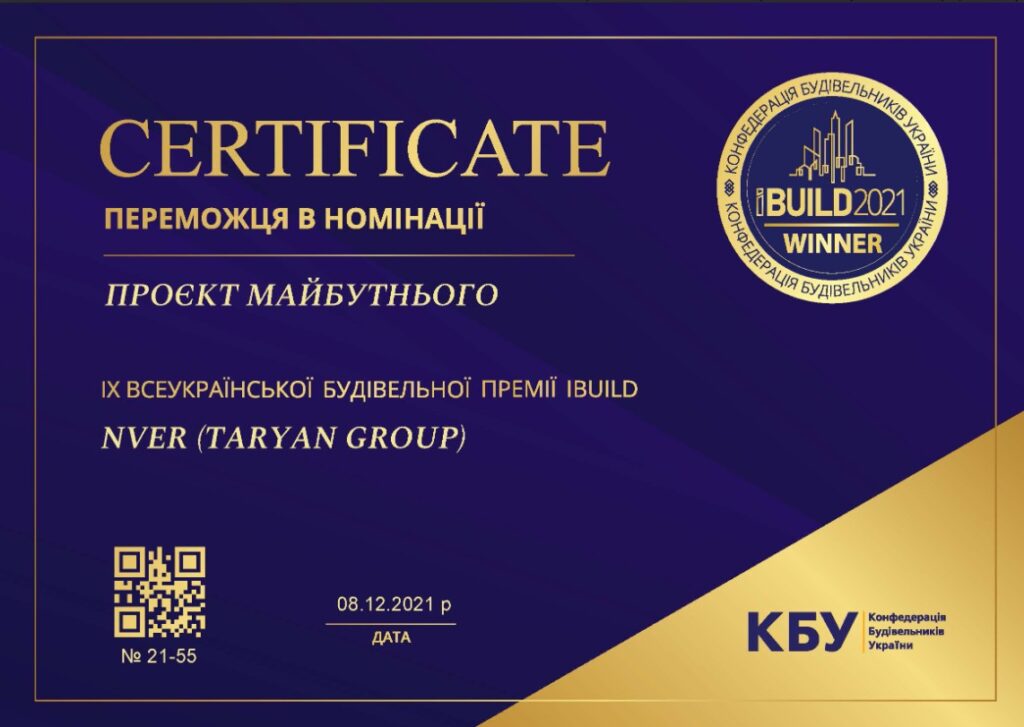
More about housing
-
Article
Shelters in new buildings in Ukraine: what the law requires and how much space they take
-
Article
Insolation: how the sun shapes residential architecture
-
 News
Lakeside 11 wins the 2025 Red Dot Award
-
News
DNIPRO ISLAND: an ambitious architectural project for Ukraine in 2025
-
Video · AIMM vlog
CREATOR CITY: how to revitalise an industrial zone


What else AIMM designs
-
Master planning12 sites · over 516 ha
-
 Hotels and resorts13 projects · 5 countries
-
 Office buildings12 projects
-
Healthcare5 facilities
a request
