
Architecture
MVC towers
Kyiv, Ukraine
Location
2021
Year
Concept
Status

About project
ASPECTS OF FORMATION OF THE PROJECT
PROJECT TEAM
MVC towers
About project
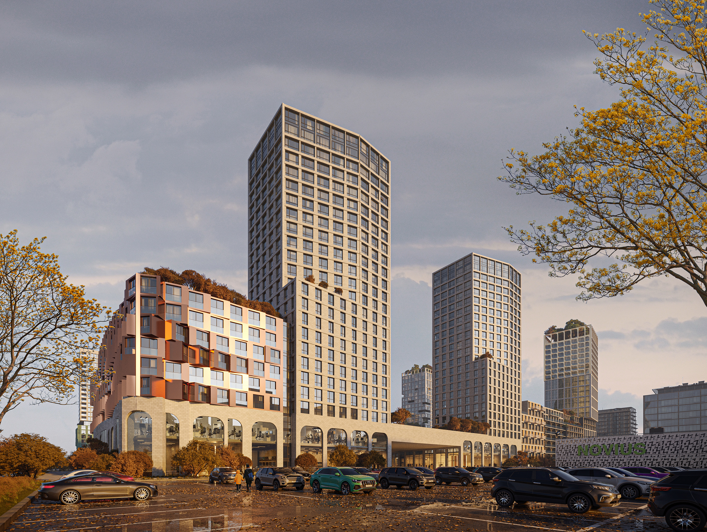
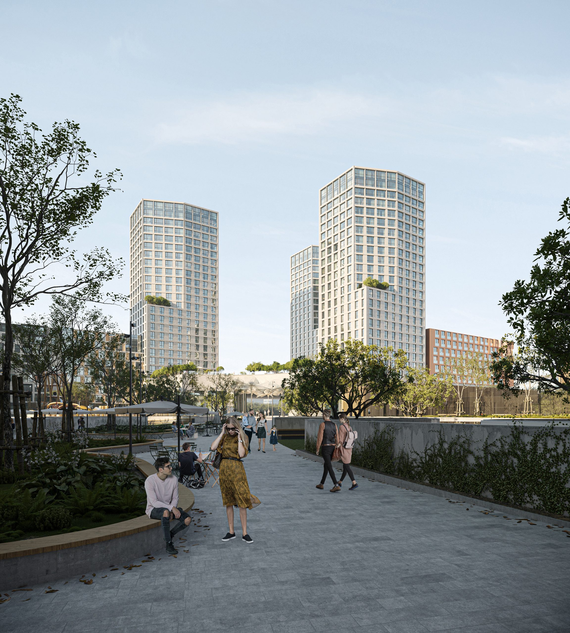
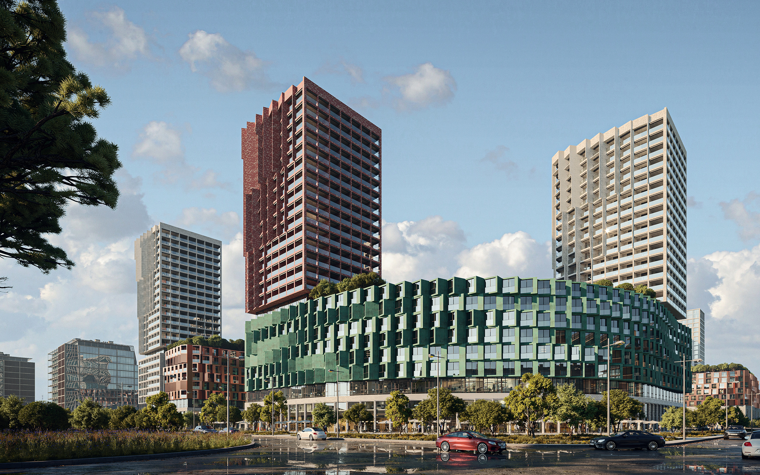
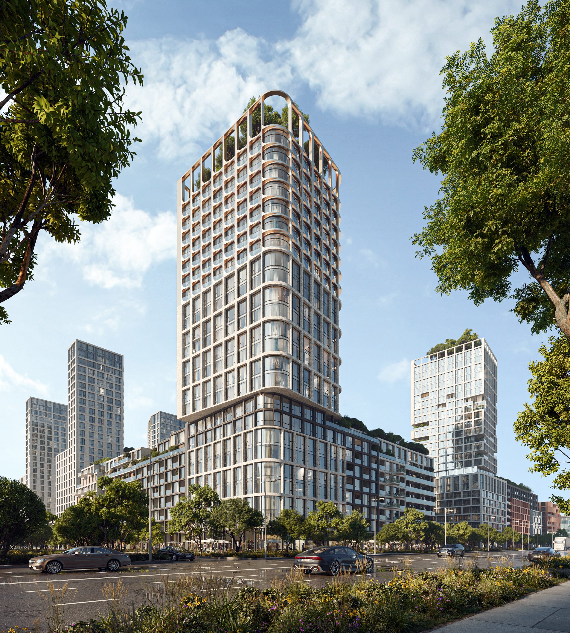
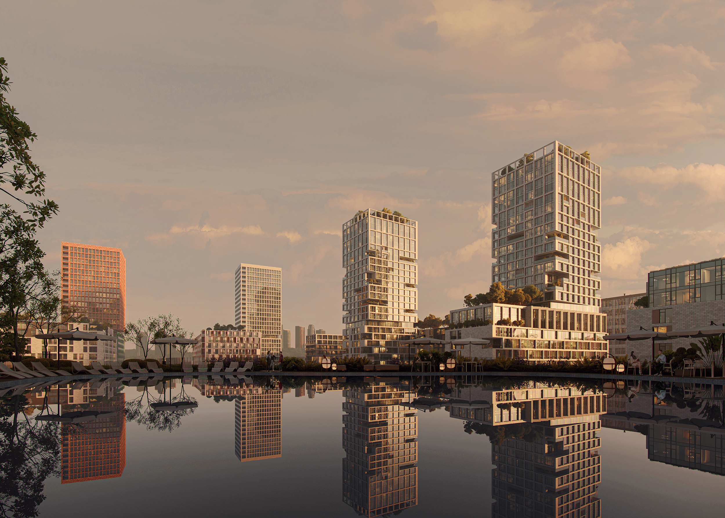
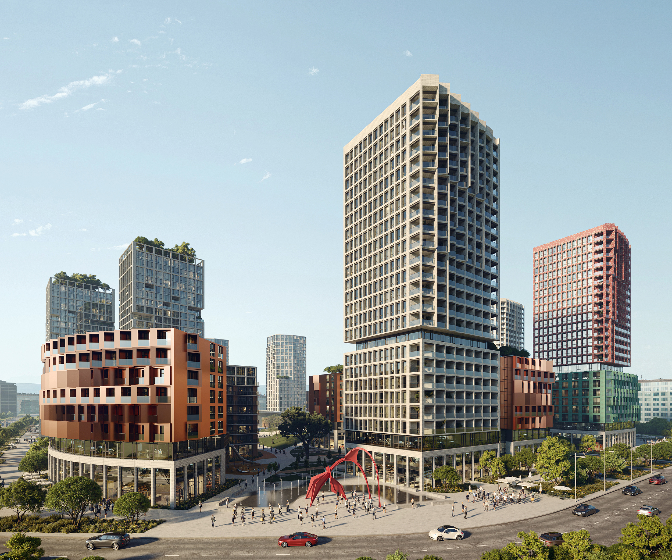
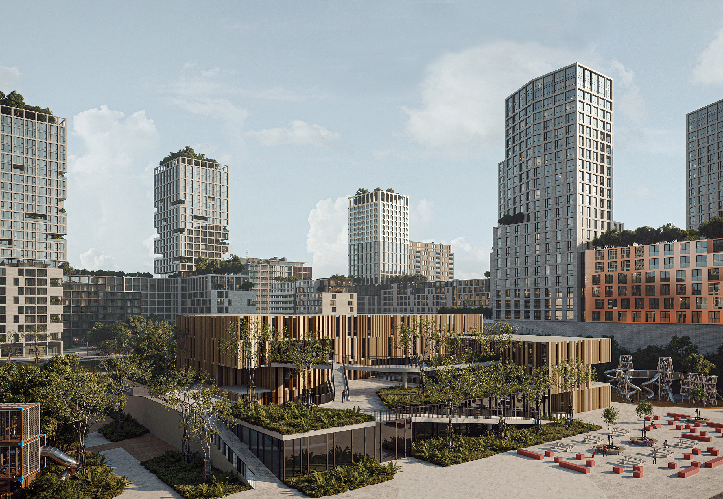
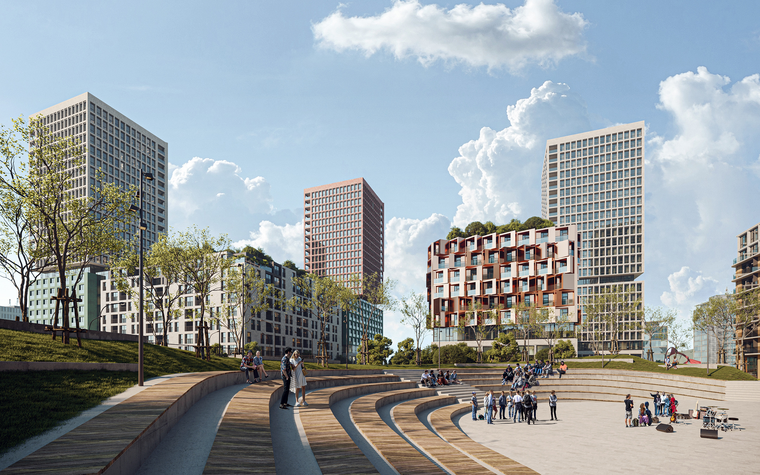
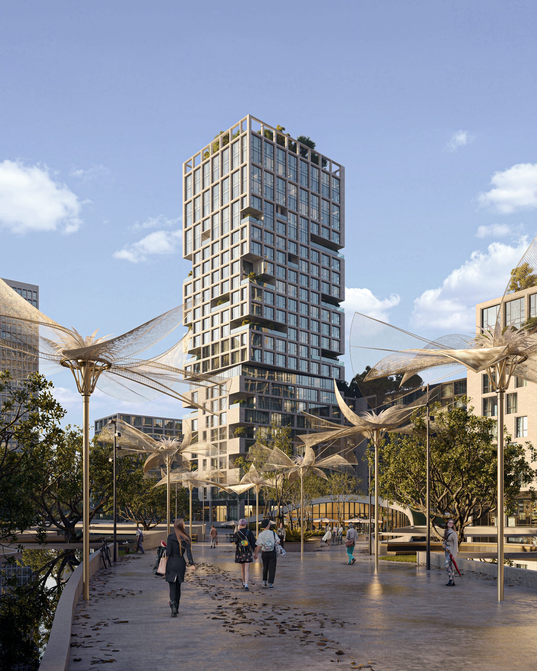
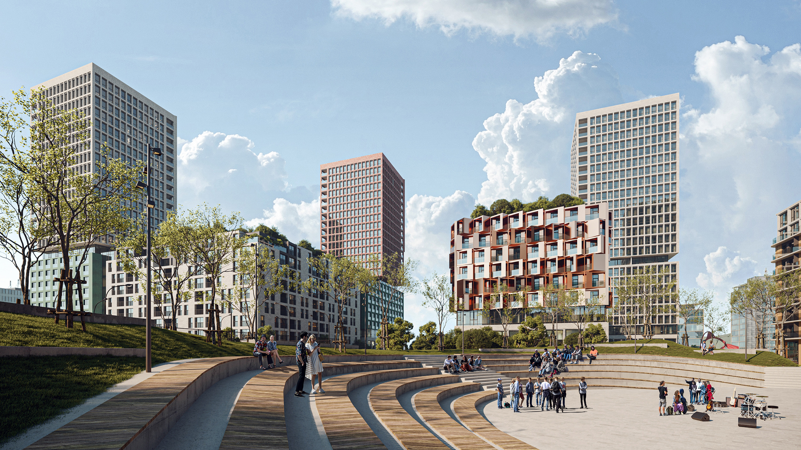
This is a project for a multifunctional residential complex on the left bank of the river. The project site is located between the Livoberezhna metro station and the Dnipro River. The project involves the development of the site with residential buildings of various heights (9-25 stories). In addition to housing and commercial areas, the project includes a shopping center, sports complex, school, and kindergartens.
Developer:
Investor
Site plot:
8,2 ha
Number of storeys:
9–25 floors
Living space:
180 000 sq m
MVC towers
GENERAL DESIGN TEAM
Project team:
Architects:
4
Projects
Our next projects