
 Back to services
Design stage (P)

The design stage (P, from the Ukrainian proiekt) is the stage at which a building’s urban planning, architectural, structural, engineering and technological solutions and its estimated cost are defined. In two-stage design of buildings of consequence classes CC2 and CC3 it is the first stage; in three-stage design it is the second, after the schematic design. The design goes through expert review where this is mandatory, is approved, and the approved stage P then becomes the basis for the construction documentation and for obtaining the right to start construction works.
AIMM develops stage P as the general designer: it combines the work of its own architects and engineers with that of the specialists it brings in, and makes sure the sections of the design are consistent with one another. Once the design is approved, the firm continues with construction documentation and carries out architectural supervision on site.
When stage P is developed
The client and the general designer decide how many stages there will be, regardless of the building’s consequence class (paragraph 11.1 of the Procedure for Developing Design Documentation for Construction (Procedure No. 45), approved by Order of the Ministry of Regional Development No. 45 of 16 May 2011). Stage P is developed in two cases (DBN A.2.2-3:2014 “Structure and Content of Project Documentation for Construction”, with Amendment No. 2, clauses 4.6.2 and 4.6.3):
- two-stage design of CC2 and CC3 buildings, and of complexes that include at least one such building: first the design stage (P), then construction documentation (R);
- three-stage design: schematic design (EP) — or, for industrial facilities and linear infrastructure, a feasibility study (TEO) — then P and R.
For CC1 buildings, two-stage design has no separate stage P: the schematic design (for industrial facilities and linear infrastructure, a feasibility calculation, TER) is followed by the detailed design (RP), whose approval part has the same content as stage P. A building of any class can be designed in a single RP stage (clause 4.6.1 of the DBN; paragraph 11.1 of Procedure No. 45), but the code recommends this for technically simple buildings (clause 8.1 of the DBN).
Stage P is based on the input data — urban planning conditions and restrictions, technical specifications for utility connections and the design brief — and on the engineering surveys, which are mandatory for new construction (clauses 4.1b and 4.3 of the DBN). In three-stage design it also builds on the endorsed schematic design: the decisions at the stage subject to approval must match those endorsed at the earlier stages (paragraph 13.1 of Procedure No. 45).
What stage P includes
The indicative content of stage P for non-industrial buildings — housing, public and office buildings — is given in Annex D to DBN A.2.2-3:2014; for industrial facilities and linear infrastructure, in Annex E. The sections are kept concise, without excessive detail, but sufficient to justify the decisions and to determine the quantities of the main works, the equipment and materials needed and the estimated cost (clause 7.2). At the same time, the decisions are developed in enough detail to determine the estimated cost reliably and to build the project within it (paragraph 13.2 of Procedure No. 45). For a non-industrial building the design includes:
- a general explanatory note: input data, a description of the building, engineering survey data, energy and water demand, construction phases, assessment of environmental impacts, access for people with reduced mobility under DBN V.2.2-40, civil protection engineering measures, reliability and safety, energy efficiency, technical and economic indicators, the consequence class and population density calculations, and fire safety;
- the site plan, landscaping and planting, architectural design, and the structural scheme and thermal performance of the building envelope;
- technological solutions;
- building services: heating, ventilation and air conditioning, water supply and drainage, power supply, communications and alarm systems, fire protection;
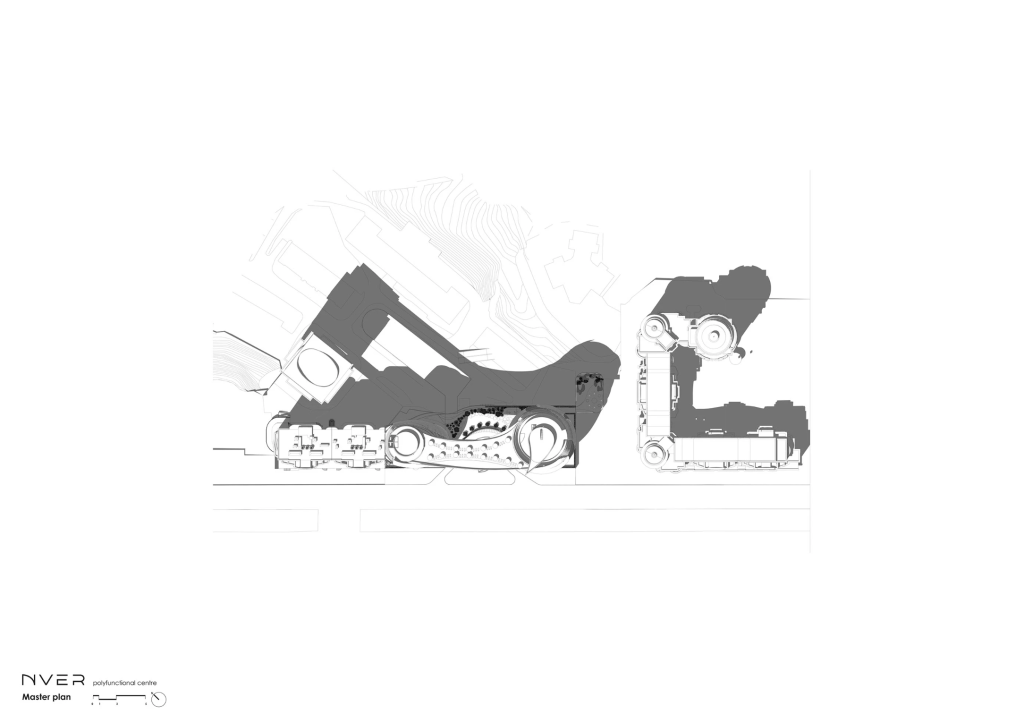
- the main drawings: a location plan, the site plan on a topographical survey, floor plans, elevations, sections and schematic diagrams of the building services;
- the construction organisation plan, including the construction period (paragraph 15 of Procedure No. 45);
- cost estimates.
Amendment No. 2 to the DBN allows the design to be supplemented with information models of the site, the buildings and the building services where the design brief requires it. The BIM design page explains how AIMM works with models.
Expert review of the design
Expert review checks that the design decisions comply with building codes, in particular on strength, reliability and durability, fire safety and protection against man-made hazards, sanitary requirements, energy saving, accessibility for people with reduced mobility, and the permitted site coverage, height limit and population density (paragraph 6 of the Procedure for Approving Construction Projects and Conducting Their Expert Review (Procedure No. 560), approved by Cabinet of Ministers Resolution No. 560 of 11 May 2011). It is mandatory (Part 4 of Article 31 of the Law “On Regulation of Urban Development Activity”; paragraph 10 of Procedure No. 560) for the designs of:
- CC2 and CC3 buildings, complexes that include at least one such building, and complexes of CC1 buildings whose combined indicators exceed the CC1 level — in all respects;
- buildings on sites with difficult geotechnical and man-made conditions — for strength, reliability and durability;
- buildings with an estimated cost of over UAH 300,000 (UAH 1 million under martial law) funded from the state or local budget, by state or municipal enterprises or with state-guaranteed loans — for the cost estimate;
- buildings subject to environmental impact assessment — for how its results are taken into account.
Expert review is carried out by expert organisations listed in the Register of Construction Activity. The client chooses the organisation, and the authors of a design may not review their own design (paragraphs 7 and 8 of Procedure No. 560). The review may be commissioned by the client or by the designer if the design contract provides for this (paragraph 12). It takes up to 30 calendar days for CC2 and CC3, up to 15 days for CC1 buildings on difficult sites and for the cost estimate of CC1 buildings, and up to 90 days for buildings subject to environmental impact assessment (paragraph 14).
The expert organisation issues an expert report in the Register — positive or negative. A design that is subject to expert review can be approved only on the basis of a positive report; with a negative one it is returned for revision and, once corrected, submitted for a repeat review (paragraphs 15 and 16 of Procedure No. 560). The designer uploads the documentation to the Register (paragraph 9.2 of Procedure No. 45), may make calculations that are not part of the design available to the expert organisation for temporary use at its request (paragraph 14 of Procedure No. 45) and revises the design in response to comments. Where review is not mandatory, the client may still order one; the result is then an expert assessment, which is not a basis for approval (paragraph 11-1 of Procedure No. 560).
Approval and the right to start construction works
Designs are approved at stage P or at the detailed design (RP) stage, while a feasibility study, feasibility calculation or schematic design is only endorsed (paragraph 3 of Procedure No. 560). A privately funded design is approved by the client itself (Part 1 of Article 31 of the Law “On Regulation of Urban Development Activity”; paragraph 9.1 of Procedure No. 45); designs funded from the budget or with state-guaranteed loans are approved by public authorities or by state and municipal enterprises, depending on the estimated cost (paragraph 4 of Procedure No. 560), and those funded by state and municipal enterprises’ own resources, by these enterprises in agreement with the body that manages them (paragraph 4-1). The approved stage P is the basis for the following stages (paragraph 13 of Procedure No. 45). Design documentation is developed to the codes in force on the date of the expert report (paragraph 15.5).
The right to start construction works comes from a notice of commencement of construction works for CC1 buildings, or a permit to perform construction works for CC2 and CC3 buildings and those subject to environmental impact assessment (Article 34 of the Law “On Regulation of Urban Development Activity”). Approvals, opinions and decisions of an architectural and urban planning council that the law does not provide for are not required for the design or for changes to it, and administrative services may not be refused on the grounds that they are missing (Part 6 of Article 31).
How stage P differs from construction documentation and detailed design
- Design stage (P) — the approval stage: key decisions, quantities of work and the estimated cost. This is the stage that goes through expert review and serves as the basis for obtaining the right to start construction works.
- Construction documentation (R) — the working drawings and specifications used for construction and procurement. It is developed on the basis of the approved stage P, in enough detail to build from (clauses 9.1 and 9.3 of the DBN).
- Detailed design (RP) — a single stage that combines an approval part (with the same content as stage P) and the construction documentation (clause 8.2 of the DBN).
Where the contract provides for it, construction documentation can be developed before stage P is approved (paragraph 13.3 of Procedure No. 45). Once stage P is approved, the client may have the working drawings prepared by another design firm, which must respect the author’s decisions and copyright (paragraph 15.1). The next stage is described on the construction documentation page, and the whole route from concept to supervision on the general design page.
Frequently asked questions
Under the Law “On Regulation of Urban Development Activity”, it is the approved text and graphic materials that define the urban planning, spatial, architectural, structural, technical and technological solutions and the cost estimates for a building (Item 11 of Part 1 of Article 1). Its content at each stage is set by DBN A.2.2-3:2014.
Expert organisations of any form of ownership that meet the criteria set by the Ministry for Development of Communities and Territories and are listed in the Register of Construction Activity. The client chooses the organisation; neither the authors of the design nor the experts who prepared its sections may review it (paragraphs 7 and 8 of Procedure No. 560).
For CC1 buildings (Part 3 of Article 31 of the Law “On Regulation of Urban Development Activity”), provided they are not built on sites with difficult geotechnical and man-made conditions, are not subject to environmental impact assessment, are not funded from the budget, by state or municipal enterprises or with state-guaranteed loans above the set threshold, and are not part of a complex with a CC2 or CC3 building or of a complex whose combined indicators exceed the CC1 level (paragraph 10 of Procedure No. 560). The client may still submit the design of such a building for review on its own initiative; the result is then an expert assessment, which is not a basis for approval (paragraph 11-1 of Procedure No. 560).
No more than 30 calendar days for CC2 and CC3 buildings; 15 days for CC1 buildings on sites with difficult geotechnical and man-made conditions and for the cost estimate of CC1 buildings; 90 days for buildings subject to environmental impact assessment and facilities with an increased nuclear and radiation hazard (paragraph 14 of Procedure No. 560).
The client (Part 1 of Article 31 of the Law “On Regulation of Urban Development Activity”). Designs funded from the budget or with state-guaranteed loans are approved by public authorities or by state and municipal enterprises, depending on the estimated cost, and those funded by state and municipal enterprises’ own resources, by these enterprises in agreement with the body that manages them (paragraphs 4 and 4-1 of Procedure No. 560). Where expert review is mandatory, approval is possible only on the basis of a positive expert report (paragraph 15).
Yes, by decision of the client and the general designer, if the design contract provides for it (paragraph 13.3 of Procedure No. 45). If the expert review results in comments, the changes then also have to be made in the working drawings already prepared.
No. Design documentation and changes to it do not require approvals, opinions or council decisions that are not provided for by the Law “On Regulation of Urban Development Activity” (Part 6 of Article 31), and administrative services may not be refused on the grounds that such approvals are missing. The Law “On Architectural Activity” expressly prohibits requiring clients to obtain a decision of an architectural and urban planning council for further review and approval of design documentation (Article 7).
The fee depends on the building’s consequence class, floor area and use, the sections required and the completeness of the input data. The firm quotes it once the design brief has been agreed.
a request