
 Back to services
Construction documentation stage

Construction documentation (stage R, from the Ukrainian robocha dokumentatsiia) is the design stage at which the working drawings, the schedules of equipment, products and materials, the cost estimates and the other documents used for construction and installation works are prepared. It is developed on the basis of the approved previous stage (clause 9.1 of DBN A.2.2-3:2014). In two-stage design of buildings of consequence classes CC2 and CC3, and in three-stage design, it follows the design stage (P), as set out in clauses 4.6.2 and 4.6.3. Where a detailed design (RP) is prepared instead, the construction documentation forms part of it, together with the approval part.
Once the design stage (P) is approved, AIMM continues the work as the general designer: it combines the work of its own architects and engineers with that of the specialists it brings in, and makes sure the sections are consistent with one another. During construction, the firm carries out architectural supervision, checking that the works follow the design decisions.
What construction documentation includes
The indicative content of stage R is given in Annex Zh to DBN A.2.2-3:2014 “Structure and Content of Project Documentation for Construction”, with Amendments No. 1 and No. 2. It includes:
- working drawings;
- a finishing works passport (a schedule of finishes);
- cost estimates;
- schedules of equipment, products and materials;
- questionnaires (data sheets) and outline drawings for the relevant types of equipment and products;
- construction documentation for building products;
- sketch general arrangement drawings of non-standard products;
- construction documentation for accessibility solutions for people with reduced mobility under DBN V.2.2-40;
- information models, where needed.
This content is refined and extended depending on the building. For construction, stage R also includes lists of the works for which concealed-works certificates and certificates of interim acceptance of critical structures are drawn up, and the initial requirements for the design documentation of custom-made (including non-standard) equipment for which no such requirements were developed at the earlier stages (clause 9.2). Drawings of standard structures, products and details referred to in the working drawings are not part of the construction documentation (clause 9.9). The client provides the designer with the drawings of custom-made equipment and the requirements for imported equipment before stage R begins, unless the contract or the design brief provides otherwise (paragraph 15.3 of Procedure No. 45, the Procedure for Developing Design Documentation for Construction approved by Order of the Ministry of Regional Development No. 45 of 16 May 2011).
Working drawings: main sets
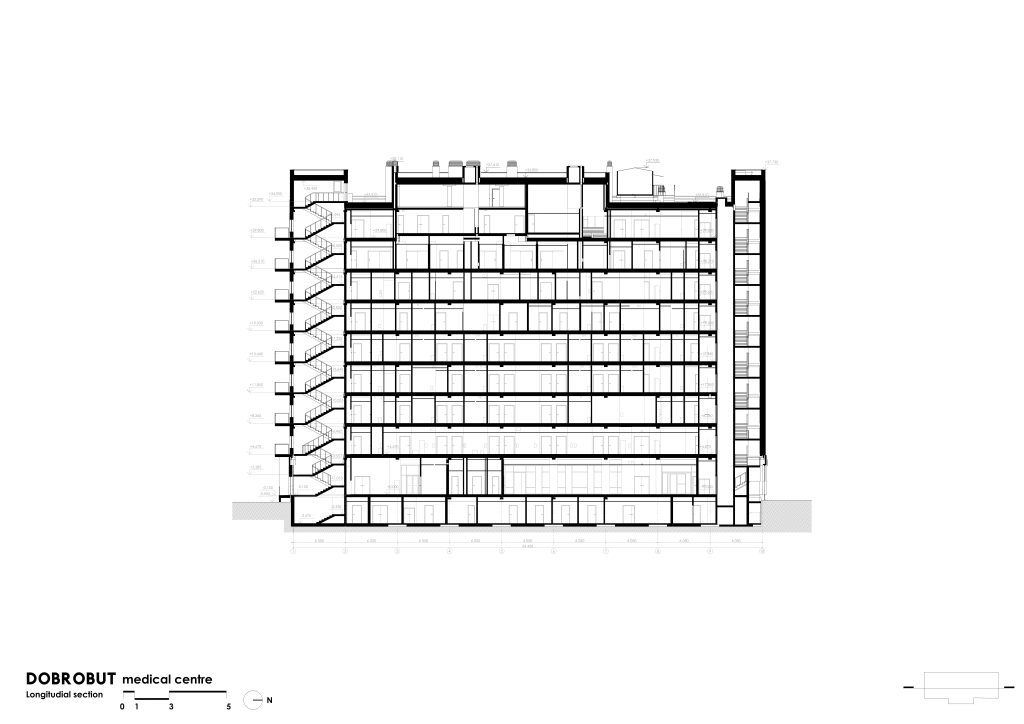
Since 1 April 2024, the main requirements for drawing up design documentation have been set by DSTU 9243.4:2023 “System of Project Documents for Construction. Main Requirements for Design Documents”, which replaced DSTU B A.2.4-4:2009. Working drawings are grouped into main sets by type of construction and installation work, and each set is identified by a letter code (clause 5.2.1, Table A.2). Typical sets include:
- the site plan, architectural design and interiors;
- concrete (reinforced concrete) structures and steel structures;
- water supply and drainage; heating, ventilation and air conditioning;
- interior electric lighting and power equipment;
- fire alarm and communication systems.
Each main set opens with general data sheets: lists of the working drawings and of referenced and attached documents, a key to symbols and general notes (clause 5.2.5). The general notes state the basis for developing the drawings (the approved previous stage), the level taken as zero, the list of works for which concealed-works certificates are drawn up, and a statement that the drawings comply with building codes (clause 5.2.9). The list of all the sets for the building is given on the general data sheet of the lead set, which the general designer designates (clause 3.10). If interior design is part of the contract, the interior working drawings are developed at the same stage and coordinated with the building services sections.
Drawings from information models
Amendment No. 2 to the DBN allows information models to be included in the construction documentation (item 9 of Annex Zh). The scope and level of detail of the working drawings, and of any models, must be sufficient for construction (clause 9.3). The design brief sets out how documentation produced in building information modelling software is to be drawn up, and the explanatory note describes this (clause 6.2 of DSTU 9243.4:2023).
At the construction documentation stage, the models are developed in more detail and used to produce the drawings and schedules. Changes are not passed between disciplines automatically: the specialists coordinate them by exchanging up-to-date models, and after each change the models are checked again, so clashes are kept under control before the documentation is issued. The BIM design page explains how the firm works with models at every stage.

Checks, signatures and handover to the client
How calculations, drawings and technical specifications are checked depends on the building’s consequence class (clause 6.36 of DSTU 9243.4:2023):
- CC3 — checked by a third party, that is, an organisation other than the one that did the design;
- CC2 — checked by a person other than the designer, under the design firm’s procedure;
- CC1 — checked by the designer personally.
The documentation of stage R is signed by the chief project architect and/or chief project engineer and by the certified specialists who directly developed the sections or parts of the design (paragraph 16 of Procedure No. 45). The client receives the documentation in four paper copies and in electronic form; the number of any additional copies and the format of the electronic documents are set by the contract (paragraph 13.4).
Under Article 27 of the Law “On Architectural Activity”, the client and the contractor must build in accordance with the construction documentation and choose who prepares it in line with Article 8 of the same Law: the architect who authored the approved design takes part, under the design contract, in preparing the construction documentation or in supervising its preparation.
Revisions after issue
A revision is any correction, deletion or addition made in a document already issued to the client, without changing the document’s designation (clause 8.1 of DSTU 9243.4:2023). It is made on the basis of a revision permit approved by the head of the organisation that developed the document or by an official they authorise. The revised and new sheets are sent, together with the updated general data sheets of the set, to everyone who previously received copies (clauses 8.3 and 8.4.1). Where the design is developed in an information model, the permit can be handled through regulated collaborative procedures under DSTU ISO 19650-1 and DSTU ISO 19650-2 (clause 8.4.5).
If the documentation is revised by an organisation that did not develop it, the result must be agreed with the original designer, unless the author’s economic rights have been transferred to another person in accordance with the law (paragraph 15.4 of Procedure No. 45). During construction, the supervision team records deviations from the approved design in the supervision log, together with proposals for correcting them (paragraph 5 of the Procedure for Author’s Supervision during the Construction of an Architectural Object, approved by Cabinet of Ministers Resolution No. 903 of 11 July 2007). See the architectural supervision page for details.
How construction documentation differs from the design stage and detailed design
- Design stage (P) — the approval stage: key decisions, quantities of work and the estimated cost. It goes through expert review where this is mandatory and serves as the basis for obtaining the right to start construction works.
- Construction documentation (R) — the drawings, schedules and other documents used to build and to procure equipment and materials. It does not go through a separate expert review: the Procedure for Approving Construction Projects and Conducting Their Expert Review (Cabinet of Ministers Resolution No. 560 of 11 May 2011) treats the documentation of the feasibility study (TEO), feasibility calculation (TER), schematic design (EP), P and RP stages as construction projects (paragraph 2). However, if the construction documentation contains decisions that do not match an approved design that has been through mandatory expert review, those decisions are subject to expert review (paragraph 11).
- Detailed design (RP) — an integrated stage made up of an approval part (with the same content as stage P) and the construction documentation, which is issued in full for construction works (clause 8.2 of the DBN). RP is recommended for technically simple buildings and for buildings built to reusable designs (clause 8.1).
Construction documentation can also be developed before stage P is approved, by decision of the client and the general designer, where the contract provides for it (paragraph 13.3 of Procedure No. 45). Once stage P is approved, the client may have the working drawings prepared by the author of the design or by another design firm, which must respect the author’s decisions in the approved stage P and the author’s copyright (paragraph 15.1). Where another firm prepares them, the general designer, that is, the developer of the approved design, supervises the preparation of the construction documentation under the design contract (paragraph 3 of Procedure No. 903). The whole route from concept to supervision is described on the general design page.
Frequently asked questions
The set of working drawings, schedules, cost estimates and other documents used for construction and installation works. Under the Law “On Architectural Activity”, it is prepared in accordance with codes and regulations on the basis of the approved design (Article 8), and its indicative content is given in Annex Zh to DBN A.2.2-3:2014.
Construction documentation (R) is a separate stage developed after the design stage (P). Detailed design (RP) is a single stage that combines an approval part (with the same content as P) and the construction documentation (clause 8.2 of DBN A.2.2-3:2014). It is P or RP that is approved (paragraph 3 of Procedure No. 560), and construction is carried out from the construction documentation, which is issued in full.
Two parts: the approval part and the construction documentation under Annex Zh to DBN A.2.2-3:2014 (clauses 8.2 and 9.2). The indicative content of the approval part, as for stage P, is given in Annex D for non-industrial buildings and in Annex E for industrial facilities and linear infrastructure. In single-stage design, the content of RP does not depend on the building’s consequence class (clause 4.6.1), and for major repairs the sections may be reduced depending on the technical and technological complexity of the works (clause 8.4).
Not on its own. The Procedure for Approving Construction Projects and Conducting Their Expert Review (Cabinet of Ministers Resolution No. 560 of 11 May 2011) treats the documentation of the feasibility study (TEO), feasibility calculation (TER), schematic design (EP), P and RP stages as construction projects (paragraph 2). So where expert review is mandatory, it is stage P that goes through it or, where a detailed design is prepared instead, stage RP. If the construction documentation departs from an approved design that has been through mandatory expert review, the changed decisions are subject to expert review (paragraph 11 of Procedure No. 560). The client may also order a voluntary review of individual sections, but its result is only an expert assessment, not a basis for approval (paragraph 11-1).
The chief project architect and/or chief project engineer and the certified specialists who directly developed the sections or parts of the design (paragraph 16 of Procedure No. 45). Technical, technological and structural decisions are signed off by the certified specialists responsible for them (paragraph 16.1).
Yes. Once stage P is approved, the client may commission the working drawings from the author of the design or from another design firm, which must respect the author’s decisions and copyright (paragraph 15.1 of Procedure No. 45). However, the Law “On Architectural Activity” requires the architect who authored the approved design to take part, under the design contract, in preparing the construction documentation or in supervising its preparation (Article 8).
Since 1 April 2024, DSTU 9243.4:2023 “System of Project Documents for Construction. Main Requirements for Design Documents”. It replaced DSTU B A.2.4-4:2009 and refers to other standards in the series, including DSTU 9243.7:2023 on architectural and building working drawings and DSTU 9243.10:2023 on schedules of equipment and building products.
The fee depends on the building’s consequence class, floor area and use, the sections and drawing sets required, and the completeness of the input data. The firm quotes it once the design brief has been agreed.
a request