
 Back to services
Landscape architecture
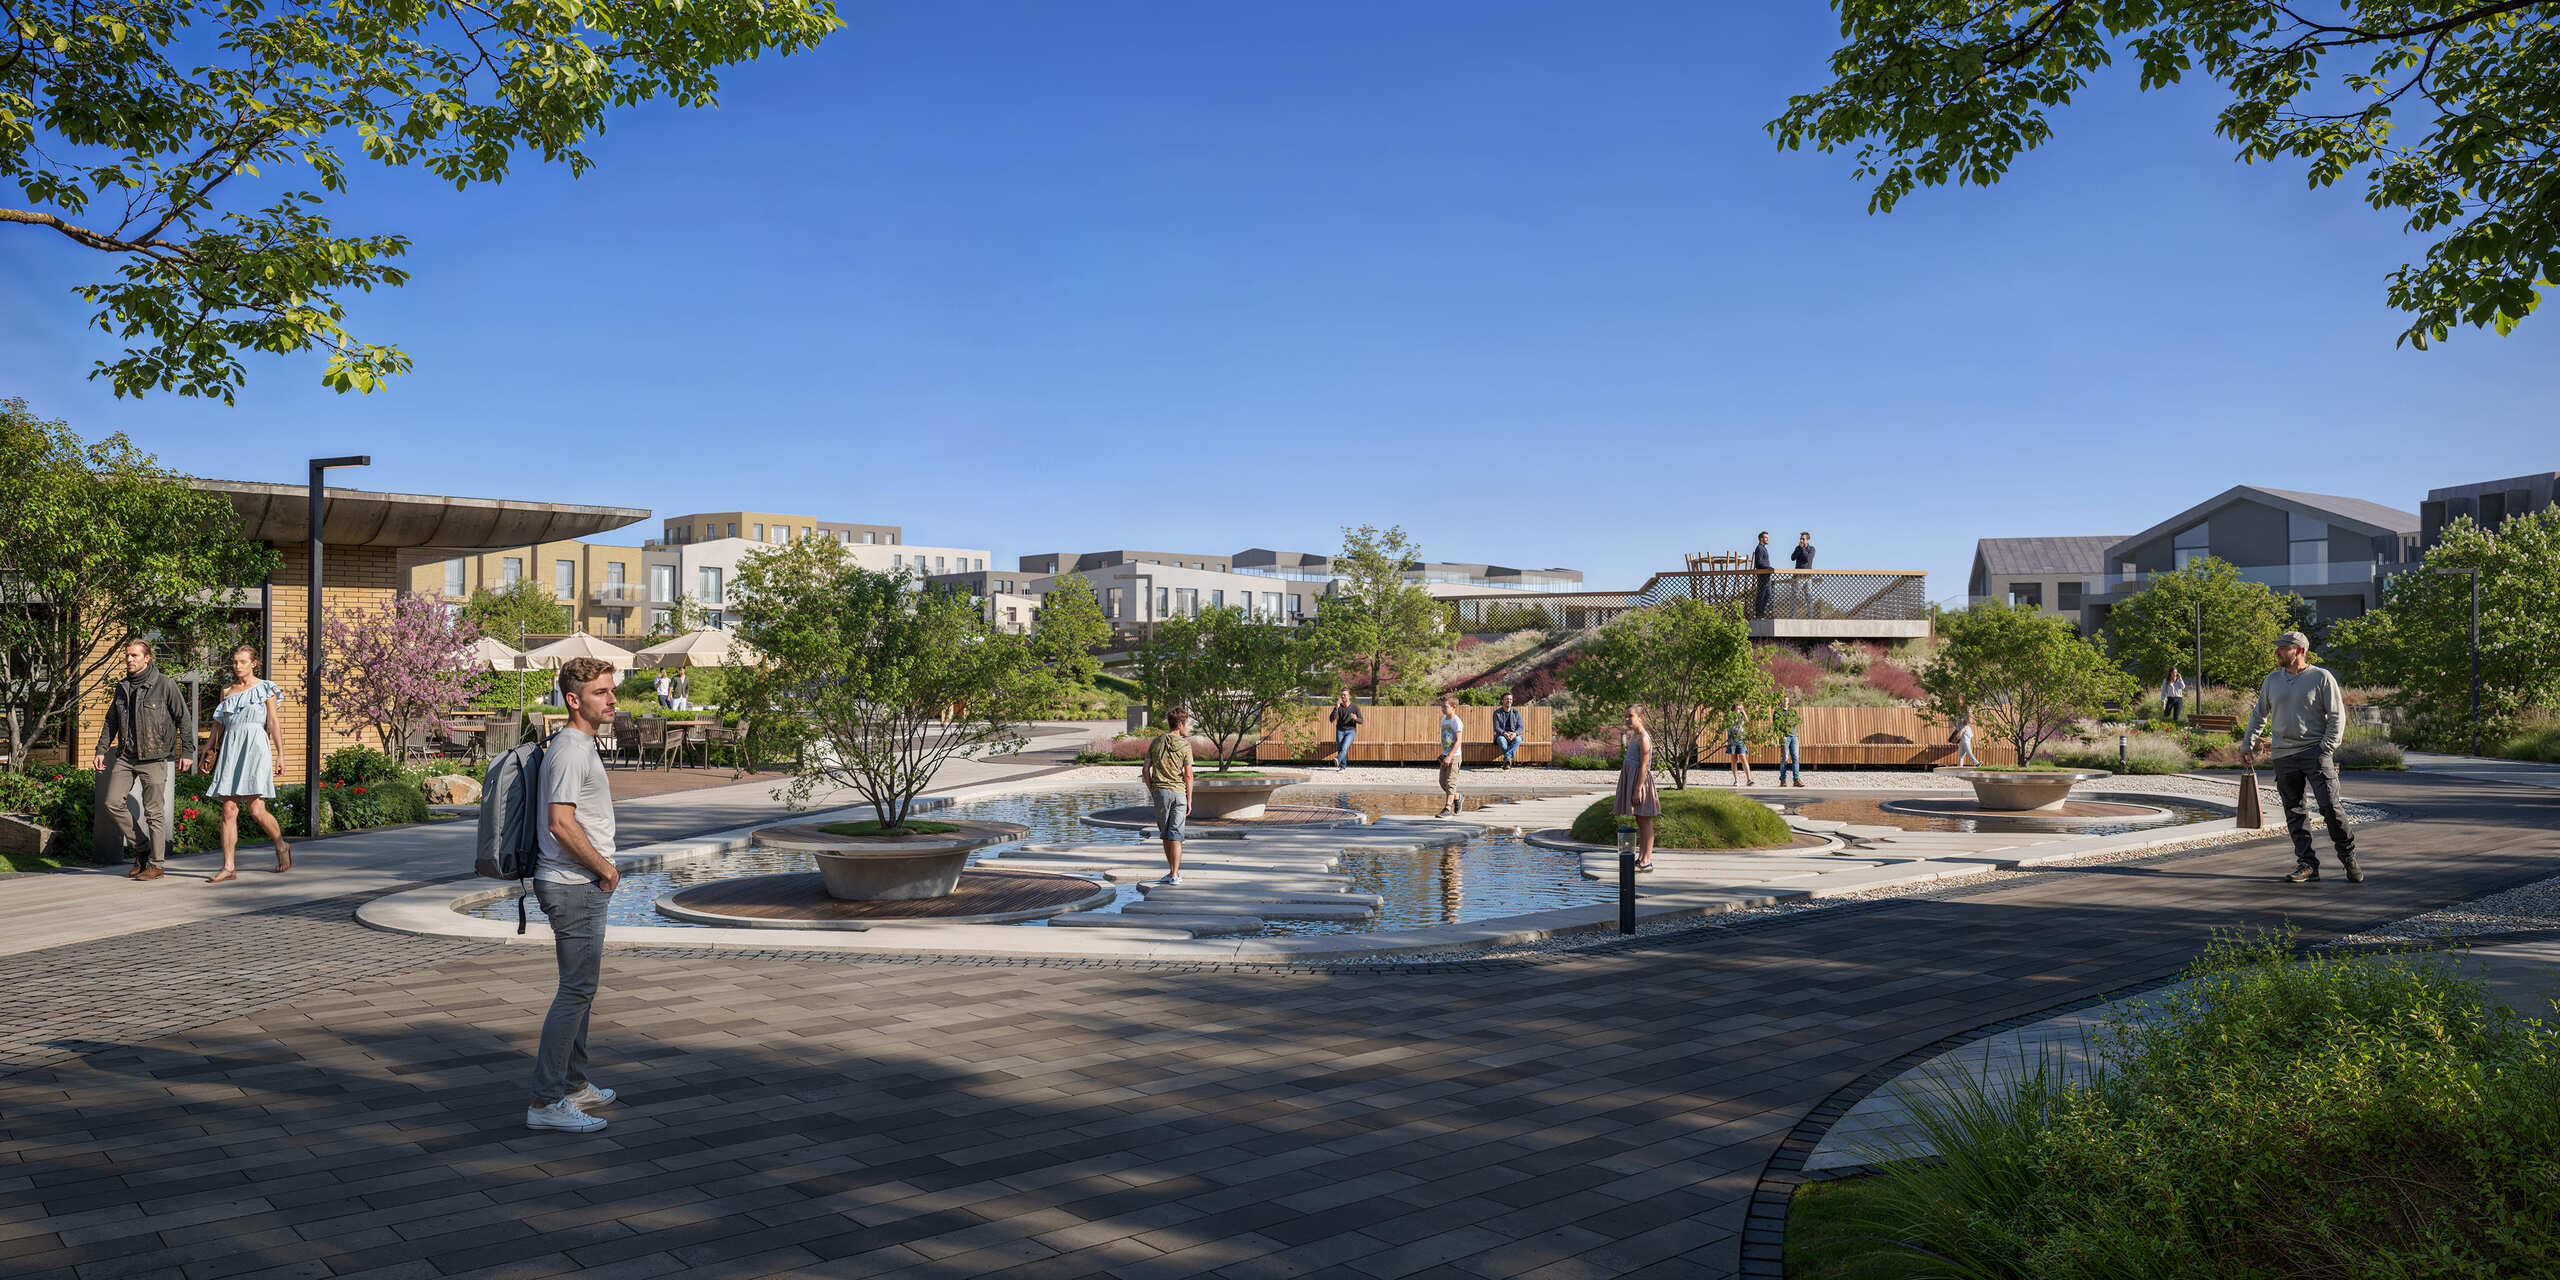
Site improvement is a design section in its own right, not planting added once the building is finished. It defines how driveways and pedestrian routes are arranged, where the courtyard facilities sit, which surfaces go underfoot, how water is drained and what actually grows on the plot. The requirements are set by DBN B.2.2-5:2011 “Site improvement”, read together with Amendments No. 1, No. 2 and No. 3, the last of which has been in force since 1 September 2022.
AIMM delivers the landscape section in one package with the architecture: residential courtyards, squares and pedestrian links, waterfronts and recreational areas, planting and compensatory planting. When the same team designs both the building and the ground around it, the placement of volumes, podium levels, entrances and drainage points are agreed at once rather than reworked at the detailed design stage.
What a site improvement project contains
The norm sets a mandatory minimum. For a residential site in collective use the list of site improvement elements is closed and comprises:
- hard surfacing of the driveway;
- various types of surfacing for the courtyard facilities;
- elements joining different surfaces;
- equipment for the courtyard facilities;
- planting;
- lighting equipment;
- litter bins;
- bicycle parking equipment.
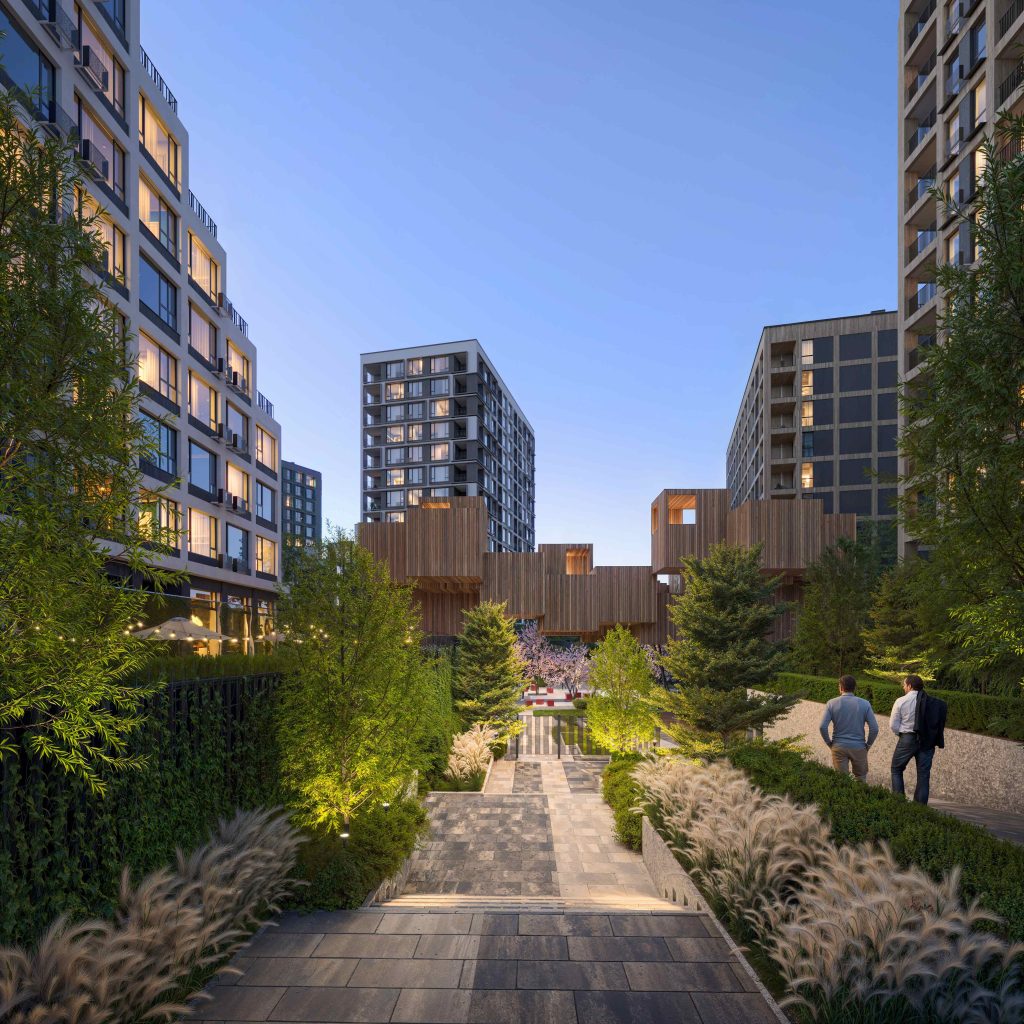
Our package is usually wider than that minimum: a site improvement masterplan, vertical layout with drainage solutions, a setting-out plan, a planting plan with a schedule of species, a surfacing plan, a specification of street furniture and play equipment, and an external lighting layout. The exact scope is agreed at the outset and depends on whether the practice is running the full project or the landscape section alone.
Residential courtyards: what the norm requires
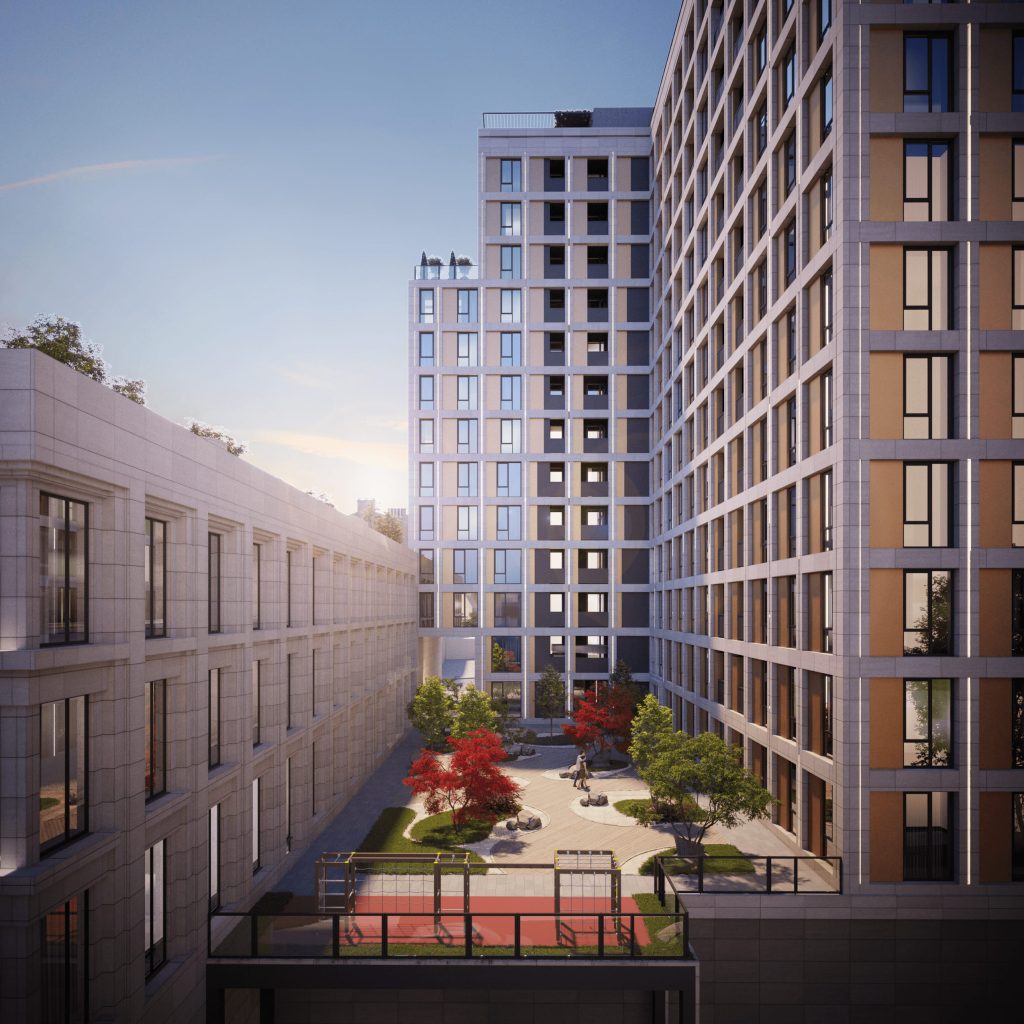
For multi-storey residential development the make-up of a courtyard is prescribed directly: a vehicle driveway, primary and secondary pedestrian routes, cycle paths, facilities for children, sport, rest, waste containers, visitor parking and dog walking, and planting of the territory. Next to the building the vehicle and pedestrian parts must be separated, and wherever a pedestrian route crosses a driveway the transition must be made level for people with reduced mobility.
Two requirements regularly surface during approval because they are considered too late:
- Maintenance. Internal driveways must be routed so that waste and snow can be cleared mechanically with no “dead zones” unreachable by specialised vehicles. A technical strip for storing cleared snow is left along the outer side of the driveways, and turning areas may not be used for stopping or storing vehicles.
- Arterial streets. On a residential site facing an arterial street, children's, sports and waste container areas are prohibited. That is a question of where the building sits on the plot rather than of where the equipment goes, so it has to be settled at concept stage.
Play areas, including those on a podium roof
The most frequent podium question is whether a children's play area may be placed on the roof of a car park. Until recently the norm forbade it, and that edition still circulates online. The current wording of clause 6.8.1, introduced by Amendment No. 1, permits it, subject to conditions:
- safe use of the area is ensured, along with drainage of rainwater and meltwater and, where needed, noise protection for the rooms below;
- the area sits no higher than 15.0 m and no more than three storeys above the finished floor level of the ground floor or the ground itself;
- the area is fitted with a parapet and protective railing 2.0 m high;
- barrier-free access is provided by lift, stairs and/or ramp;
- ventilation ducts, aerials and mobile communication structures may not be placed on the area, and the horizontal distance to an air extract outlet must be at least 10.0 m.
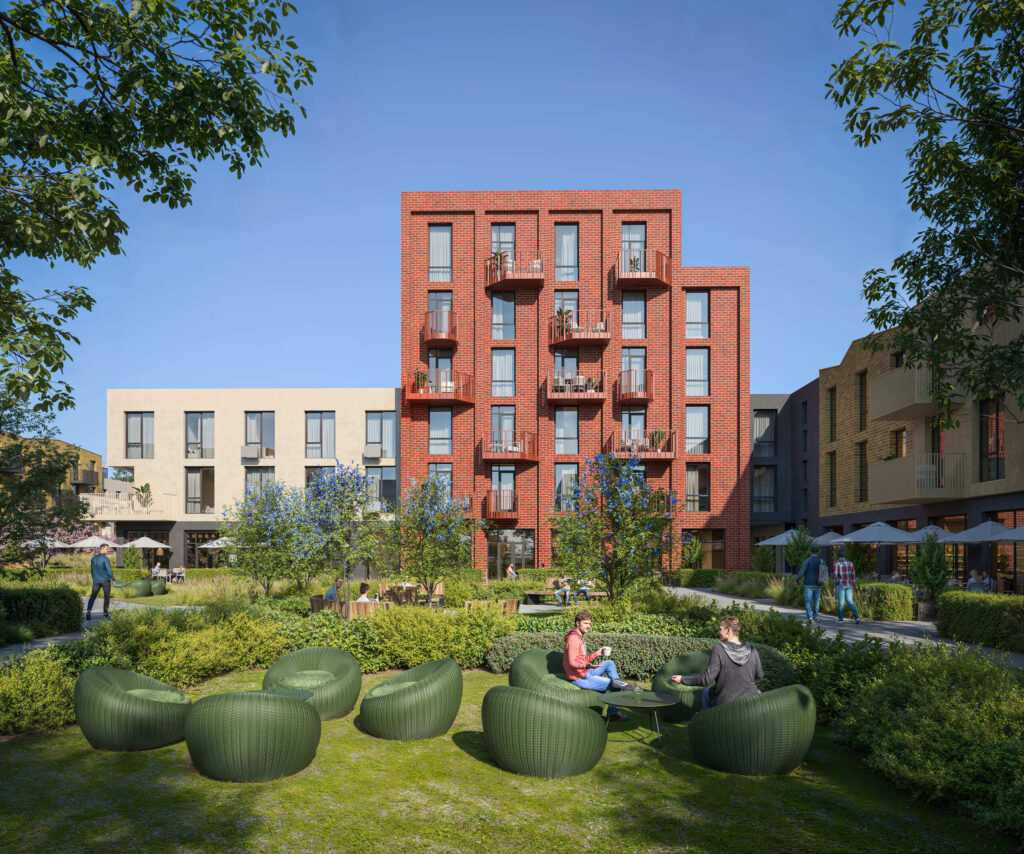
The remaining requirements are just as specific, and these are the ones that most often force a layout to be redrawn:
- a children's play area is positioned so that it receives three hours of daylight insolation;
- trees are planted no closer than 3 m on the eastern and northern sides and no closer than 1 m on the southern and western sides, measured from the edge of the area to the axis of the tree;
- thorny trees and plants bearing poisonous fruit are prohibited on children's play areas;
- play areas are given impact-absorbing surfacing, and lighting equipment may not be installed lower than 2.5 m;
- sports courts are enclosed by mesh fencing between 2.5 m and 3 m high, with fast-growing trees planted no closer than 2 m to the edge;
- the distance from sports and physical training areas to the windows of the nearest residential buildings ranges from 10 m to 40 m and more, depending on the noise generated.
Planting: three forms and regulated distances
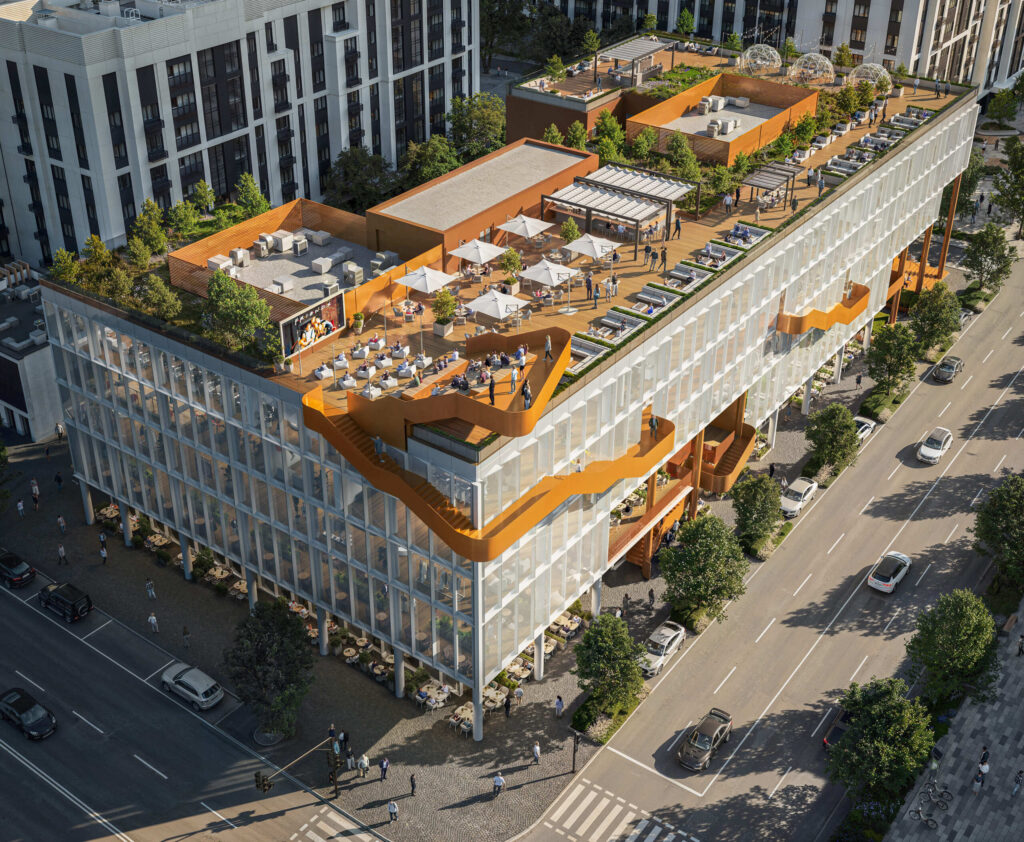
The norm distinguishes three approaches to planting: permanent — planted into the ground, mobile — in movable containers and planters, and compact — vertical and multi-level planting. Where there are large paved areas, dense development and congested underground services, it is precisely the mobile and compact approaches that apply, because there is no soil available for full planting.
Then comes the arithmetic that stops a planting plan from being drawn by eye:
- planting must not encroach on pedestrian paths, and branches growing over a path must be no lower than 2.1 m;
- in the zone of a heat main the ground is warmed to either side of the axis: intensively up to 2 m, moderately from 2 m to 6 m, weakly from 6 m to 10 m. Lime, maple, lilac and honeysuckle may not be planted closer than 2 m to a heat main, and hawthorn, cotoneaster, dogwood, larch and birch no closer than 3–4 m;
- retail, catering and service units, transport shelters and engineering equipment may be placed no closer than 3 m to the trunk of a tree, and the tree must have a compact crown;
- in dense development the norm expressly allows vertical planting and gardens laid out on building roofs.
Compensatory planting
This is the section most often left out of both the programme and the budget. Trees, shrubs, lawns and flower beds may be removed or transplanted only where a special permit has been issued together with a survey report on the planting concerned. Everything removed during reconstruction or new construction must be compensated for.
The norm sets three conditions worth knowing before work begins: the compensatory planting design forms a separate section of the reconstruction or construction project; the work is carried out in the nearest season suitable for planting, where possible on the same plot; and neither the number of plants nor the area they occupy may be reduced. Volume and location are determined case by case, which is why we record the existing planting on site at the very beginning, together with the survey.
Urban and public spaces
The second scale of work is land in general use: parks and gardens, public squares, boulevards, waterfronts, beaches and recreational areas. Here the norm works less through lists of equipment than through the balance of the territory and the dimensions that give a space its character.
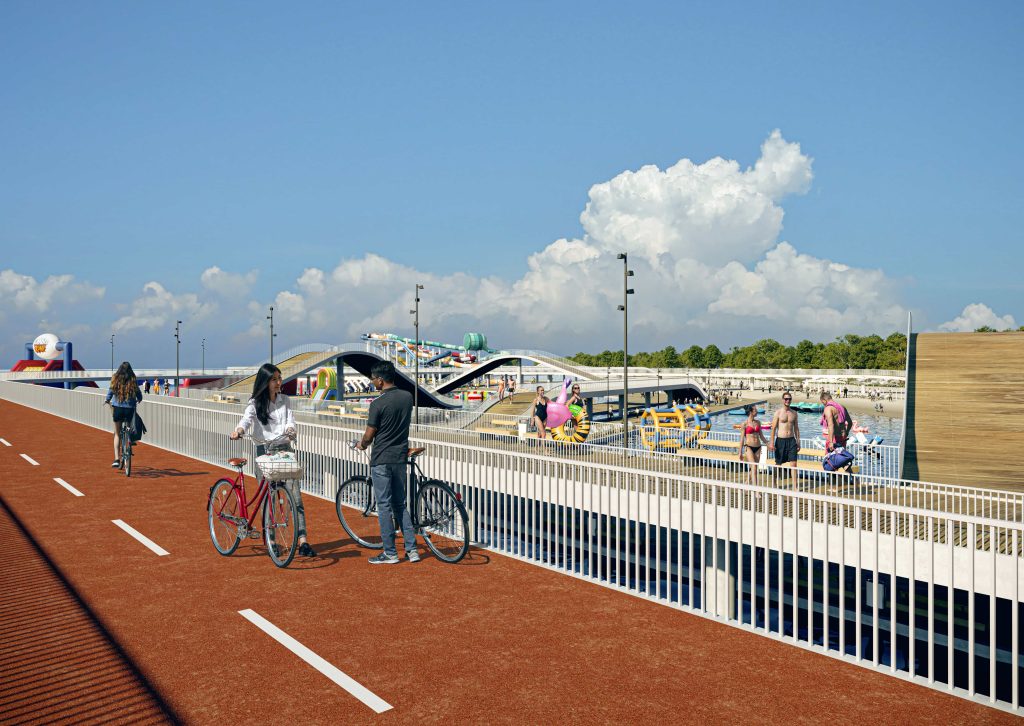
- Public garden. Main paths carrying heavy footfall are 3 m to 8 m wide, secondary paths for individual walking 2 m to 3 m. Planting occupies 60–75% of a garden laid out on streets and squares, and 70–80% of one within residential districts.
- Boulevard. The minimum ratio of width to length is 1:3. A boulevard with a single longitudinal avenue between the carriageway and the buildings is no narrower than 10 m; anything wider than 30 m is designed with composed groups of trees, shrubs and flowers. Side paths are as a rule no wider than 4 m, and at least half the benches must offer back support.
- Park. Building hotels and offices on park territory is prohibited — a restriction worth checking before an investment idea takes shape.
When to bring in the landscape architect
The cheapest moment is at architectural concept stage, alongside the placement of volumes. That is when the building can still be moved back from an arterial street so that the courtyard is entitled to play areas at all; when the podium height can be kept within the permitted 15 m; when the driveway and the pedestrian route can be separated; when space can be allowed for the snow strip and a turning area for service vehicles; and when compensatory planting can be costed before it becomes a surprise.
Once the landscape section is brought in at detailed design stage, most of these decisions are already fixed, and site improvement comes down to arranging benches on whatever is left.
Cost of a site improvement project
There is no single price — the cost is calculated for the particular plot. It depends on:
- the area and the type of object: a residential courtyard, a public space, an industrial site;
- the terrain and the extent of vertical layout, the need for retaining walls and steps;
- existing planting and the volume of compensatory planting;
- the share of surfacing laid over structure — podium roof, car park, terraces;
- the number and type of courtyard facilities and the range of street furniture;
- the state of the input data: a current topographic survey, services, valid planning documentation;
- the stages covered — concept, design documentation, detailed documentation, author supervision.
To price the work we need the plot boundaries, a topographic survey showing services and existing planting, and an understanding of which stages the practice is to run. On that basis we prepare a proposal with a scope of work and a programme.
Related services
Landscape is rarely a standalone task. At territory scale it is preceded by urban planning — masterplans and development concepts — while the shared questions of planning and open space are covered by urban planning and landscape. At building scale the landscape section runs alongside the architectural concept and then the schematic design. Completed territories are gathered in projects, and the full list of stages in services.
Frequently asked questions
Garden design is largely a private plot and the aesthetics of a garden. Site improvement is a design section with a regulated scope: surfacing, driveways and pedestrian links, courtyard facilities, lighting, drainage and planting. Its requirements are set by DBN B.2.2-5:2011, and this section goes through approval with the rest of the project.
The mandatory minimum under the norm for a residential site: hard surfacing of the driveway, surfacing for the courtyard facilities, elements joining surfaces, equipment for those facilities, planting, lighting equipment, litter bins and bicycle parking. A working package normally adds a site improvement masterplan, vertical layout with drainage, a setting-out plan, a planting plan with a schedule of species, a surfacing plan, a specification of street furniture and an external lighting layout.
Yes. The current wording of clause 6.8.1 of DBN B.2.2-5:2011, introduced by Amendment No. 1, permits play areas on the roofs of semi-underground and above-ground structures subject to conditions: safe use, drainage of rainwater and meltwater, noise protection for the rooms below where needed, a height of no more than 15.0 m and no more than three storeys, a parapet and protective railing 2.0 m high, and barrier-free access by lift, stairs and/or ramp. The earlier edition of the norm prohibited such placement, which is why the opposite answer still circulates online.
The norm expressly prohibits children’s, sports and waste container areas on a residential site located along an arterial street. The restriction concerns where the building sits on the plot rather than where the equipment goes, so it has to be taken into account at concept stage — it cannot be resolved later in the detailed documentation.
Planting removed during reconstruction or new construction must be compensated for. Removal or transplanting itself is carried out only under a special permit together with a survey report on the planting concerned. The compensatory planting design forms a separate section of the project, the work is done in the nearest suitable season and, where possible, on the same plot, and neither the number of plants nor the area they occupy may be reduced.
Together with the architectural concept. At that stage it is still possible to change where the building sits, the podium height, the layout of driveways and the position of courtyard facilities — precisely what later determines whether the courtyard complies. Bringing the landscape architect in at detailed design stage reduces site improvement to arranging equipment on what has already been fixed.
The cost is calculated for the particular plot. It depends on the area and type of object, the terrain and extent of vertical layout, existing planting and the volume of compensatory planting, the share of surfacing laid over structure, the number of courtyard facilities and the range of street furniture, the state of the input data and the list of stages. To price the work we need the plot boundaries and a topographic survey showing services and existing planting.
request