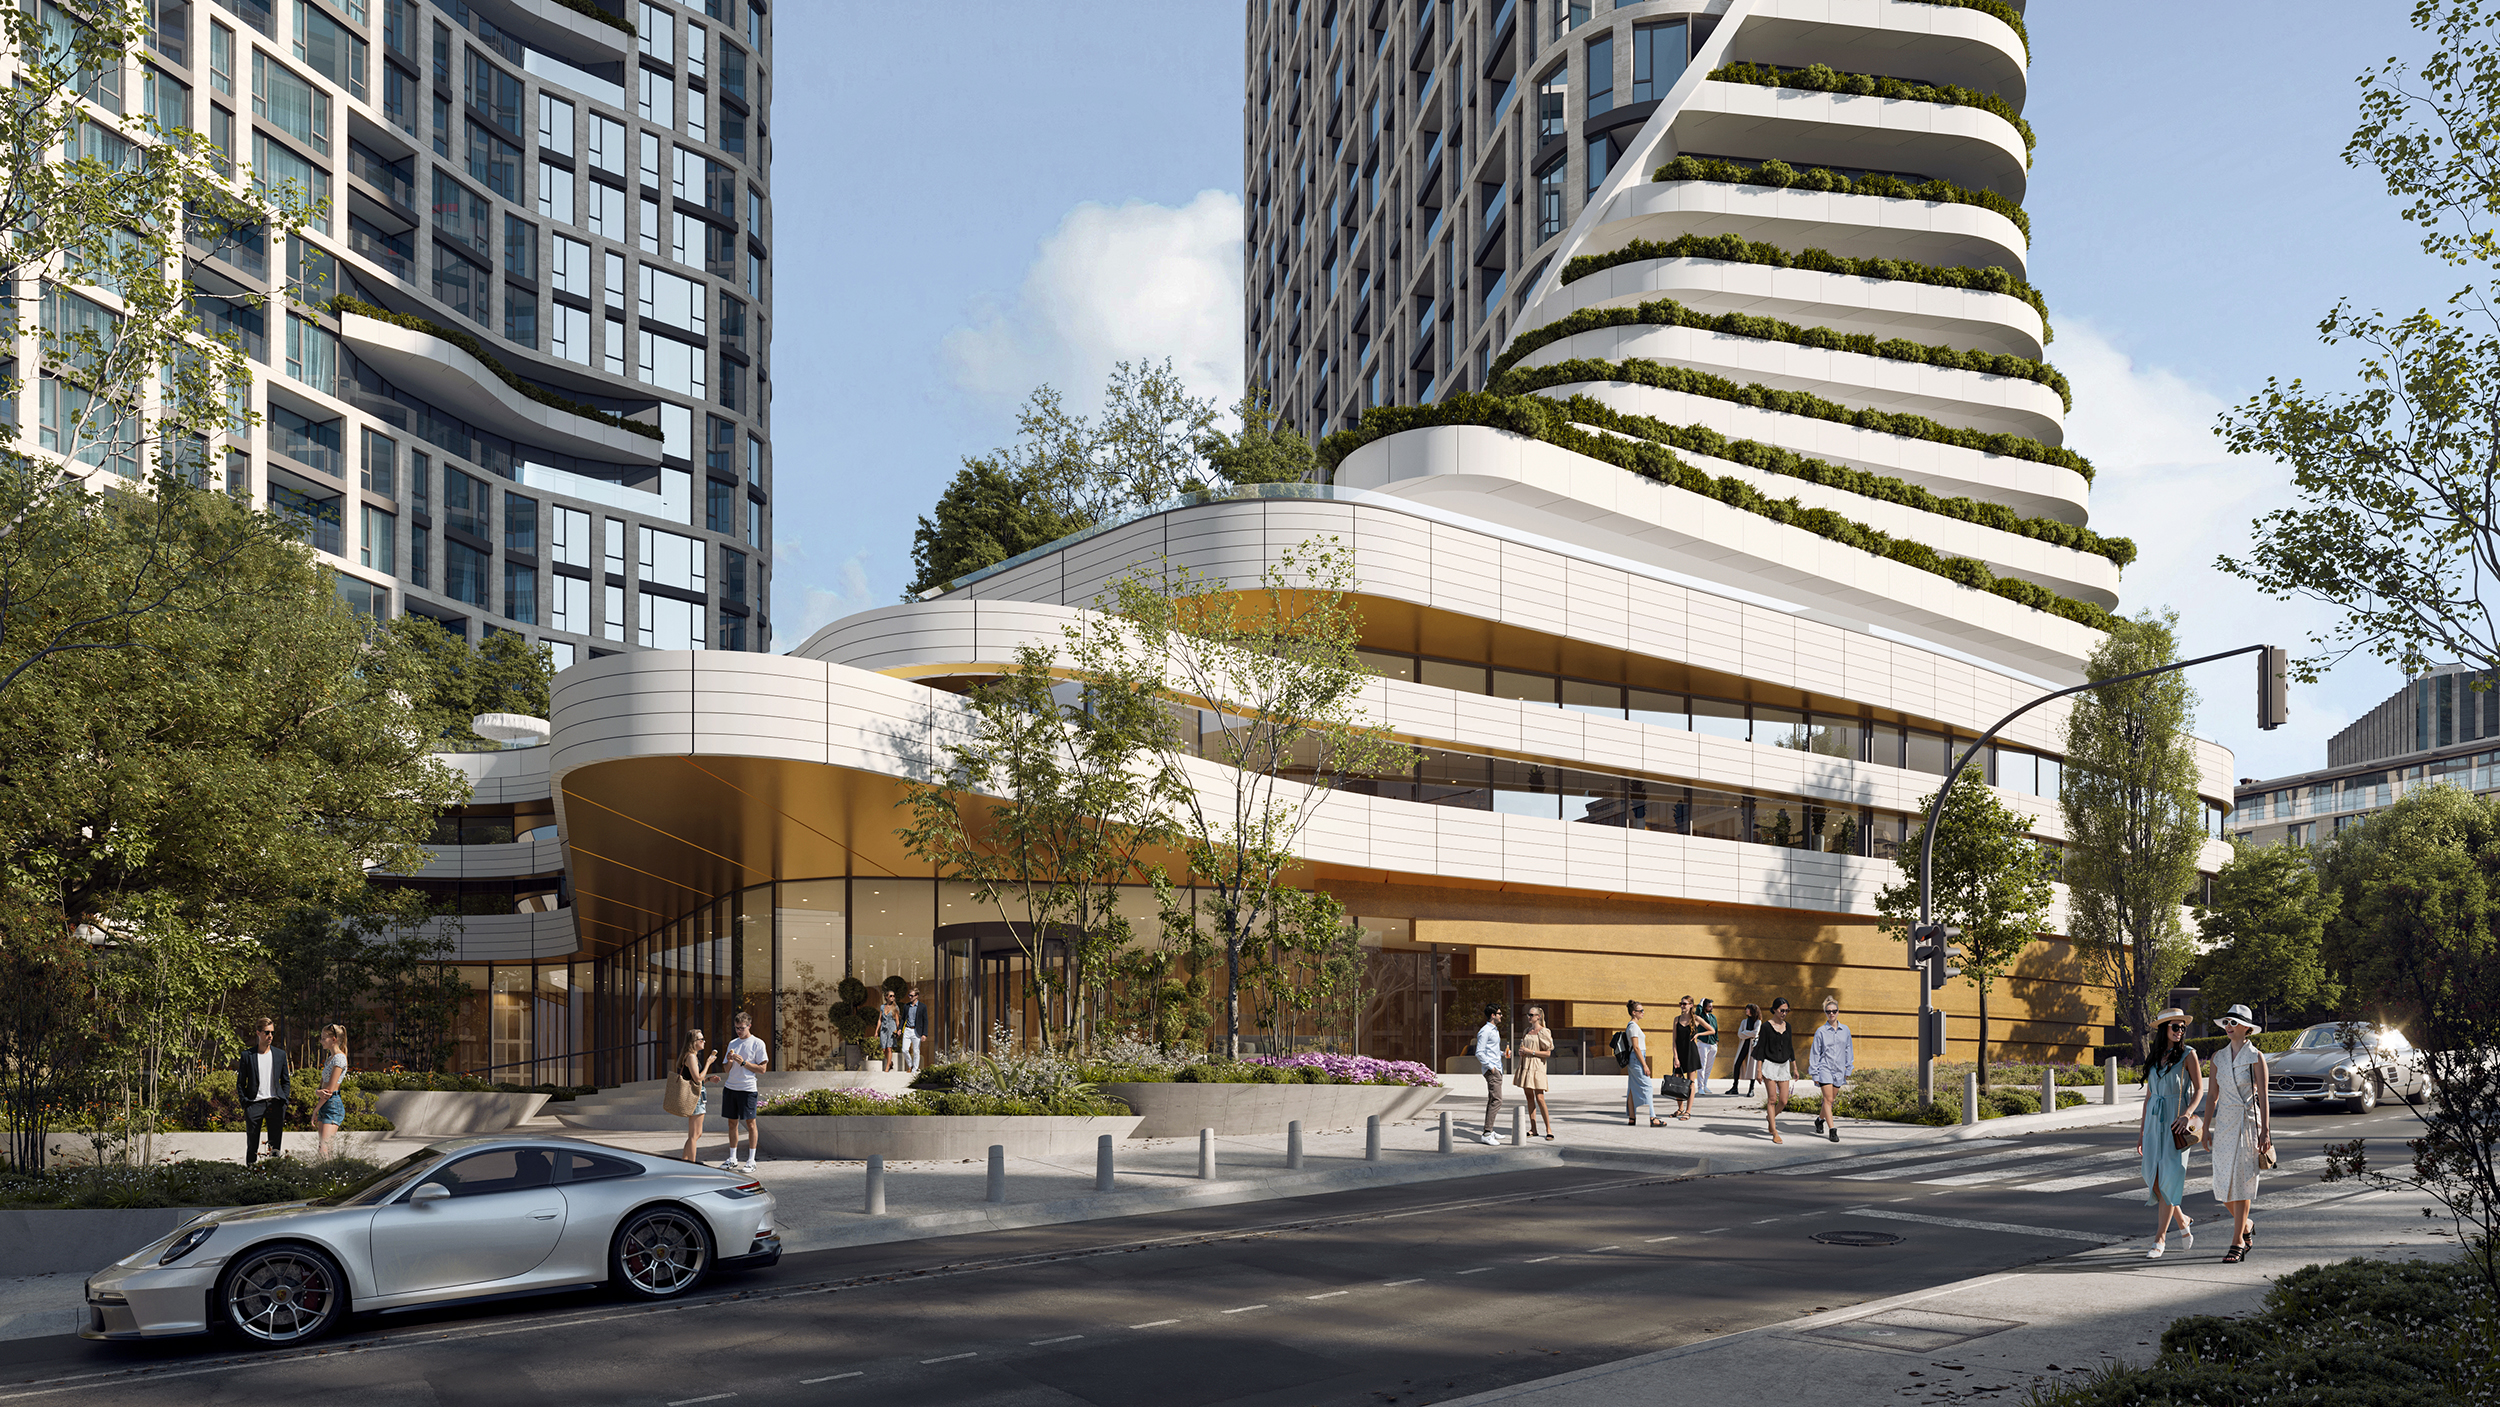
Residential Complex Prime Residence
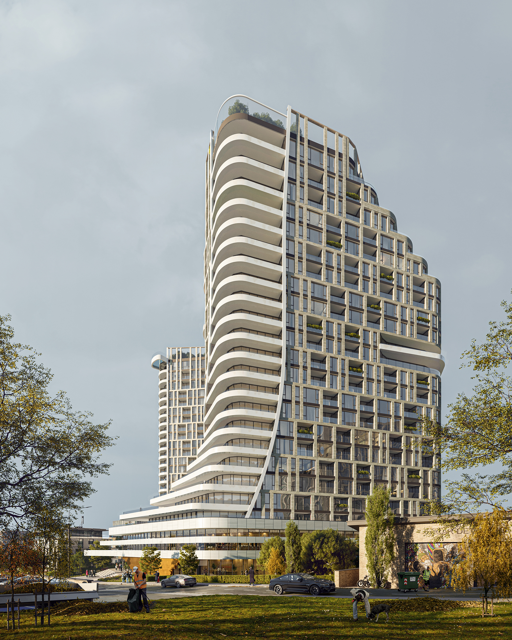
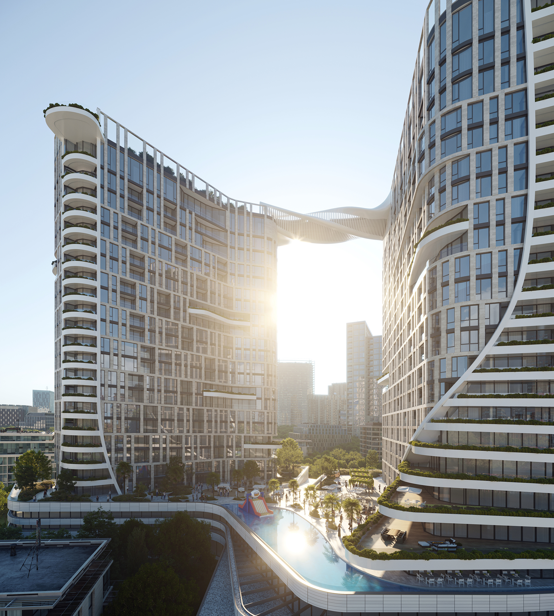
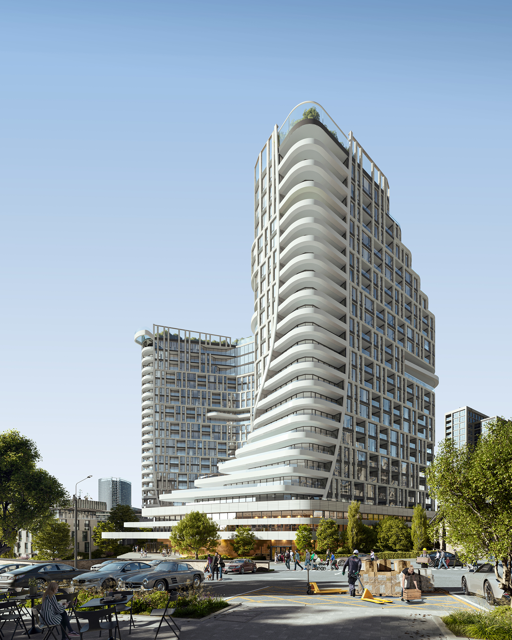
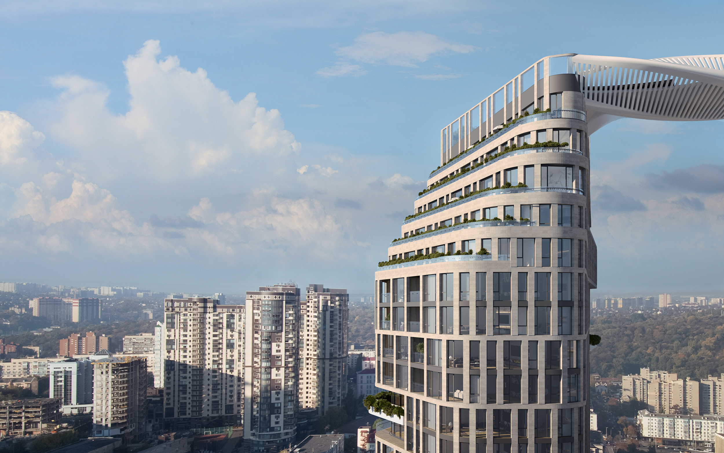
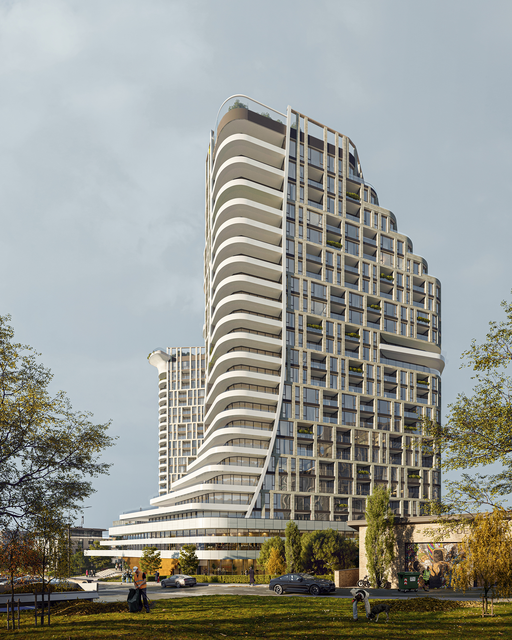
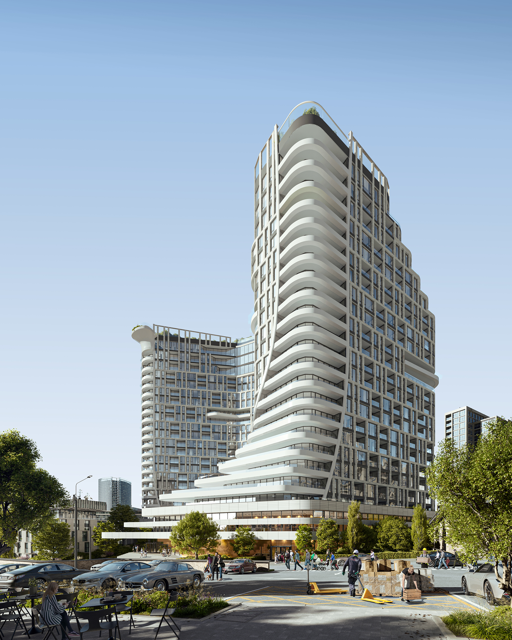
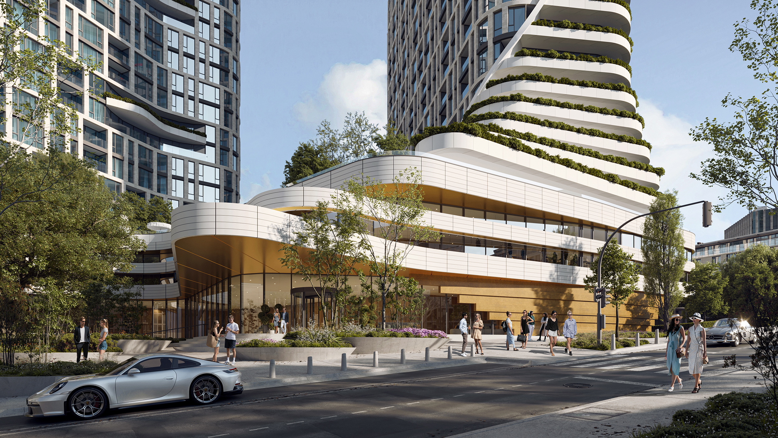
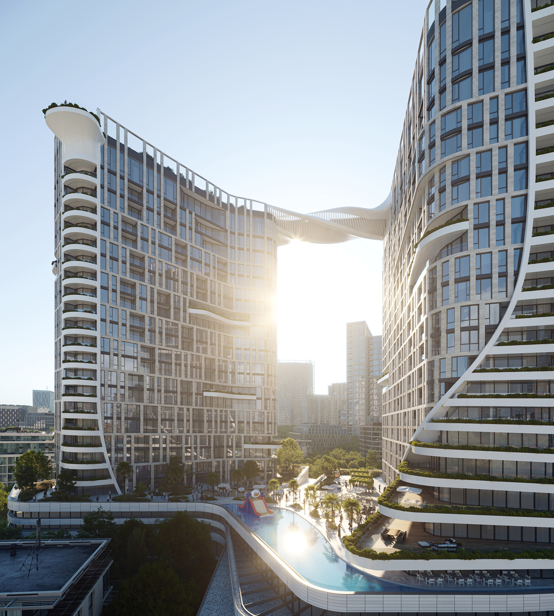
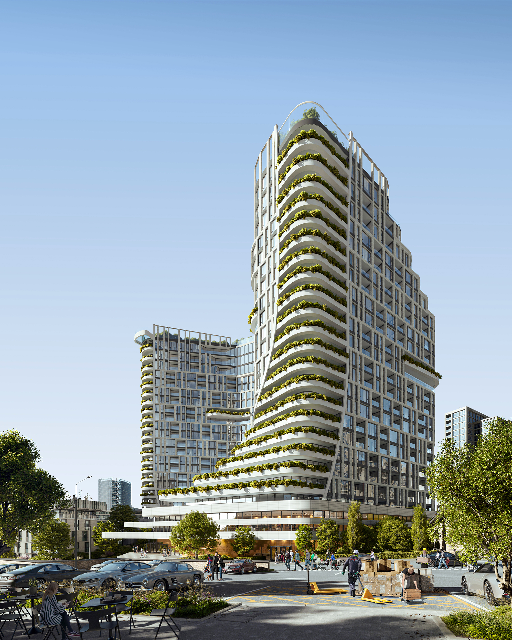
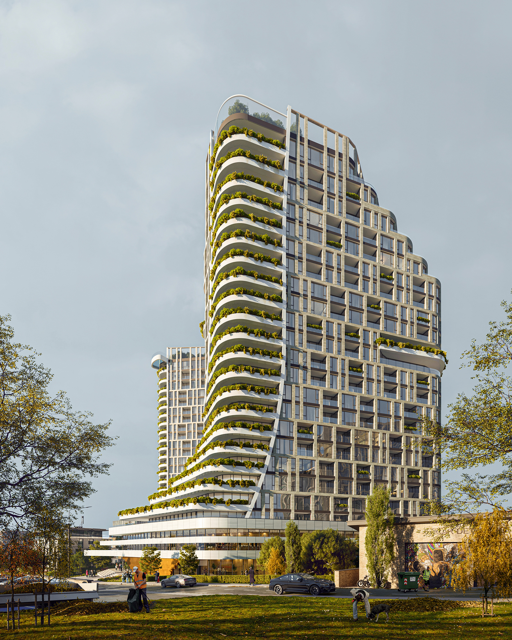
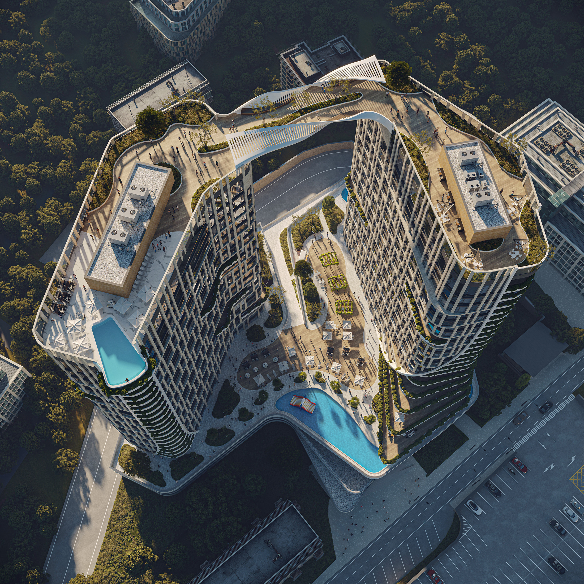

The residential complex is located in the center of Kyiv on Novopecherskyi Lane in the Pechersk district. The building of the complex consists of two 23-storey towers connected by a bridge-passage. The towers are located on a two-storey stylobate, which houses a shopping and entertainment center, office space and a children’s center. The building has a three-level underground parking lot.
On the roof of the stylobate there is a walking area for residents with an outdoor swimming pool and playgrounds. On the top floor of the building there is an operated roof with open and closed areas for recreation, meetings with friends, a bar, lounge, garden, relaxation and barbecue areas. The highlight of the roof and the entire complex is the cantilevered infinity pool. A characteristic feature of this project is the large open terraces that clearly emphasize the architectural image of the residential complex.
Residential Complex Prime Residence