
 Back to services
Architectural concept

Developing an architectural concept is the first design stage, also known as pre-design proposals. This is where the client's intent becomes a coherent solution. An AIMM architectural concept sets the strategic frame for the future project: the architectural idea is clarified and structured, and the functional model of the building, its spatial principles and its relationship with the urban environment are defined.
The concept includes a detailed analysis of the cultural and social context, of the existing urban planning constraints and of the climatic requirements. It articulates the philosophy of the project, its role in the development of the territory and its architectural identity, turning an initial idea into a coherent system of decisions ready to be taken into design.
What an architectural concept includes
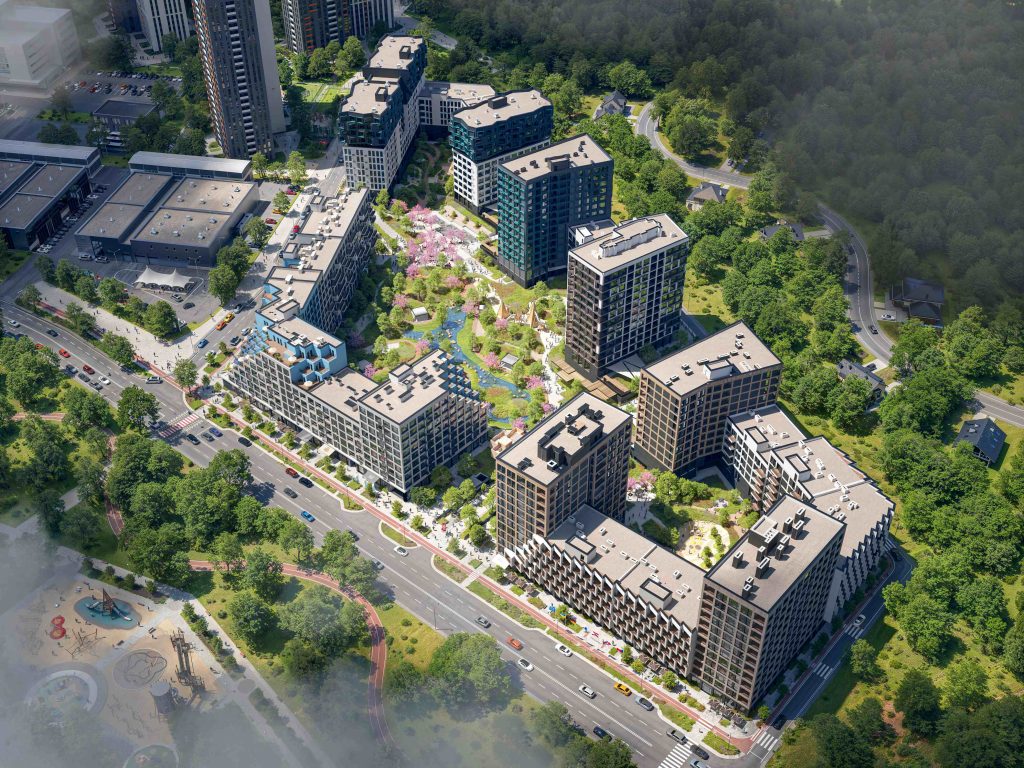
The scope depends on the scale and purpose of the building, but the core stays the same:
- urban analysis of the site and its constraints: surroundings, transport links, insolation;
- development options — usually three, so there is a real choice;
- a site plan;
- a transport and pedestrian diagram;
- massing studies and the volumetric scheme of the complex, and how it sits on the site;
- planning solutions: the schedule of spaces, functional zoning, floor plans;
- sections;
- façades: principal solutions, materials and colour;
- exterior visualisations;
- a video presentation;
- preliminary technical and economic indicators: areas, number of storeys, development density.
The outcome of the stage is a conceptual architectural solution, agreed with the client and fit for estimating the budget and the timeline and for taking the project further.
How we develop an architectural concept
The work runs in sequence, so that every decision rests on verified data rather than on assumptions.
- Input data and brief. We gather site data, the business goals of the project, the client's requirements and the regulatory constraints.
- Context analysis. We study the surroundings, the urban planning conditions, the transport and social infrastructure, and the potential and the risks of the site.
- Options. We work up several volumetric and spatial scenarios and compare them on indicators and on how well they answer the brief.
- Agreement. We choose a direction together with the client, develop the selected option and fix the technical and economic indicators.
- Handover. The concept becomes the basis for the next stage — the schematic design.
Concepts for a whole territory
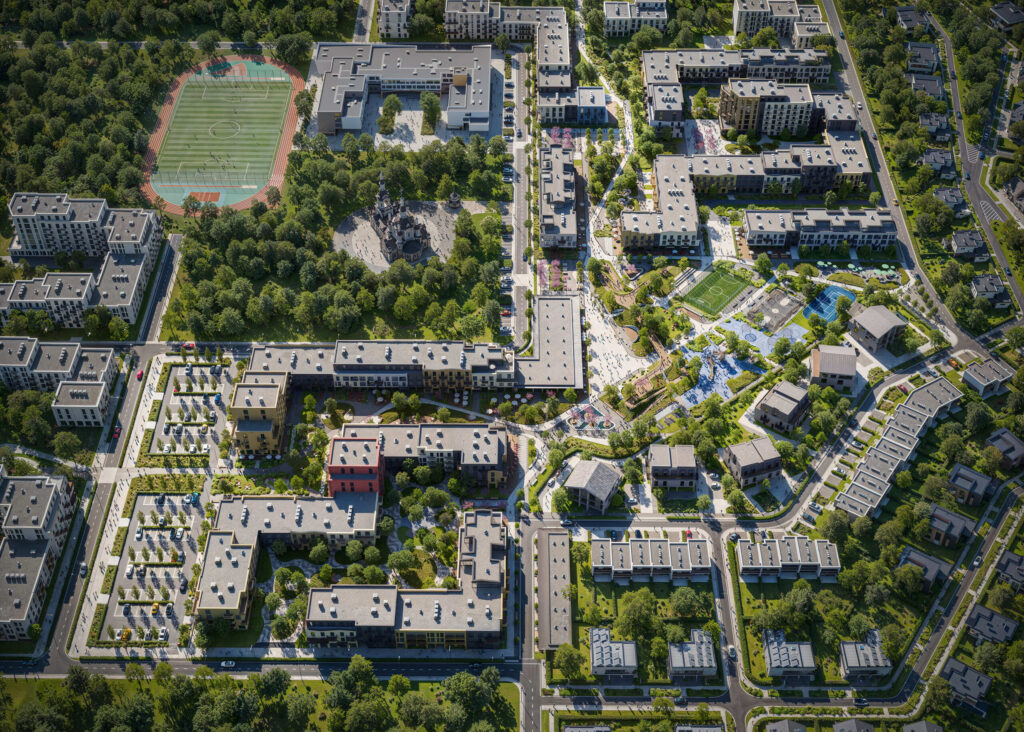
For sites intended for comprehensive development, the format is an urban planning concept, or master plan. It defines not a single building but the structure of the entire territory — where development goes, the street network, the public spaces, the balance of uses and the phasing. This format is needed whenever a decision about any single building only makes sense within the overall planning framework.
What we develop concepts for
The firm works with buildings of every scale and purpose: residential complexes and mixed-use blocks, public and office buildings, hotels and resorts, healthcare facilities, industrial buildings, and the reconstruction of existing development. Completed and ongoing work is collected in projects.
Concept versus schematic design
The concept answers “what will the building be, and why this way”: it sets the idea, the functional model and the character of the architecture. The schematic design answers “is this feasible”: it tests the concept for practical viability and fixes dimensions, height indicators and the principal structural decisions. More about the next stage is on the schematic design page.
How much an architectural concept costs
The price depends on the amount of work, and that differs every time — naming a single figure without input data is not possible. What drives it:
- the scale and purpose of the project — a single building or a territory for comprehensive development;
- the complexity of the site: terrain, existing constraints, the amount of urban analysis required;
- the number of volumetric and spatial options to be worked up and compared;
- the depth of development — from a principal solution through to visualisations and detailed technical and economic indicators;
- the timeline: a compressed schedule means a larger team working in parallel.
To prepare a quote we need the site data and the design brief. On that basis we issue a proposal with a scope of work and a duration for the stage.
A concept done thoroughly saves the most expensive things there are — time and budget at the later stages, where reworking a decision costs far more than it does on paper.
Frequently asked questions
Urban analysis of the site, the functional model of the building, the volumetric and spatial solution and how it sits on the site, options for the planning structure, principal façade solutions, preliminary technical and economic indicators, and visualisations. The exact scope is agreed at the start and depends on the scale and purpose of the project.
It gives you a factual basis for decisions that otherwise have to be taken blind: estimating budget and timeline, verifying that the intended programme fits the site, agreeing the intent with an investor or partners. It also records what was agreed before expensive design work begins.
Collecting input data and the brief, analysing the context and the constraints of the site, working up several volumetric and spatial options, agreeing the chosen direction with the client, then developing it and fixing the technical and economic indicators. The concept is then handed on to the schematic design.
It depends on the scale of the project, how complete the input data is and how many options need to be worked up. A concept for a single building and a concept for a territory under comprehensive development are different amounts of work. The duration is fixed at the start together with the brief.
Formally yes, but then the principal decisions get taken inside the documentation, where every change costs more. The point of a concept is to try options at the stage where reworking them is still cheap.
request