
BIM design

Maksym Miatko

24 years in engineering and construction. Mentors the BIM team at the practice. “For many, BIM is still just a pretty 3D image. For the world it is a construction operating system that saves millions and makes projects transparent. Investors want to see managed risks and the lifecycle of an asset, not drawings.”
What is BIM
BIM (building information modelling) is a way of designing, building and operating an asset through its digital 3D model. Every element in that model — a wall, a slab, a pipe — carries data as well as shape: its material, dimensions and properties.
What a BIM model contains
BIM modelling works with objects that have parameters. In an ordinary drawing a wall is two parallel lines; in a BIM model it has a thickness, a material and an area, a window has a size and a type, a duct has a diameter and a route. That is why a model yields drawings, schedules and quantities as well as images.
In BIM, drawings are taken from the model: a plan and a section are two views of the same elements. Documentation linked to the model updates with it. Each discipline — architecture, structure, building services — works in its own model, and the models are brought together regularly to find clashes before construction starts.
BIM vs CAD vs 3D visualisation
| CAD drawings | 3D visualisation | BIM model | |
|---|---|---|---|
| What it is | Separate drawings made of lines and symbols | An image of the building’s form and materials | A 3D model built from elements that carry data |
| What is inside | Geometry on a plane | Geometry and the look of surfaces | Geometry plus the properties of every element |
| When a decision changes | Each drawing is edited separately | The scene is rebuilt and re-rendered | The model is edited; linked documentation updates |
| Used for | Documentation | Presentation and sales | Design, coordination across disciplines, documentation, operation |
An easy test: in a model you can select any element and see its parameters; in a visualisation you only see a surface.
BIM in construction
- Clashes are found in the model. A duct running through a beam shows up when the disciplines are coordinated, long before the site, where fixing it means demolition and downtime.
- Quantities and schedules come from the model. Material quantities are generated from the elements, so there is less manual counting and fewer discrepancies.
- Everyone works to shared rules. Who hands over which information, when and in what format is set by the exchange rules described in the ISO 19650 series of standards.
- The model can keep working after handover. It can be passed to the owner for operation and used to plan repairs, alterations and maintenance.
Standards behind BIM
The international framework for managing information on BIM projects is the ISO 19650 series; Ukraine has adopted it as national standards. Since 1 September 2022, Amendment No. 2 to the Ukrainian building code DBN A.2.2-3:2014 lists an information model of the building and a site model with a laser-scan point cloud among the drawings of the schematic design stage, marked “where necessary”. The model is listed alongside the drawings, not instead of them. Who is responsible for the model and data exchange on a project is covered in our article “Who is a BIM specialist, and what do they do on a project”.
Concept
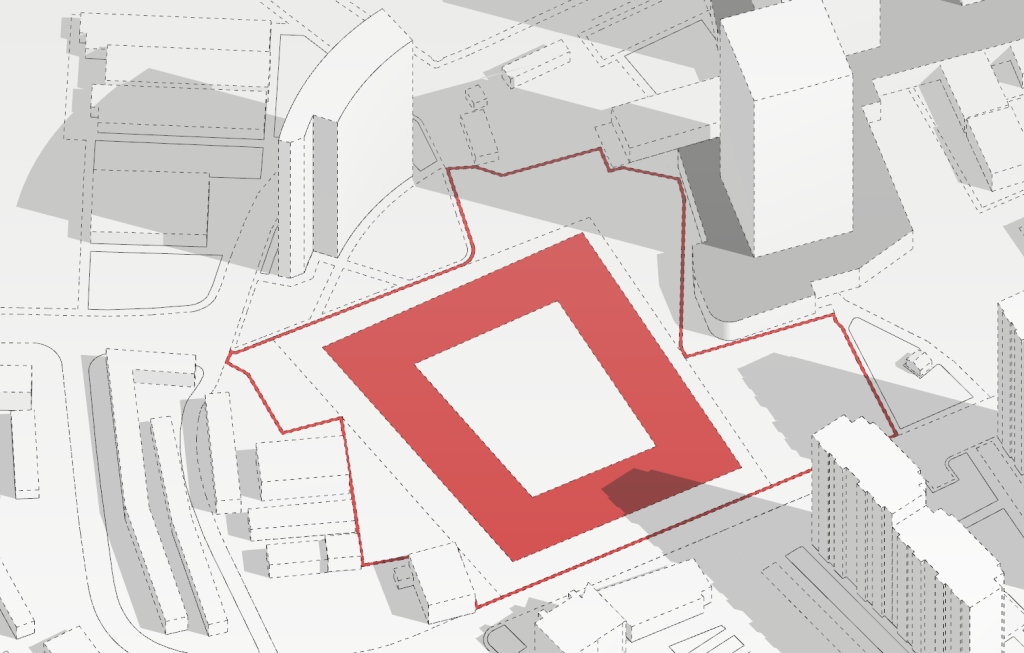
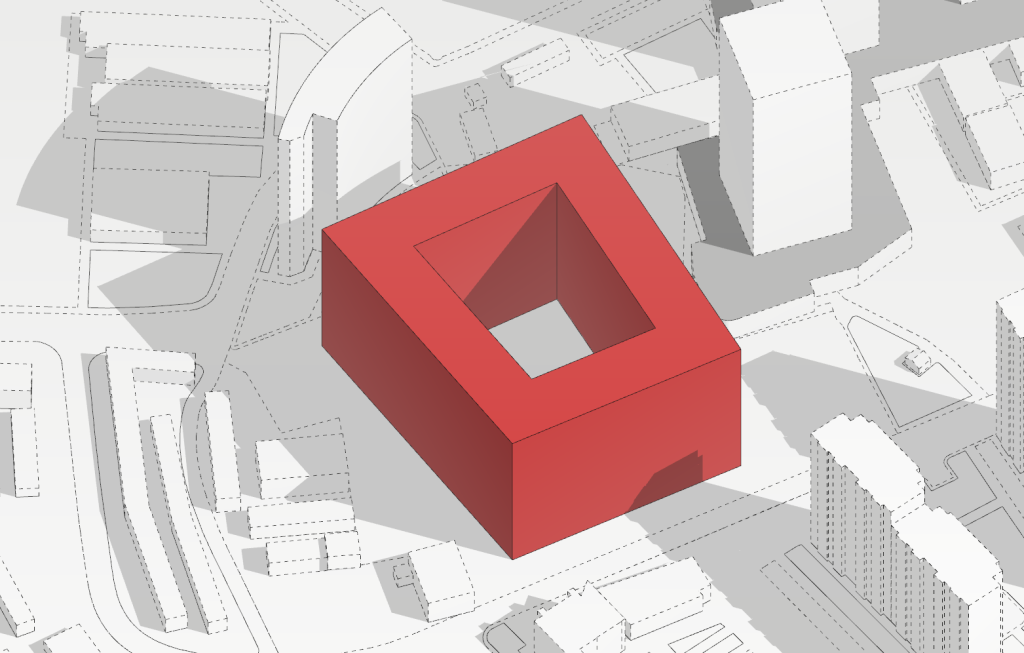
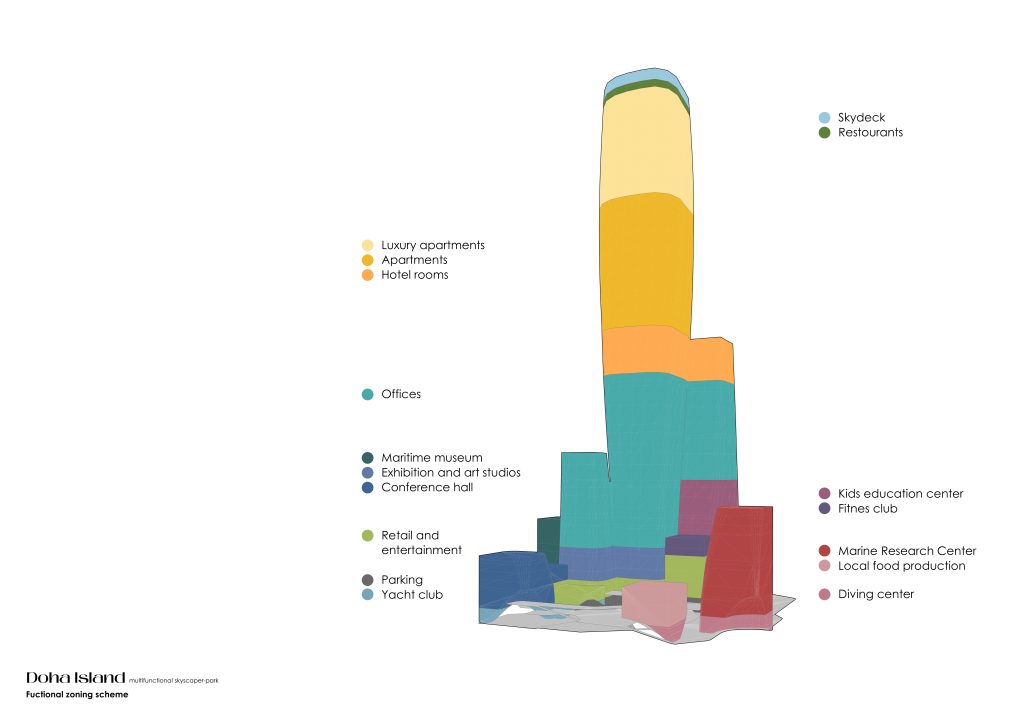
At this stage the model works as a research tool for the spatial and architectural solution: the massing can be tested in the context of the site, options compared, and decisions assessed in 3D. More on this stage: architectural concept.
Schematic design
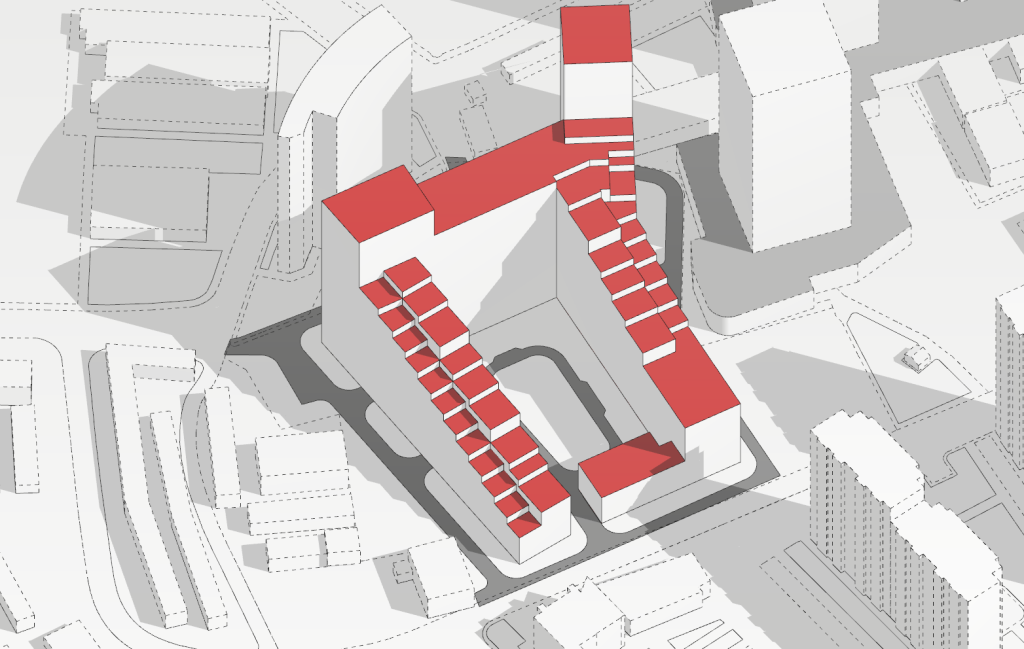
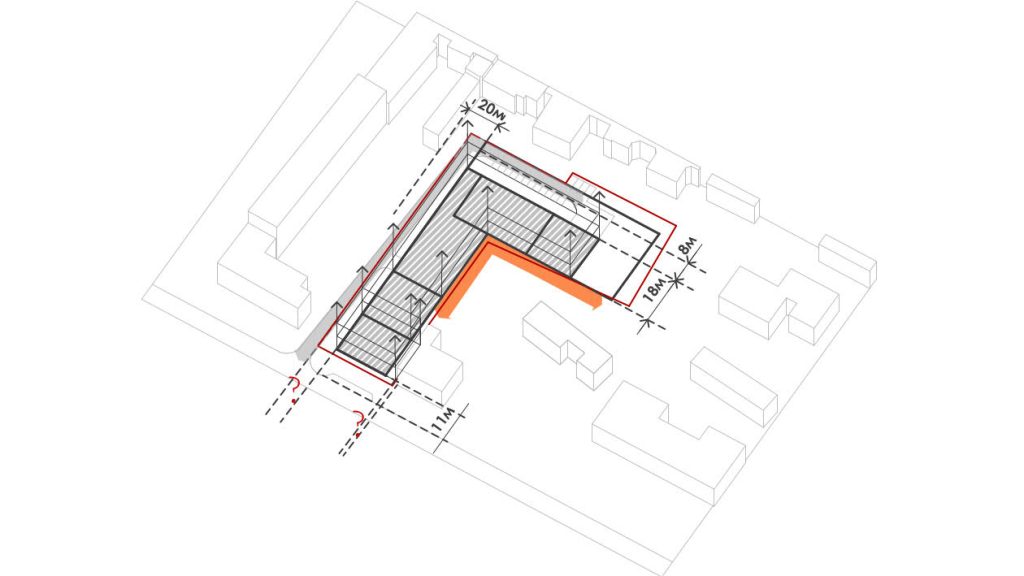
The volumetric and spatial structure is tested for feasibility. The model already carries data, so planning and principal structural decisions are checked against each other rather than reconciled through drawings. What the stage covers: schematic design.
Detail design
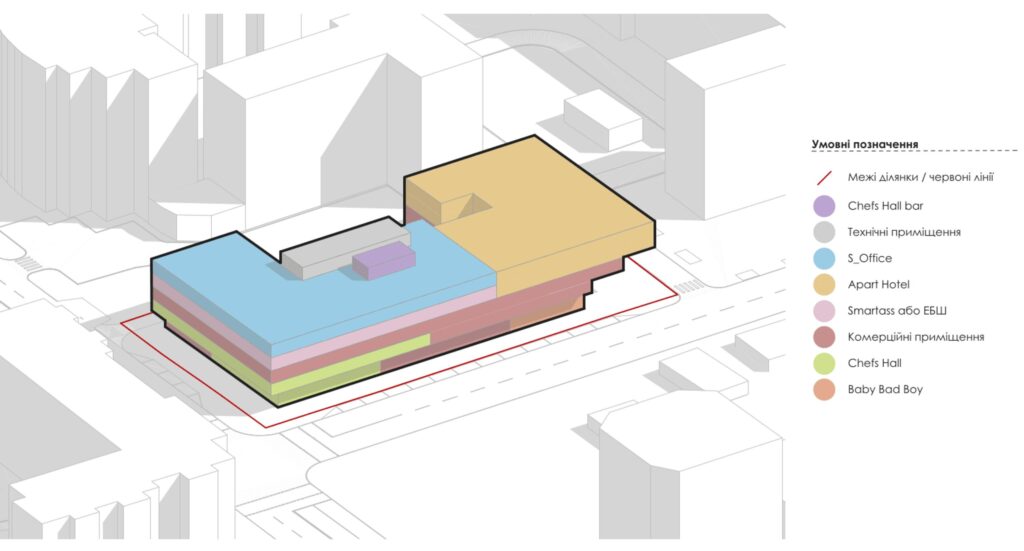
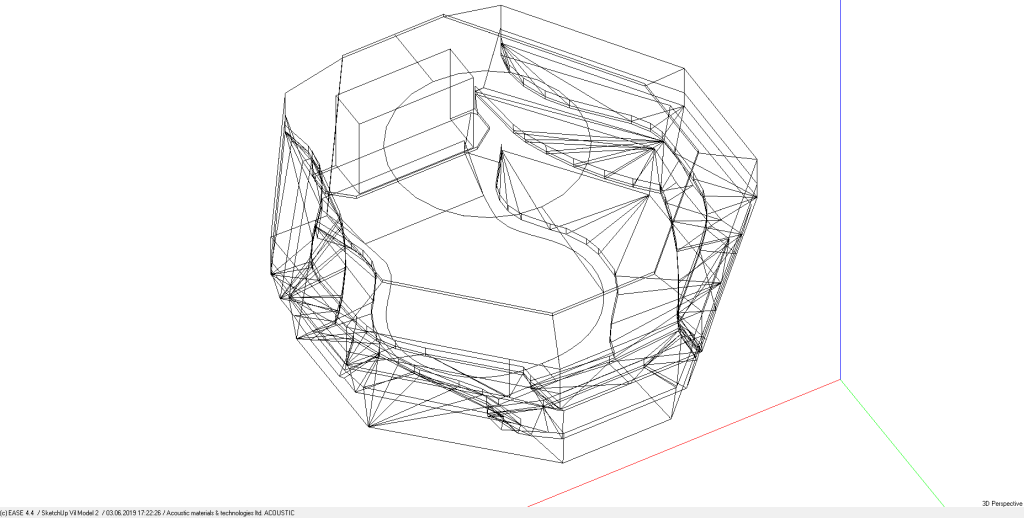
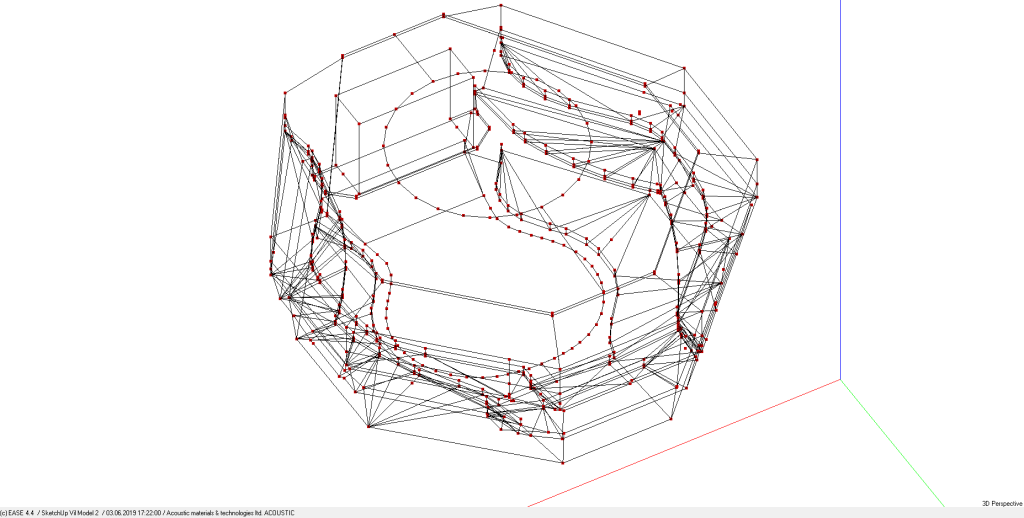
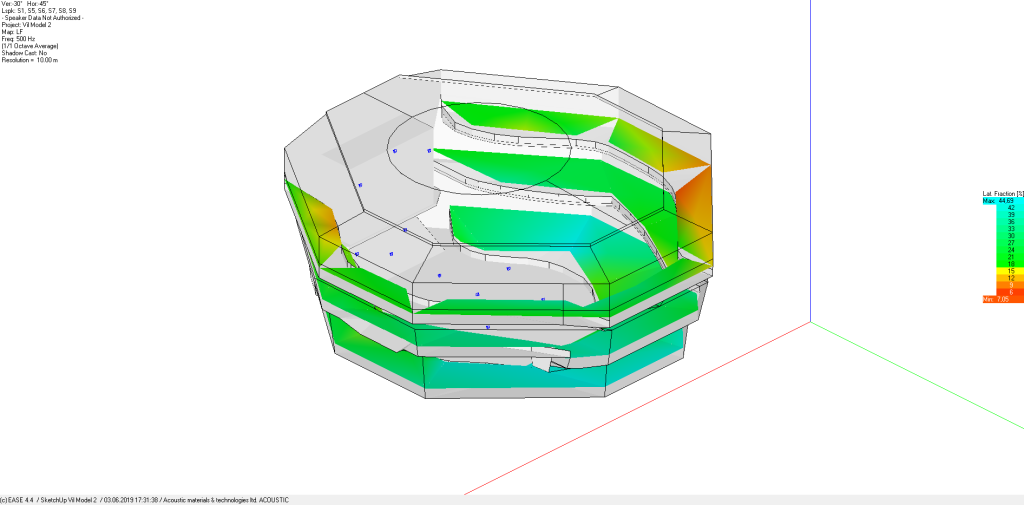
Models from the different disciplines are federated into one model for coordination. In the software used to check models, architectural, structural and services decisions are tested for clashes, and the inconsistencies found are passed to the responsible specialists for correction and re-checking. What the stage includes: detail design stage.
Construction documentation
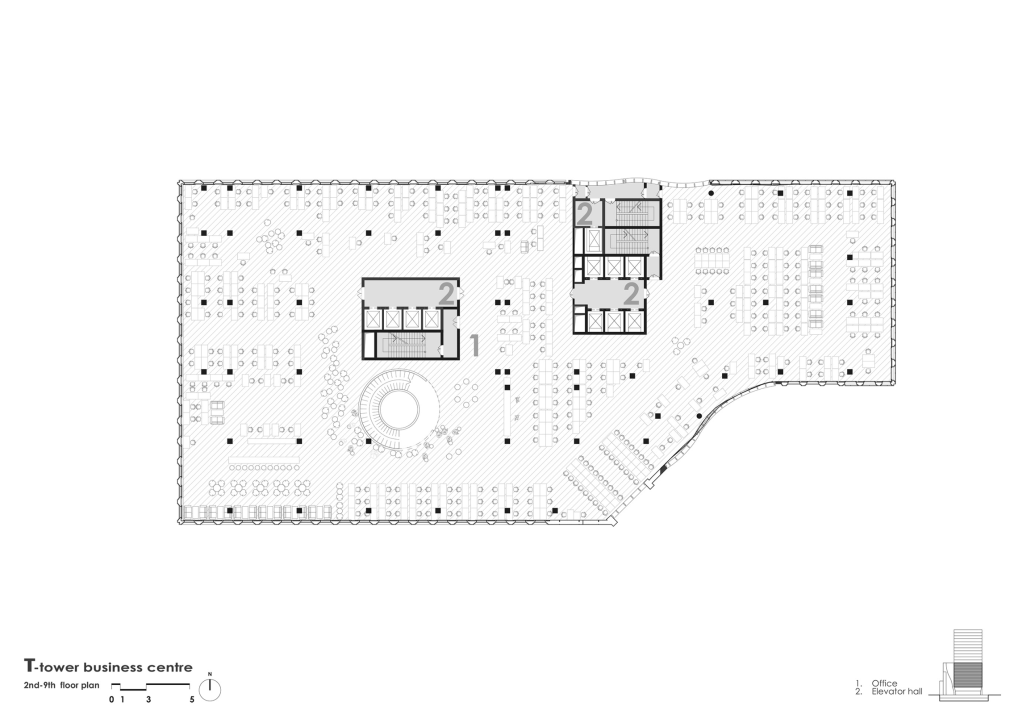
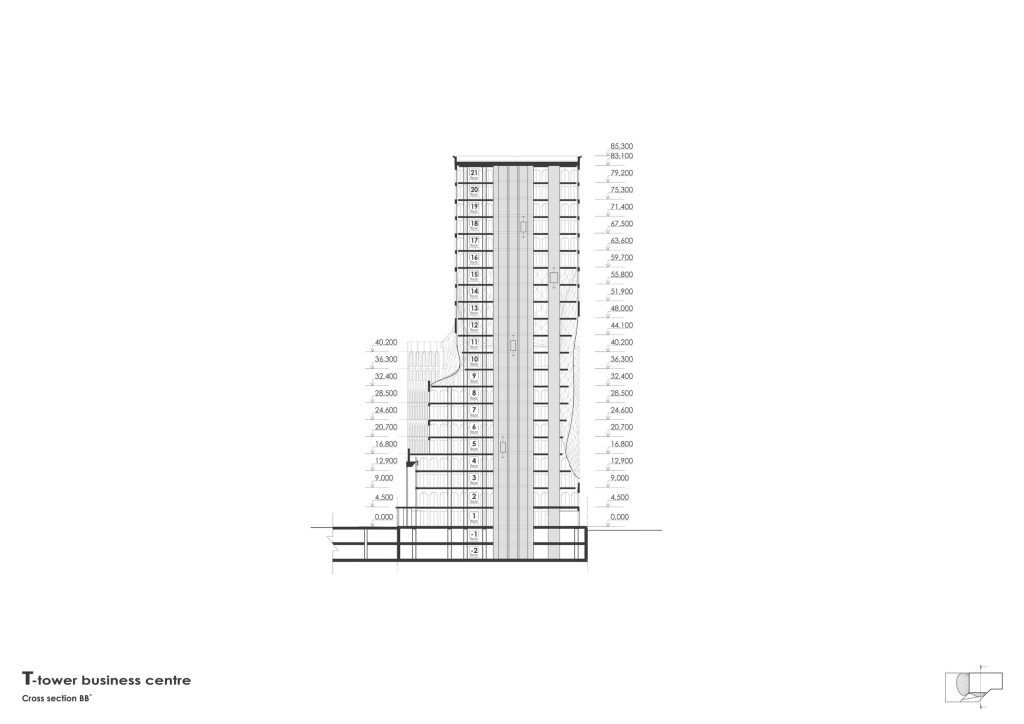
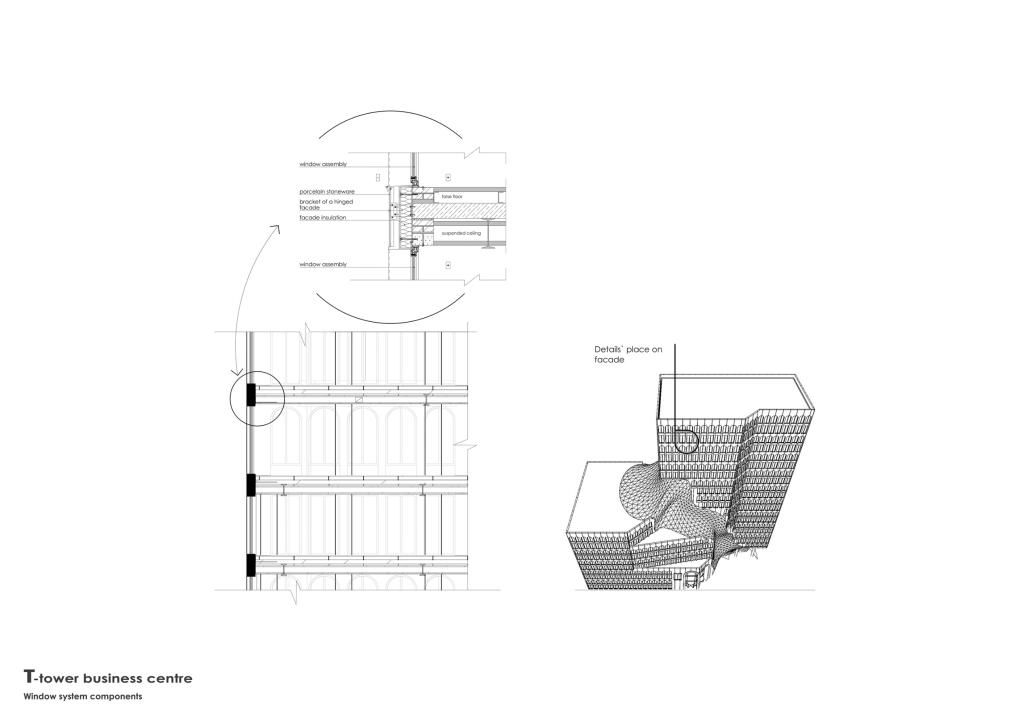
At the construction documentation stage the models are developed in detail and used to produce drawings and schedules. Changes do not carry automatically between disciplines — they are coordinated between specialists through the exchange of current models. After changes are made the models are checked again, which keeps clashes under control before documentation is issued. What the stage covers: construction documentation, then author supervision.
Who we work with

































FAQ
A 3D model shows the shape and geometry of an object. A BIM model combines that geometry with structured information about its elements and their properties. That makes the model usable not only for visualisation but for producing documentation, taking off quantities, checking and coordinating design decisions — depending on what the project requires.
No. BIM is a method of working with information about a building, and Revit is one of the programs used to apply it. A model can be built in different software; what matters for the result is structured data in the model and agreed rules for exchanging it between the project participants.
BIM at AIMM is not one person but a system of roles and processes. Specialists in each discipline are responsible for their own models, the BIM coordinator organises checking, clash detection and the exchange of current data, and the BIM manager sets the rules and processes for working together. For a client that means transparent coordination and control over the consistency of design decisions at every stage.
A fuller breakdown of the roles — who models, who federates, who owns the method — is in the article who is a BIM specialist, and what do they do on a project.
BIM is not a blanket requirement for every project in Ukraine today. At the same time the state is gradually building the regulatory framework for it, and the national DSTU ISO 19650 standards are in force. Whether BIM applies, and what exactly is required, is determined by the type of project, by regulatory requirements and by the design brief.
The level of model development required depends on the stage and on the tasks of the project. In the early stages the model carries the information needed to check the principal spatial and planning decisions. As the project develops, the details and data needed for documentation, coordination and schedules are added. What the model must contain is defined according to the tasks of the specific project.
Yes. Existing drawings, surveys and other material can serve as source data for the model. Before work starts we check how complete and current they are and establish whether additional data or clarification is needed. After that we can give an accurate estimate of scope and timescale.
What you receive depends on the stage and the tasks of the project and is agreed with the client in advance. It can include drawing sets, schedules, quantities, discipline or federated models, and the results of coordination checks. Delivery formats are also settled at the outset. For exchanging models between different BIM platforms, IFC can be used — an open format supported by the major BIM packages.
BIM moves a significant part of checking and coordination into the design stage, when changes are still simpler and cheaper to make. Coordinated models help to find clashes before construction begins, to take quantities from the model and to reduce the amount of documentation reworked by hand. As a result the client has better control over the risks that can affect programme and budget.
Two published examples. On the Hilton Aquarium hotel in Atlanta the investment in BIM was 90 thousand dollars, or 0.2 per cent of the project budget, against a benefit of 600 thousand attributed to eliminating clashes (CIFE report, Stanford University). On a public sports facility of 25,661 square metres, modelling and design review cost 192 thousand dollars against a total effect of 915 thousand (Lee and Lee, Journal of Civil Engineering and Management, 2020).
request
