

A sunny flat is not always a bright one
A sunny flat seems an obviously good choice. But even many hours of direct sun do not guarantee comfortable housing: a flat can have excellent insolation on paper and still be dark or overheat in summer.
Insolation requirements are one of the main tools of housing design: they set the height of buildings and the distances between them, the position of windows and balconies, even flat layouts. But they measure only one thing, the hours of direct sun. How evenly a room is lit, the risk of overheating and the need for artificial light during the day all lie outside this requirement.
What is insolation?
Insolation is direct solar irradiation of surfaces and spaces. This is how the Ukrainian standard DSTU-N B V.2.2-27:2010, the guidance on calculating the insolation of civil buildings, defines it. In architecture and construction, insolation is measured in time: how many hours the sun’s rays reach a room’s window or a playground in the courtyard.
The word comes from the Latin insolare, “to place in the sun”. It is used in other fields too: in solar energy, insolation means the amount of solar energy per square metre of surface, and in medicine, the effect of the sun on the skin and the body. Building codes have no separate “insolation index”: the insolation of homes is assessed by its duration, in hours.
How insolation differs from daylight
Room insolation is direct sunlight entering a room through a window; under DSTU-N it is checked at a calculation point in the window or across the whole window opening. Sunlight can be direct, diffuse or reflected, but insolation counts only the direct part. Diffuse skylight and light reflected from the ground and facades make up daylight: it reaches a room even on an overcast day and through north-facing windows, and it is measured by the daylight factor. The two are regulated by different documents, mainly Ukraine’s State Building Codes (DBN):
| Insolation | Daylight | |
|---|---|---|
| What it is | Direct sunlight | Diffuse skylight and reflected light |
| How it is measured | Duration, in hours per day | Daylight factor, in per cent |
| Regulated by | DBN V.2.2-15:2019, DBN B.2.2-12:2019; calculation method — DSTU-N B V.2.2-27:2010 | DBN V.2.5-28:2018 Natural and Artificial Lighting |
| Depends on | Orientation, height and spacing of buildings; balconies and loggias | Size and position of windows, depth of rooms, light-coloured surfaces |
Why architecture needs insolation requirements
In 1877 the English researchers Arthur Downes and Thomas Blunt showed that sunlight inhibits the growth of bacteria even through glass. In 1890 Robert Koch reported that direct sunlight kills the tuberculosis bacillus within minutes to hours. For dense cities with tuberculosis epidemics, sun in the home became a matter of public health.
More than eight decades passed before the discovery became a regulation, and the requirements have moved between documents more than once since then:
| Year | Document |
|---|---|
| 1963 | Sanitary norms SN 427-63 start regulating insolation duration in Ukraine, then part of the USSR |
| 1982 | SanPiN 2605-82, in force in Ukraine until 2017 |
| 1996 | State Sanitary Rules DSP 173-96 |
| 2010 | DSTU-N B V.2.2-27 — insolation calculation method |
| 2019 | DBN B.2.2-12 Planning and Development of Territories and DBN V.2.2-15 Residential Buildings |
| 2026 | Ministry of Health Order No. 40: DSP 173-96 no longer contains insolation figures |
Today sunlight in the home is valued for more than its bactericidal effect: it affects well-being and dries and warms rooms in spring and autumn. But the logic of the requirement has remained sanitary: it measures a dose of direct sun in hours, not how bright and comfortable a room is.
What is the insolation requirement for housing in Ukraine in 2026?
Housing in Ukraine is designed for at least 2.5 hours of continuous direct sun a day during the regulated period from 22 March to 22 September. At least one habitable room must receive it in a flat with one to three habitable rooms, two in a flat with four or five, and three in a flat with six or more. Where allowed, the duration may be reduced to 2 hours, while education and social care buildings must provide 3 hours. The rules are spread across several documents:
- DBN B.2.2-12:2019 Planning and Development of Territories — insolation duration for housing, by reference to DSP 173-96 and DSTU-N (cl. 14.9.2), and 3 hours for education and social care buildings (cl. 14.9.3);
- DBN V.2.2-15:2019 Residential Buildings — how many rooms of a flat must receive sun (cl. 10.2), balconies and loggias (cl. 10.3);
- DSTU-N B V.2.2-27:2010 — the regulated period and the calculation method;
- DSP 173-96 — sanitary rules, without specific figures since 2026 (Ministry of Health Order No. 40).
How many hours of sun a home needs
The regulated period starts on 22 March because in winter the sun is too low: on 22 December it rises only 16° above Kyiv at noon, compared with about 40° on 22 March and 63° on 22 June. The calculation is usually made for 22 March: on that day the sun is at its lowest for the whole regulated period, and on 22 September it follows the same path.
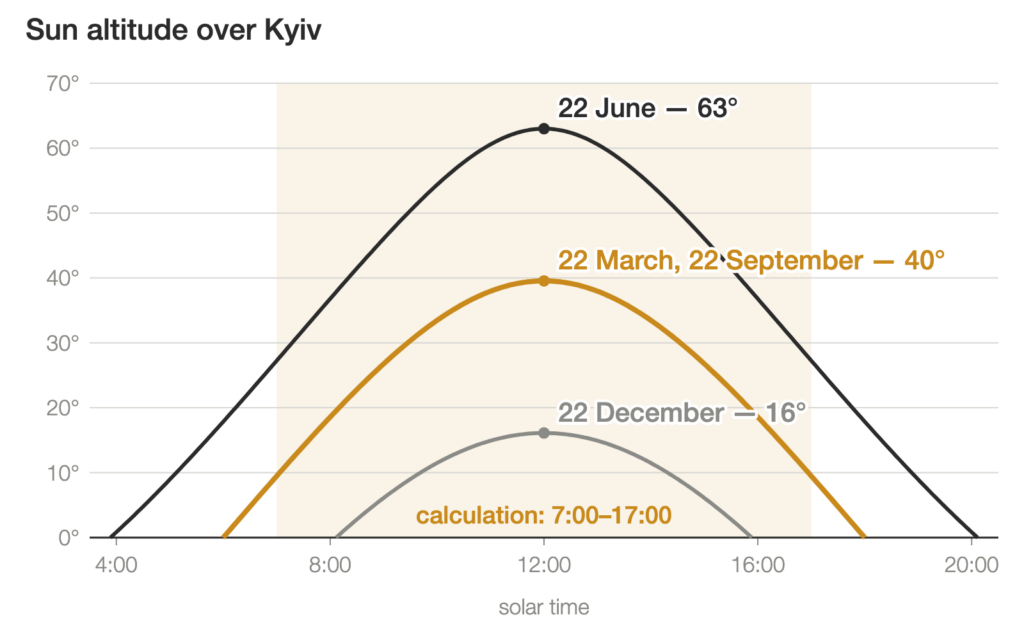
The first hour after sunrise and the last hour before sunset are not counted: near the horizon the rays pass through the thickest layer of atmosphere and weaken. On 22 March in Kyiv the calculation window is roughly 7:00 to 17:00 solar time. The calculation assumes a clear sky and ignores trees.
The duration may be reduced by 0.5 hours, to 2 hours. DBN B.2.2-12:2019 (cl. 14.9.2) allows this in two cases. The first is meridional residential buildings (long axis running north–south, so windows face east and west) where all rooms of a flat receive sun. The second is reconstruction of residential areas or new construction in particularly difficult urban conditions: historic urban settings, sites needing costly ground preparation, and city or district centres.
How many rooms in a flat must get sun under the DBN
Not every room has to receive sun. DBN V.2.2-15:2019 Residential Buildings (cl. 10.2) sets the minimum:
| Flat (habitable rooms, excluding the kitchen) | Habitable rooms that must receive the required insolation |
|---|---|
| 1, 2 or 3 rooms | at least one |
| 4 or 5 rooms | at least two |
| 6 rooms or more | at least three |
| 1 or 2 rooms for older people | at least one |
| Hostel | 60% of habitable rooms recommended |
So the requirement asks for sun in only some of the rooms: in a three-room flat, two of the three may get none at all.
Where else insolation is regulated
Education and social care buildings face a stricter requirement: 3 hours of continuous insolation a day (DBN B.2.2-12:2019, cl. 14.9.3). It applies:
- in nursery schools — to playrooms, bedrooms, isolation rooms, and halls for physical education and music;
- in schools — to primary classrooms and half of the teaching rooms, classrooms, laboratories, bedrooms and isolation rooms;
- in vocational colleges — to at least three quarters of the teaching rooms;
- in social care facilities — to residents’ rooms, wards and isolation rooms.
Sun is not only for buildings. Under DBN B.2.2-12 (cl. 14.9.1), the microclimate assessment of a site must also consider whether it gets enough sun, so the place for a playground in the courtyard is chosen by calculation at the site plan stage, together with the landscaping of the site.
What changed in 2026
Until recently the State Sanitary Rules DSP 173-96 (cl. 4.6) set out the specific figures directly: 2.5 hours from 22 March to 22 September, the number of rooms, 3 hours for schools, nursery schools and playgrounds. Ministry of Health Order No. 40 of 13 January 2026 renamed these rules the State Sanitary Rules for the Planning and Development of Territories and rewrote clause 4.6: it now requires the regulated insolation duration to be provided “in accordance with the requirements of sanitary legislation”, without the figures themselves.
The number of rooms (DBN V.2.2-15, cl. 10.2) and the 3 hours for education and social care buildings (DBN B.2.2-12, cl. 14.9.3) remain in the building codes. DBN B.2.2-12 sets no separate figure for playgrounds: clause 14.9.1 only requires the insolation of a site to be considered in its microclimate assessment. For the insolation duration of flats, however, DBN B.2.2-12 (cl. 14.9.2) still refers to DSP 173-96, which no longer contains a figure, and to DSTU-N B V.2.2-27. Design practice still works with the same 2.5 hours (or 2 where a reduction is allowed); the DSTU-N calculation examples (Figure 7.2) also use 2 hours 30 minutes as the hygiene standard. But for each project it is worth recording at the outset which standard the calculation follows.
Amendment No. 1 to DBN B.2.2-12 has also been in force since 1 January 2026. It did not change the insolation requirements (cl. 14.9), but the clause on privacy distances between buildings has a new number: 6.1.26 instead of 6.1.21.
How to calculate insolation
The principle is the same for all the tools; here it is for the calculation point method:
- a calculation point (the point for which the duration of insolation is calculated) is chosen in the window of the room that meets the flat’s sunlight requirement;
- a shading mask is built from it: the part of the sky blocked by window reveals, balconies, neighbouring buildings and terrain;
- the sun’s path for 22 March or another required date is laid over the mask;
- the part of the path outside the mask, in the open sky and within the calculation window, is the duration of insolation;
- the result is compared with the requirement.
The sun can disappear from a window, for example behind a neighbouring building. Such interrupted insolation also counts if its total is at least 0.5 hours longer than the requirement; if there are several interruptions, the two longest periods are added up. For example, 1.5 hours in the morning and 1.5 hours in the afternoon give 3 hours, which counts instead of a continuous 2.5.
DSTU-N describes two geometric methods: one for a calculation point in the window and one for the boundary surface of the window opening. The tools differ:
- Insolation ruler — a transparent template laid over the site plan. DSTU-N contains rulers for 22 March and 22 September for every degree of latitude from 45° to 52°, at scales of 1:500 and 1:2000. It is a quick check of the distances between buildings.
- Sun path diagram — a projection of the sky showing the sun’s paths for the 22nd of each month, with time marks at 10-minute intervals. It lets you check not only the equinoxes but the 22nd of any month.
- 3D model — a digital volume on which software calculates the same geometry automatically for every window and floor. In our experience, parametric and automated calculations give almost the same result. What decides it is not the software but the accuracy of the model: a building information model (BIM) with real balconies and reveals is more reliable than a simplified massing model.
An insolation calculation example for Kyiv
Kyiv lies at 50.45° north. A building 50 metres tall (about 16 storeys) casts a shadow about 60 metres long at noon on 22 March. On 22 June, with the sun at 63°, the shadow shortens to 25 metres, and on 22 December it stretches to more than 170 metres.
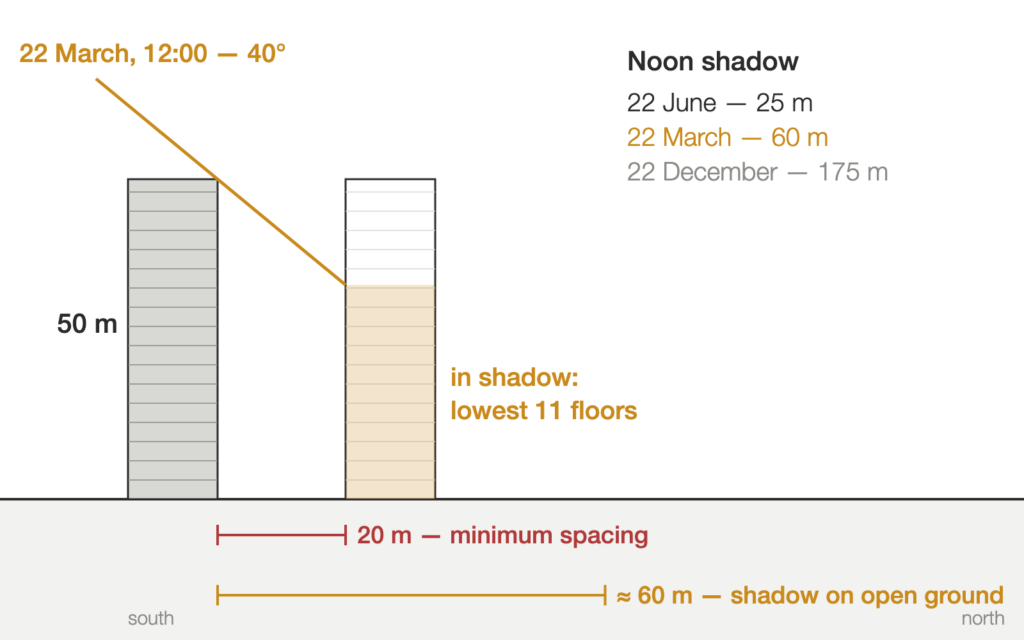
For multi-section residential buildings (blocks with several stair cores) of four or more storeys, the minimum privacy distance between facades with windows is 20 metres (DBN B.2.2-12:2019 with Amendment No. 1, cl. 6.1.26). At that distance, at noon on 22 March, the lowest eleven floors of the neighbouring building stay in shadow. And not only at noon: on the equinoxes the shadow line on a south facade stays at the same height all day, so if both blocks are long and run east–west, those floors get no direct sun at all on 22 March. That is why for high-rise housing the distance between blocks is set by the insolation calculation rather than by the minimum privacy distance. DBN B.2.2-12 (cl. 6.1.25) requires exactly that: distances between residential buildings are set on the basis of insolation and daylight calculations.
How insolation shapes architecture
Insolation requirements act as an invisible volume above a site. For a new building one constructs its solar envelope: the greatest height and form at which neighbouring flats and playgrounds keep their required insolation (DSTU-N calls it the maximum shadow mask). It is the same calculation turned around: not “what blocks the sun from this window” but “how much can be built without blocking the neighbours’ sun”. It determines:
- height and number of storeys: setbacks and terraces where the volume would take sun from the neighbours;
- distances between blocks and the shape of courtyards;
- orientation: the standard rules out single-aspect north-facing flats;
- flat mix and layout: kitchens, stair cores and lift lobbies go on sunless facades, and larger flats are dual-aspect;
- balconies and loggias in front of qualifying rooms, i.e. the rooms that meet the flat’s sunlight requirement.
Balconies and loggias
A balcony shades the window one floor below, and a loggia also shades the room behind it. DBN V.2.2-15:2019 (cl. 10.3) requires balconies, loggias and terraces not to reduce a flat’s insolation, so those in front of qualifying rooms may only be designed on the basis of a calculation to DSTU-N B V.2.2-27. Such balconies are best offset from the windows: to the north for rooms facing east or west, in any direction for rooms facing south.
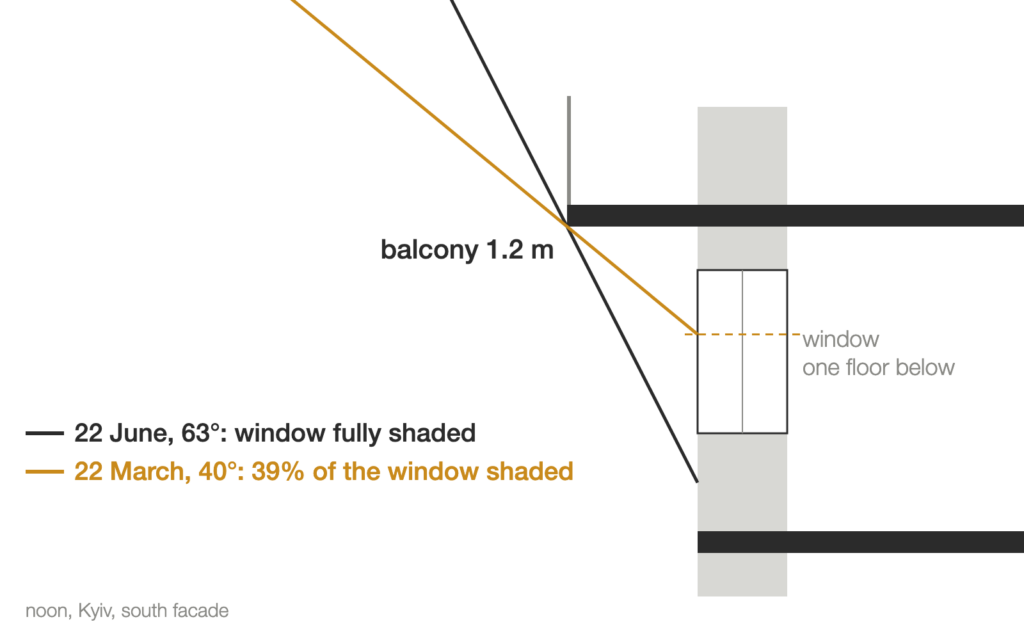
On a south facade a balcony casts the most shade in summer, when the sun is high: at noon on 22 June it shades the whole window below. On the equinoxes, which are used to check the requirement, the slab shades only the top part of the window, about 40%, so the balcony costs the flat less insolation than one might expect, while also protecting it from overheating in summer. On east and west facades, and in loggias with side walls, the losses can be decisive, so whether a balcony can go in front of a qualifying room is decided by calculation. A balcony is a balance in miniature: less sun in spring, but less heat in summer.
Three examples from AIMM practice
Three projects, three ways insolation shapes a design: a volume cut back in steps, lower floors in courtyards without sun, and building end walls without sun.
Business centre 10A in Podil: a volume carved by setbacks and insolation
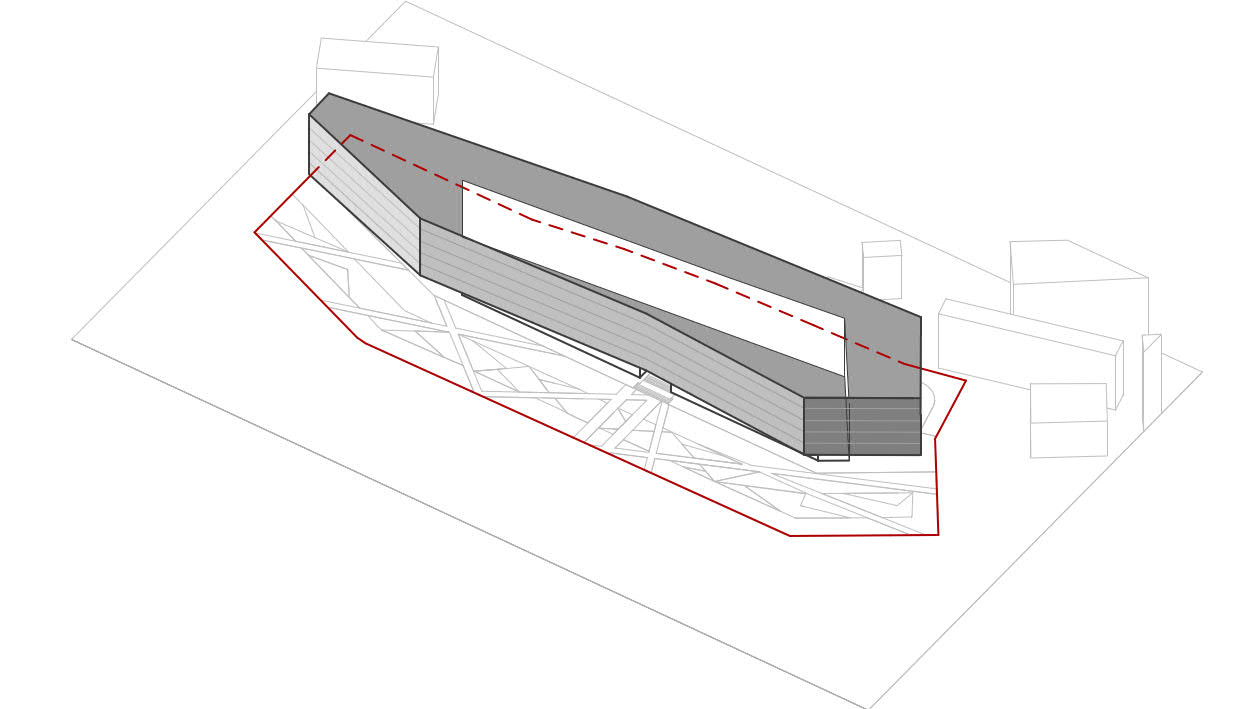
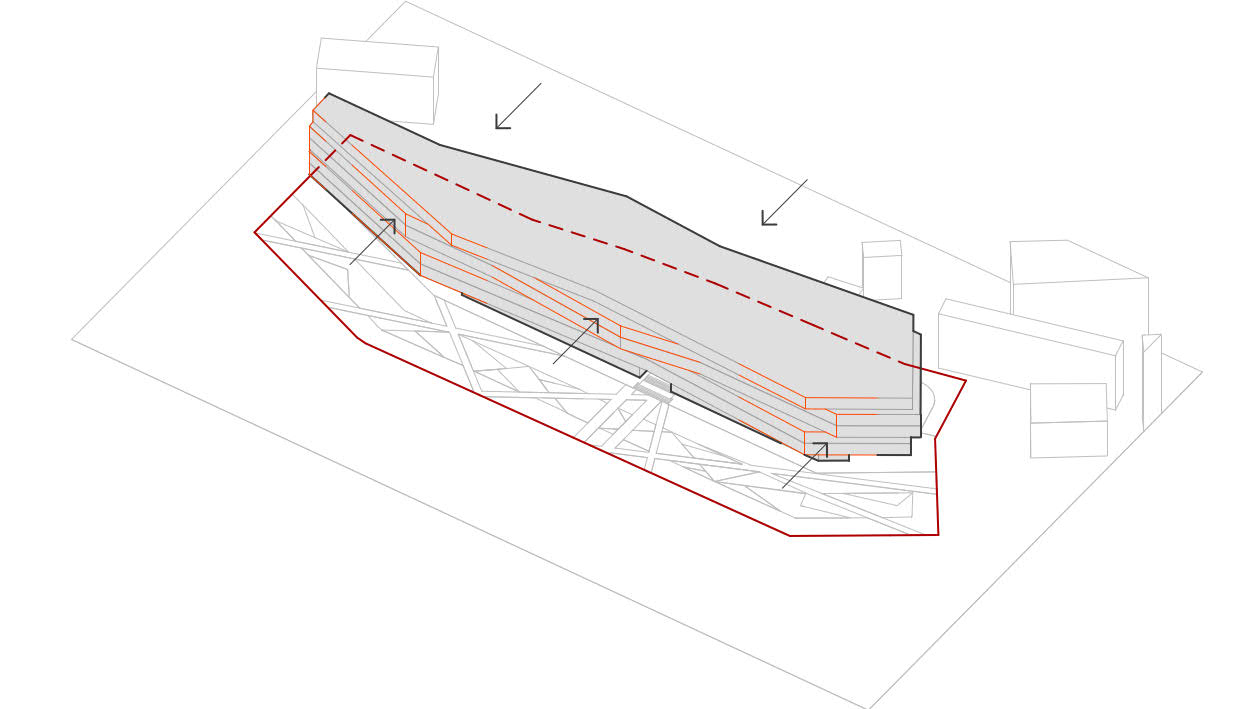
We designed business centre 10A in Kyiv’s Podil district, overlooking the Dnipro, on a 0.79 ha site. In the concept, the building footprint was constrained by the red lines (statutory street boundaries), fire separation distances to neighbouring buildings, and daylight and insolation requirements. Offices have no insolation requirement of their own, so these requirements concerned the neighbouring buildings. The insolation and setback diagram shows how the basic volume was cut back in steps to fit within these constraints. We describe the building as carved like a sculpture from stone: that image was there from the start.
A residential complex in the Kyiv region: lower floors in courtyards
In the schematic design for a residential complex in the Kyiv region, we checked the insolation of all facades, and of the most shaded ones floor by floor. The lower floors deep inside the courtyards fare worst: on one facade the lowest three floors receive only 20 minutes of sun, and even the 10th storey gets just 2 hours; on several others more than 2 hours is reached only from the 6th–8th storey upwards. The threshold on the diagram is 2 hours, and the lower floors in the courtyards do not reach even that.
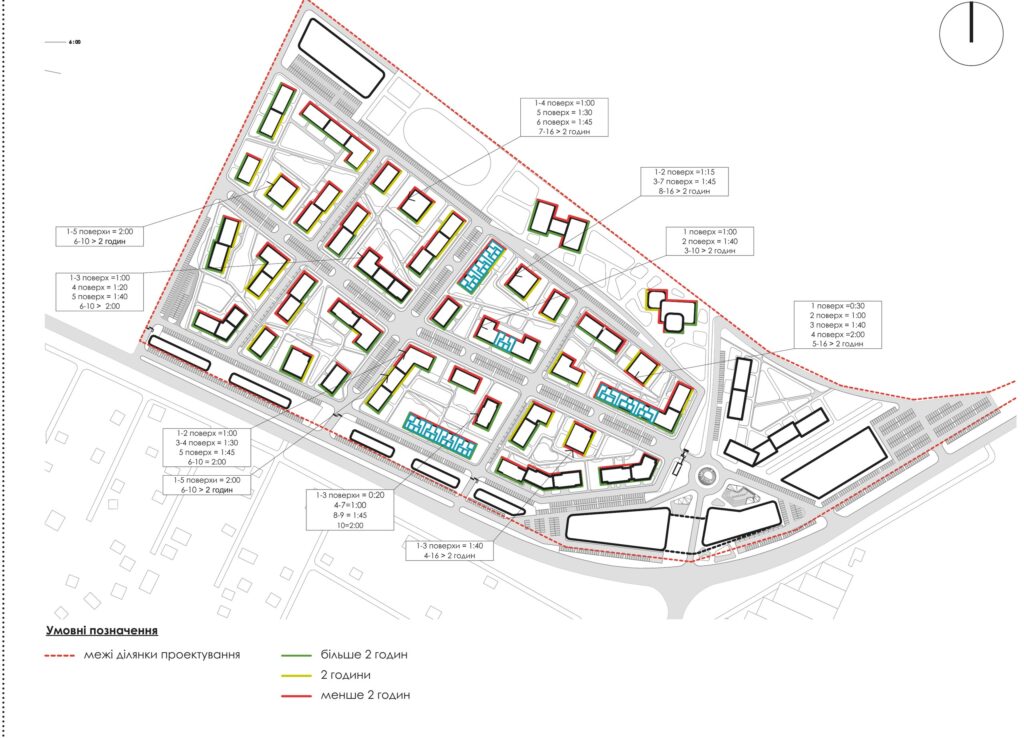
Key to the diagram: green — more than 2 hours of sun, yellow — 2 hours, solid red — less than 2 hours, dashed red — site boundary; the callouts give hours of sun by floor.
This data is needed before the layout is fixed: a flat on one of these lower floors with windows only onto such a courtyard will not meet the requirement. So the flat mix, the use of the space or the massing itself is changed there.
A quarter in Poltava: end walls without sun
For the first phase of a residential quarter in Poltava, the insolation diagram marks the parts of the blocks that receive no insolation on the calculation days, mostly the north end walls. Building there is allowed, but a flat cannot have all its rooms facing only that facade: at least one must face a sunlit side.
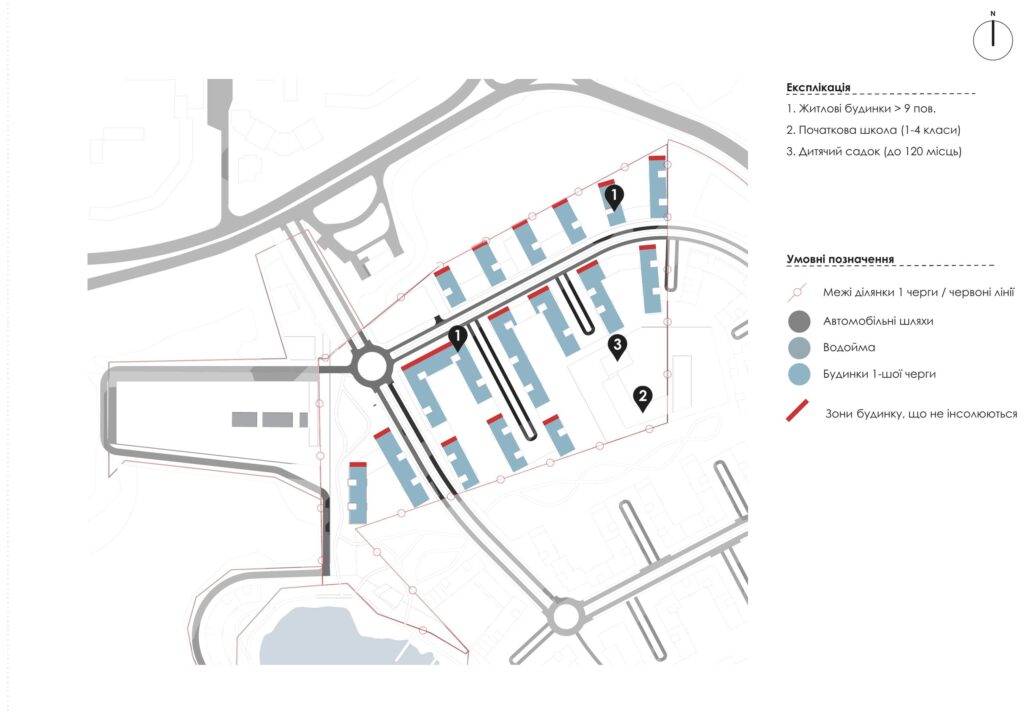
Key to the diagram: thick red — parts of the buildings that receive no insolation; thin red line — first-phase site boundary and red lines; blue — first-phase buildings; 1 — residential buildings over 9 storeys, 2 — primary school, 3 — nursery school.
When to calculate insolation: concept and schematic design stages
Insolation is built into the first sheets of a project. The sanitary rules (DSP 173-96, cl. 4.8) require it to be checked as early as the allocation of the site for development, then at every design stage, and also in reconstruction, the addition of storeys and densification. At the architectural concept stage we carry out an urban planning analysis of the site, and insolation is one of its main constraints along with setbacks and height. At the schematic design stage we check the siting, number of storeys and flat mix by calculation while they can still be changed at little cost. What the client should check:
- the basis of the insolation calculation: after the 2026 changes, it is worth recording it in the design brief (2.5 or 2 hours, the calculation date and the DSTU-N method);
- the site’s solar envelope: how many storeys can be built without reducing the insolation of neighbouring buildings and playgrounds;
- block orientation and flat mix: which flats sit on sunless facades;
- lower floors in courtyards: housing or another use;
- balconies and loggias in front of qualifying rooms: only with a calculation;
- the courtyard: playgrounds where there will be sun;
- solar shading for south and west facades.
At the schematic design stage each of these checks costs a few hours of an architect’s time. The same mistake, if found at the mandatory expert review of the design, means reworking the layouts; after construction it can no longer be put right without significant cost. Barrier-free design under DBN V.2.2-40 belongs on the same first sheets.
Why a compliant flat can still be dark
A three-room flat with two rooms facing north and one facing south complies with the requirement. Myroslav Yatsiv of Lviv Polytechnic gives this example: the two north-facing rooms get no sun at all, while the third, often a bedroom, may overheat from too much direct sun.
Conversely, artists’ studios have long been oriented to the north for even light without direct sun or glare.
The insolation standard answers one question: does direct sun reach the room for long enough? But several other things make a flat bright and comfortable:
- how evenly the space is lit, especially in deep rooms;
- whether it is comfortable to work, without reflections on screens or glare;
- whether the flat overheats in summer;
- how much artificial light is needed during the day;
- how light affects well-being.
The standards also limit too much sun. For physical-geographic zone IV (one of the natural zones on the code’s map of Ukraine), DBN B.2.2-12:2019 (cl. 14.9.4) prescribes protection from overheating: well-ventilated layouts, greenery and solar shading. In climatic regions III and IV, DSP 173-96 (cl. 4.7) rules out flats in which the windows of all habitable rooms face one side within the 200–290° sector of the horizon, i.e. south-west to west.
DBN V.2.2-15:2019 even allows technical solutions — light pipes, mirrors, full-spectrum LED lighting — to make up for a lack of daylight and insolation, but by no more than 20% of the regulated values.
In Europe these questions are brought together by EN 17037 Daylight in buildings (BS EN 17037 in the UK). It assesses not only sunlight but also the level of daylight in a room, the view out and protection from glare. In terms of duration, its sunlight criterion is less demanding than the Ukrainian one: at least 1.5 hours of direct sun on a clear day chosen between 1 February and 21 March. The date most often used is 21 March, almost the same day as in Ukraine. In a flat, at least one habitable room should achieve this; the British guide BRE 209 adds: preferably the living room.
How to check a flat’s insolation before buying
A buyer does not need a sun path diagram to ask the right questions. Start with the orientation of the windows:
| Windows face | Sun and light |
|---|---|
| South | The most hours of sun in spring and autumn. In summer the sun is high, so a canopy or balcony above the window shades the room well. |
| East | Morning sun, diffuse light after midday. Good for bedrooms and kitchens. |
| West | Sun in the afternoon. In summer these rooms overheat the most, so solar shading is needed. |
| North | Almost no direct sun, but even light without glare. A room with north-facing windows only does not receive the required insolation. |
Then check:
- which room meets the flat’s sunlight requirement, and whether a balcony or deep loggia sits in front of it;
- window size and room depth: the window area of a habitable room or kitchen must be at least 1/8 of the floor area (DBN V.2.2-15, cl. 10.4), and in a deep room with one window the far end stays dark whatever the orientation;
- which floor the flat is on, and the neighbours to the south, east and west, including plots where a high-rise could still be built: new development must not deprive existing flats of the required insolation or, where it is already below the requirement, make it worse (DSTU-N, cl. 3.15);
- the insolation calculation: it is part of the design documentation, so ask the developer for the figures for your part of the block and see how many hours the qualifying room gets on 22 March;
- the flat at different times of day: east-facing rooms in the morning, west-facing rooms in the evening.
The insolation standard guarantees hours of direct sun, but not what they become in the flat: light, warmth or overheating. That is decided by height and spacing, room depth and windows, balconies and solar shading — in other words, by architecture. Sun matters, but balance matters more.
Sources
- DBN V.2.2-15:2019 Residential Buildings. Basic Provisions — official entry, with Amendment No. 1 (in Ukrainian)
- DBN B.2.2-12:2019 Planning and Development of Territories — official entry (in Ukrainian)
- Amendment No. 1 to DBN B.2.2-12:2019 — Ministry for Development of Communities and Territories, in force from 1 January 2026 (in Ukrainian)
- DSTU-N B V.2.2-27:2010 Guidance on Calculating the Insolation of Civil Buildings (in Ukrainian)
- State Sanitary Rules for the Planning and Development of Territories (DSP 173-96) — current version; until 2026, “…of Settlements” (in Ukrainian)
- Ministry of Health Order No. 40 of 13 January 2026 amending the State Sanitary Rules for the Planning and Development of Settlements (in Ukrainian)
- DBN V.2.5-28:2018 Natural and Artificial Lighting — official entry (in Ukrainian)
- EN 17037:2018 Daylight in buildings — European Committee for Standardization (CEN)
- Myroslav Yatsiv. Analysis of the solar radiation regime of housing complexes built in Lviv at the beginning of the 21st century — Architectural Studies, 2025 (in Ukrainian)
- Hobday R. A., Dancer S. J. Roles of sunlight and natural ventilation for controlling infection: historical and current perspectives — Journal of Hospital Infection, 2013