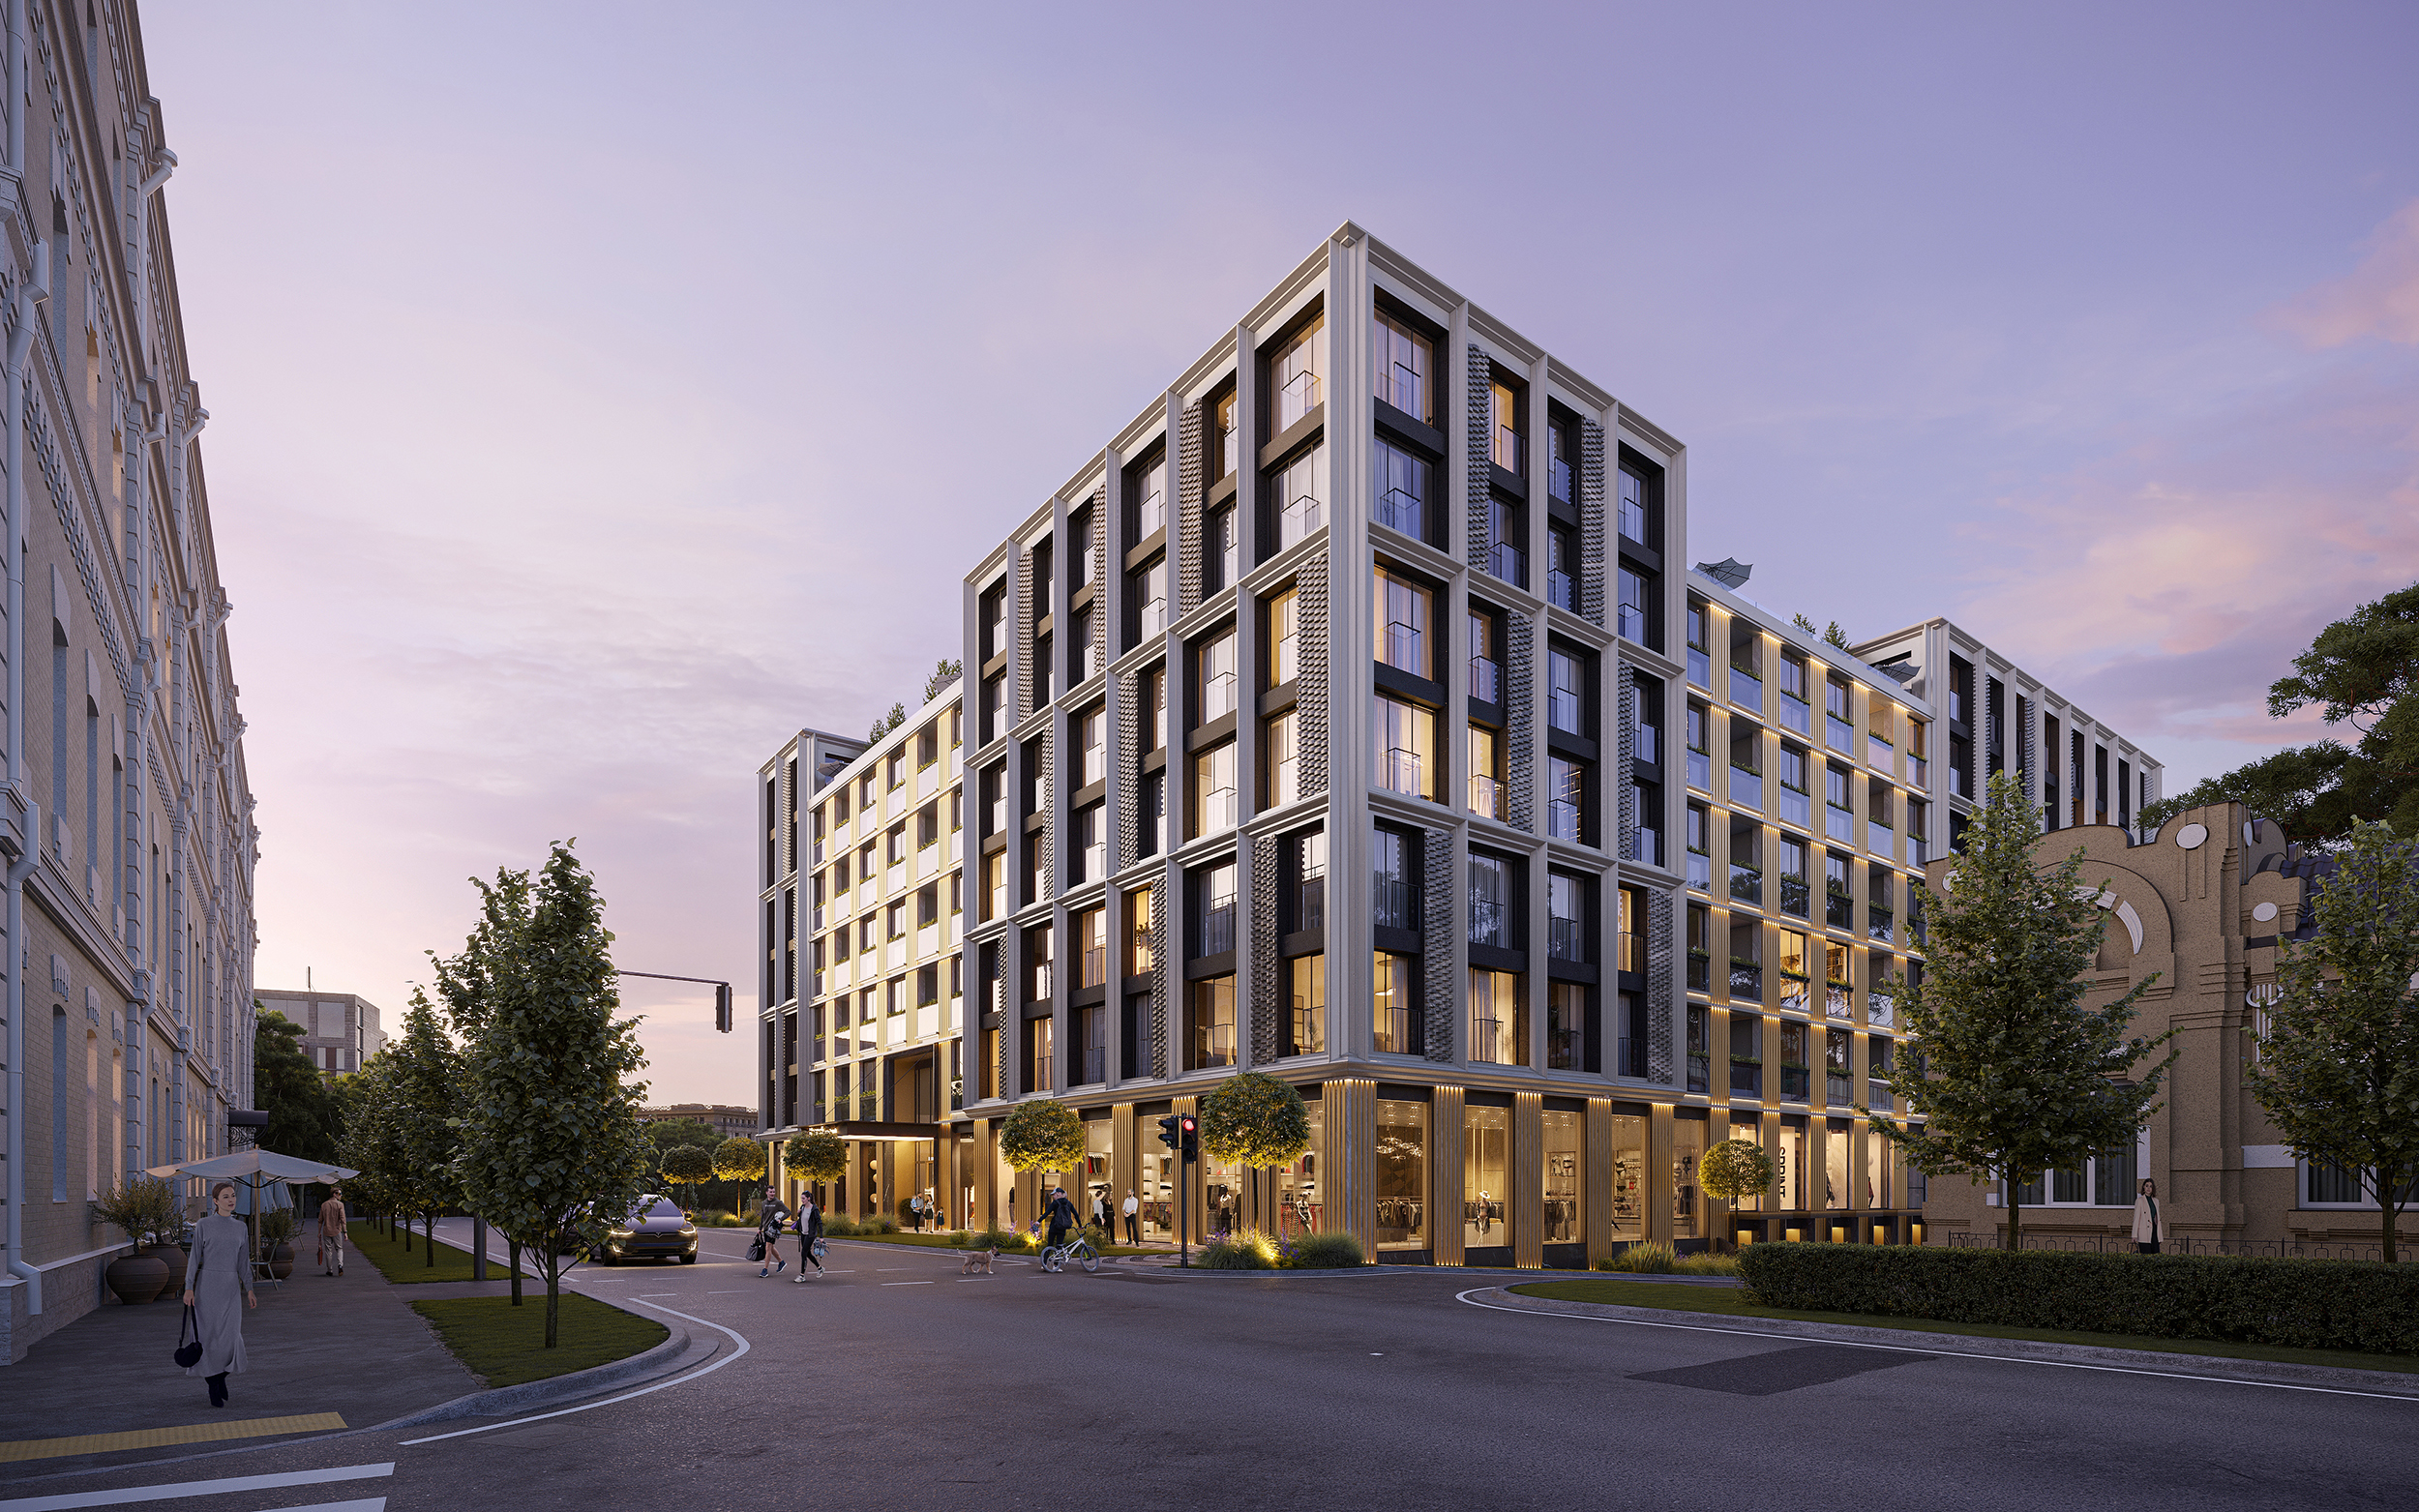
NEAPOLIS DELUXE RESIDENCE —Premium-Segment Residential Building Project #2

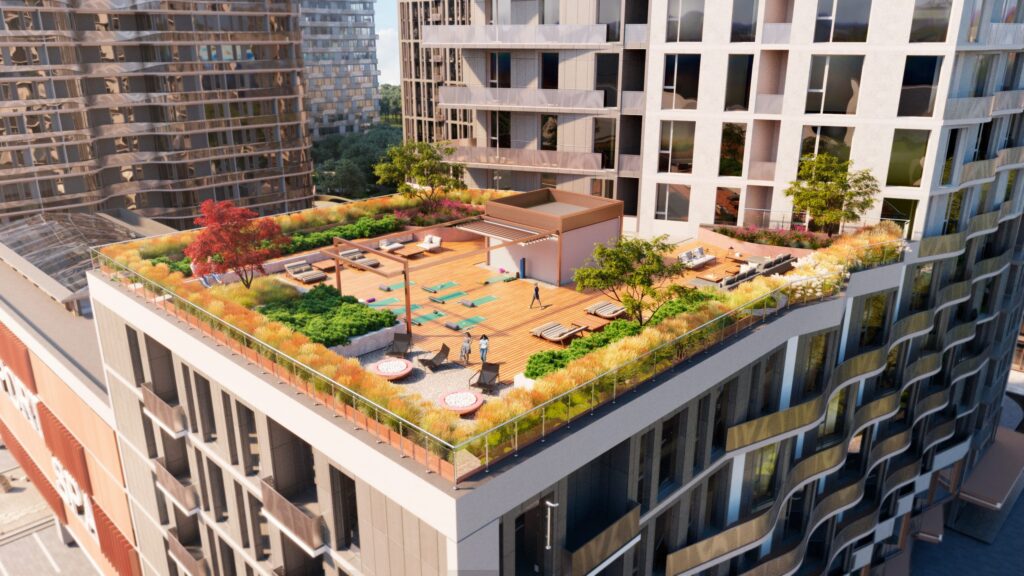
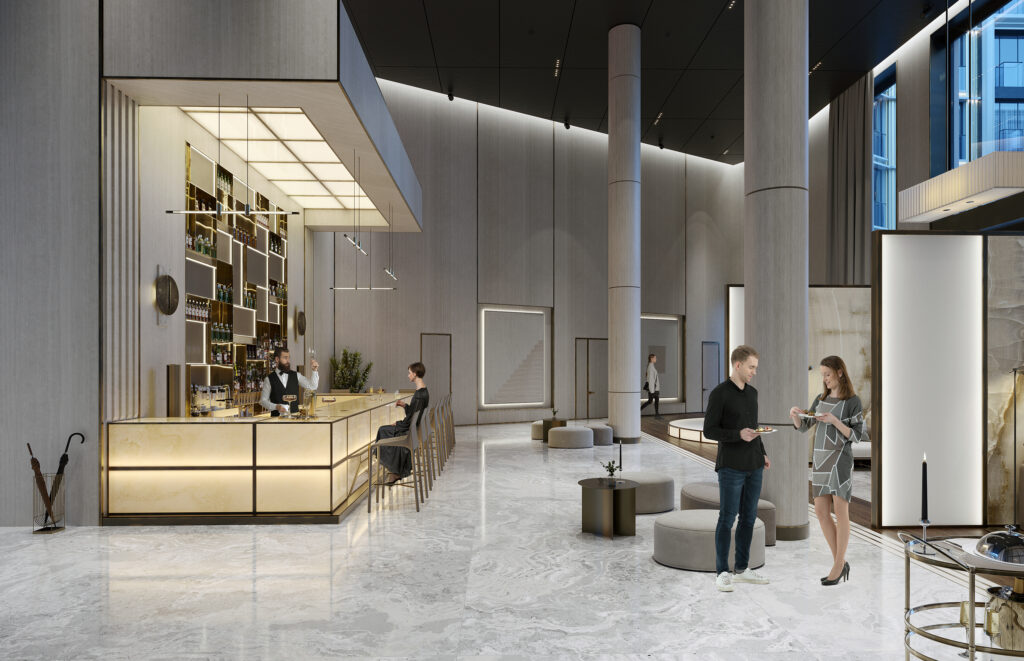
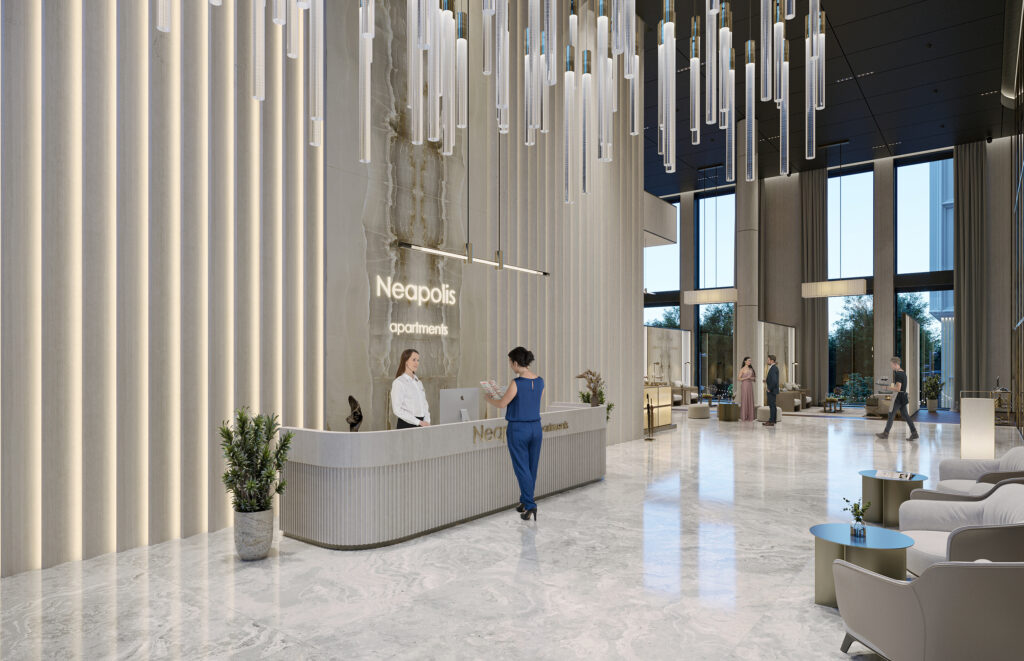
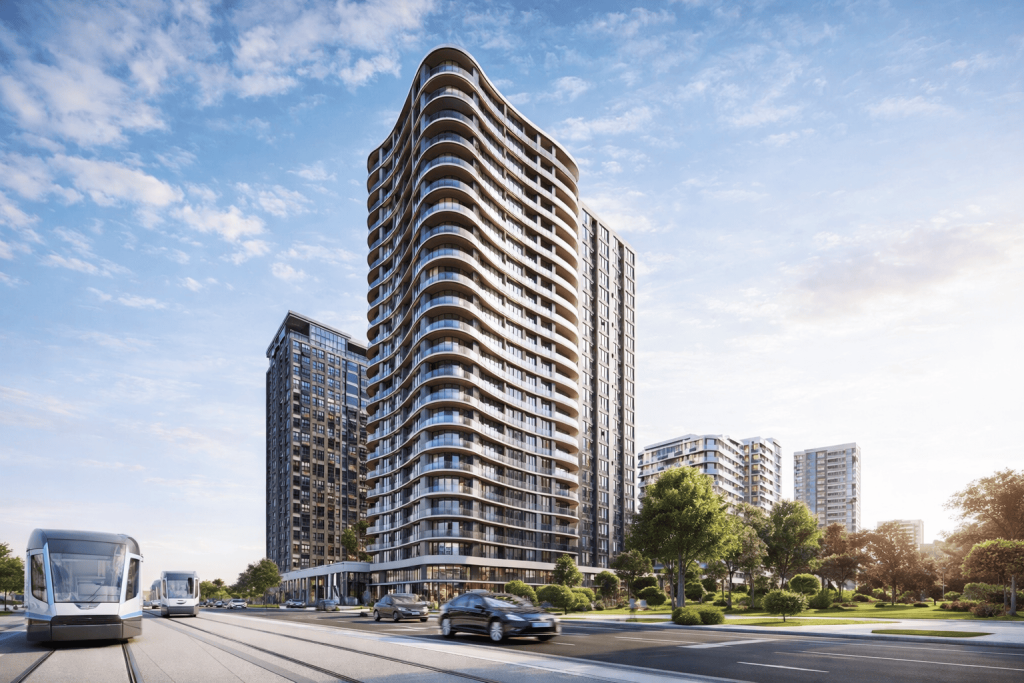
NEAPOLIS DELUXE RESIDENCE — a premium-class residential complex project featuring commercial spaces and underground parking, designed to create a comfortable and balanced urban environment.

The architectural concept is based on a clear composition of volumes, functionally well-thought-out layout solutions, and carefully crafted facade designs. Every element of the project is guided by a single idea—to combine modern aesthetics, comfort, and functionality.

The complex blends seamlessly into the urban landscape, creating a high-quality living space that meets the high standards of premium real estate and the modern needs of its residents.

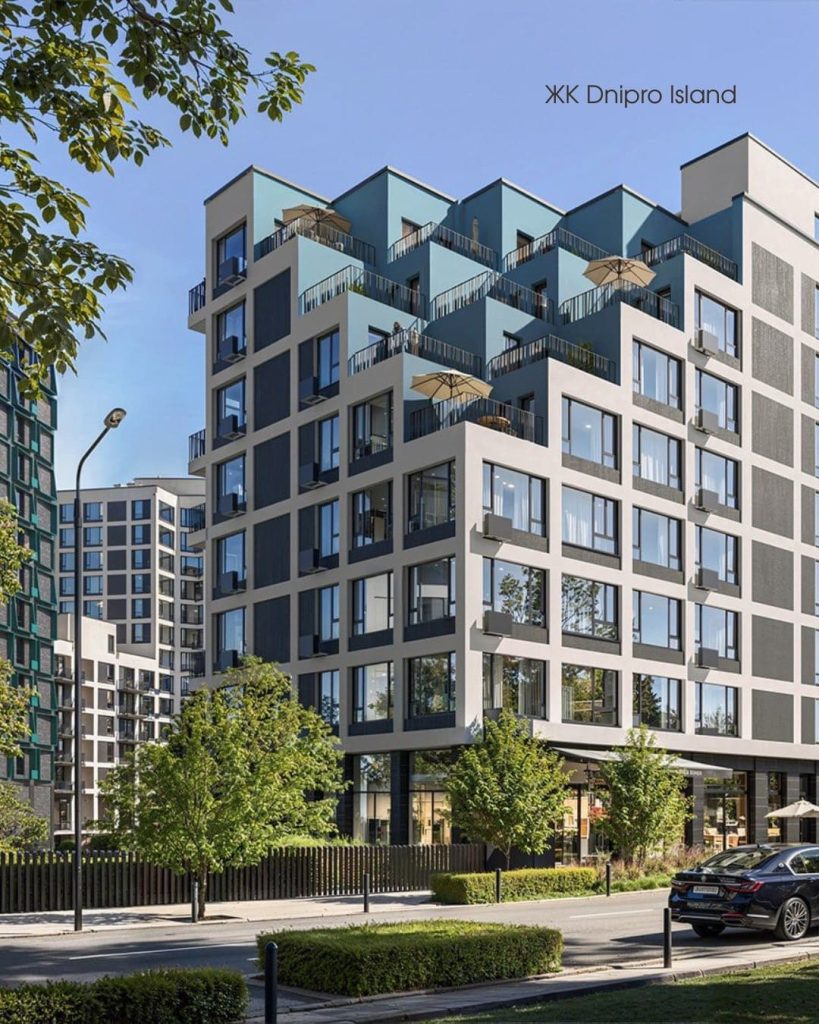
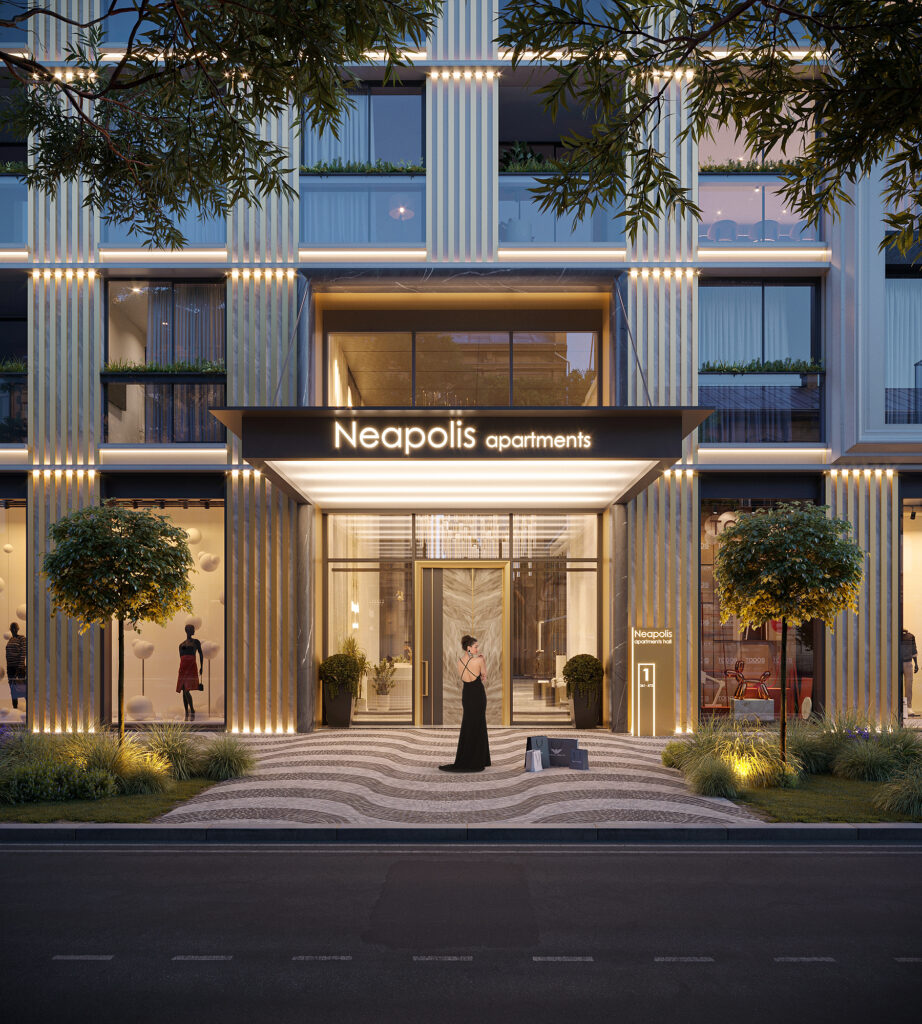
The complex combines private living spaces with a vibrant ground floor, creating a natural interaction with the urban environment without compromising residents’ comfort and privacy.
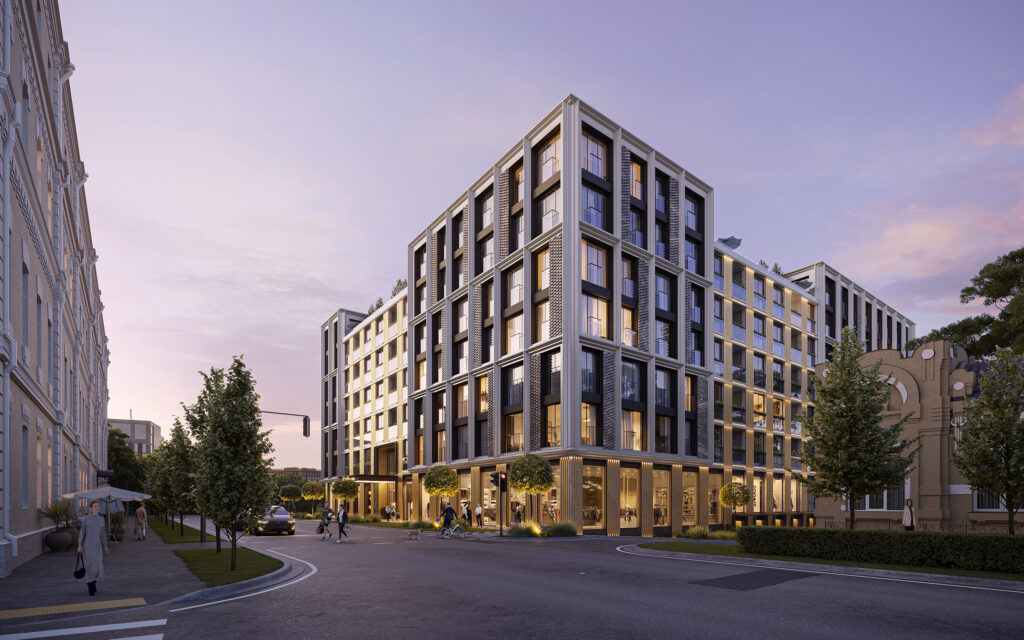
The commercial spaces are seamlessly integrated into the building’s architectural concept, complementing its functional structure and revitalizing the public space.

An underground parking garage frees up the area around the building from cars, providing a safe and comfortable environment for pedestrians and enhancing the quality of the public space.

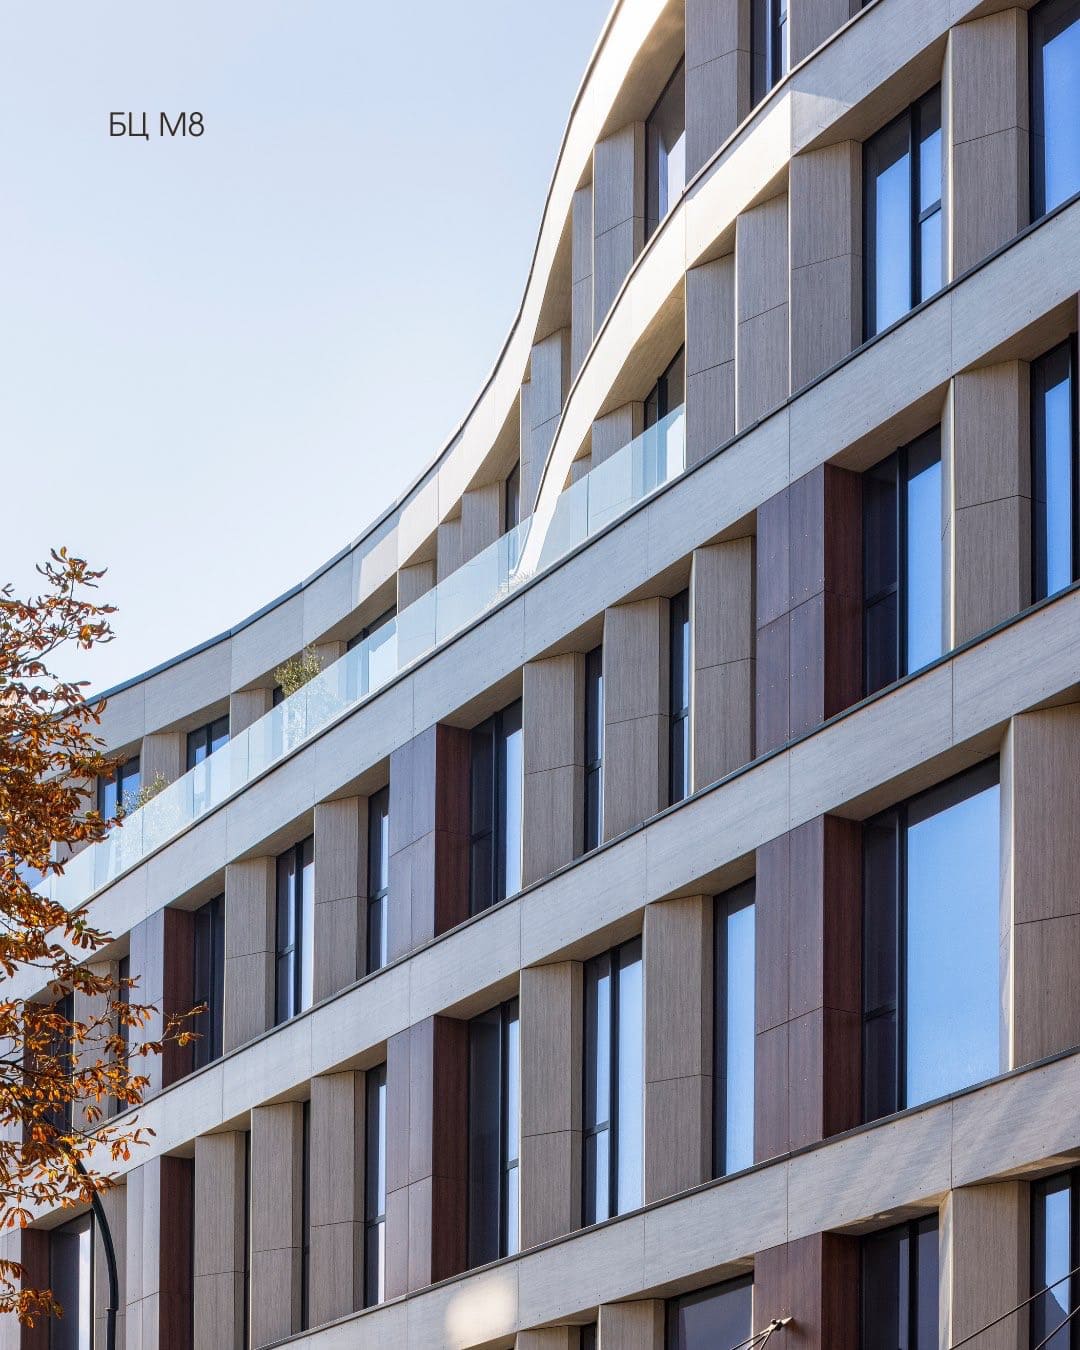
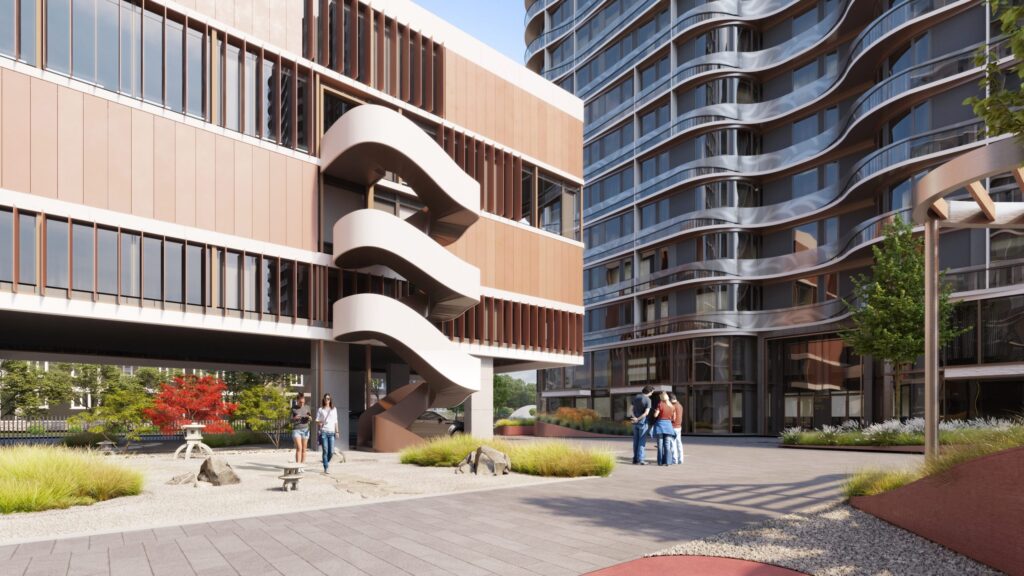
The architectural design is based on a clear composition of volumes, rational floor plans, and meticulously crafted facade details. Well-balanced proportions, modern materials, and attention to every element create a distinctive image for the building and emphasize its premium character.

The project aims to create a balanced living environment in which architecture, functionality, and the urban context come together to form a single, cohesive system, ensuring a high level of comfort for residents.
Architecture and Healing: AIMM at Lviv Urban Forum

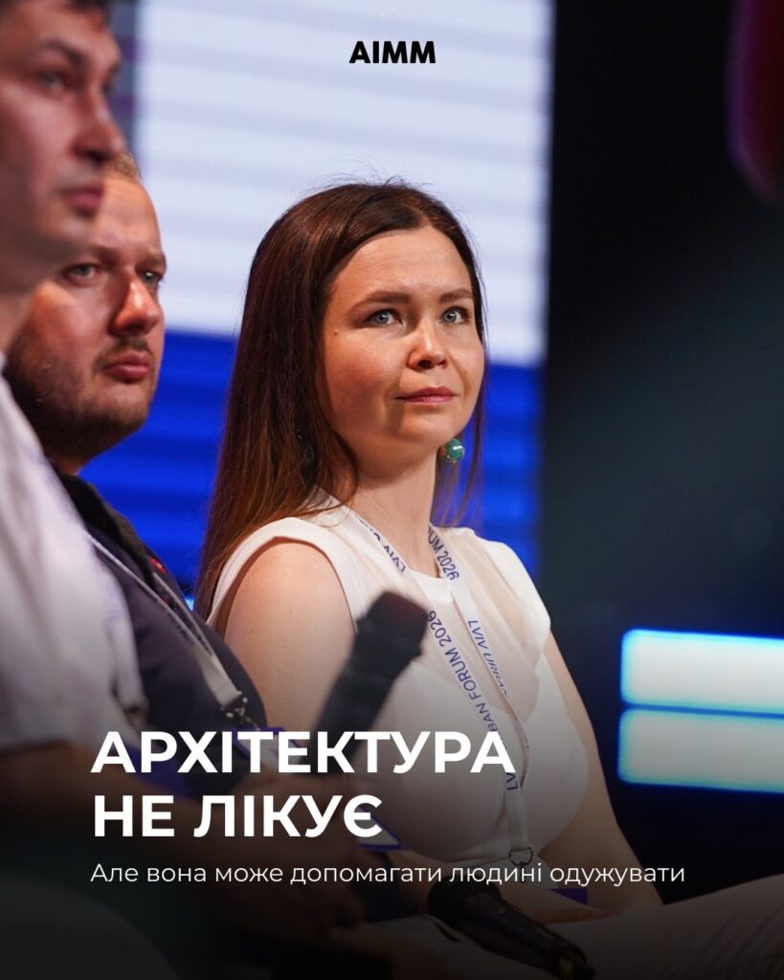
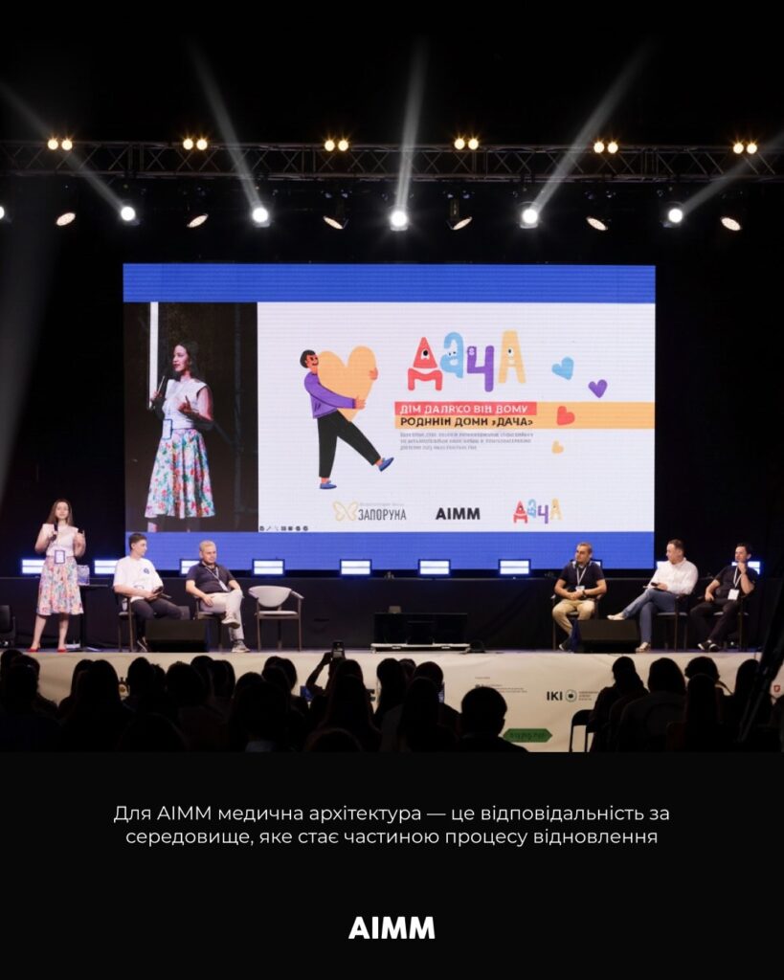
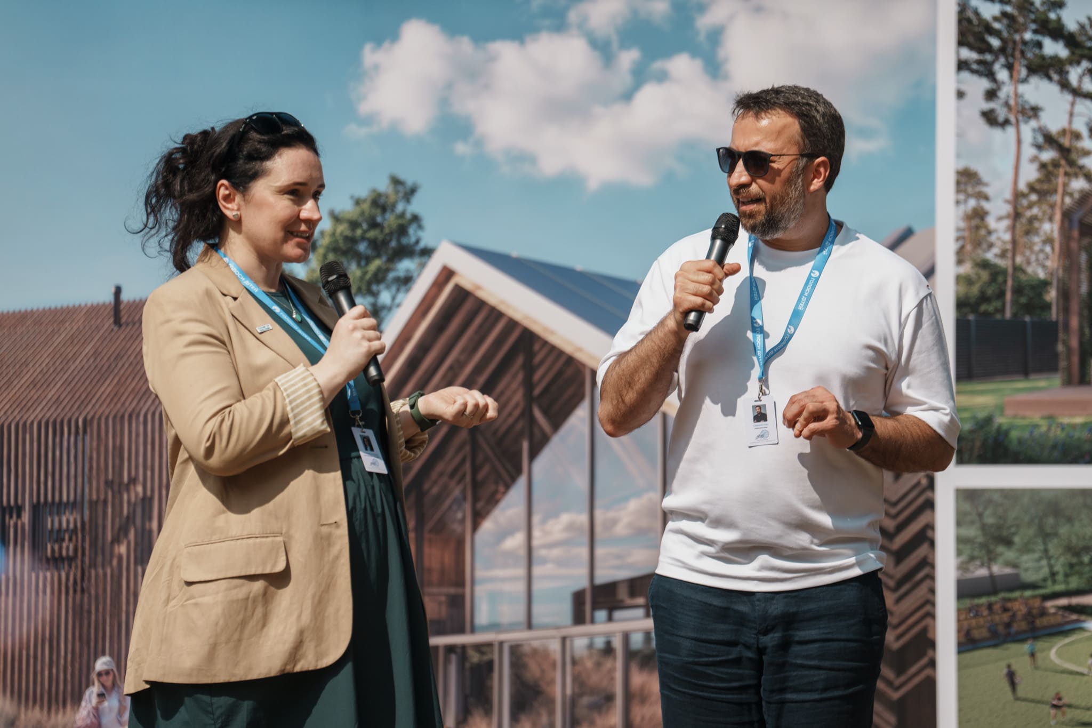
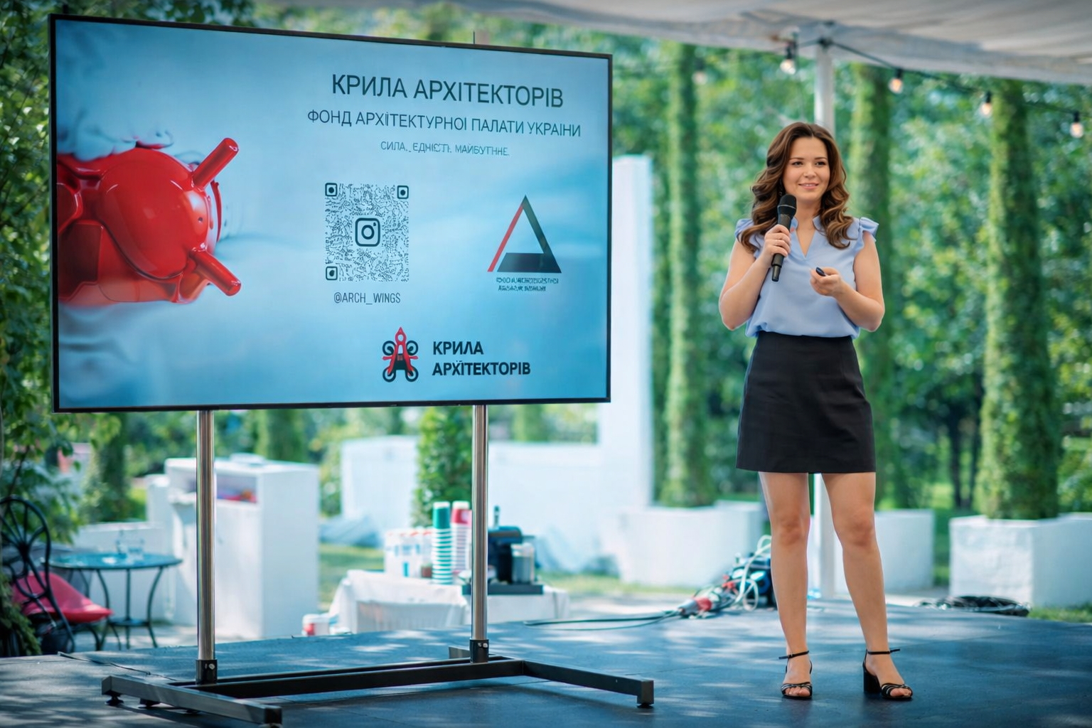
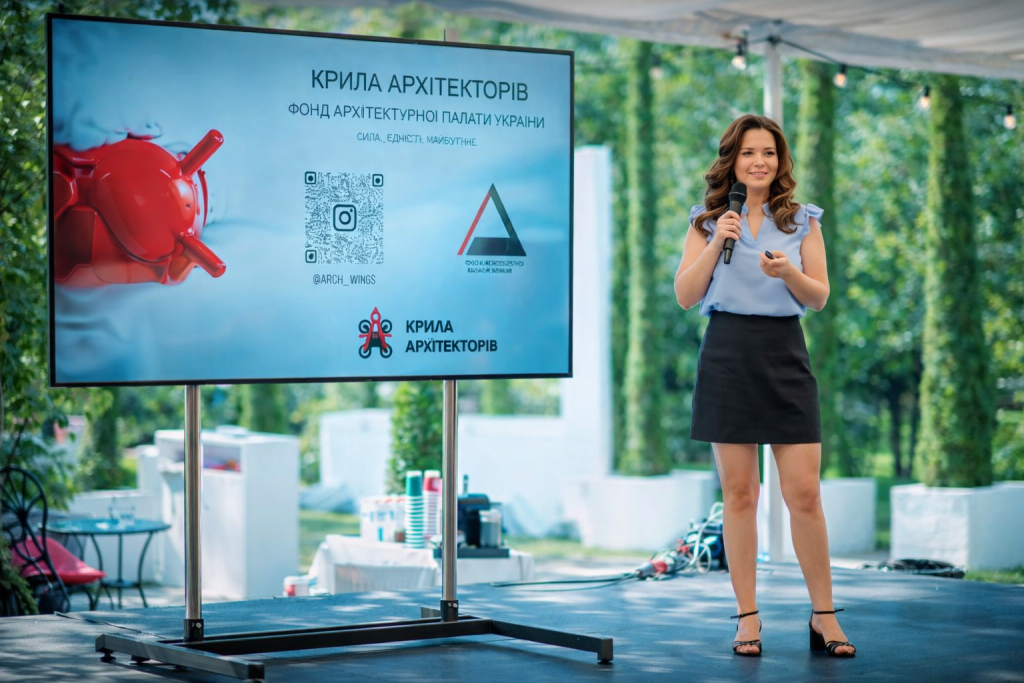
The role of architecture in the healing process was one of the topics discussed at Lviv Urban Forum, where Anna Iskierdo, co-founder of the architectural and design practice AIMM, shared the firm’s experience in creating spaces that help reduce stress, provide psychological comfort, and support people during some of the most challenging moments of their lives.

During her presentation, she introduced the Dacha Family Houses project, developed by AIMM in collaboration with the Zaporuka Foundation. These spaces were designed for families whose children are undergoing long-term medical treatment, offering a home-like environment, a sense of safety, and emotional support in close proximity to healthcare facilities.

According to Anna Iskierdo, both contemporary research and practical experience demonstrate that architecture can significantly influence a person’s psychological well-being and the overall experience of treatment. This is why a human-centred approach, comfort, and emotional well-being are fundamental principles in the design of such environments.
At AIMM, the Dacha project is regarded as a powerful example of how architecture can become an integral part of the healing journey. While architecture cannot change a diagnosis, a thoughtfully designed environment can profoundly transform the way people experience treatment, making the process more humane, supportive, and dignified.

AIMM Joins the Forbes Ukraine NEXT 250

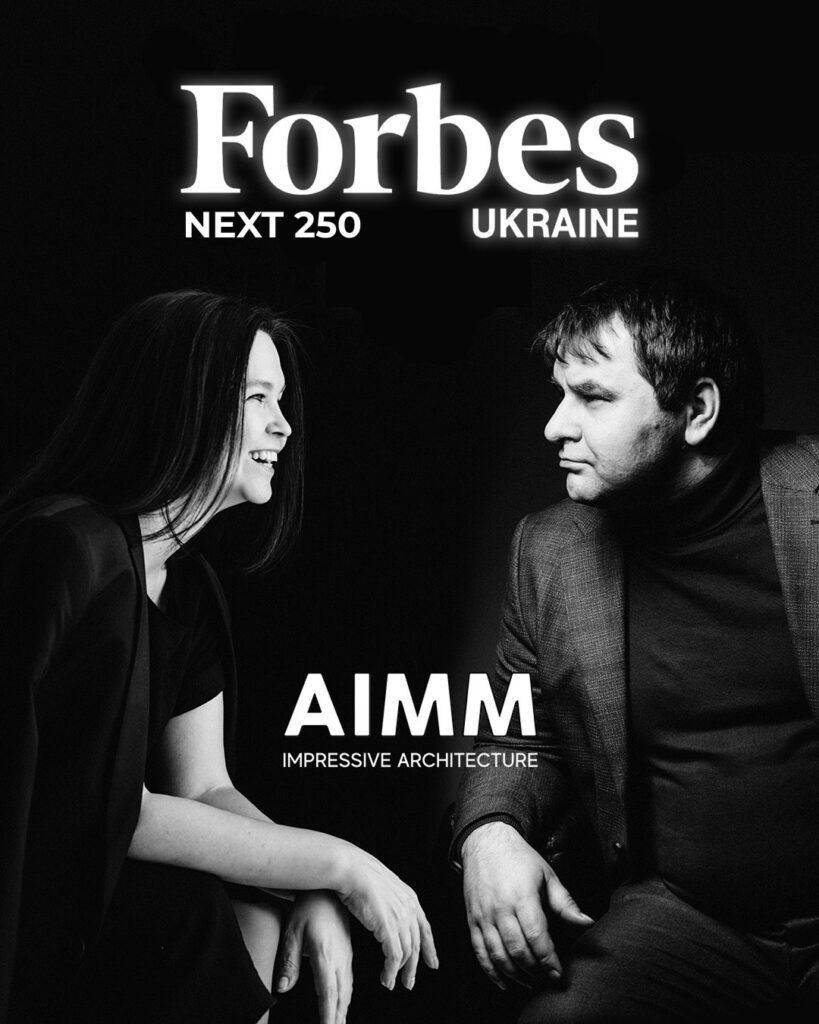
AIMM, an international architecture and design practice, has been included in the Forbes Ukraine NEXT 250 ranking, which recognizes Ukrainian companies with strong growth potential and a significant contribution to the country’s economic development.

The company views this recognition not only as a professional achievement, but also as confirmation that sustainable growth, long-term strategic thinking, and high-quality architecture can serve as the foundation of a successful Ukrainian business.

Over the past 12 years, AIMM has completed 481 projects across 14 countries, with construction currently underway on its designs in six countries. During this time, the practice has grown from a small architectural studio into an international firm delivering complex cultural, healthcare, rehabilitation, residential, and urban development projects.

Despite the challenges posed by Russia’s full-scale invasion of Ukraine, AIMM quickly resumed operations, expanded its international presence, continued investing in its team, supported national defence initiatives, and advanced projects that contribute to the recovery and future development of Ukrainian cities.

“This recognition is the result of the collective efforts of our team, partners, and clients. It is thanks to them that we continue to create architecture that contributes to Ukraine’s future,” the AIMM team said.
AIMM Included in the Ukrainska Pravda 100: Business List

AIMM, an international architecture and design practice, has been included in the Ukrainska Pravda 100: Business list, compiled by Ukrainska Pravda’s business publication, Ekonomichna Pravda, once every ten years to mark the publication’s anniversary. This year’s edition, celebrating Ekonomichna Pravda‘s 20th anniversary, recognizes entrepreneurs who have demonstrated that it is possible to build successful, ethical, and responsible businesses in Ukraine.

For AIMM, this recognition reaffirms the role of architecture as a catalyst for social development, the preservation of cultural identity, and the shaping of Ukraine’s future.

Founded 12 years ago by Anna Iskierdo and Maksym Miatko, AIMM has grown from a small architectural studio into an international architecture and design practice. Over the years, the team has delivered a diverse portfolio of cultural, social, and large-scale international projects, consistently guided by the principles of human-centred design, accessibility, and social responsibility.

Today, AIMM’s projects span 14 countries, earning international recognition for the practice’s design excellence and innovative approach. The team views this distinction not only as recognition of its professional expertise, but also as an opportunity to continue representing Ukrainian architecture on the global stage.

“This recognition inspires us to keep creating spaces that make a meaningful difference to cities, communities, and people’s lives,” the AIMM team said.

Construction of the unique “Children’s Voices” Childhood Center

Nothing for children without children! The foundation has been laid

We’re filled with emotion and continue to work with enthusiasm

Russian terror continues, cities are suffering, and as a result, the war continues to profoundly affect children’s mental health, lives, and development.

But we are confident in our country’s successful future. And today, despite an emotionally difficult day, we have good news: construction has begun on the unique “Voices of Children” Childhood Center!

This will be Ukraine’s first year-round facility for comprehensive psychological rehabilitation for children and parents who have been negatively affected by the war.

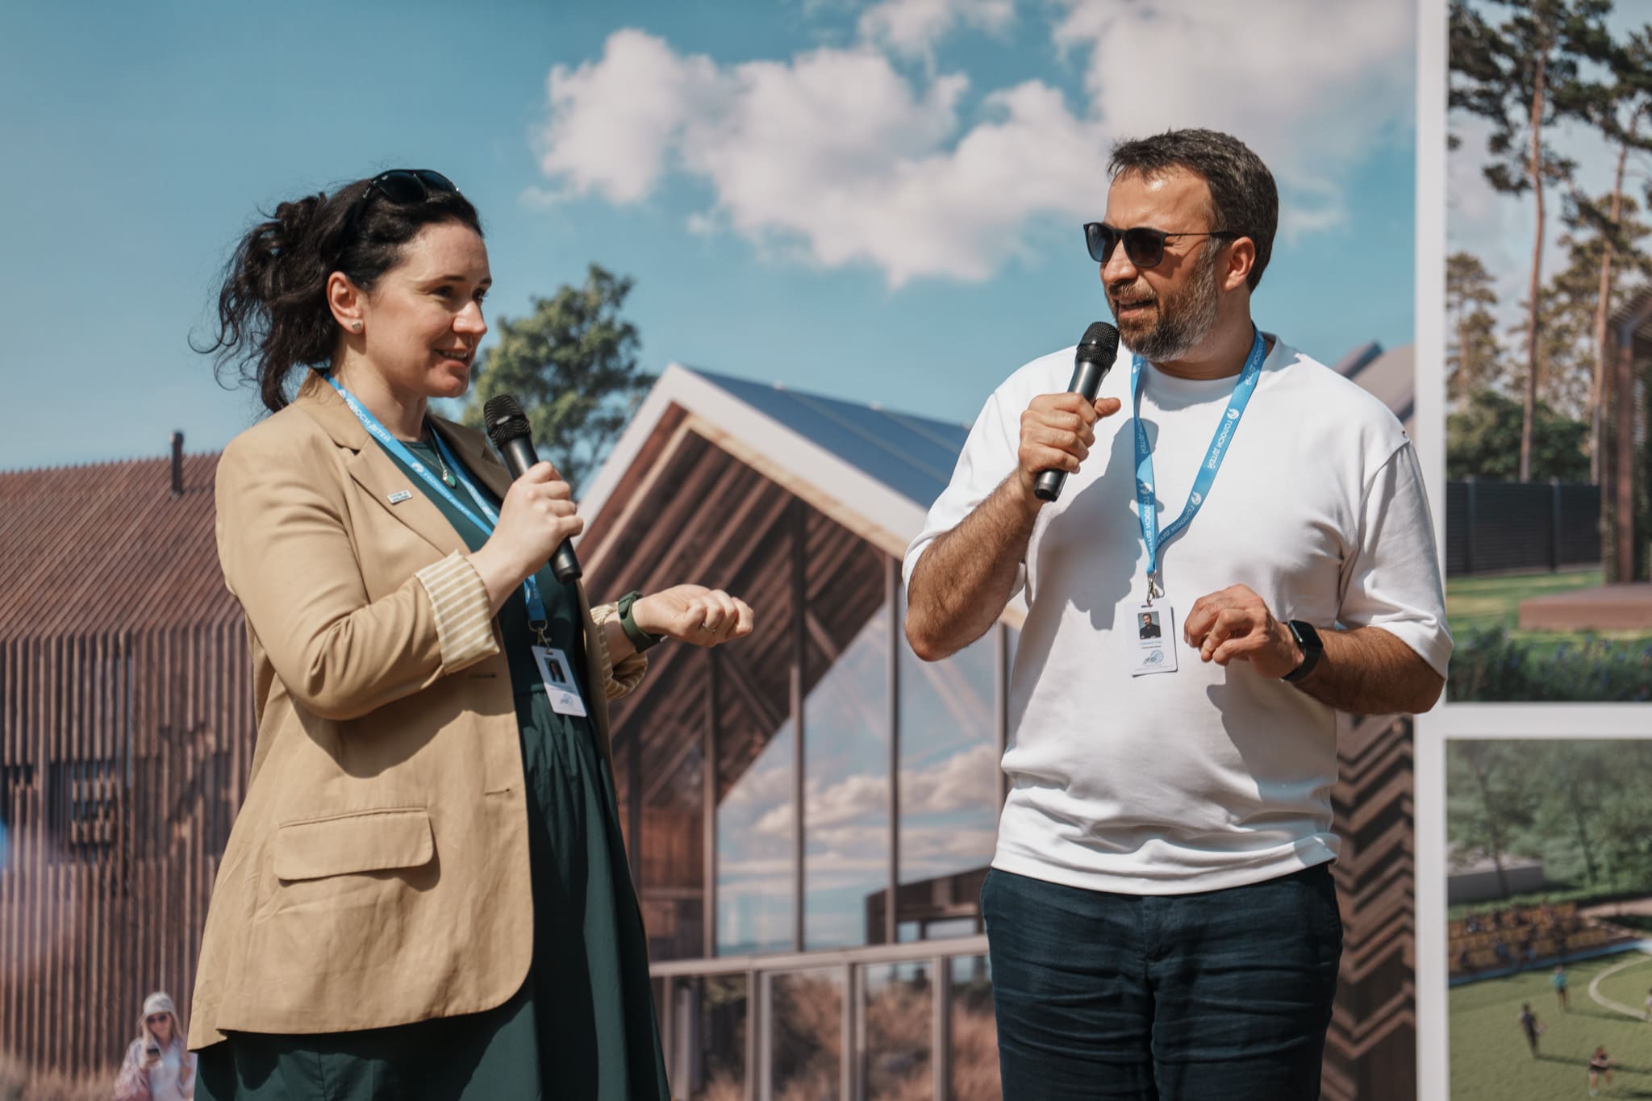
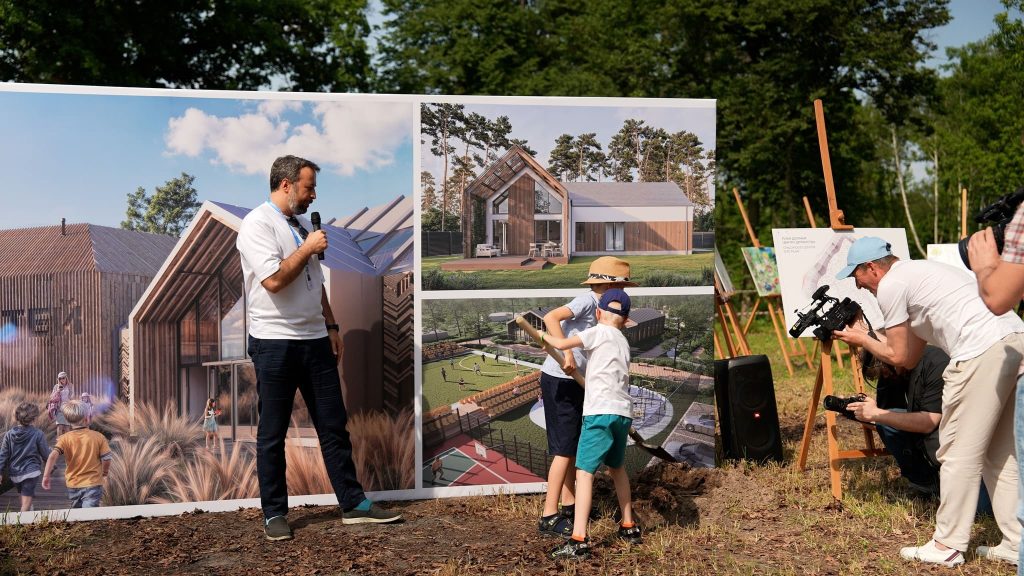
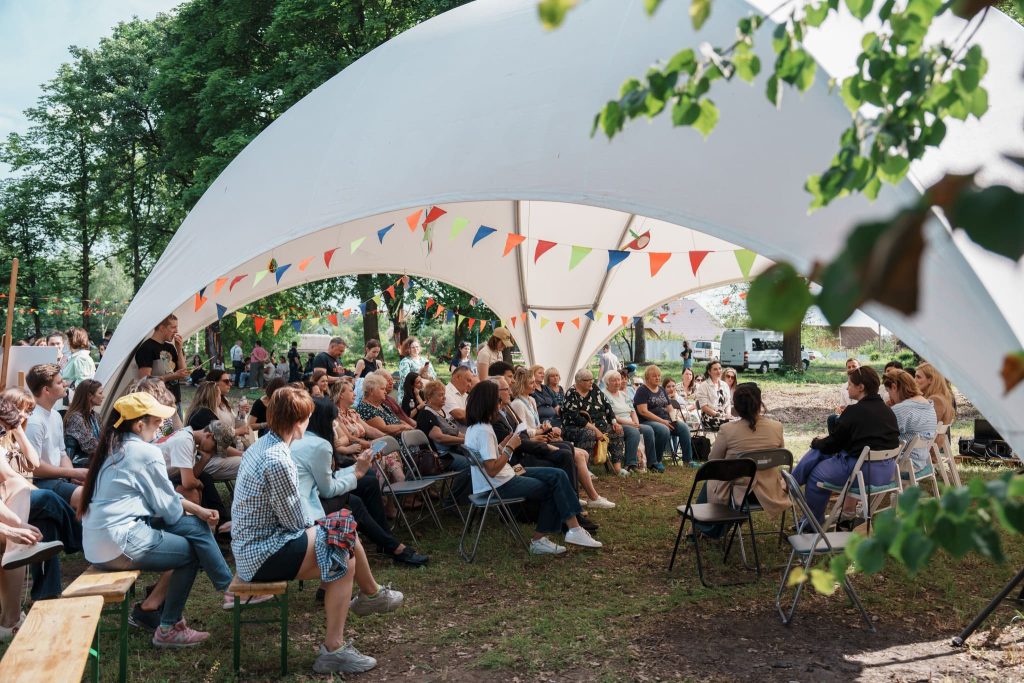
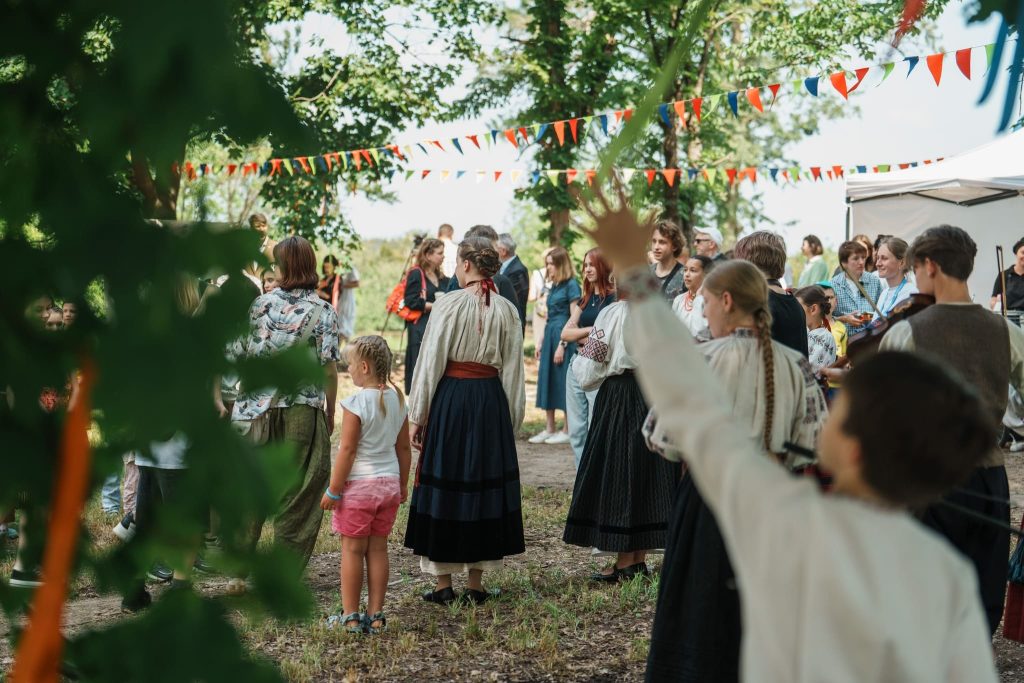
On June 5, in the picturesque village of Dzvinove in the Kyiv region, we gathered journalists, partners, human rights activists, diplomats, and families with children to celebrate the start of this great endeavor together.

Here, in this quiet forest clearing with a natural spring, we are creating a place where children can recharge, find support, laugh heartily—or simply sit in silence alongside those who understand their difficult experiences.
The event began symbolically—with the laying of a “time capsule” containing a message to the children of the future. Inside are words of support and hope. Because everything we’re doing now is for them and about them
Under the tent, a deep discussion took place on how to support children during wartime—with Olena Rozvadovska, Azad Safarov, Iryna Tulyakova, Sasha Romantsova, Nataliia Masiak, as well as children and families who are on their journey of recovery alongside the foundation.

“Children shouldn’t have to wait for the war to end to begin healing. We need to create safe spaces right now—where a child can once again feel safe, heard, and alive,” emphasized Olena Rozvadovska, co-founder of “Children’s Voices.”

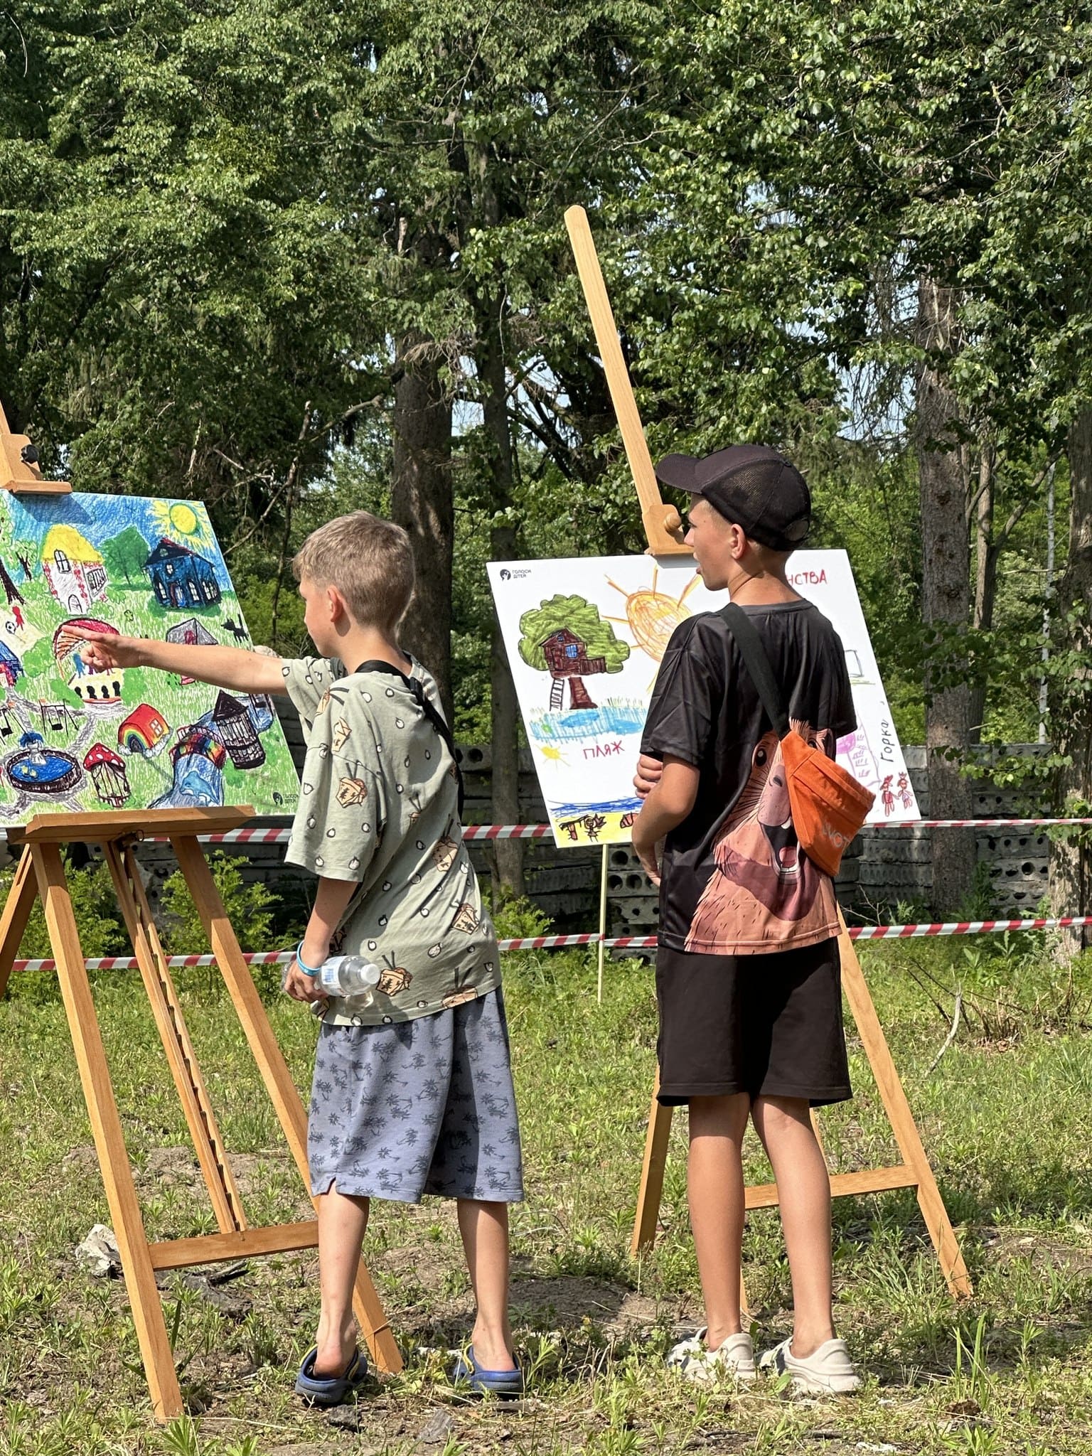
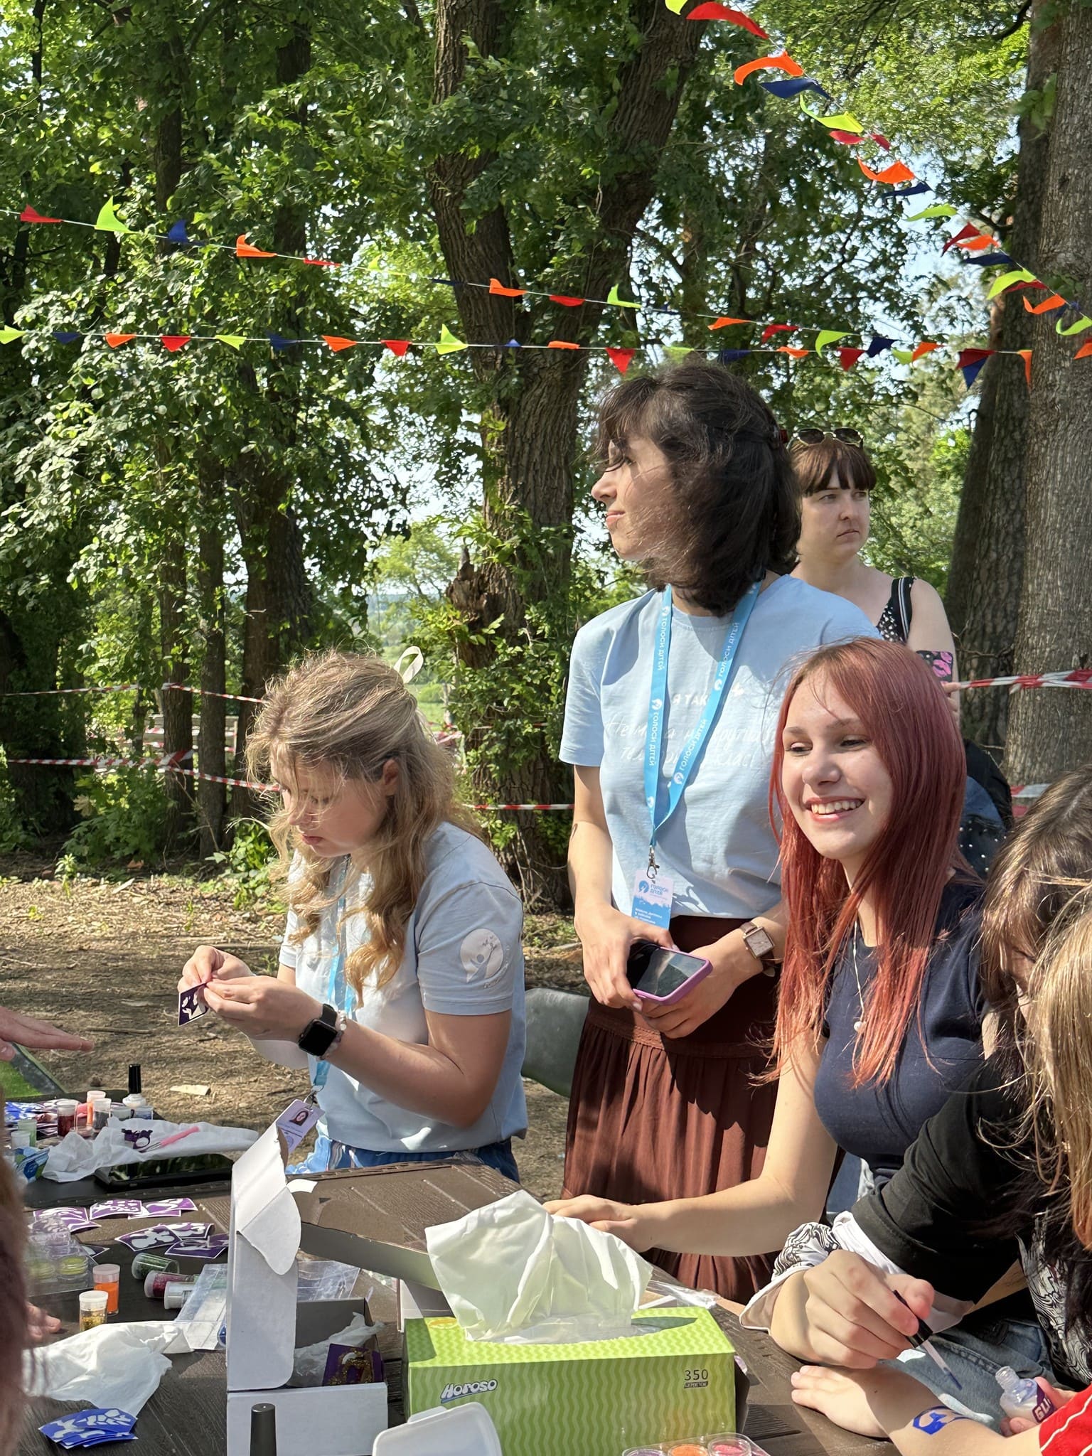
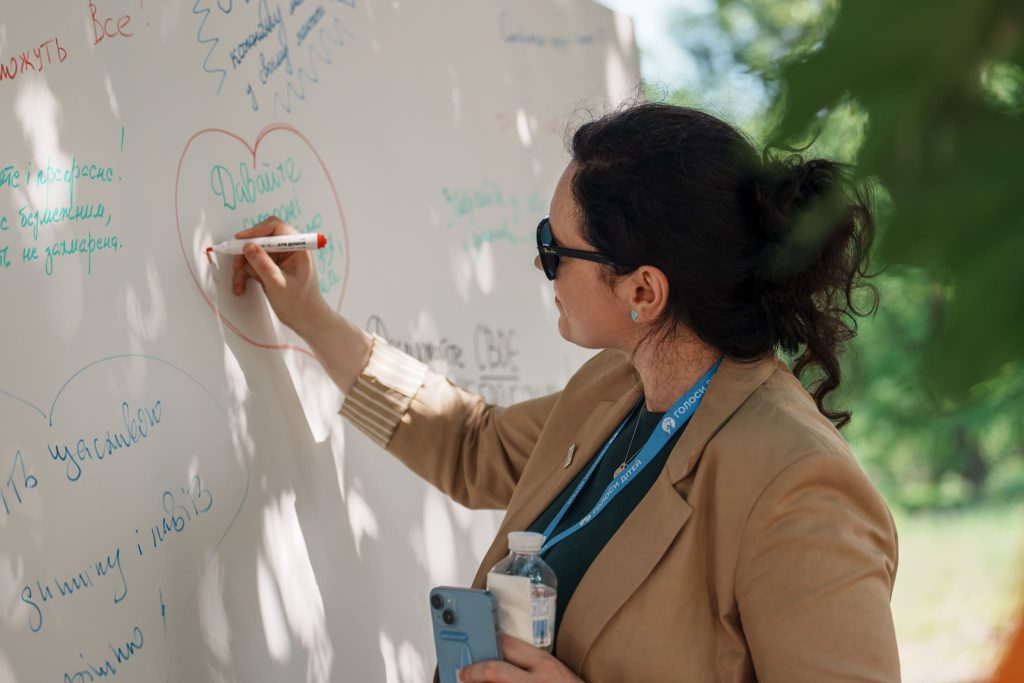
Meanwhile, the children took part in activities, drew, played, and laughed. The venue also featured an exhibition of the children’s drawings depicting their vision of the future Center.

Guests were treated to refreshments outdoors (thank you to Ponchyk Boy, Smakuli, and the delicious pies from the “Taki Pirogy” bakery). And all of this was accompanied by traditional singing and dancing by the incredible Orelia

What is currently on paper will very soon become a reality. Children will be able to stay at the Center for 14 or 20 days, depending on the program. The facility will include dormitories, shelters, rooms for individual and group work with psychologists, art therapy, sensory integration, and recreational activities. Initially, the Center will accommodate up to 100 children at a time, and later—family groups as well. All services will be provided free of charge.

In just one year, in the summer of 2026, the Center will open its doors to its first children.

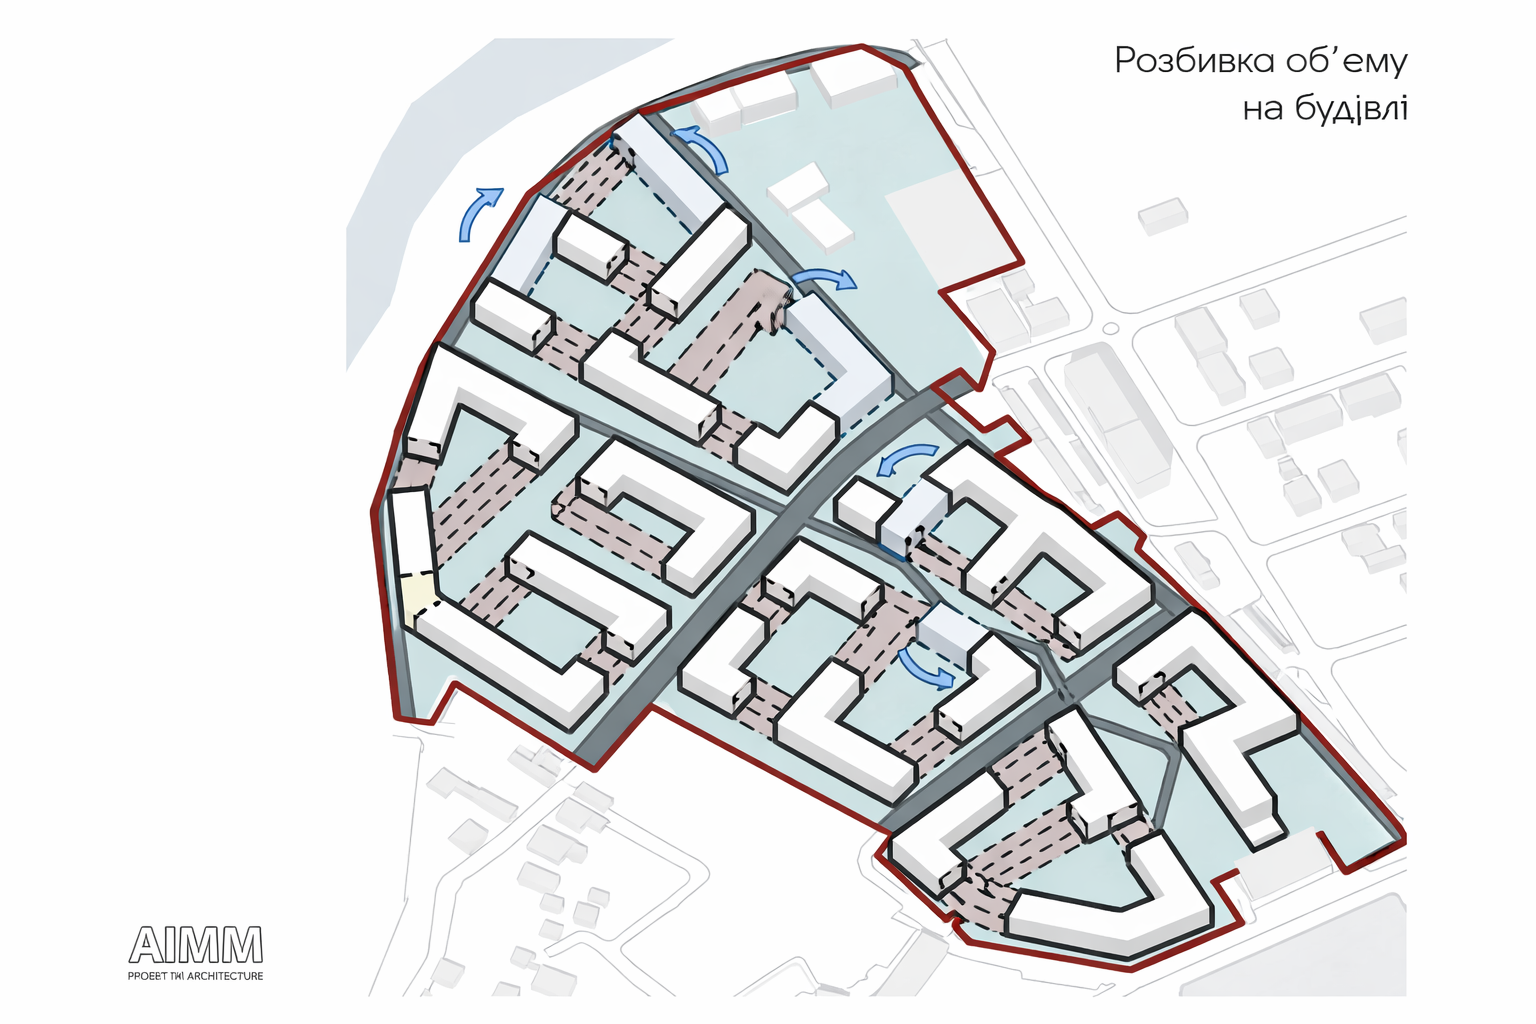
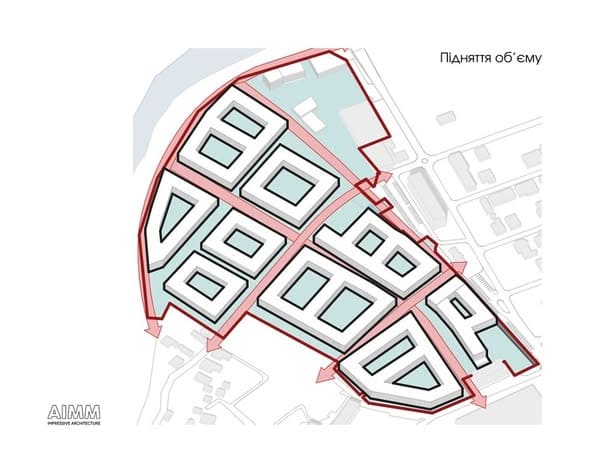
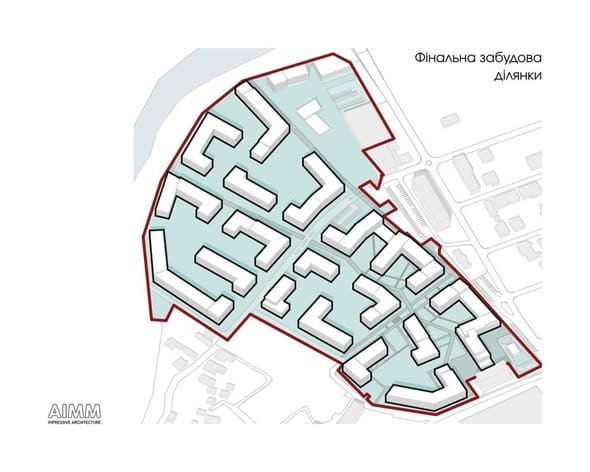
A New Residential Neighborhood in Uzhhorod

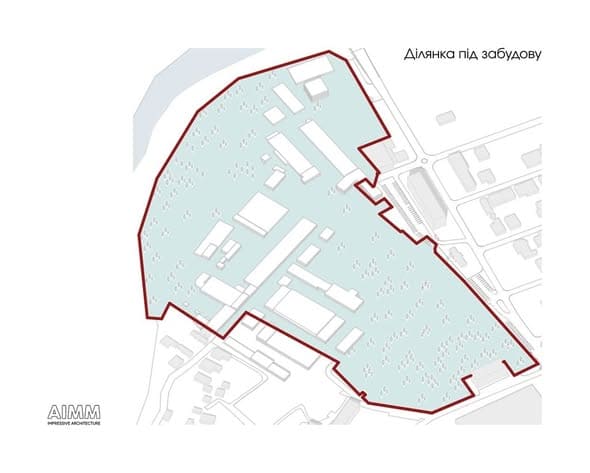
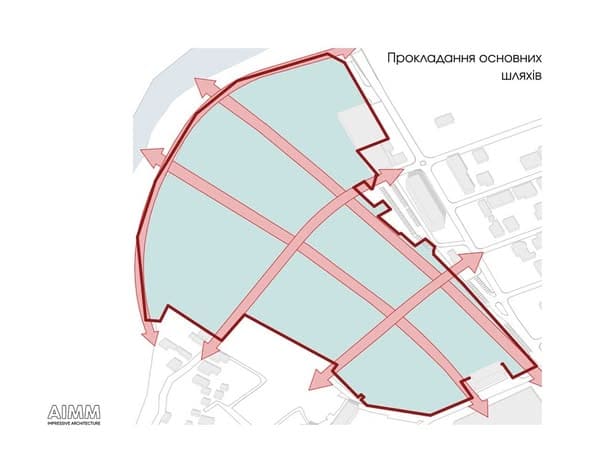
We recently unveiled a new residential neighborhood in Uzhhorod in collaboration with Sensar Development. We’d like to share a glimpse of how the future development took shape during the concept design phase. 

We took into account urban planning restrictions and the site’s specific characteristics, further analyzed external factors, and developed the future exterior design of the buildings. We will share more details about the project on our company’s website in the coming weeks.

Creator City Residential Complex

The Creator City Residential Complex is the first in Ukraine without air conditioning units on its facades. How can we preserve the building’s aesthetic appearance and avoid visual clutter? And at the same time, create a comfortable environment inside the building? Let’s figure it out together…

The secret lies in a unique central air conditioning system. It completely eliminates the need to install outdoor air conditioning units on the facades. Instead, they will be located on the building’s roof and in hidden technical areas (passageways and parking lots).

CREATOR CITY — oriental-style garden and spiral stairs of the podium, Kyiv
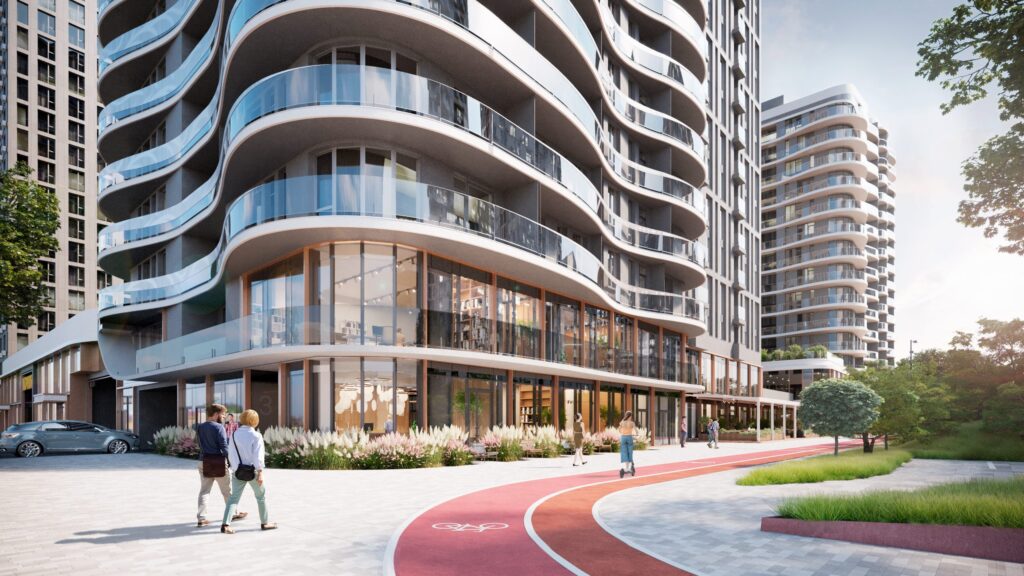
CREATOR CITY — ground-floor shopfronts along the cycle path, Kyiv

This system demonstrates significantly higher energy efficiency than conventional systems. Residents can use it simultaneously for both cooling and heating, and adjust the settings independently of their neighbors.

The design of the indoor units varies to suit different functional interior solutions. During the design phase, we conducted thorough noise level simulations and guarantee that the residential complex will be quiet and comfortable.

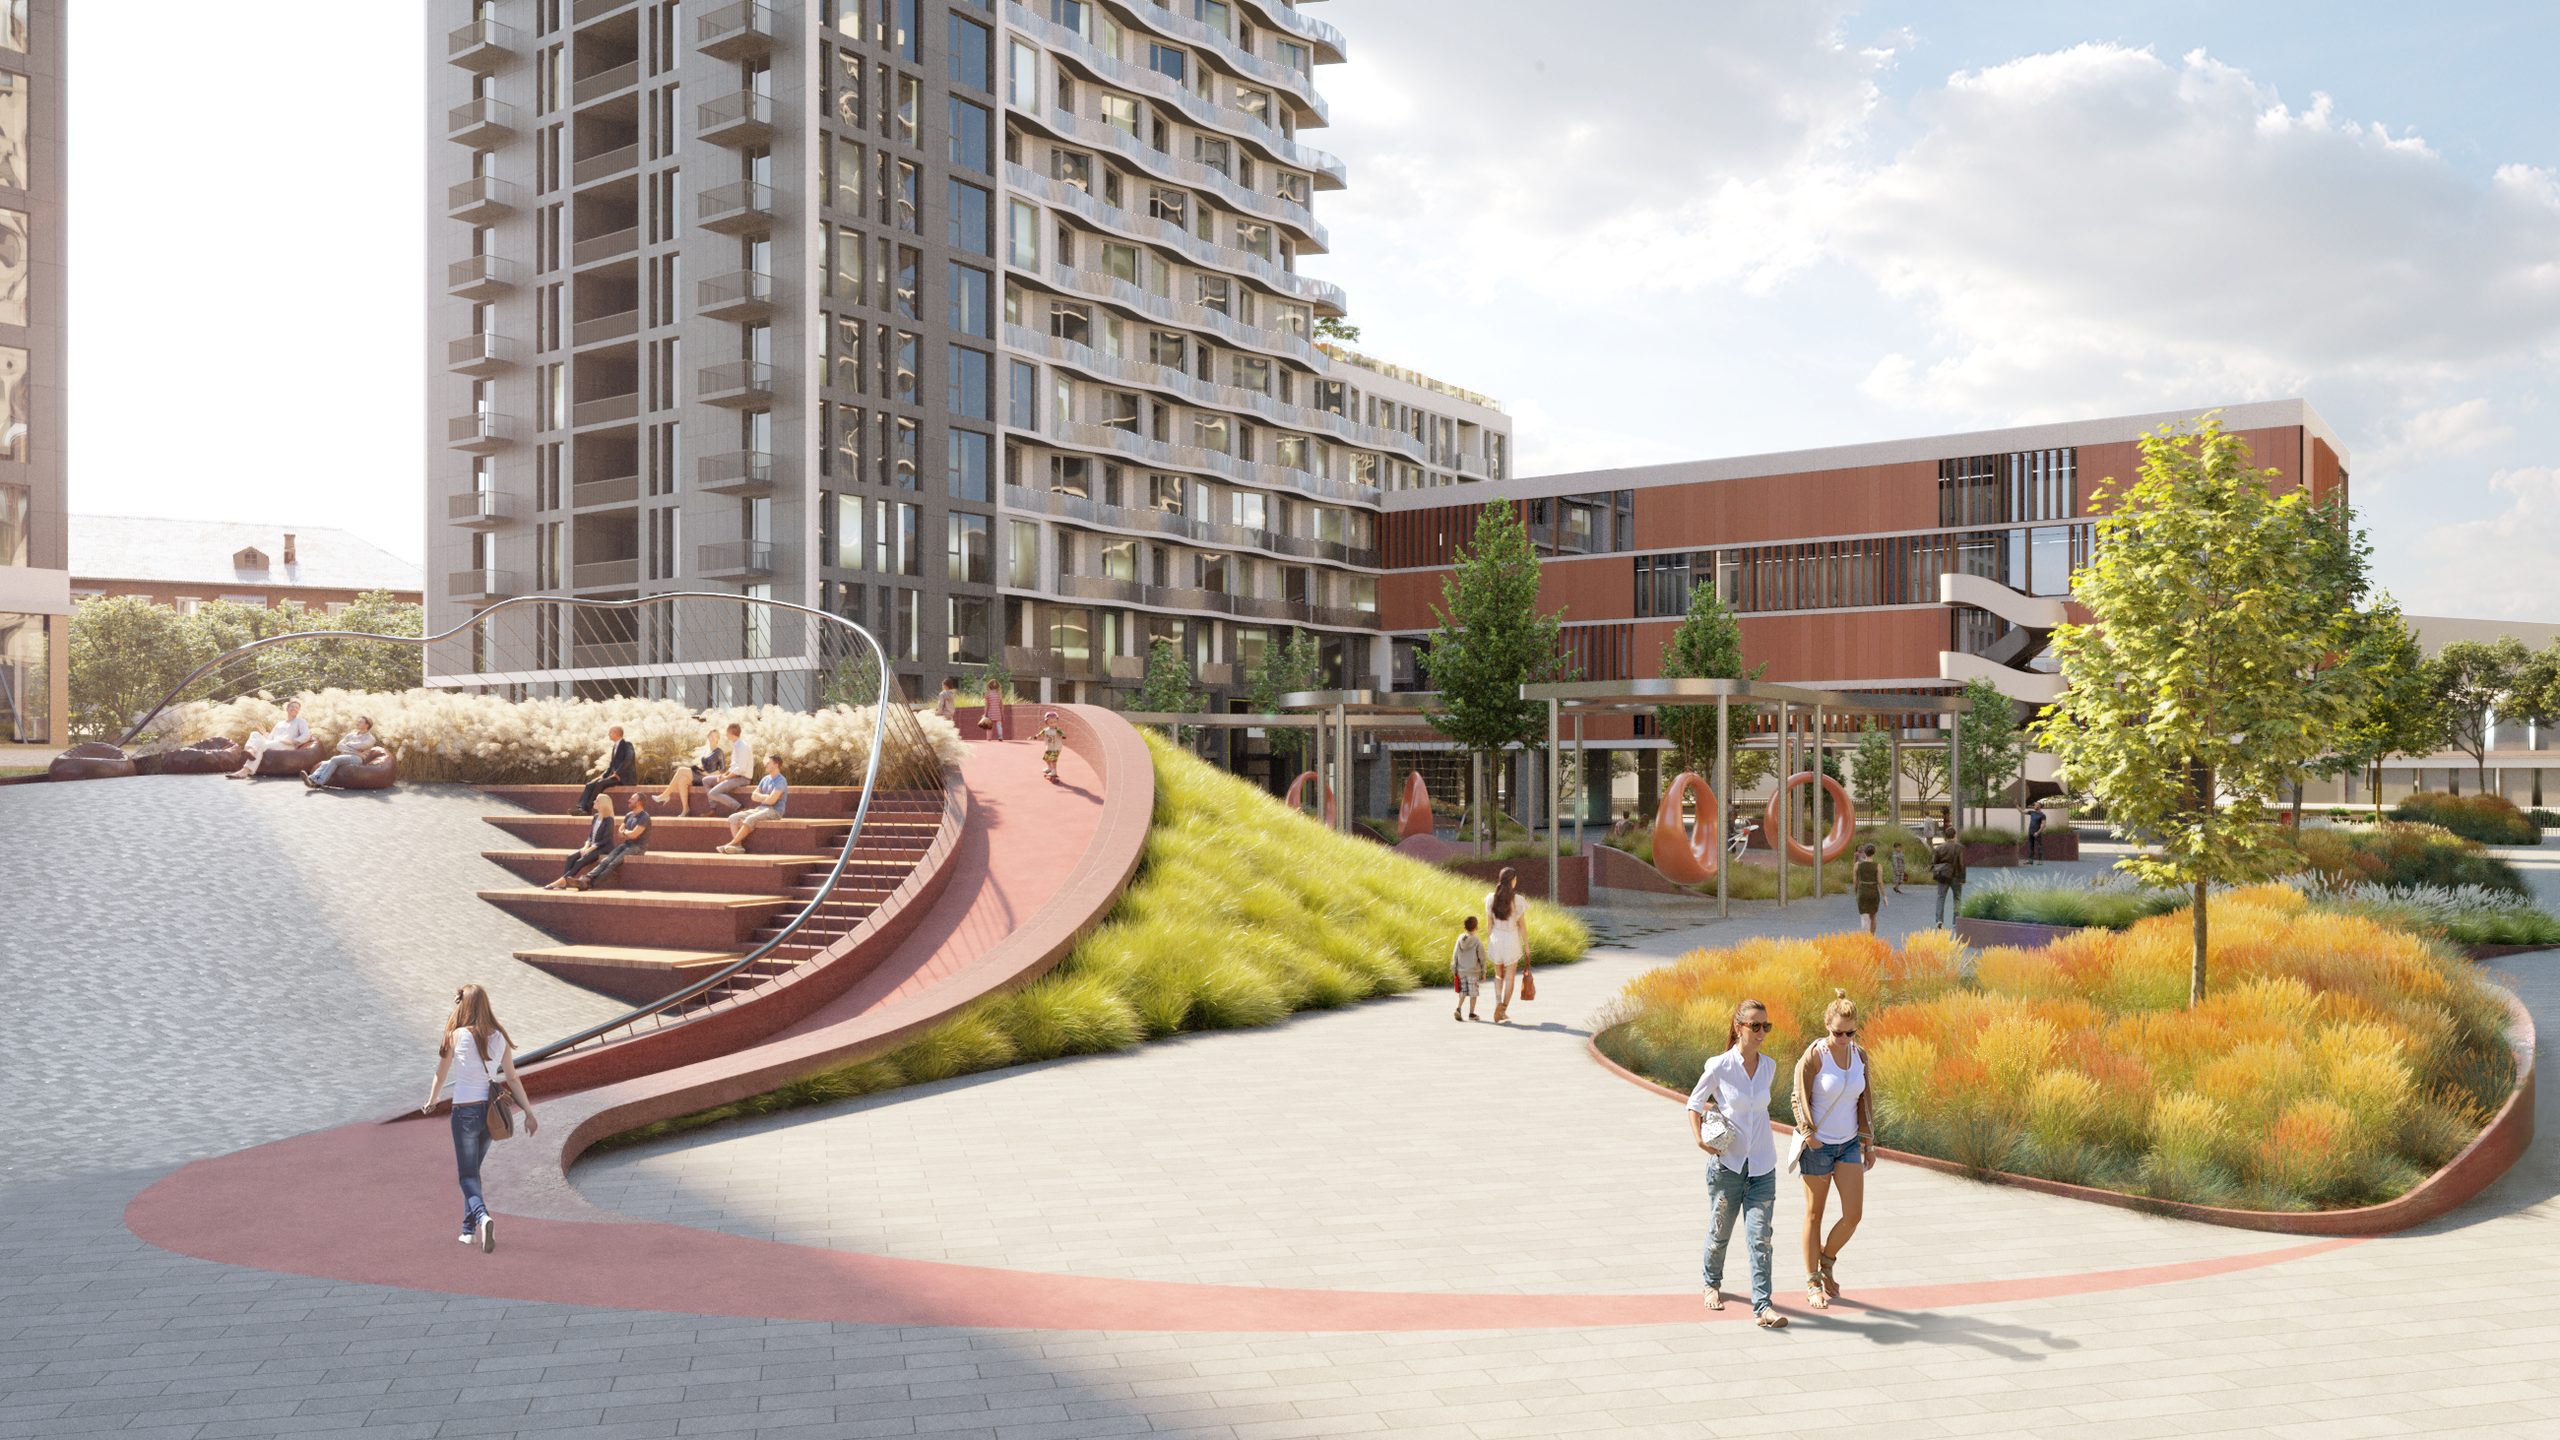
CREATOR CITY — amphitheatre on a green hill in the courtyard, Kyiv

More about the architecture of the complex is on the CREATOR CITY project page.