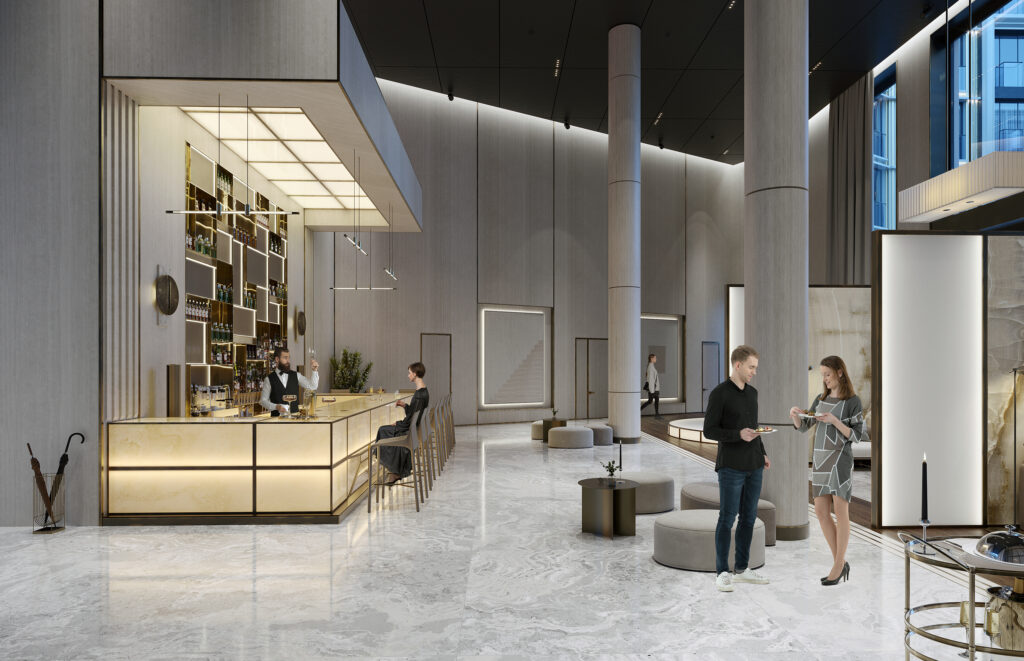
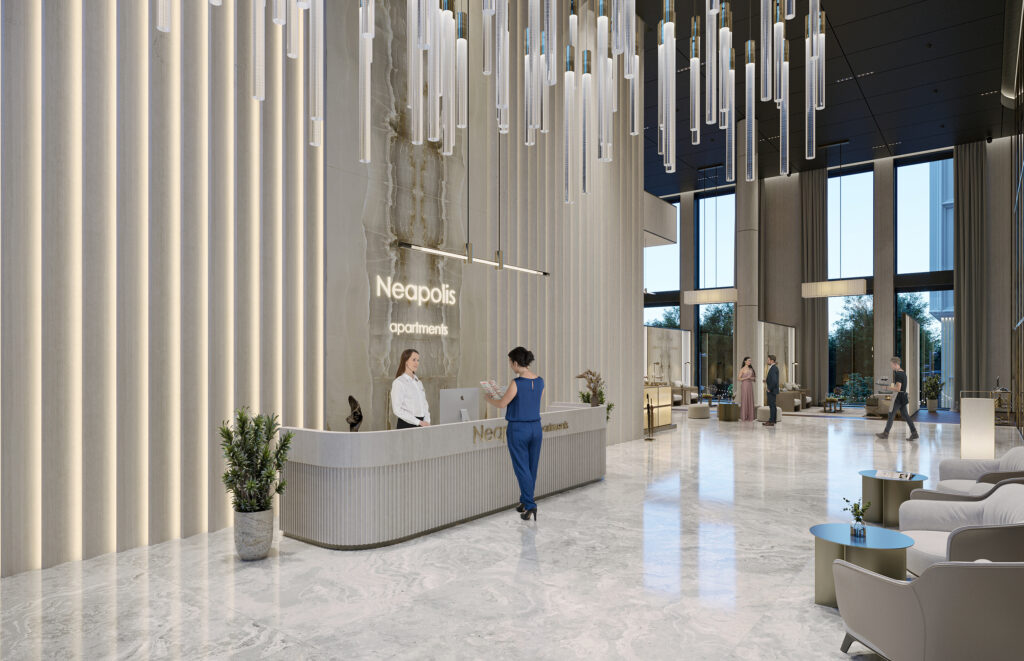
NEAPOLIS DELUXE RESIDENCE —Premium-Segment Residential Building Project #2
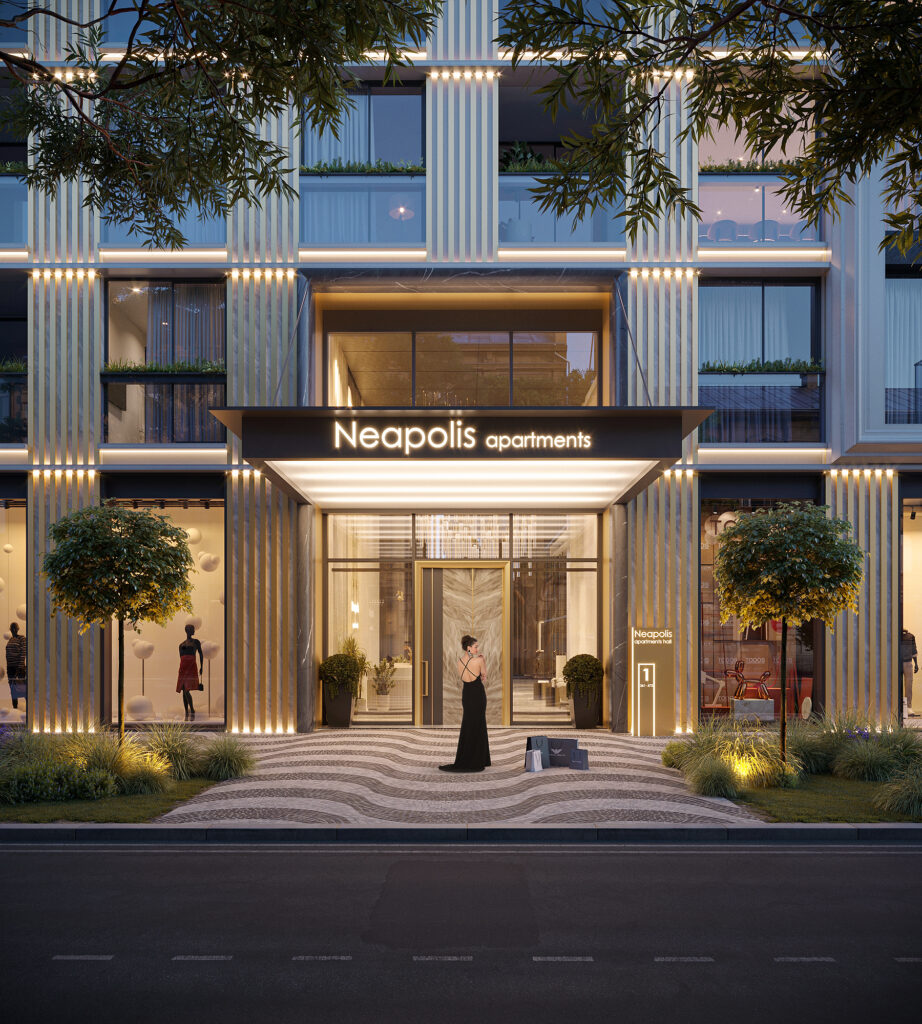
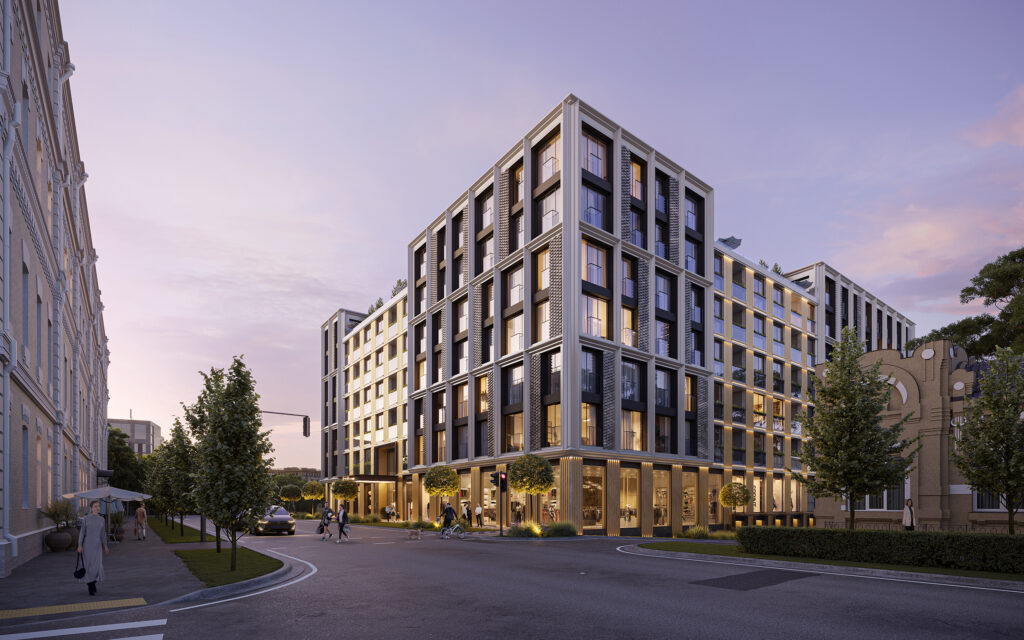
NEAPOLIS DELUXE RESIDENCE — a premium-class residential complex project featuring commercial spaces and underground parking, designed to create a comfortable and balanced urban environment.
The architectural concept is based on a clear composition of volumes, functionally well-thought-out layout solutions, and carefully crafted facade designs. Every element of the project is guided by a single idea—to combine modern aesthetics, comfort, and functionality.
The complex blends seamlessly into the urban landscape, creating a high-quality living space that meets the high standards of premium real estate and the modern needs of its residents.
The complex combines private living spaces with a vibrant ground floor, creating a natural interaction with the urban environment without compromising residents’ comfort and privacy.
The commercial spaces are seamlessly integrated into the building’s architectural concept, complementing its functional structure and revitalizing the public space.
An underground parking garage frees up the area around the building from cars, providing a safe and comfortable environment for pedestrians and enhancing the quality of the public space.
The architectural design is based on a clear composition of volumes, rational floor plans, and meticulously crafted facade details. Well-balanced proportions, modern materials, and attention to every element create a distinctive image for the building and emphasize its premium character.
The project aims to create a balanced living environment in which architecture, functionality, and the urban context come together to form a single, cohesive system, ensuring a high level of comfort for residents.