Who is a BIM specialist, and what do they do on a project

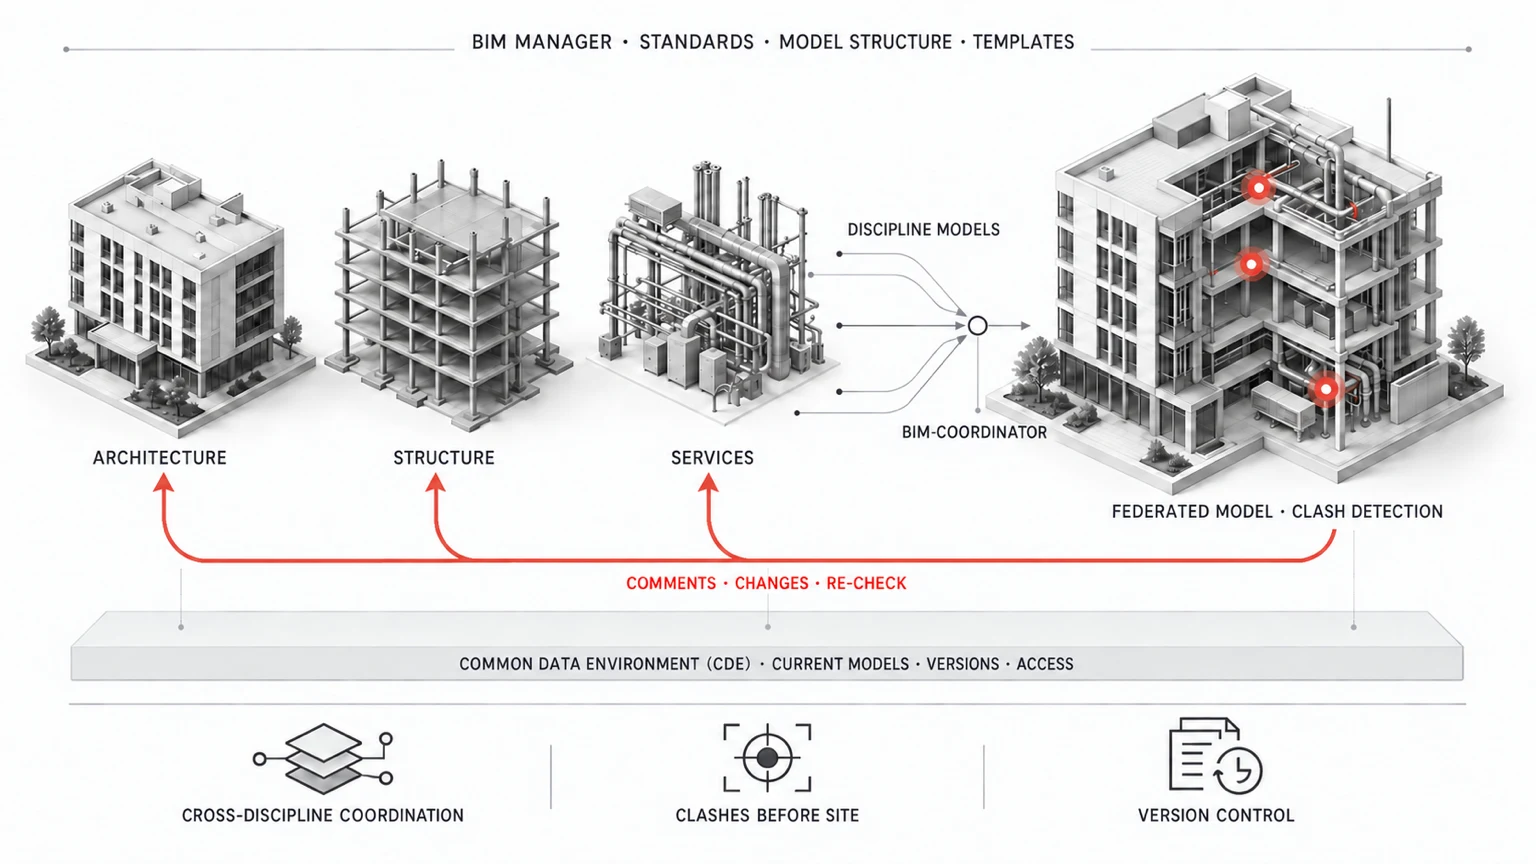
Diagram of BIM roles: architecture, structure and services models come together through the BIM coordinator into a federated model where clashes are marked, and comments return to the discipline authors

What roles take part in the BIM process, what each of them answers for, and how a client can tell whether a practice really works in BIM.

Different people draw different disciplines, often in different software. With two or three of them, coordination holds on email and memory; with ten it falls apart, and each set starts carrying its own version of the truth.

BIM design is not the work of one person with one model. Architects, structural and services engineers and dedicated BIM roles all take part, and their work is held together by rules for exchanging information, for coordination and for quality control.

A BIM specialist is therefore a general term for the people who perform particular functions in the BIM process. What exactly they answer for depends on their role on the project.

Which BIM roles take part in a project

There is no single specialist in a BIM process who creates every model, coordinates the disciplines and sets the rules of work all at once. The titles are often used interchangeably, though the responsibilities differ.

Discipline specialists — architects, structural and services engineers — create and run the models of their own disciplines and produce the documentation linked to them.

The team BIM coordinator is responsible for coordinating models across disciplines: organising the checks, clash detection, passing on comments and re-checking once changes are made. A duct running through a beam costs an hour on screen or a week of downtime on site. The difference is when it was spotted.

The BIM manager sets the rules and standards of BIM work, defines the approach to model structure, information exchange, templates and processes, and oversees how the BIM system develops.

On small projects some of these functions, apart from BIM management, can be combined, but the areas of responsibility remain distinct. Otherwise whoever is modelling has no time left to watch the method, and the other way round. What matters for the BIM process is that roles are clearly defined and that their functions and responsibilities are documented and understood by everyone on the project.

At AIMM this principle works through project teams being responsible for their own models, BIM coordination across disciplines, and the BIM manager establishing shared rules and standards of work.

What ISO 19650 defines for the BIM process

The ISO 19650 series of standards, adopted in Ukraine as the corresponding DSTU standards, governs information management in the BIM process and the organisation of the Common Data Environment (CDE).

The standard defines how information is created, checked, transferred, stored and used, and it allocates the functions and responsibilities of those taking part in the information process. It describes contracting parties rather than job titles: the appointing party, the lead appointed party and the appointed parties — the client sets the information requirements, the lead appointed party carries responsibility for delivering the federated information, and the appointed parties produce information within their disciplines.

ISO 19650 does not prescribe mandatory corporate job titles. At AIMM these functions are assigned through defined BIM roles and job descriptions: discipline specialists are responsible for their own models, BIM coordinators for coordination, and the BIM manager for the rules, standards and development of the BIM system.

The practical consequence for a client: job titles live inside a practice, liability lives in the contract. A claim goes to the party that hired the coordinator, not to the coordinator.

Where BIM requirements come from in Ukraine

In Ukraine the general framework of the BIM process is set by regulatory requirements and standards, while for a specific project the requirements are refined in the design brief, the contract and the client’s own requirements.

Building code DBN A.2.2-3:2014 permits design documentation to be produced with information modelling and defers the requirements for the content and exchange of information to the design brief, in line with the DSTU ISO 19650 standards.

At the start of work it is important to establish which models, data and documents are needed at each stage, in what formats they are transferred and who is responsible for preparing and checking them. If none of that is written down, the word BIM in a proposal guarantees nothing.

At AIMM the level of model development is currently defined by the tasks of the specific project and stage; in parallel, an approach to formalising the requirements for geometric and information detail is being developed, including through LOD.

What BIM costs and what it gives in return

BIM requires resources not only for creating models but for structuring, coordinating and checking them and keeping them current.

Its main value is that a significant part of the inconsistencies is found during design, when they are simpler and cheaper to correct than on the construction site. At AIMM this relies on coordination of models across disciplines and re-checking after changes are made.

For a client that means better control of project risks, fewer unforeseen reworks and a more predictable delivery process.

International studies show that BIM can deliver a tangible economic effect through early detection of errors and better coordination. The actual result depends on the type, scale and organisation of the project.

Two published examples. On the Hilton Aquarium hotel in Atlanta the investment in BIM was 90 thousand dollars, or 0.2 per cent of the project budget, against a benefit of 600 thousand attributed to eliminating clashes (CIFE Technical Report TR171). On a public sports facility of 25,661 square metres, modelling and design review cost 192 thousand dollars against a total effect of 915 thousand (Lee and Lee, 2020).

What to ask a practice

Before work starts, a client is well advised to clarify not only whether the team uses BIM but how exactly the BIM process is organised on the project.

Rules of BIM work and the split of roles. Who is responsible for the models of individual disciplines, who coordinates them with each other and who defines the general rules of work. It matters that roles, responsibilities and the order of interaction are clear to everyone on the project.

The Common Data Environment — CDE. Where current models and documents are stored, how access to them is organised, and how currency, versions and the transfer of information between participants are controlled.

Coordination and model checking. How models from different disciplines are brought together for checking and in what software, how clashes are found and recorded, who receives the comments and how their resolution is controlled.

Requirements for the level of model development. How the necessary scope of geometry and information at each stage of the project is defined and how those requirements are documented for the participants. At AIMM this approach is defined by the tasks of the specific project and stage.

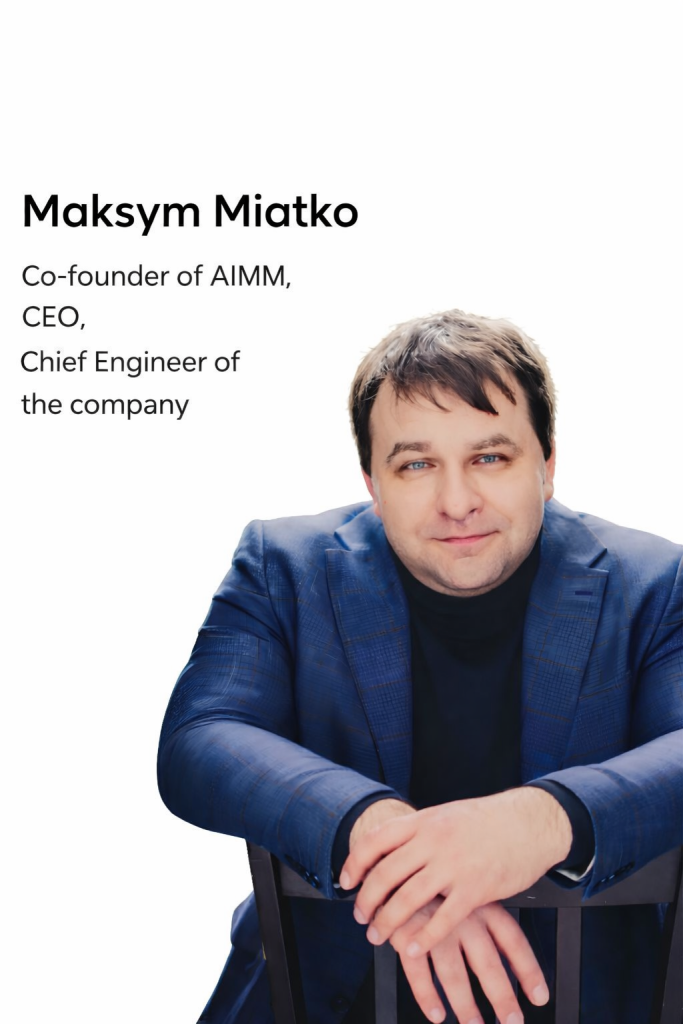
The BIM direction at the practice is led by Maksym Miatko, chief engineer and co-founder of AIMM, BIM ambassador and mentor to the team, with 24 years in engineering and construction. How the model works at each stage is set out on the BIM design page; the team is on the about page.

Zenyk Art Gallery – WHEN ARCHITECTURE AND LIGHT CREATE ART

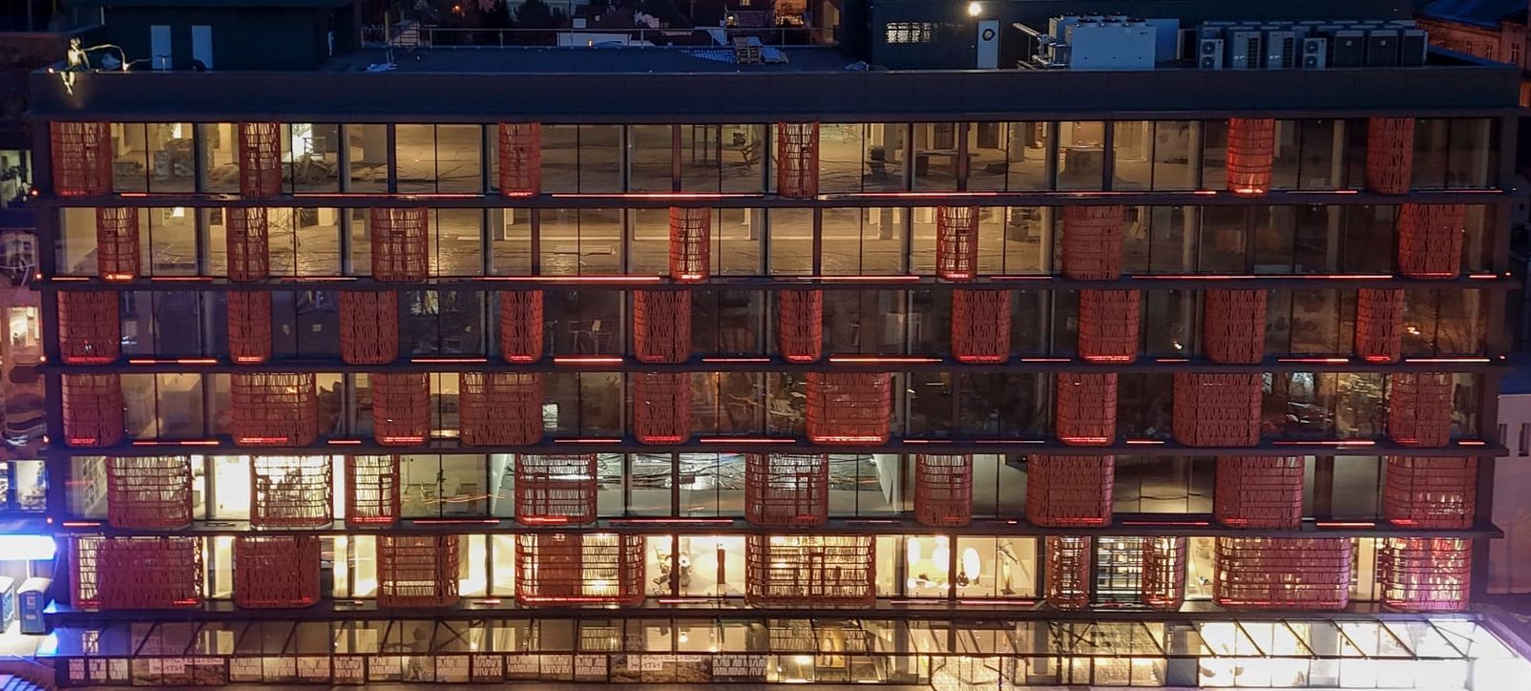
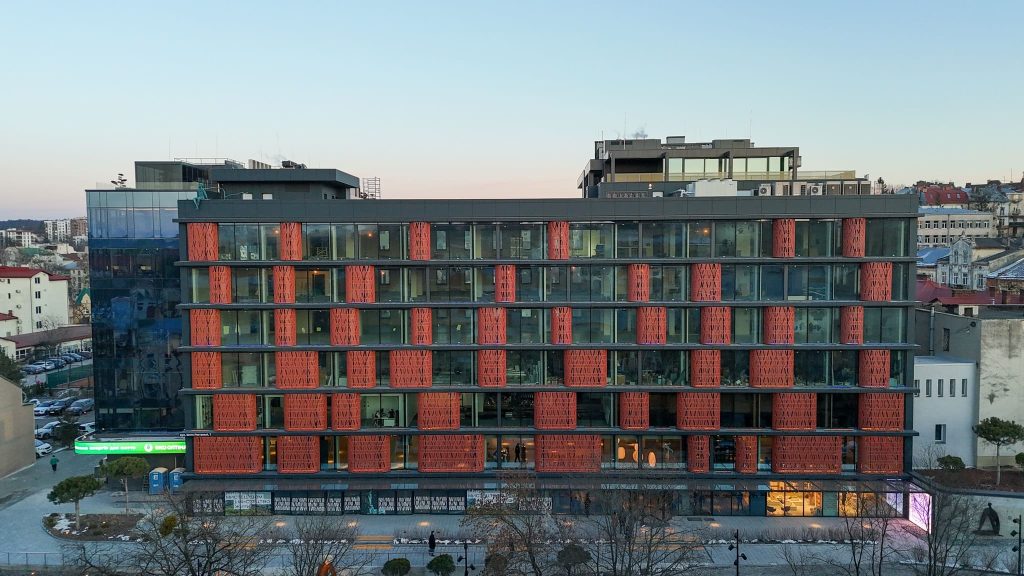
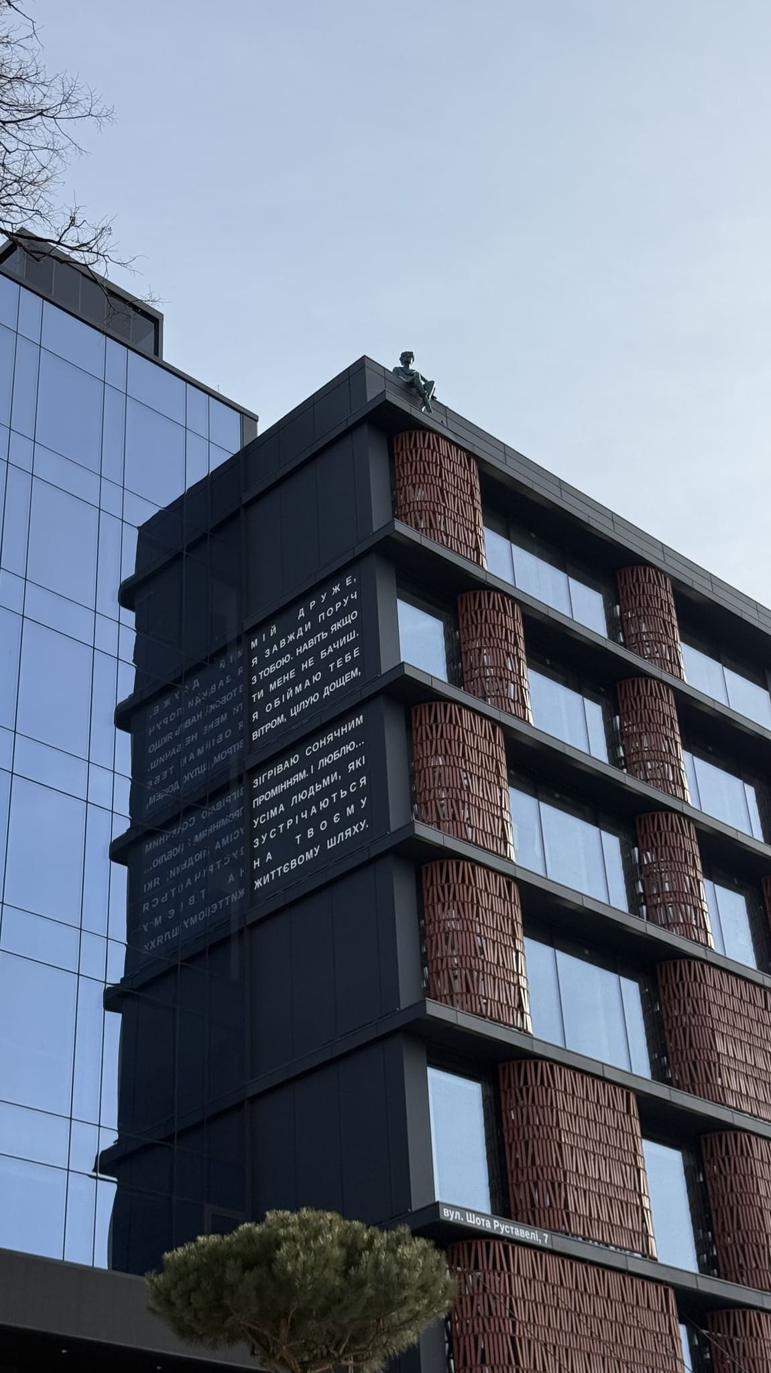
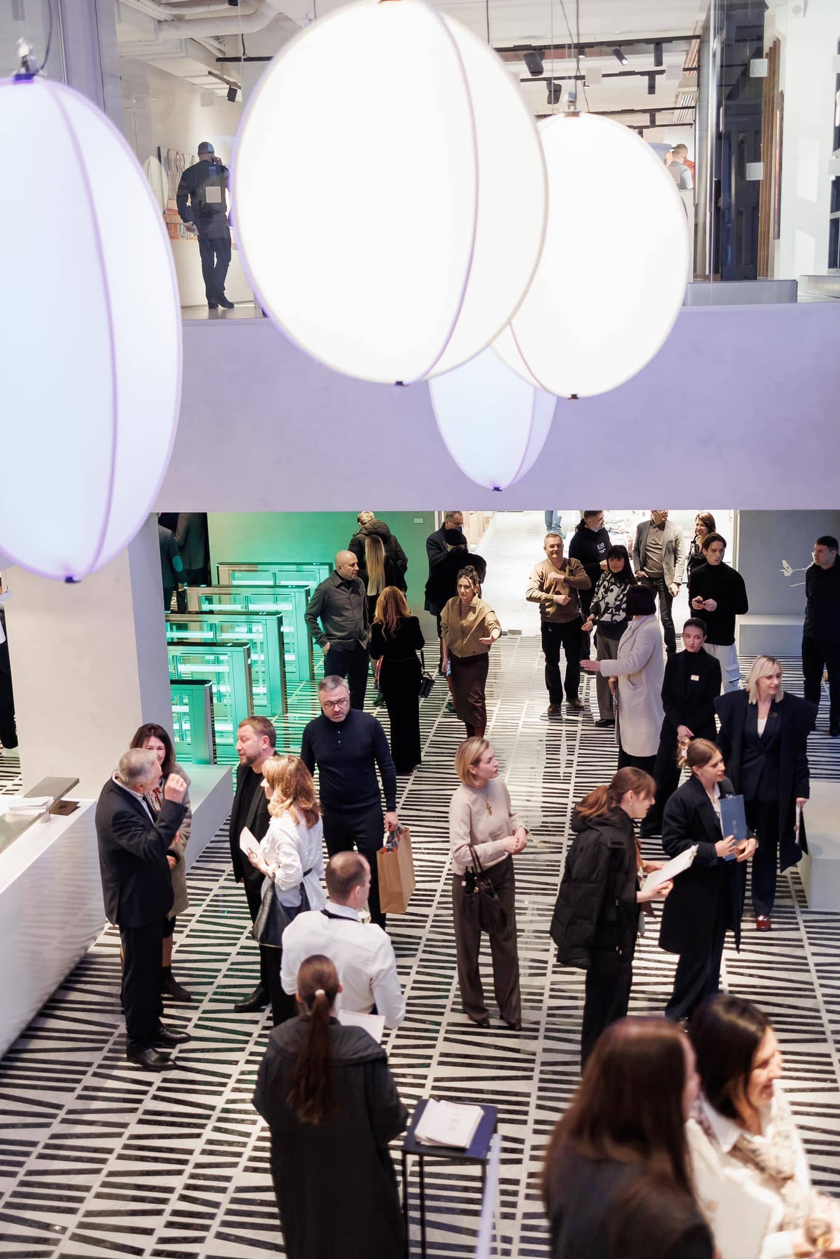
Just recently, there was a grand opening of a unique art space that has no equivalent in Ukraine – Zenyk Art Gallery.

This is one of our largest and most comprehensive projects. The building has already become a symbol of modern Lviv—a city that is reaffirming its status as the cultural capital of Ukraine. And we are happy to be part of this story.

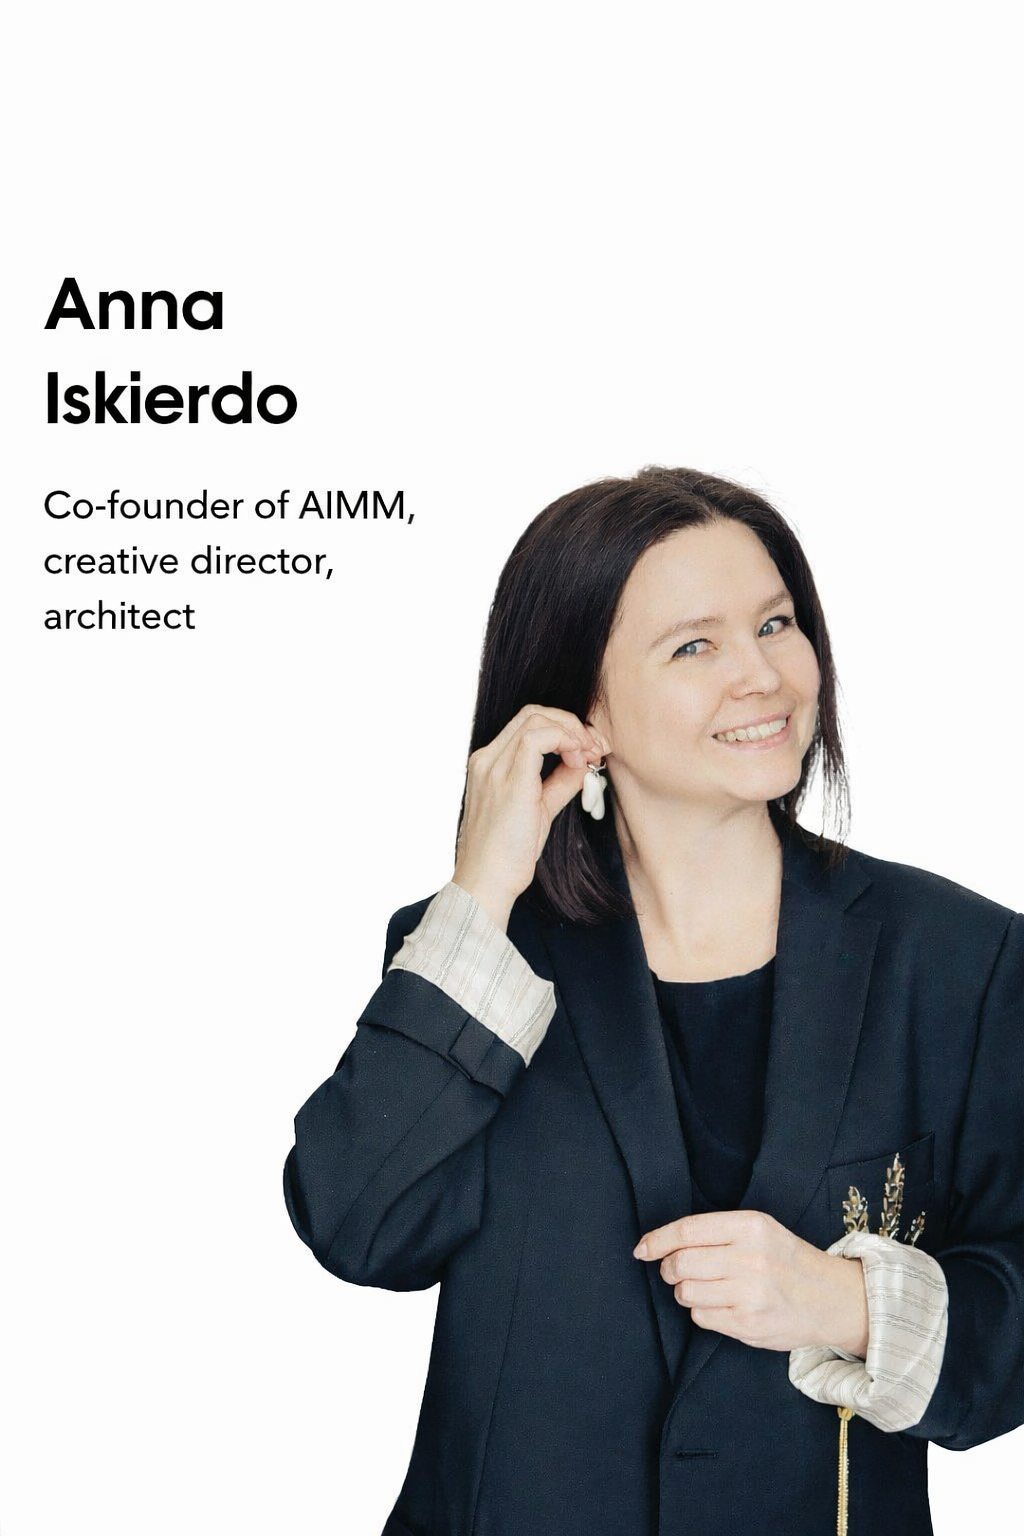
We worked on this project (both the exterior and interior design) together with ambitious Ukrainian architects—Anna Iskierdo and AIMM Studio.

We had an ambitious goal—to create a new landmark for Lviv that would serve as a beacon of light for tourists and city residents alike. We combined technology and innovation into a single system for:
– the facade;
– the landscaping;
– the interior.

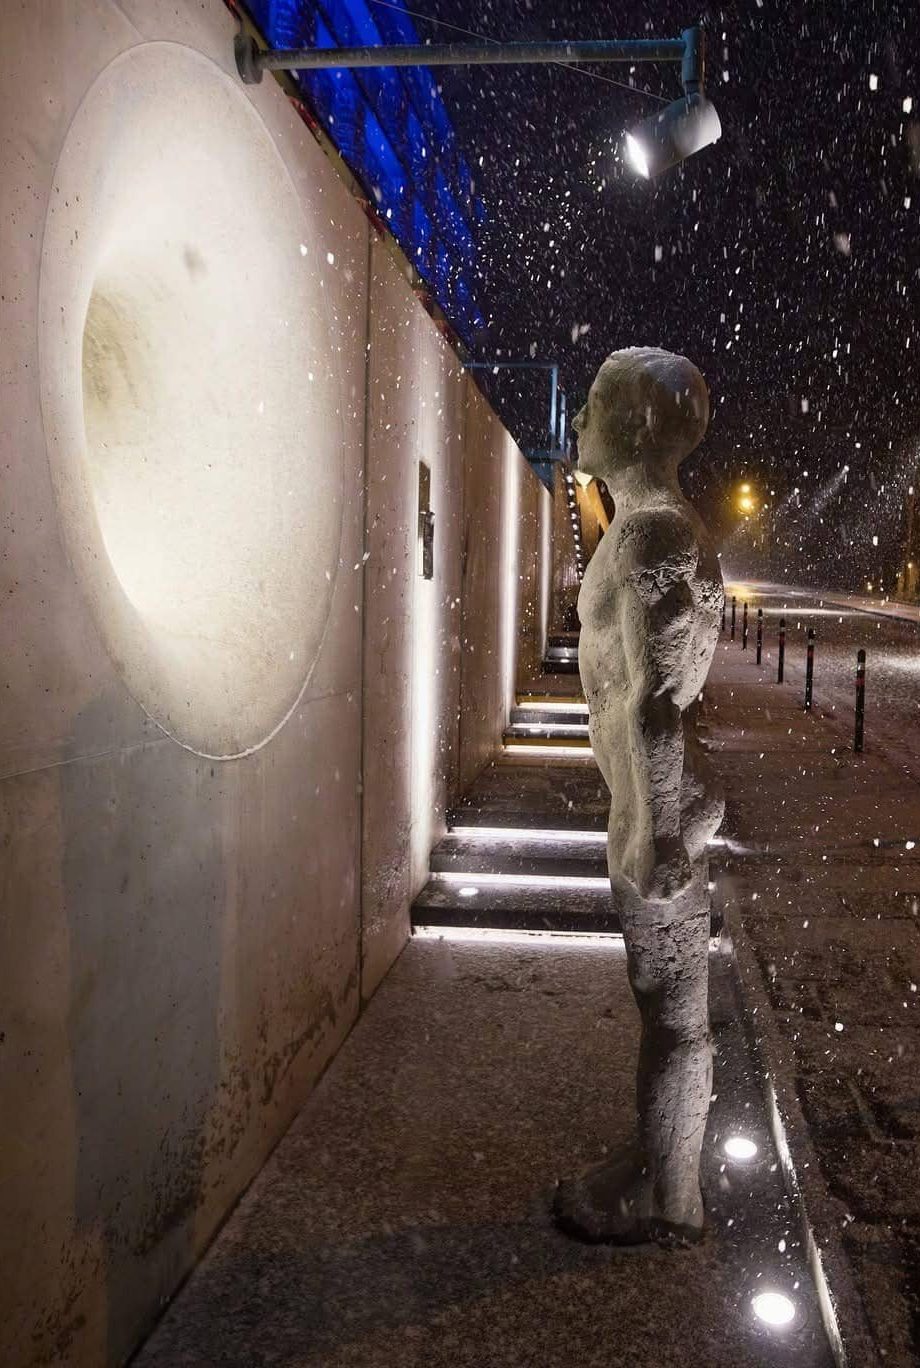
The green space and the facade function as a single entity, and the gallery-style lighting system has been implemented not only inside but also outside.


Here, we integrated custom light fixtures manufactured by Expolight Instruments with ellipsoidal optics, concealing them behind decorative ceramic elements. The light seems to emanate from within, creating soft, dreamlike transitions.

As standard, we have developed a variety of lighting scenarios with different dynamics and color palettes—tailored to the seasons and holidays. And with our Expolight Cloud Control System, the lighting is flexibly programmed and operates automatically based on sunset times and scheduled events. However, it can also be controlled manually using our custom app for managing lighting and projections.

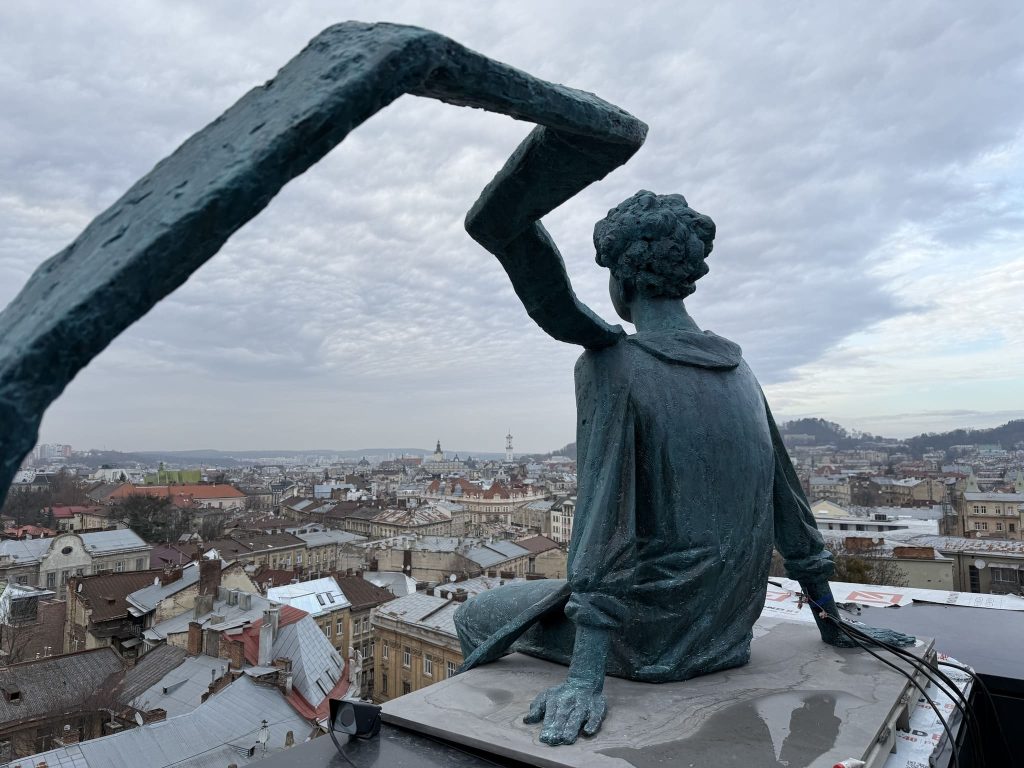
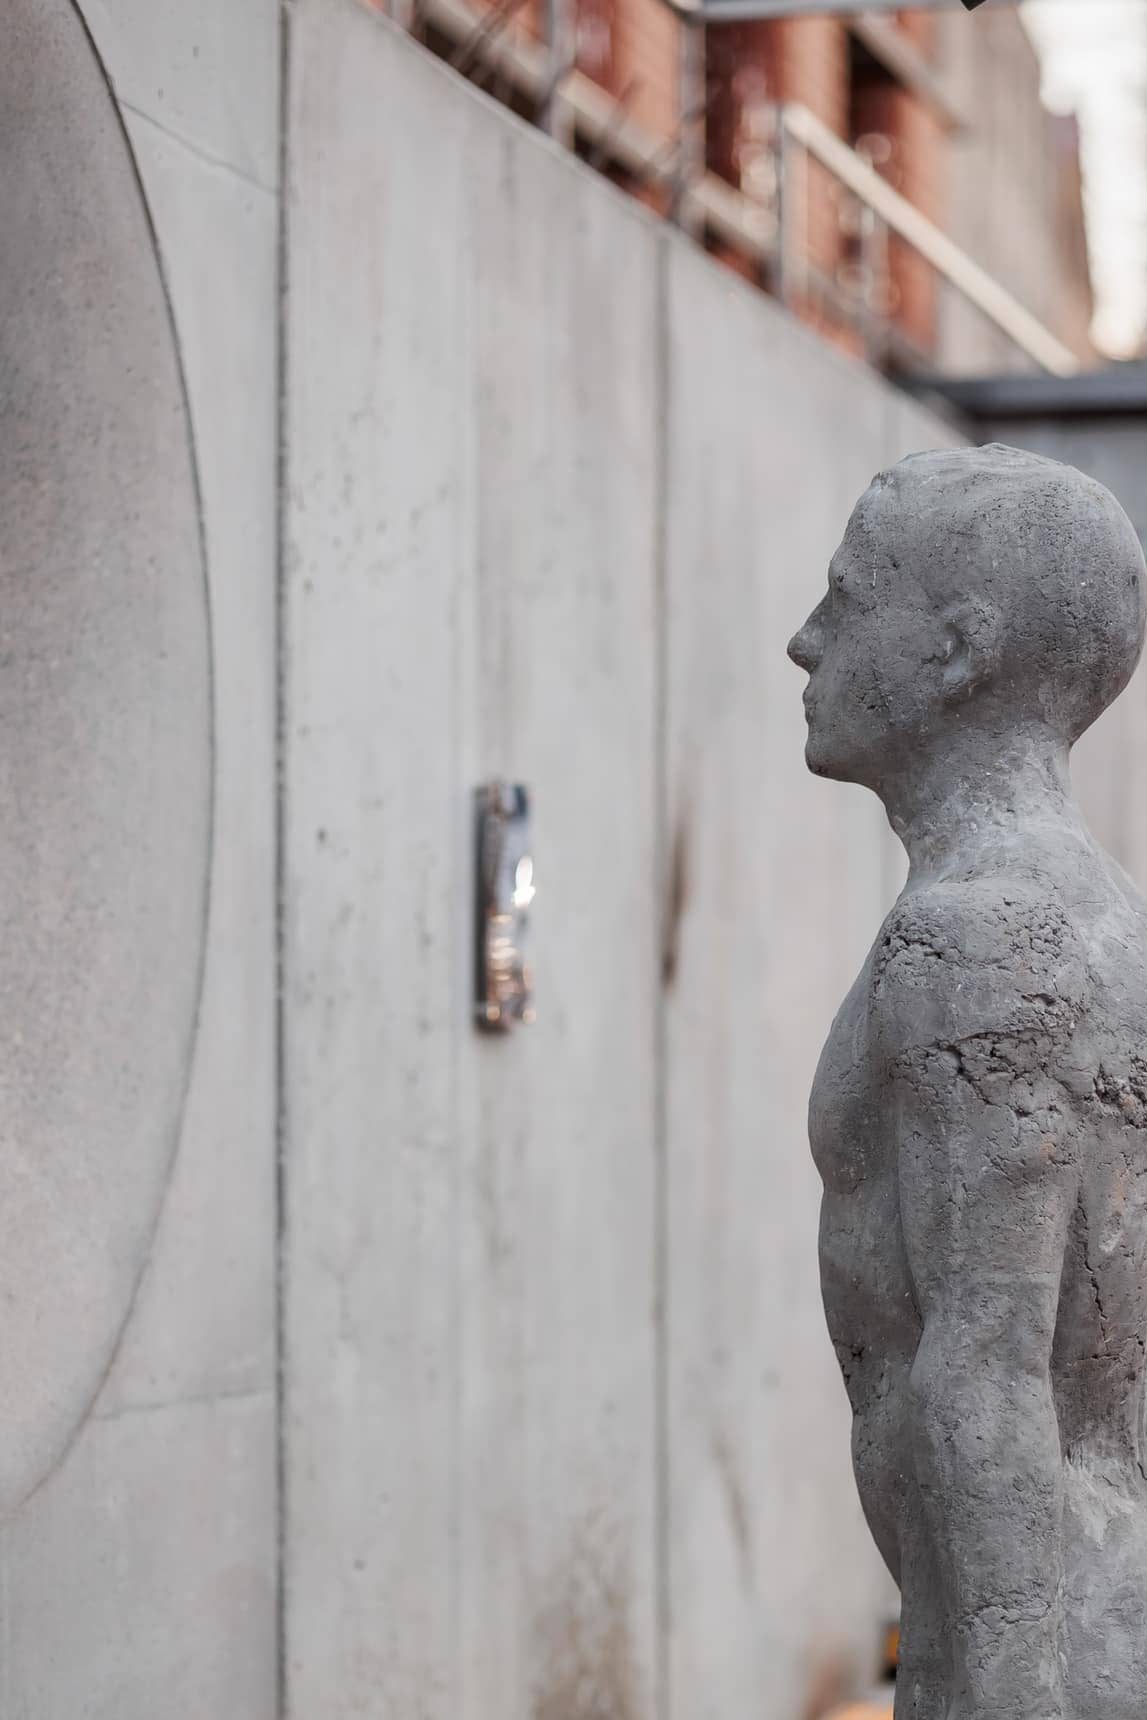
But that’s only part of the job! In this space, we also designed the gallery and interior lighting, illuminated the sculptures, and developed a lighting system for the landscaping.

In addition, we have created several media art installations under our own brand Kabluka Light&Digital Sculptures.

I’d like to talk about each of these elements separately, because they all deserve special attention

What’s more, we’re currently working hard to transform the facade into an interactive media art installation—no one has ever done anything like this before! It’s going to be exciting!

It’s incredibly gratifying to see how this space instantly became popular and has already welcomed tens of thousands of visitors in such a short time! It’s alive and inspiring—even in such challenging times.

We are proud to be part of this large-scale project alongside the incredible team of Zynovii Kozytskyi, Liubomyr Bashynskyi, and Khrystyna Beregovska. Together, we are shaping a new aesthetic for Lviv—one that is bold, modern, and inspiring. And this is just the beginning!

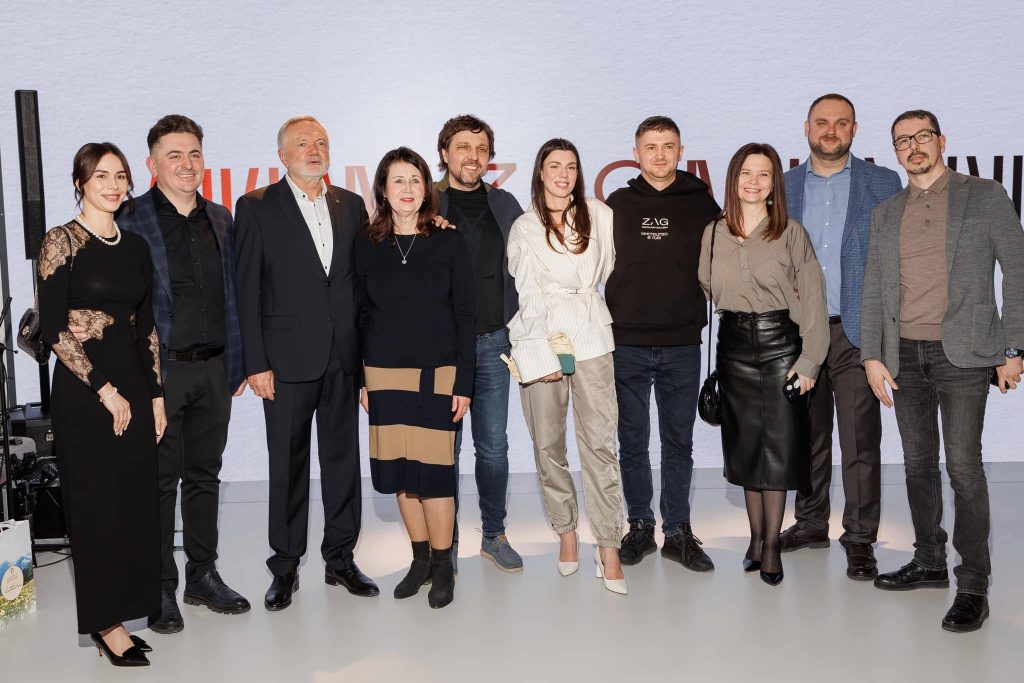
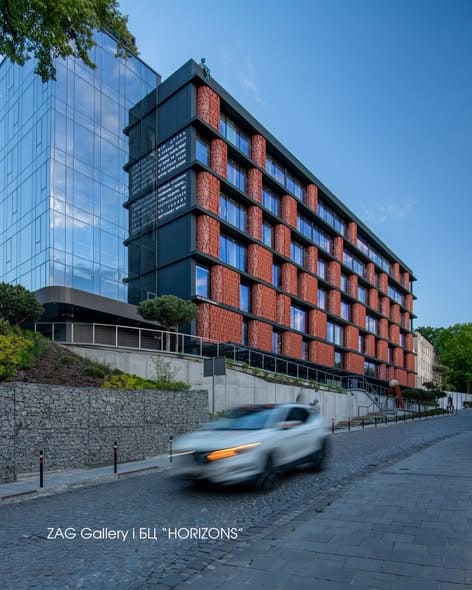
The opening of the HORIZONS Business Center and ZAG GALLERY is a significant event in the life of Lviv, Ukraine, my life, and the AIMMteam

A large-scale project unlike any other—in terms of its values, architecture, and worldview. Our team of architects and designers has poured their heart and soul into every detail of the project.

This week, ZAG gallery opened its doors, bringing together 30 of Ukraine’s most expensive artists in one place, along with a work by Banksy from Borodianka.

A unique project, a unique experience!

This landmark project for Lviv and the entire country became possible during the Great War, first and foremost, thanks to our client—Zinoviy Kozytskyi—and the team led by Liubomyr Bashynskyi. We are deeply grateful to art director Khrystyna Beregovska for her vision and ambition, which have fostered unique cultural and artistic projects in Ukraine.

Starting February 20, we invite Lviv residents and visitors to enjoy art therapy and art education in our new spaces.

The magic of light and digital art from the geniuses of our beloved Expolight: Olena Yeremenko, Volodymyr Moroz, and Mykola Kabluka

Architecture, interior and lighting design, and the amazing power of art have created the perfect synergy thanks to high-quality work:

• Ivan Ivanovich, Mykhailo, and Mr. Roman—nothing would have been possible without you, because you are builders and People with a capital “P”
• Khrystyna Khobzey for the stunning design of the gallery and store
• The facade companies GLIMAR and Igor Untilov personally
• Landscaping by SB Group
• Landscaping by Eva and Olesya Klyushnyk

• Ventilation, Heating, and Air Conditioning by ApfelGroup—Engineering Systems and Vyacheslav Yablochnik
• Decorative Plastering by Nikita Hresnyuk
• Lighting Fixtures by C.I.FormVadym Artemenko
• Electrical Solutions by LEO-Energy
LAGET Fire-Rated Super Doors
• Acoustic ceilings by Stanislava Kruglyakova

And many others—the work of hundreds of people has led to this result.

To be continued

NEAPOLIS DELUXE RESIDENCE —Premium-Segment Residential Building Project #2

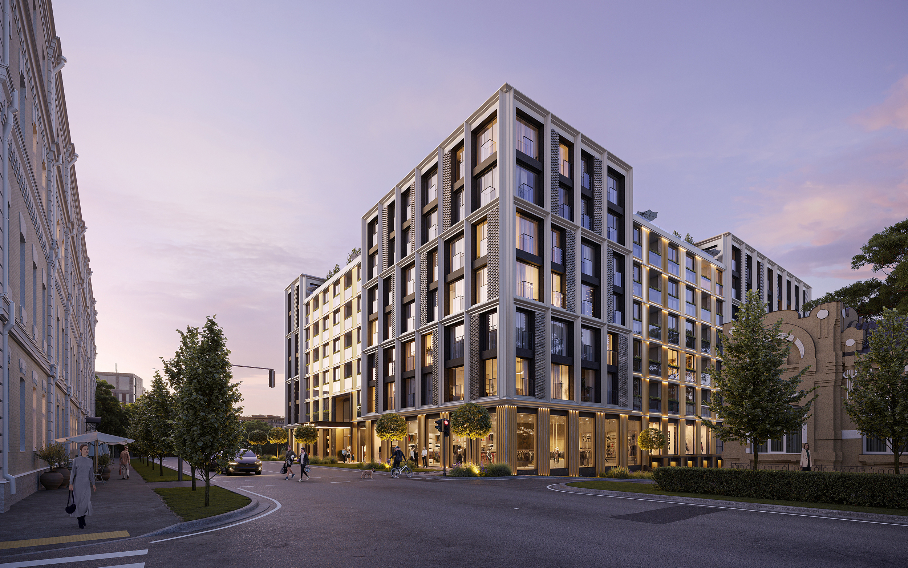
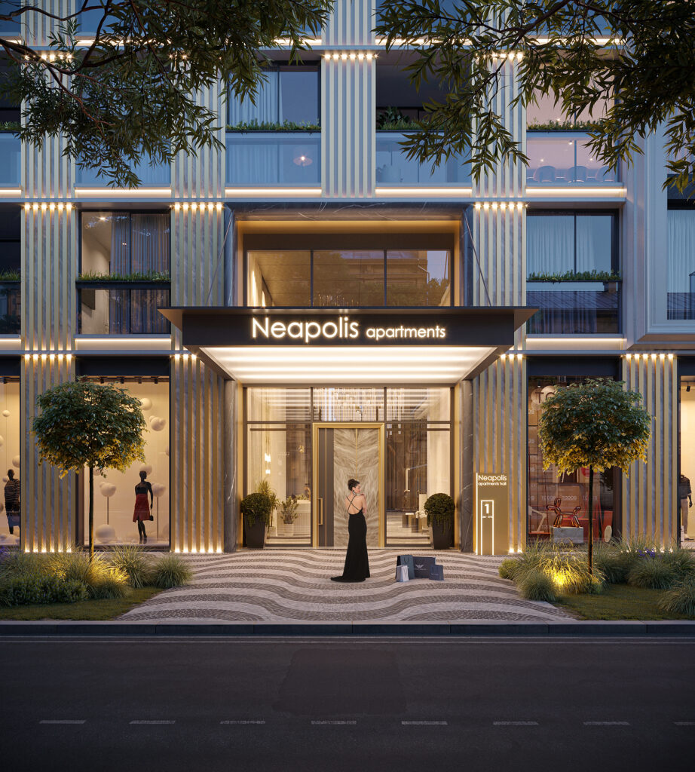
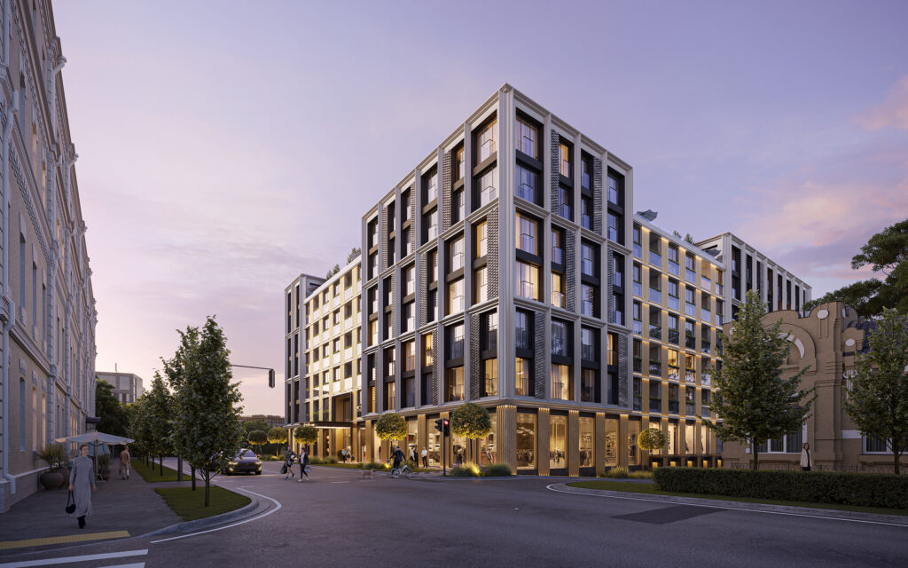
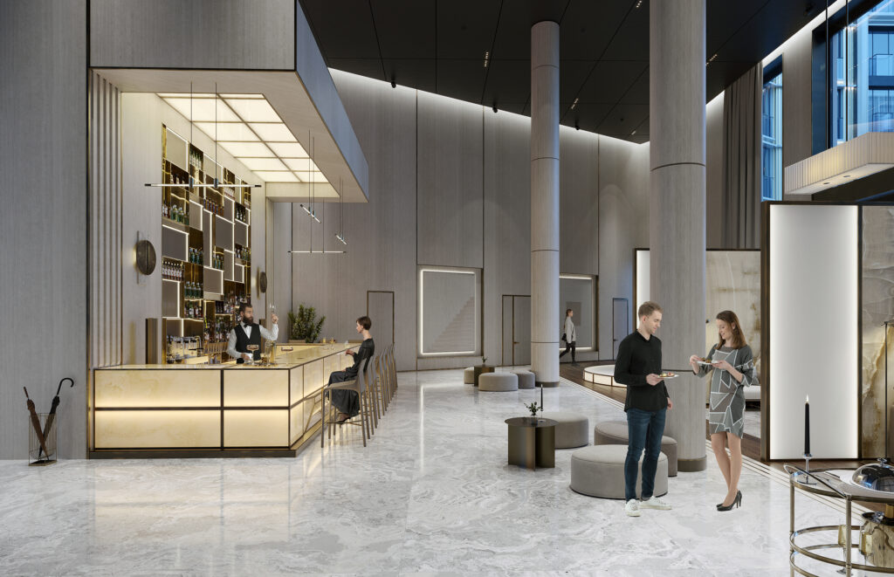
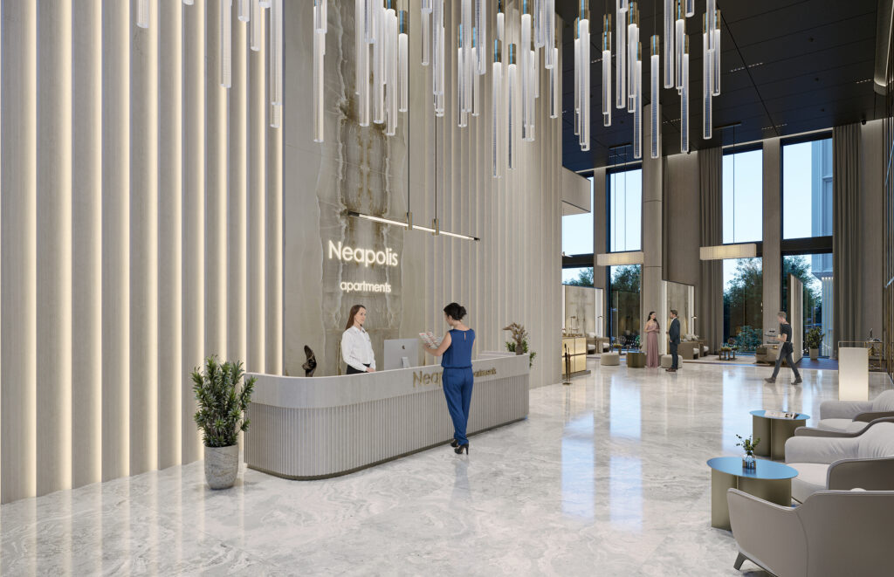
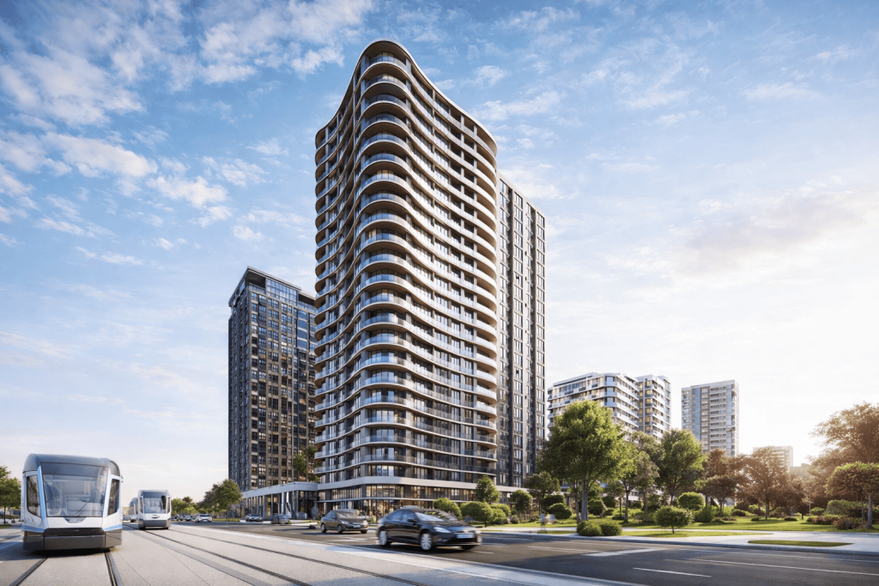
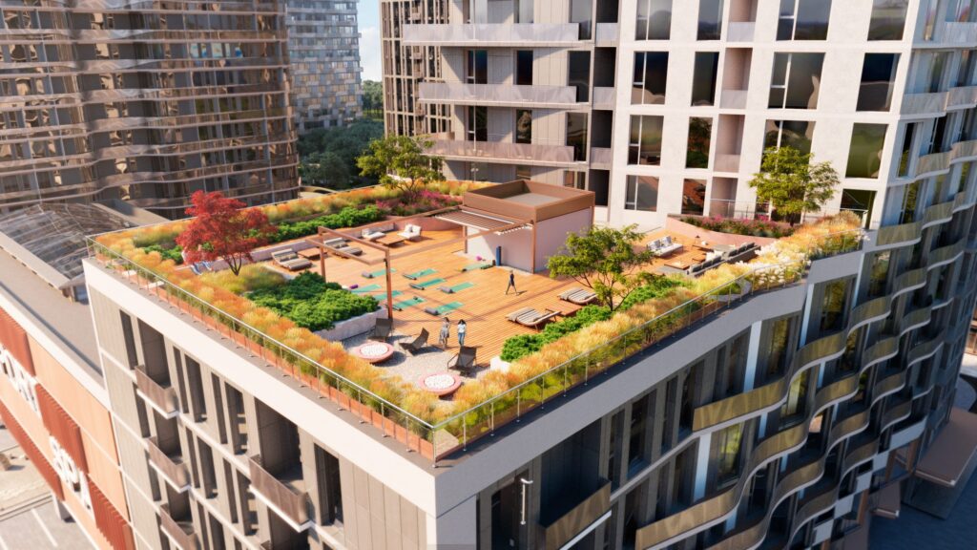
NEAPOLIS DELUXE RESIDENCE — a premium-class residential complex project featuring commercial spaces and underground parking, designed to create a comfortable and balanced urban environment.

The architectural concept is based on a clear composition of volumes, functionally well-thought-out layout solutions, and carefully crafted facade designs. Every element of the project is guided by a single idea—to combine modern aesthetics, comfort, and functionality.

The complex blends seamlessly into the urban landscape, creating a high-quality living space that meets the high standards of premium real estate and the modern needs of its residents.

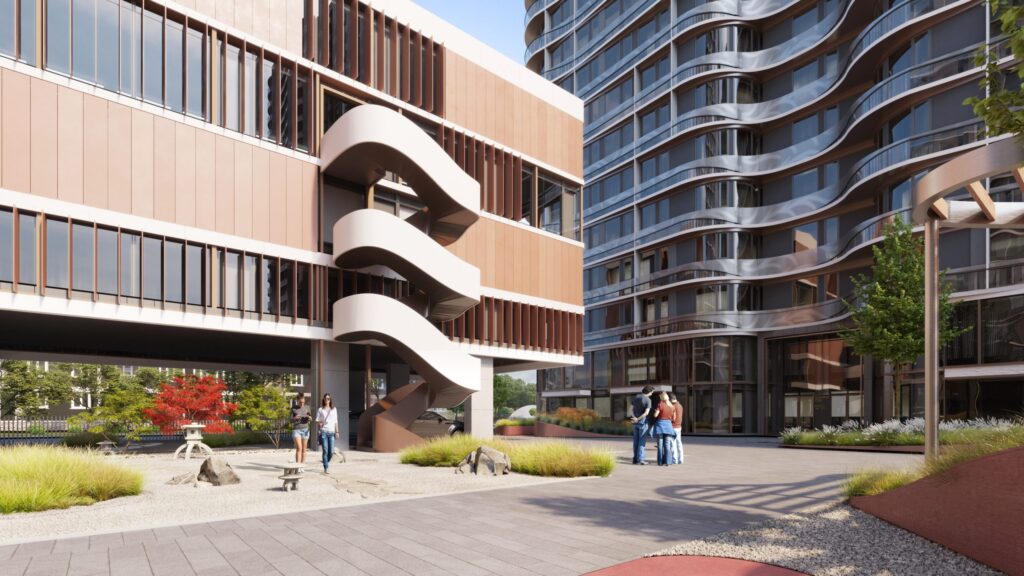
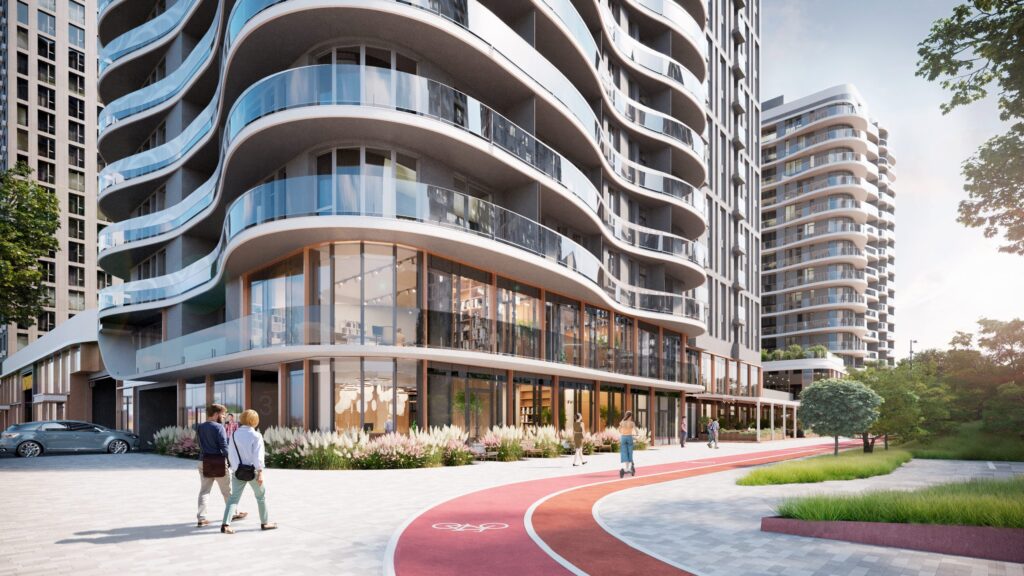
The complex combines private living spaces with a vibrant ground floor, creating a natural interaction with the urban environment without compromising residents’ comfort and privacy.

The commercial spaces are seamlessly integrated into the building’s architectural concept, complementing its functional structure and revitalizing the public space.

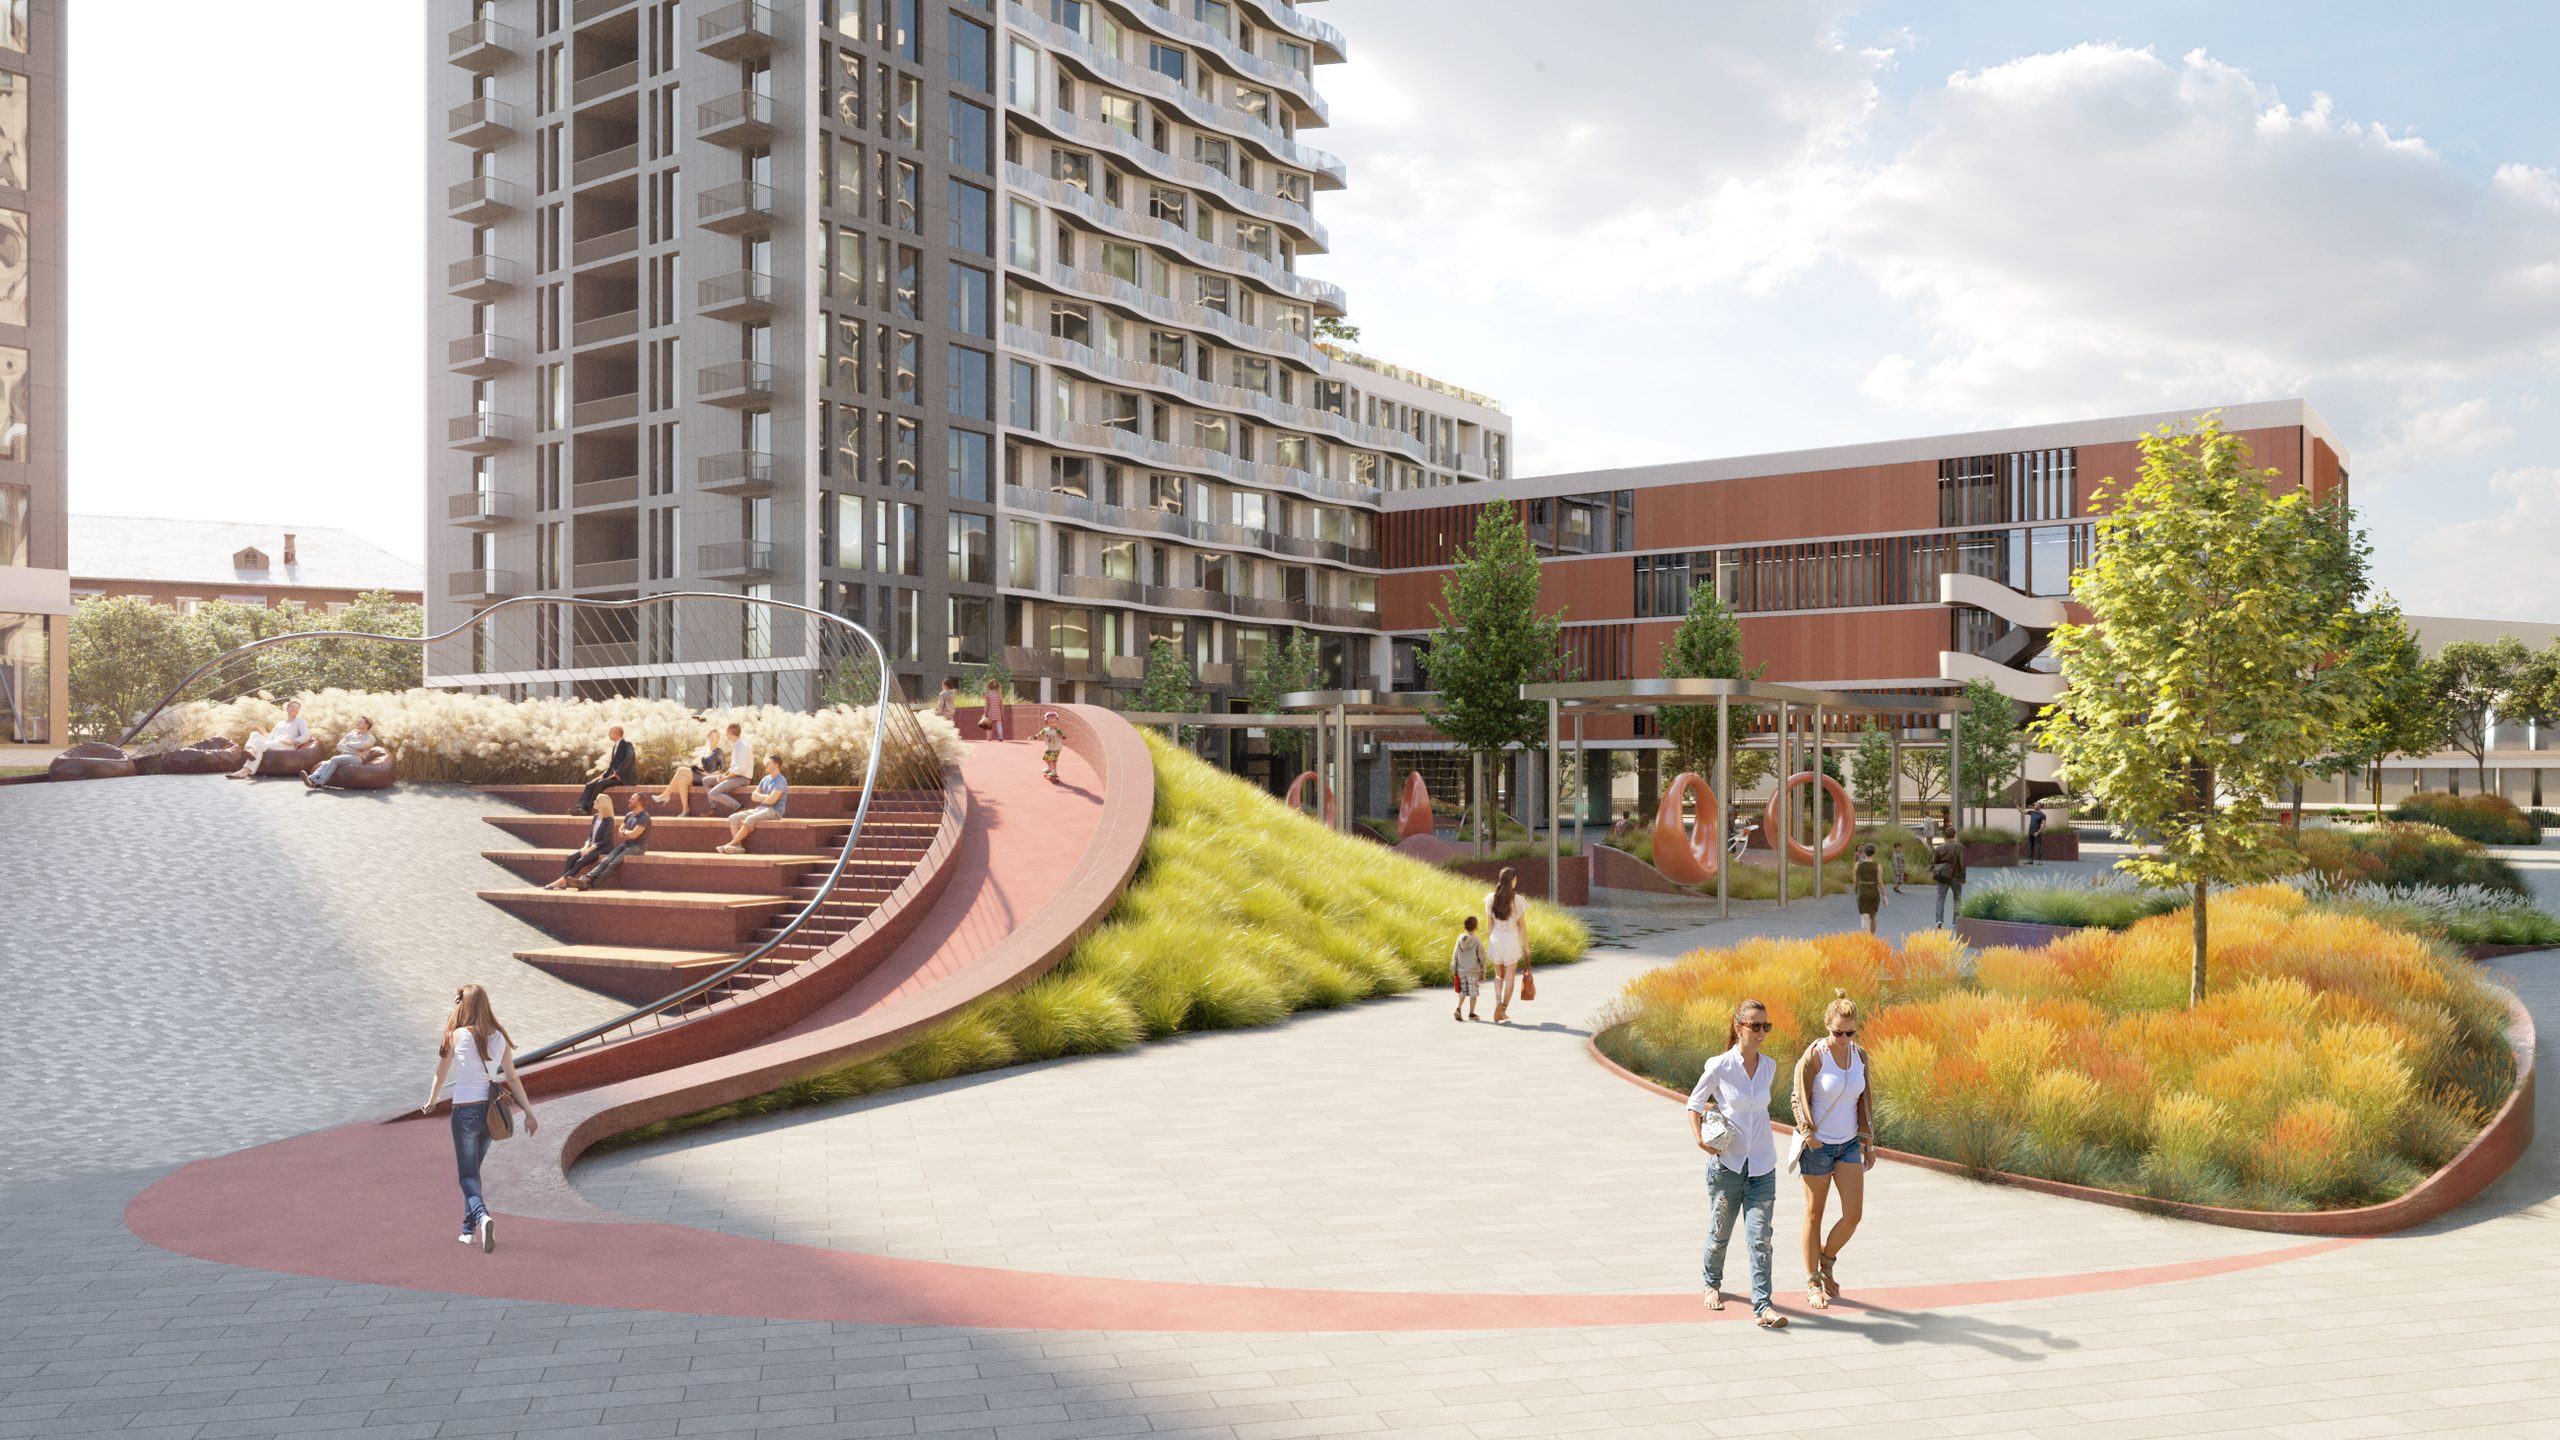
An underground parking garage frees up the area around the building from cars, providing a safe and comfortable environment for pedestrians and enhancing the quality of the public space.

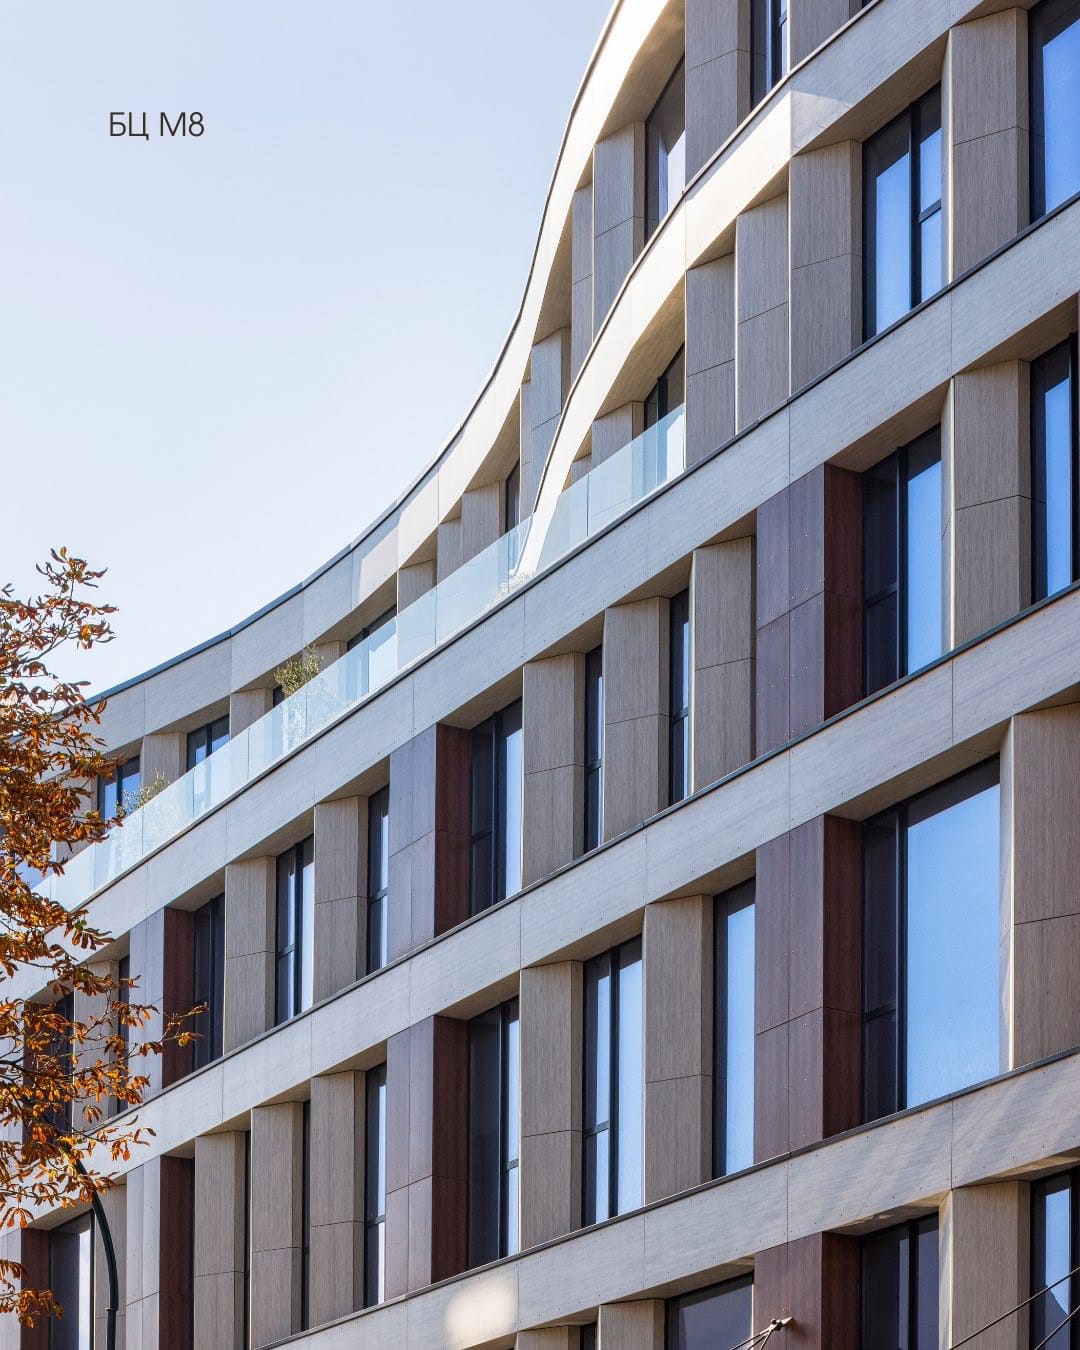
The architectural design is based on a clear composition of volumes, rational floor plans, and meticulously crafted facade details. Well-balanced proportions, modern materials, and attention to every element create a distinctive image for the building and emphasize its premium character.

The project aims to create a balanced living environment in which architecture, functionality, and the urban context come together to form a single, cohesive system, ensuring a high level of comfort for residents.

Construction of the unique “Children’s Voices” Childhood Center

Nothing for children without children! The foundation has been laid

We’re filled with emotion and continue to work with enthusiasm

Russian terror continues, cities are suffering, and as a result, the war continues to profoundly affect children’s mental health, lives, and development.

But we are confident in our country’s successful future. And today, despite an emotionally difficult day, we have good news: construction has begun on the unique “Voices of Children” Childhood Center!

This will be Ukraine’s first year-round facility for comprehensive psychological rehabilitation for children and parents who have been negatively affected by the war.

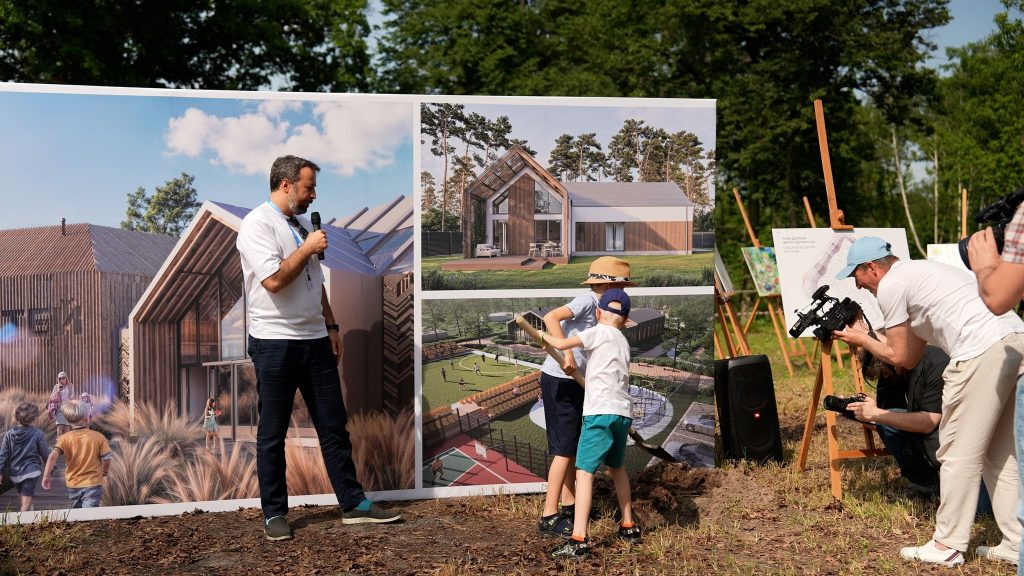
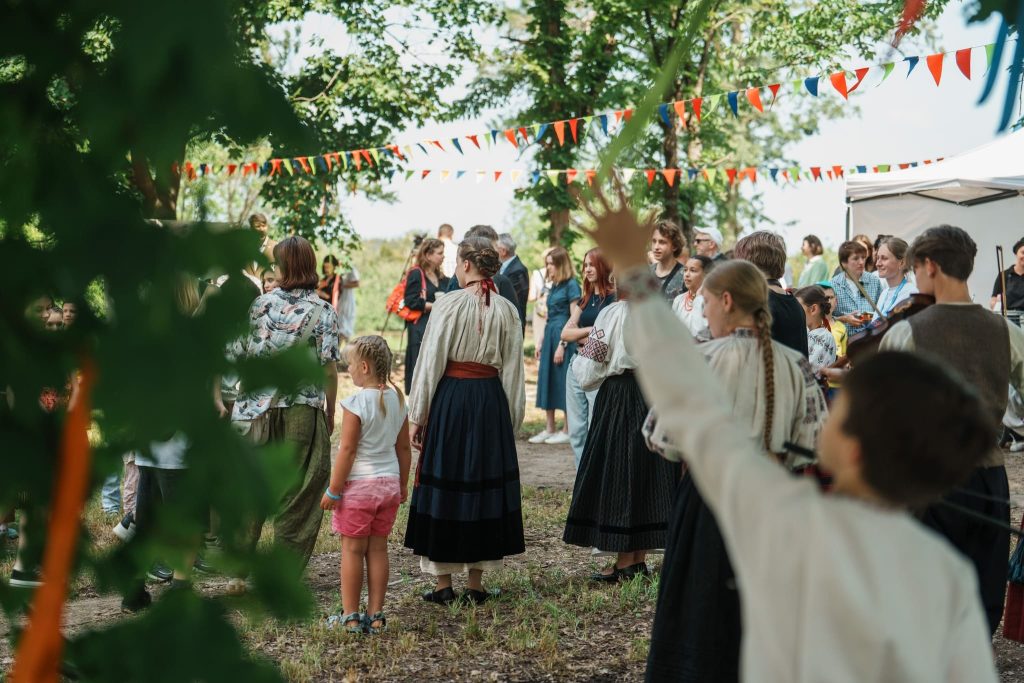
On June 5, in the picturesque village of Dzvinove in the Kyiv region, we gathered journalists, partners, human rights activists, diplomats, and families with children to celebrate the start of this great endeavor together.

Here, in this quiet forest clearing with a natural spring, we are creating a place where children can recharge, find support, laugh heartily—or simply sit in silence alongside those who understand their difficult experiences.

The event began symbolically—with the laying of a “time capsule” containing a message to the children of the future. Inside are words of support and hope. Because everything we’re doing now is for them and about them

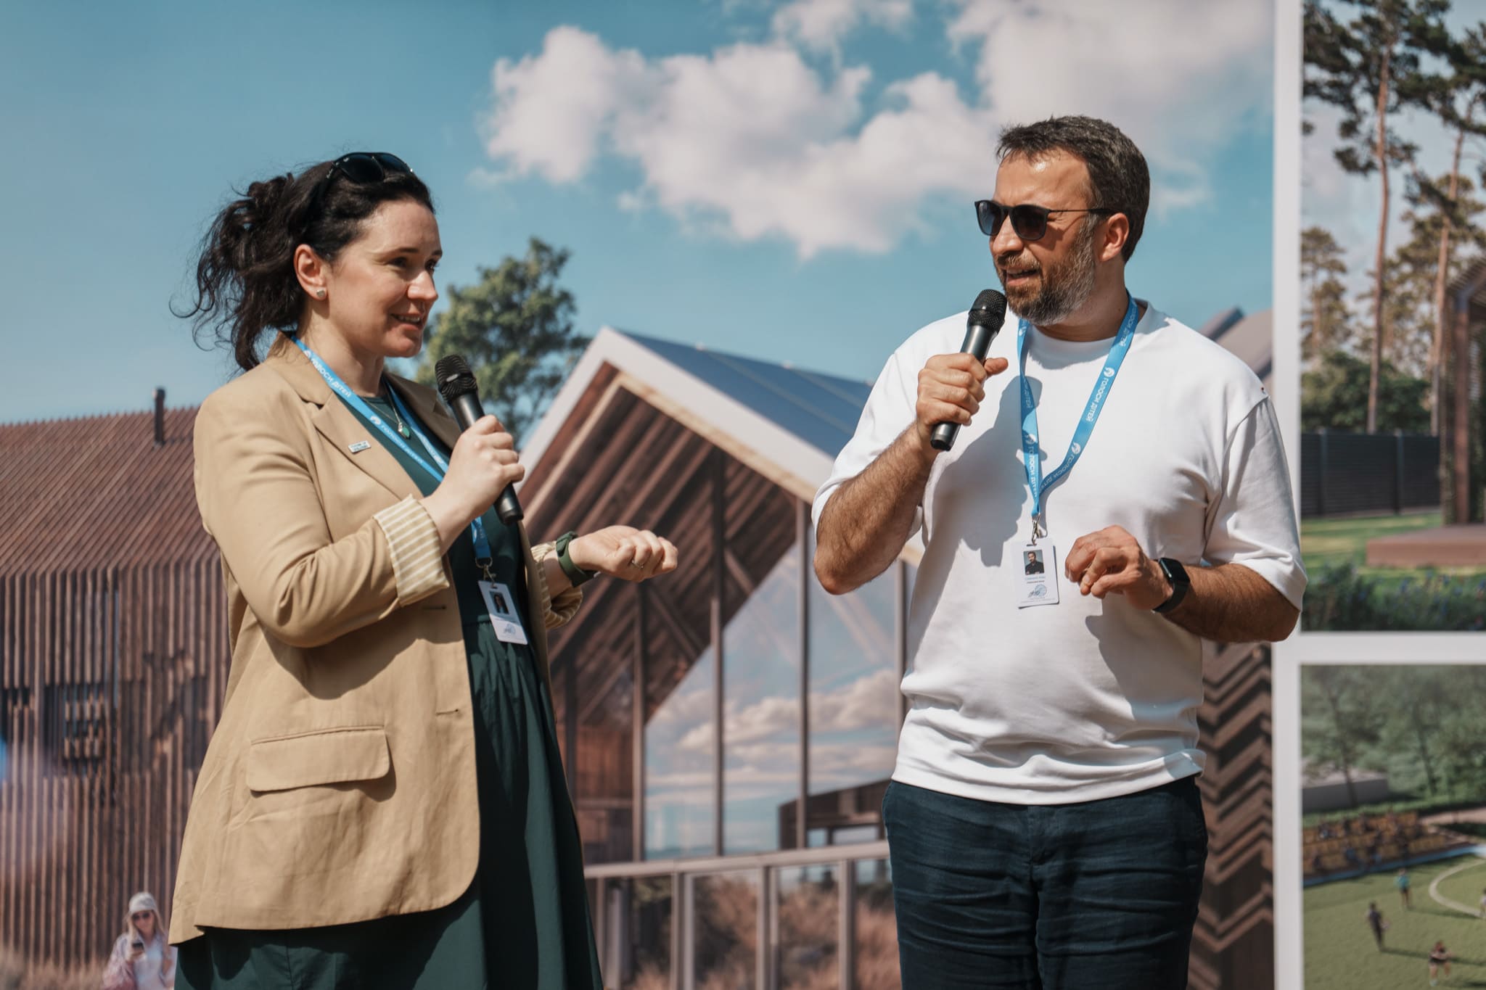
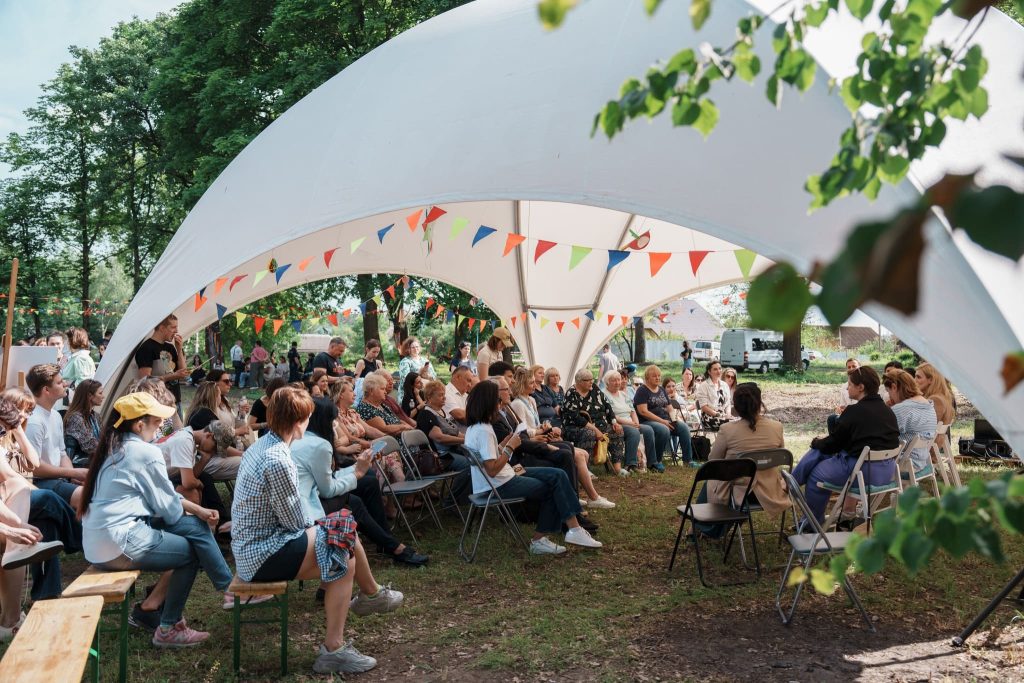

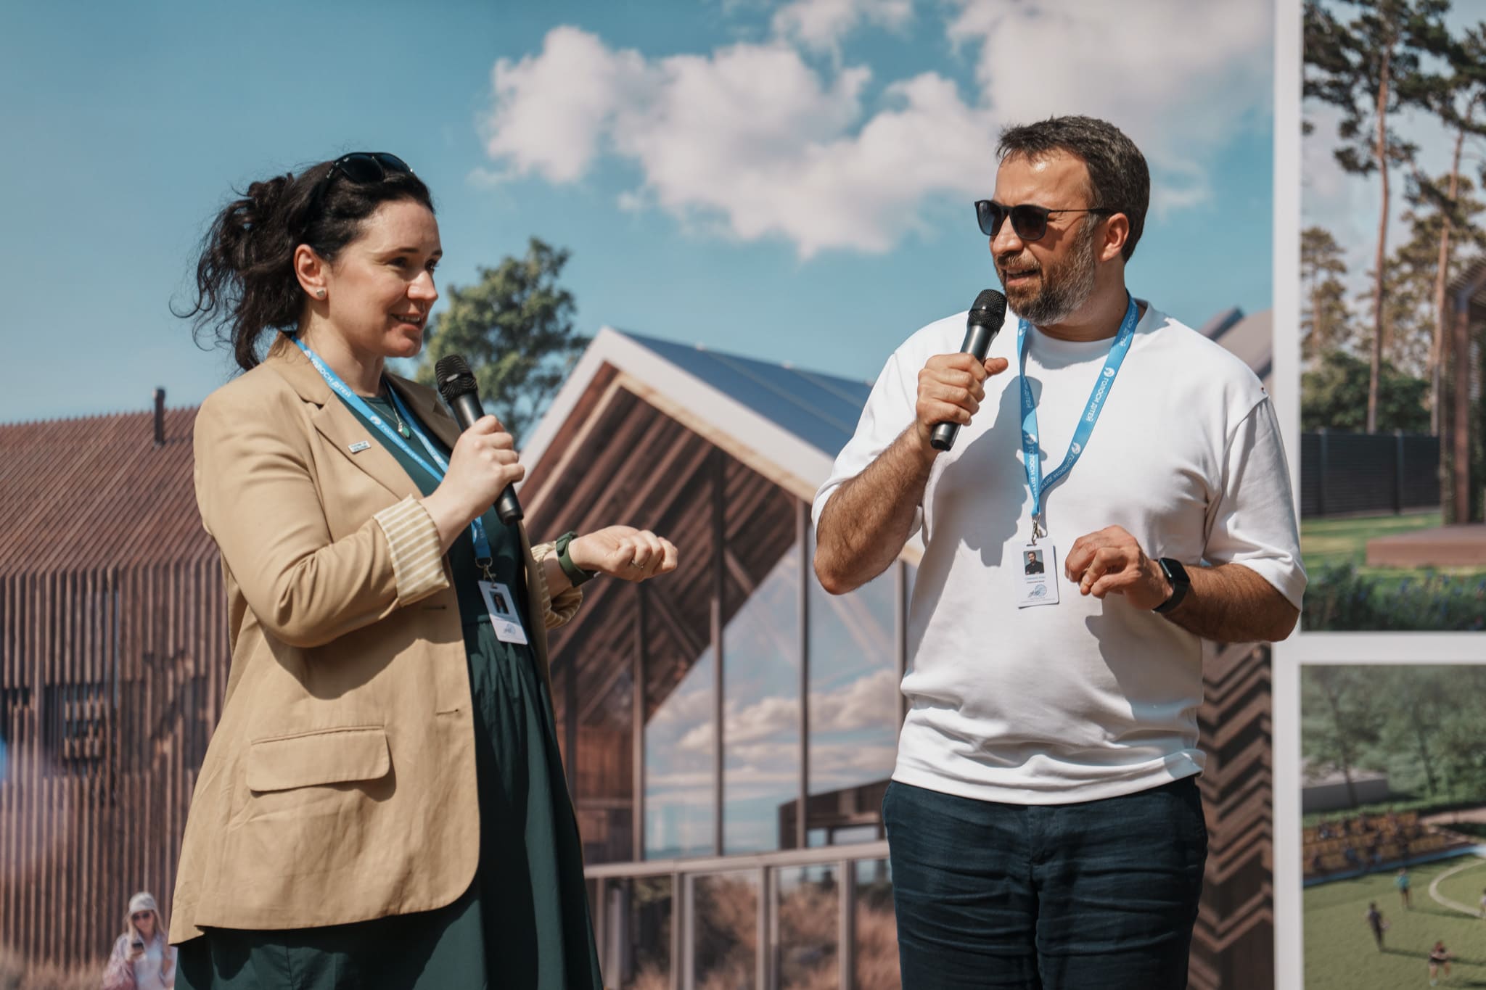
Under the tent, a deep discussion took place on how to support children during wartime—with Olena Rozvadovska, Azad Safarov, Iryna Tulyakova, Sasha Romantsova, Nataliia Masiak, as well as children and families who are on their journey of recovery alongside the foundation.

“Children shouldn’t have to wait for the war to end to begin healing. We need to create safe spaces right now—where a child can once again feel safe, heard, and alive,” emphasized Olena Rozvadovska, co-founder of “Children’s Voices.”

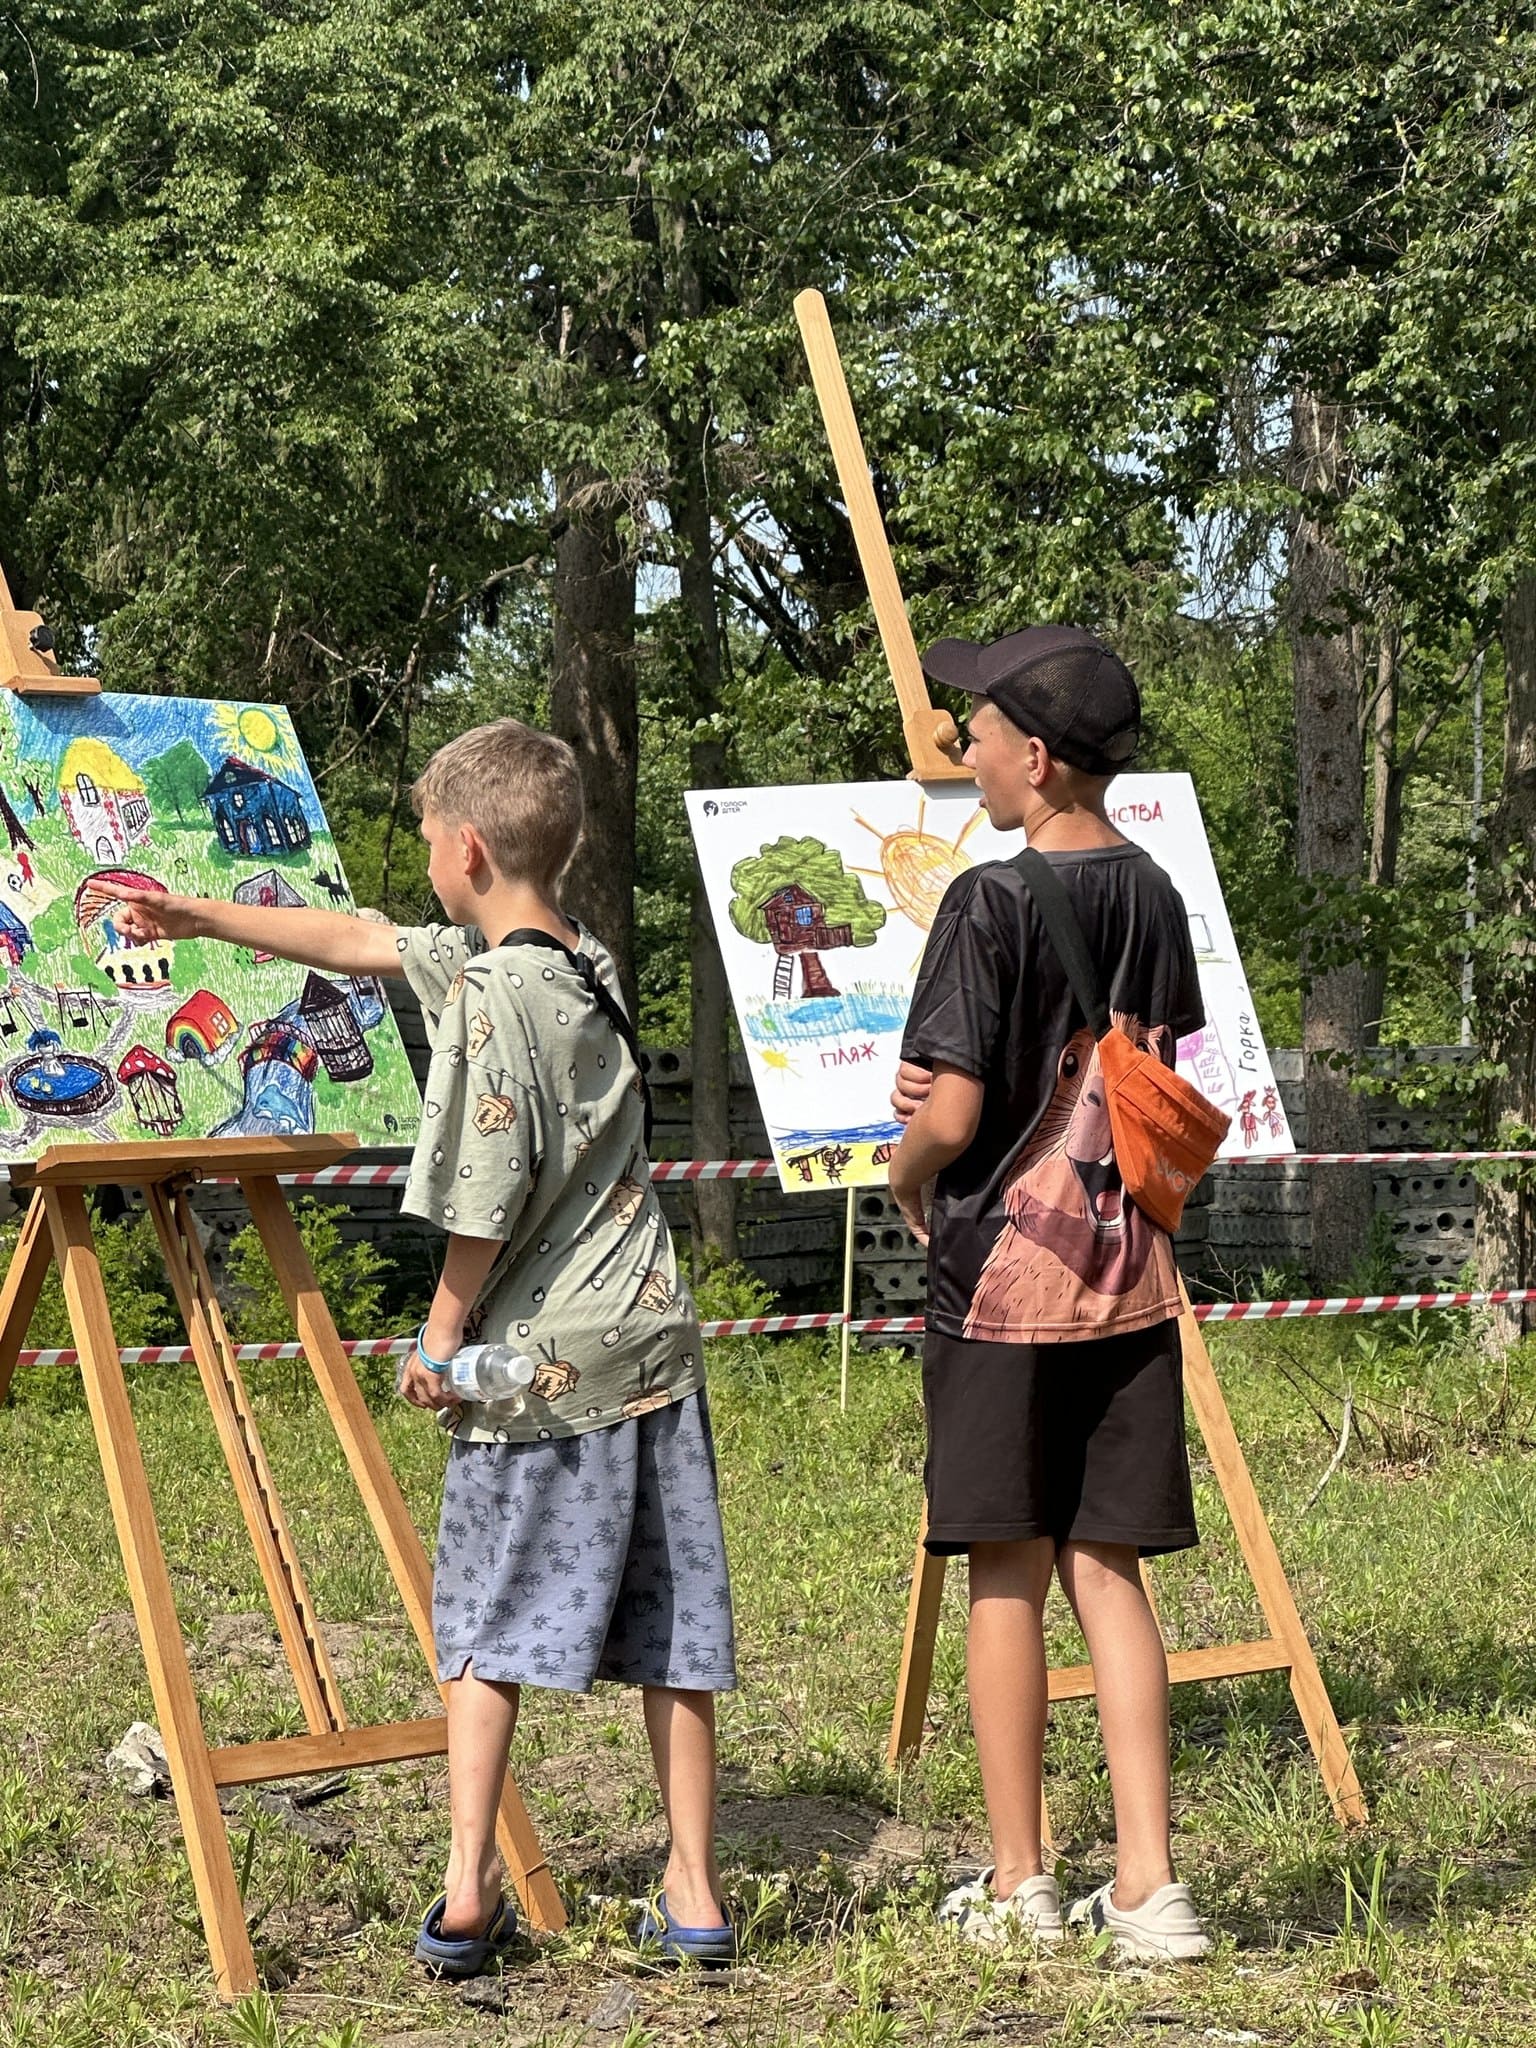

Meanwhile, the children took part in activities, drew, played, and laughed. The venue also featured an exhibition of the children’s drawings depicting their vision of the future Center.

Guests were treated to refreshments outdoors (thank you to Ponchyk Boy, Smakuli, and the delicious pies from the “Taki Pirogy” bakery). And all of this was accompanied by traditional singing and dancing by the incredible Orelia

What is currently on paper will very soon become a reality. Children will be able to stay at the Center for 14 or 20 days, depending on the program. The facility will include dormitories, shelters, rooms for individual and group work with psychologists, art therapy, sensory integration, and recreational activities. Initially, the Center will accommodate up to 100 children at a time, and later—family groups as well. All services will be provided free of charge.
In just one year, in the summer of 2026, the Center will open its doors to its first children.

Revitalization: A Trend or a Dead End?

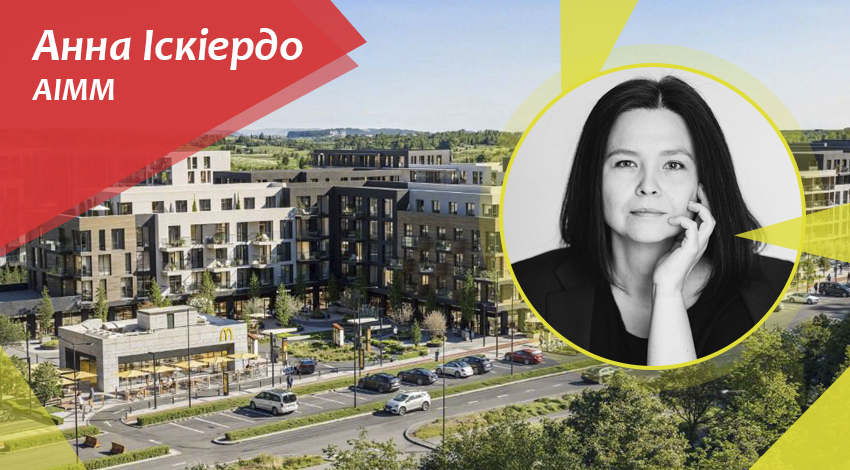
Anna Iskierdo, co-founder of the architectural firm AIMM, discusses urban revitalization: which areas of the capital need to be reimagined, what international best practices should be considered, what major challenges this process faces, and what the future holds for revitalization as a trend in Ukraine.
Revitalization: A Trend or a Dead End?

A New Residential Neighborhood in Uzhhorod

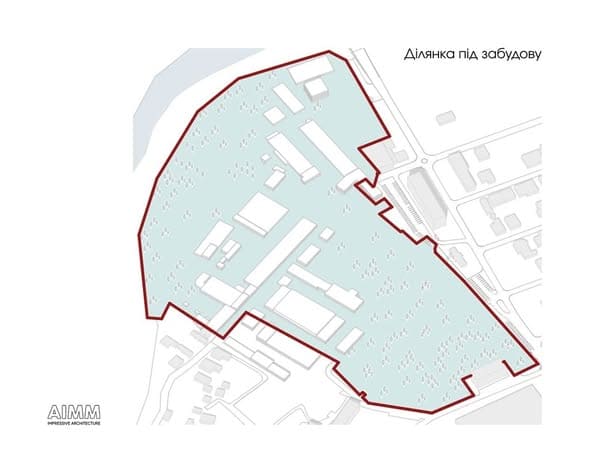
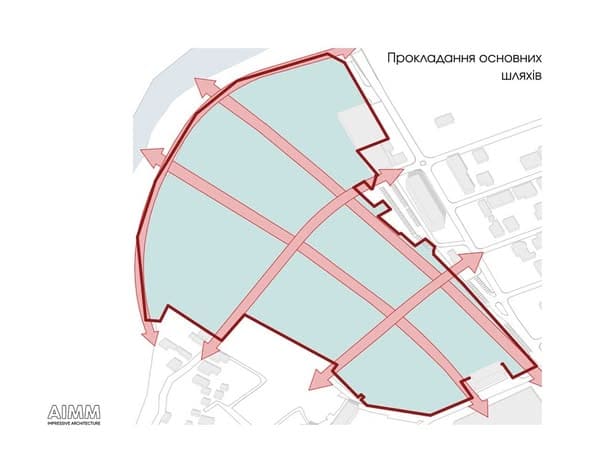
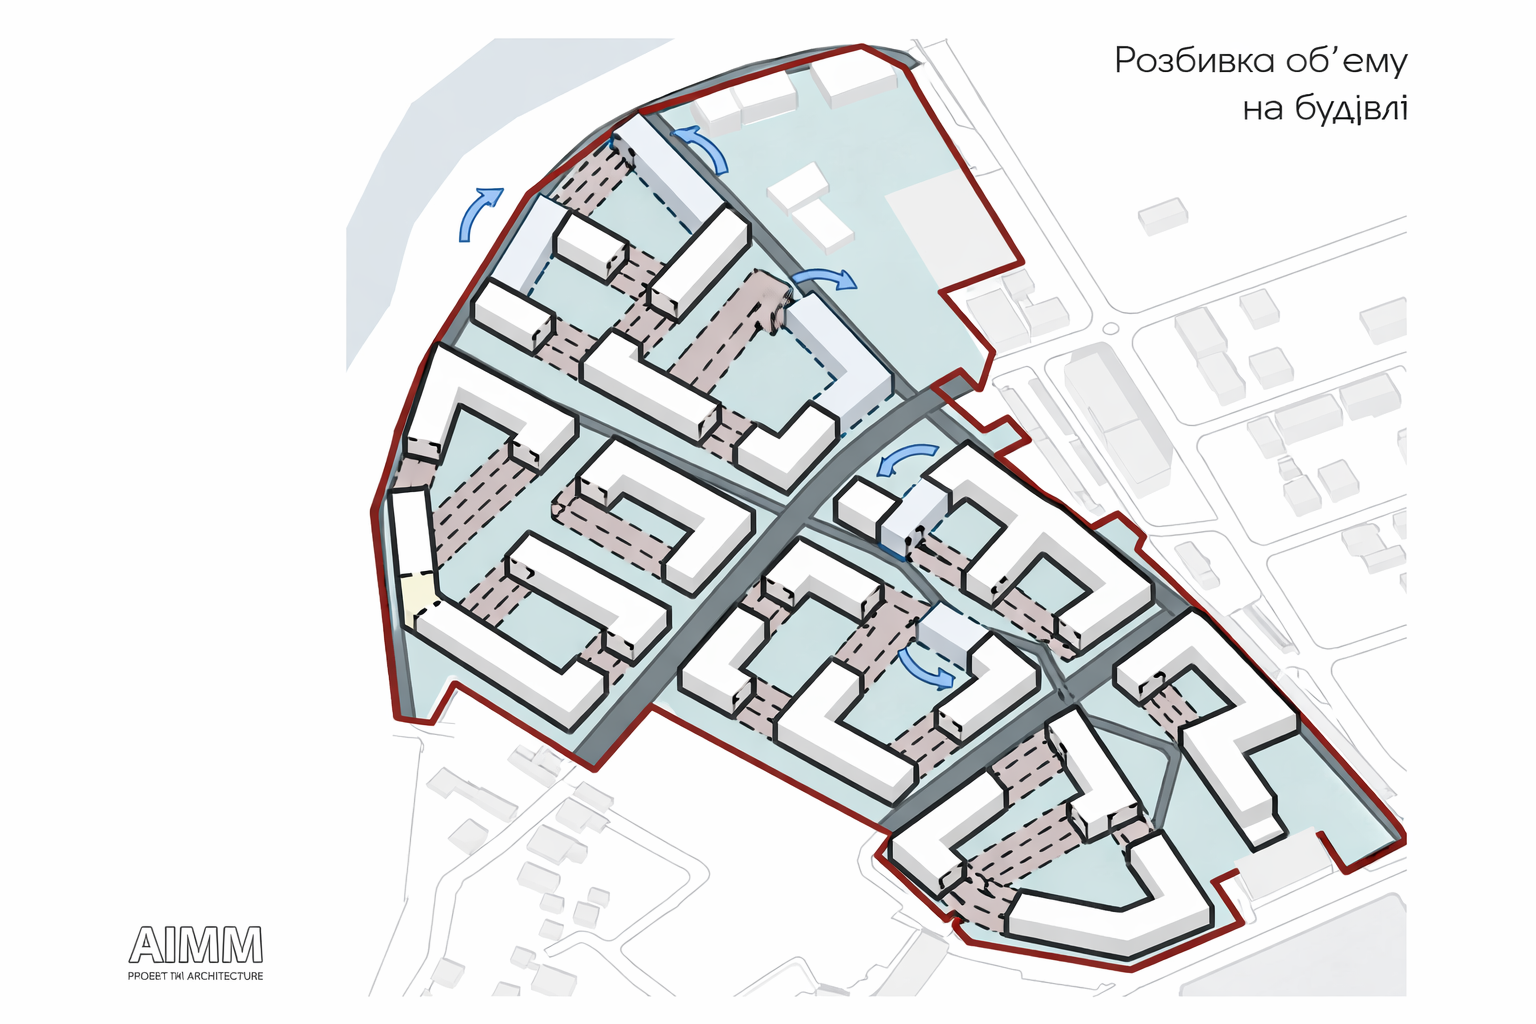
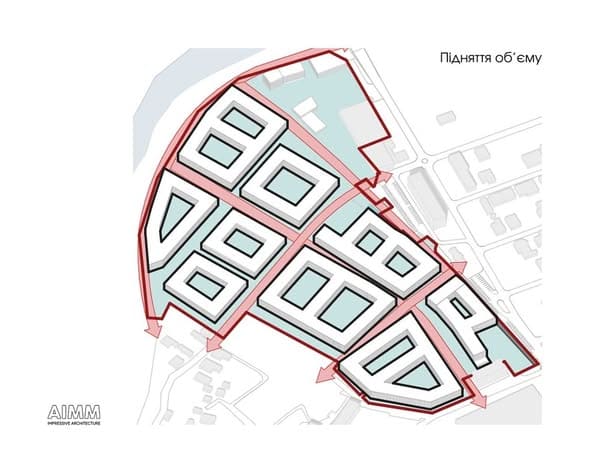
We recently unveiled a new residential neighborhood in Uzhhorod in collaboration with Sensar Development. We’d like to share a glimpse of how the future development took shape during the concept design phase. 
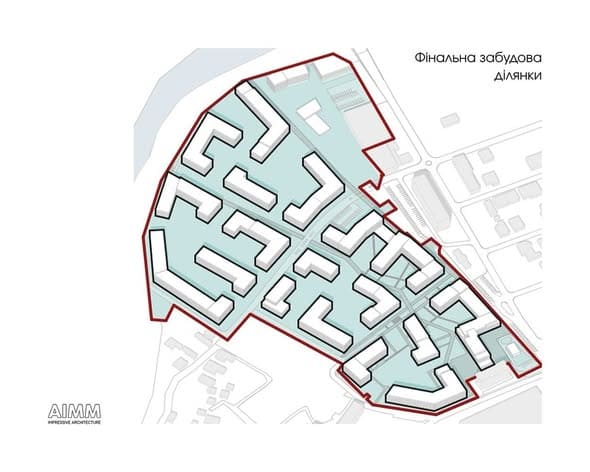
We took into account urban planning restrictions and the site’s specific characteristics, further analyzed external factors, and developed the future exterior design of the buildings. We will share more details about the project on our company’s website in the coming weeks.

PROSTONEBA Architecture Festival

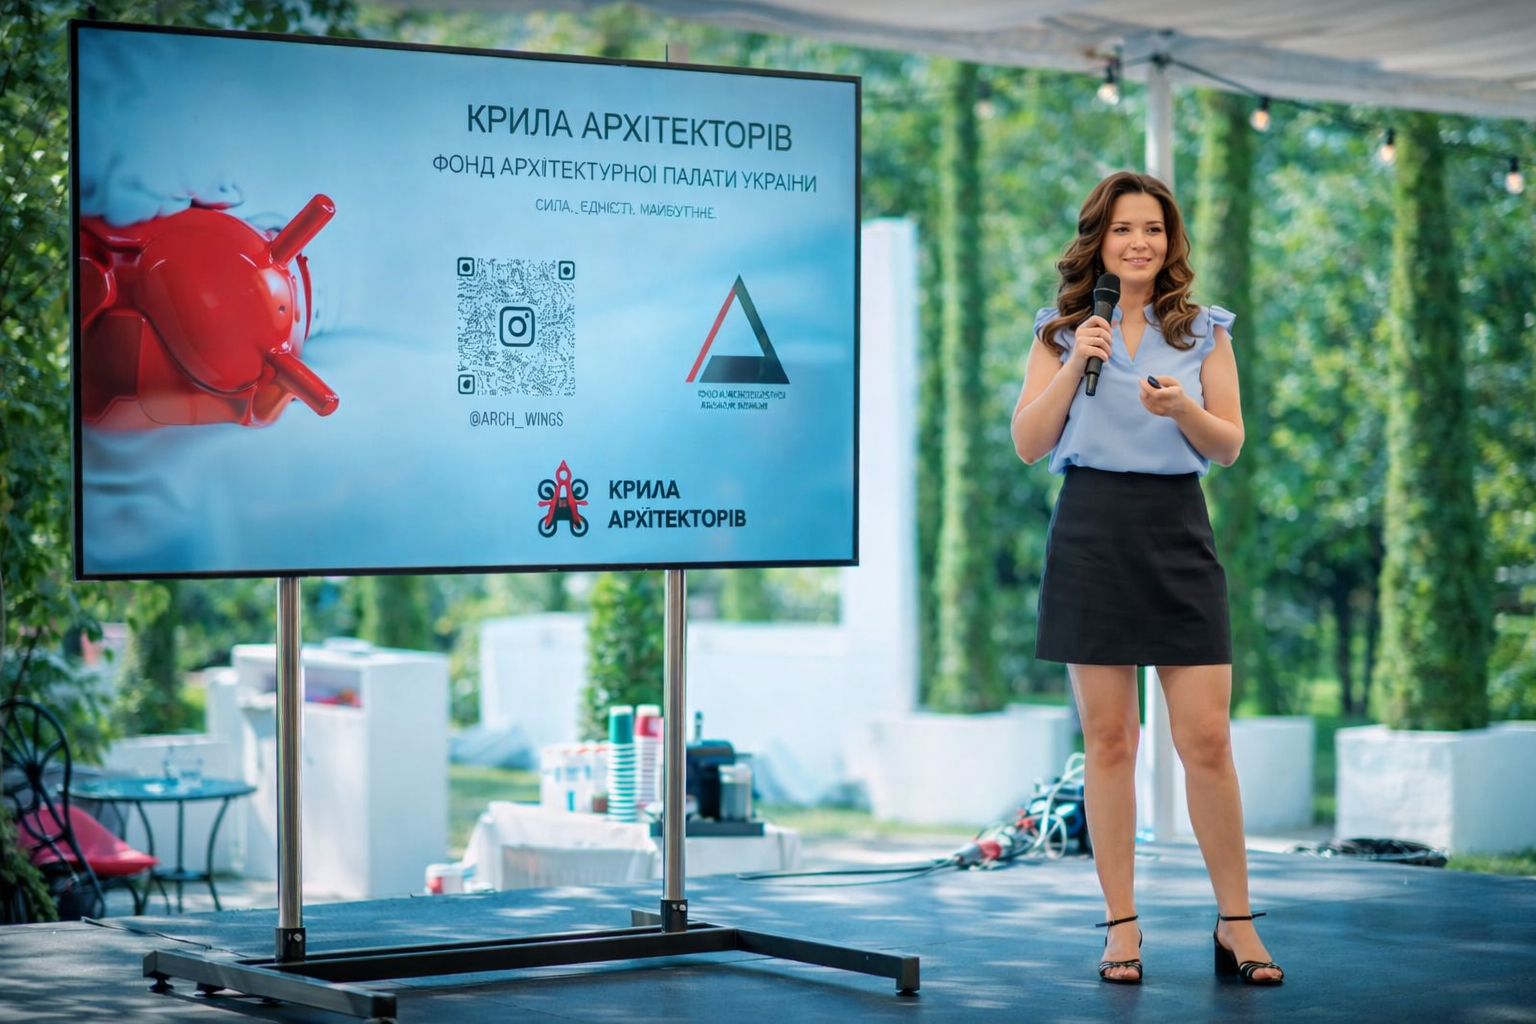
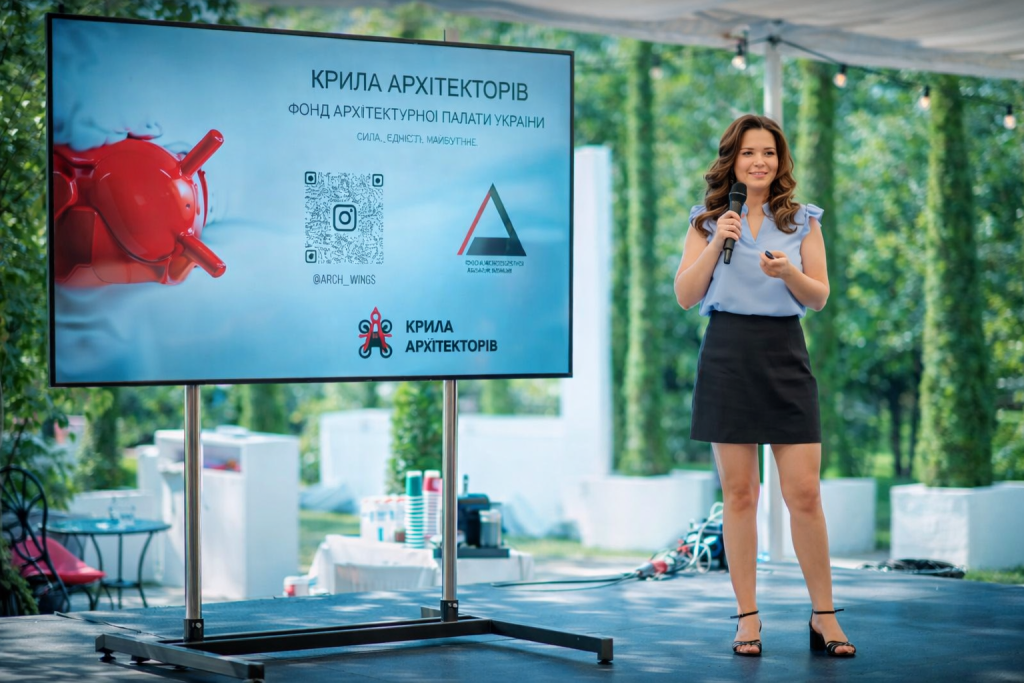
The PROSTONEBA Architecture Festival opened with a discussion on socially responsible business. Speaking on behalf of the Ukrainian Chamber of Architects Foundation, she highlighted the results of their work and the importance of the architectural community coming together to achieve major goals in supporting the Armed Forces!

Iryna Pryma Larysa Zdorenko

Creator City Residential Complex

The Creator City Residential Complex is the first in Ukraine without air conditioning units on its facades. How can we preserve the building’s aesthetic appearance and avoid visual clutter? And at the same time, create a comfortable environment inside the building? Let’s figure it out together…

The secret lies in a unique central air conditioning system. It completely eliminates the need to install outdoor air conditioning units on the facades. Instead, they will be located on the building’s roof and in hidden technical areas (passageways and parking lots).

This system demonstrates significantly higher energy efficiency than conventional systems. Residents can use it simultaneously for both cooling and heating, and adjust the settings independently of their neighbors.

The design of the indoor units varies to suit different functional interior solutions. During the design phase, we conducted thorough noise level simulations and guarantee that the residential complex will be quiet and comfortable.