Preparing a business for winter starts long before the first frost and the first power outages. It is not only about generators, backup power and supplies, but also about people, work processes and the ability to adapt quickly. Here is what we have already done at our bureau and what is worth checking in any company in advance.
Why prepare for blackouts in October, not November
In autumn, nobody asks any more whether there will be power outages. In September 2026, the American Chamber of Commerce in Ukraine (AmCham Ukraine) and Deloitte Ukraine surveyed 95 business leaders from AmCham member companies: 62% named electricity outages among the main risks to their business this winter. Among priority measures, respondents most often cited strengthening backup energy supply (74%), while fewer than half (47%) cited employee support plans. Only 21% of planned measures have been fully completed, and another 60% are under way.
Just 48% of companies have a written business continuity plan, and around 30% still lack formalised process descriptions and allocation of responsibilities. A plan matters as much as the generator’s capacity: it decides whether the team keeps working when the power goes out in the middle of the working day.
September and October still leave time to prepare: you can buy and test equipment without rushing and agree on arrangements with the team and clients. In November, the same will have to be done in a hurry.
Weak spots: what will stop work first
Start with a simple question: what stops working if the power is off for half a day? Every company has its own answer, but the weak spots are mostly the same.
What to check
Question
Fallback options
Power
Which devices are critical and how many hours must they run?
Portable power stations, uninterruptible power supplies (UPS), a generator
Connectivity
Will there be internet when both the office and the provider are without power?
A second provider, mobile or satellite internet
Data
Where are the working files, and can people work with them from home?
A server on backup power, the cloud, backups
Building
What do electronic locks do without power? Do the lift and the water and heating pumps work?
A mechanical lock and key, the stairs, stored water
People
Who works, and from where, if the office has no power?
Working hours planned around rolling outage schedules, remote work
Clients
Who warns clients about changed deadlines, and when?
A communication procedure agreed in advance
This list is the basis of a business continuity plan: a document that sets out what to do, who is responsible and what to switch to when business as usual is not possible.
Power and connectivity: what has to work at the bureau
Three things are critical for an architecture bureau: workstations, the server and the internet. Workstations are where we draw and model, while the server and the internet let the team work together and stay in touch with clients. Our workstations run on EcoFlow portable power stations, and the server and the internet are on backup power too.
A UPS, a portable power station and a generator do different jobs. A typical office UPS for a computer gives you a few minutes to save your work and shut the equipment down properly. A portable power station quietly keeps laptops, monitors and the router running for hours, indoors. A generator is meant for long outages and heavy loads, but it needs a separate place outdoors and fuel.
Before buying equipment, calculate the load: list the devices that must keep running, their wattage and required running time. That will tell you whether you need a portable power station, a UPS or a generator.
Processes: how not to depend on power or on one person
A generator keeps the lights on, but it does not answer other questions. Who makes decisions if the manager is out of contact? Where is the current version of the drawings? What if a deadline falls on a day with a long outage?
It is better to write the answers down in advance: who stands in for whom, where files are stored and how often they are backed up, how the team learns about changes of plan. Part of the knowledge should move out of people’s heads into shared documents: design standards, reusable design solutions and checklists. Then work will not stop if the person you need happens to be without power right now.
Clients are a separate matter. If outages may shift deadlines, it is better to say so at the start than to explain the delay on the day of delivery. An honest conversation in advance protects trust.
People: how to look after the team
Winter drains more than the power grid. People have to fit work in between outages, get to the office and look after their families. So the preparation plan has to take them into account too.
Flexible hours. The working day can be planned around rolling outage schedules in different districts.
Remote work. Agree in advance who can work from home and how the team stays in touch.
The office as a warm space. If there is no power at home, people can come and work at the office, where there is light, heat, connectivity and tea.
Attention to how the team is doing. Fatigue builds up, and a manager should notice it before it shows in the work.
Space: what architecture can offer
Some winter problems can be solved by the layout. In a new office building, much can be built in at the architectural concept stage, and some things can still be done in an office that is already fitted out.
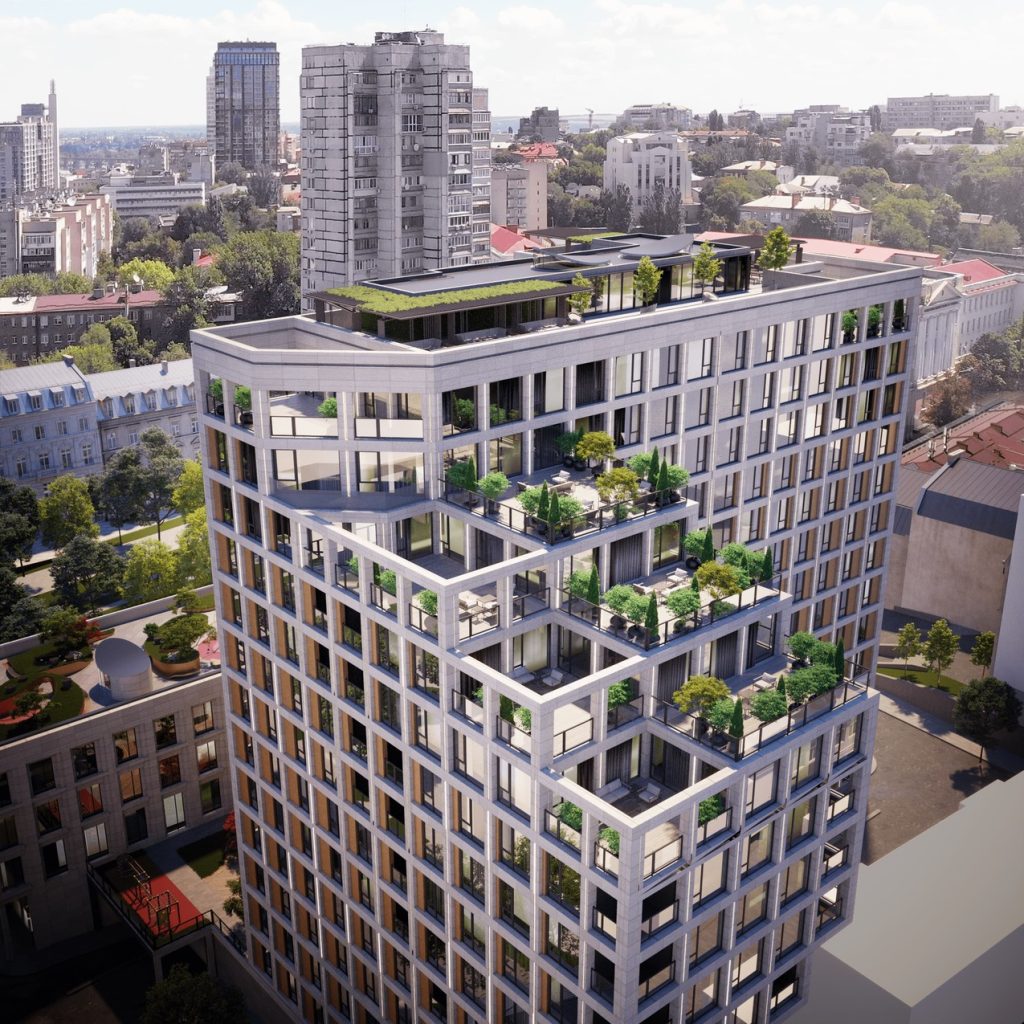
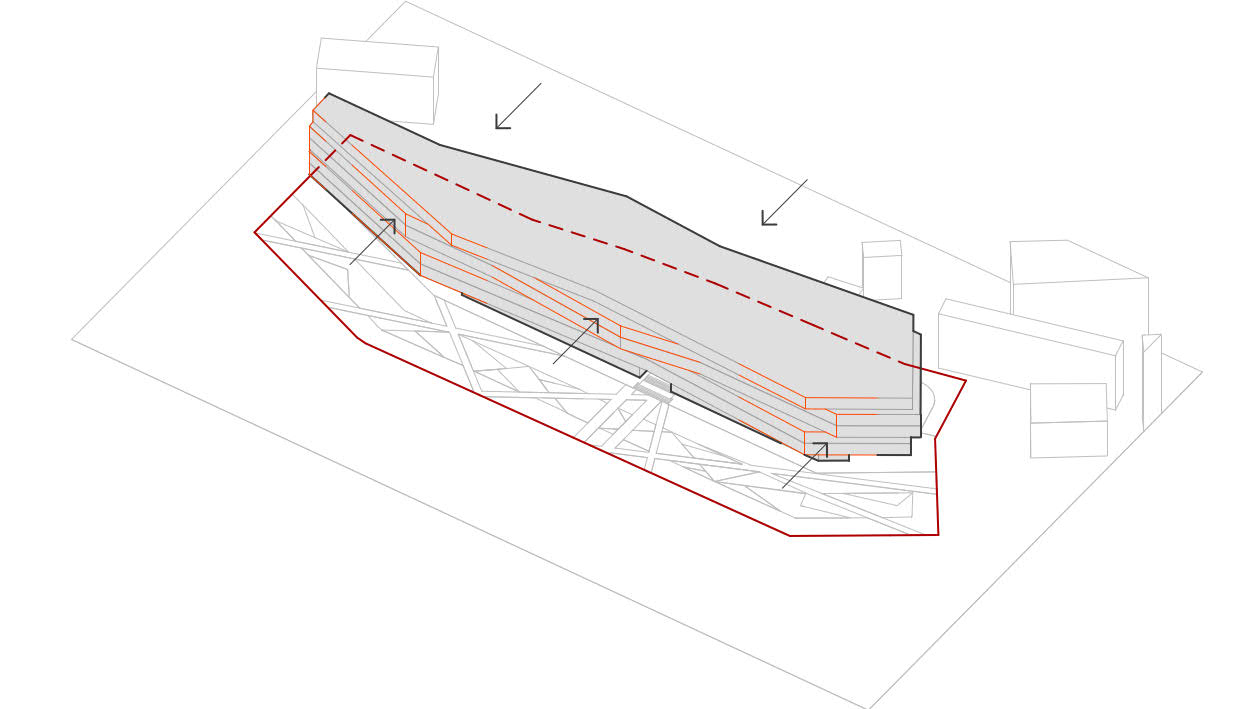
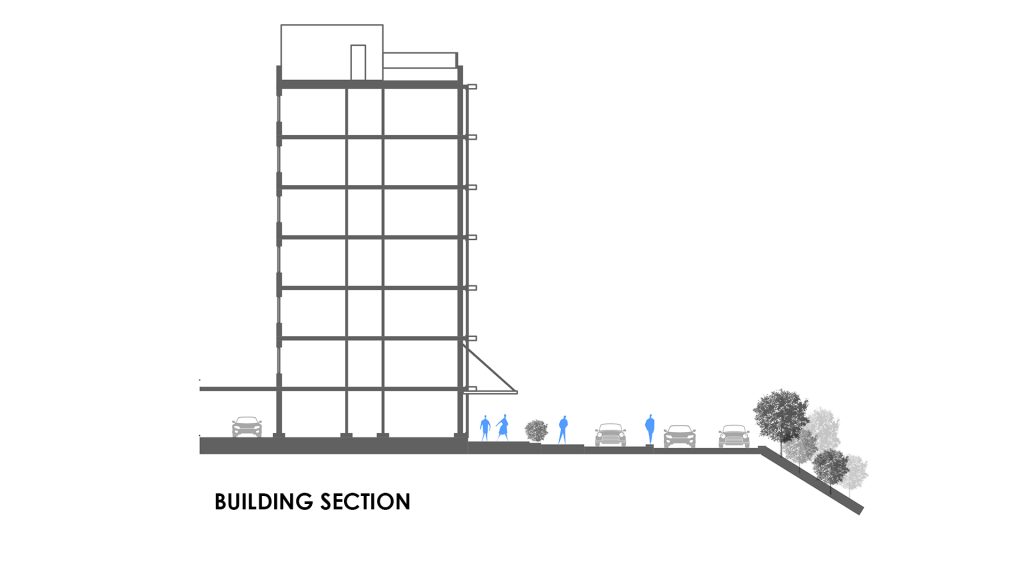
Daylight. How much of it an office gets depends on the shape of the building: in the 10A office building project in Kyiv’s Podil district, the building footprint was limited, among other things, by daylight and insolation requirements. Glass partitions and an open-plan layout let light deep into the floor plate, and near the windows some work can be done during the day without switching on the lights. We wrote in detail about how architecture works with the sun in our article on insolation.
A warm core. Heating a whole office without power is hard, but a small room with few external walls and windows is easier to keep warm. During outages, you can move the portable power stations, the router and some desks there. Open flames and gas heaters in a closed room are dangerous: they burn oxygen and can cause carbon monoxide poisoning.
A place for the generator. Under Ukraine’s Fire Safety Rules, a generator of up to 20 kW must not be used inside residential, public or industrial buildings, on their roofs or balconies, in extensions, in storage rooms or on routes to emergency exits. It is placed outdoors on a level, non-combustible pad cleared of rubbish and combustible materials. The distance to the building depends on the generator’s power: from 1 to 10 m to blank non-combustible walls without openings and from 4 to 12 m to other walls. The generator must not obstruct access to emergency exits and fire hydrants or the passage of fire engines. Up to 40 litres of fuel may be stored in a separate outbuilding or garage at least 7 m from buildings; storage inside the building is allowed only under martial law and only in a room that meets the requirements of the Fire Safety Rules.
Connection. Only specialists authorised to work on electrical installations may connect a generator to the building’s electrical system, in line with Ukraine’s Electrical Installation Rules: manually, through an interlock that prevents power from being fed into the building’s system and the external grid at the same time, and with a way to switch off the power remotely and safely. Plugging a generator into a socket is prohibited. Generators above 20 kW are installed according to building codes, so this becomes a design matter: in general design, where one firm leads the whole project, it is coordinated between the architectural and engineering parts.
Doors and stairs. Check what your electronic lock does without power: an electromagnetic lock usually releases, while an electromechanical one may stay locked. When people are inside, emergency exit doors may only be fastened with internal bolts or latches that open from the inside without a key. Stairs and corridors need battery-powered lights: in the dark, that is where people most easily get hurt.
What I took away from a conversation at a business club
Recently, at a business club, I talked to entrepreneurs about preparing for winter. That conversation made me take a fresh look at some familiar management decisions and rethink my own approach to preparing the company.
Preparing for winter is a management decision, not a purchase. You can buy a generator or a portable power station quickly, but it takes longer to draw up a plan that sets out who is responsible for what and to get the team used to following it. Other people’s experience is useful because it shows weak spots you cannot see from the inside: someone has already been through the situation you are only preparing for. That is why it helps to discuss your plan not only with your team, but also with peers from other industries.
Checklist: preparing for winter and blackouts
Area
What to do
Weak spots
List what will stop without power, connectivity and heat
Power
Calculate the load and running time of critical devices; choose portable power stations, a UPS or a generator
Connectivity
Set up a second internet connection and check that the router runs on backup power
Data
Check that files are accessible outside the office and that backups actually restore
Building
Check the doors, stairs, water, heating and the place for the generator
People
Agree on working hours and remote work; set up a warm space in the office
Clients
Agree on how to warn them about changed deadlines
Plan
Write down who is responsible for what and share the plan with the team
Winter may bring various challenges, but preparing in advance lets you meet them with a clear plan of action instead of deciding everything at the last minute.
Fire Safety Rules of Ukraine (Order of the Ministry of Internal Affairs No. 1417 of 30 December 2014, in Ukrainian): Section III, cl. 2.27; Section IV, Chapter 5 “Power-generating equipment”, cl. 5.1–5.19 and Annex 1
Vertical greening, or green walls, means plants on façades, walls, balconies and fences: climbers growing straight up a wall or on cables and meshes, planters on terraces, or living walls — modules with automatic irrigation. In Ukraine’s climate, climbers are the most reliable option: they need the least care. A living wall makes sense where the owner is ready to pay for its maintenance for years.
What vertical greening is
Ukraine’s Rules for the Maintenance of Green Spaces in Settlements (a 2006 ministerial order) define vertical greening as “elements of greening on building façades, park structures, special openwork structures, vertical walls and other objects using woody lianas and other climbing plants”. In other words, in the classic sense it means climbers: Boston ivy, common ivy, grapevines, hops.
Ukraine’s state building codes (DBN) take a broader view. DBN B.2.2-12:2019 Planning and Development of Territories lists vertical greening of façades, balconies and noise barriers among the means of greening built-up areas, and names vertical gardens and parks (carpet and modular), green screens and walls, and mobile systems as innovative means (cl. 8.2.6). DBN B.2.2-5:2011 Landscaping of Territories distinguishes three planting techniques — stationary (in the ground), mobile (in movable containers) and compact, which includes vertical greening. Mobile and compact techniques are used where there is little free soil and the ground below is full of utilities (cl. 9.9.1 and 9.9.3).
Indoors, the term also covers green walls of modules with live plants and automatic irrigation, and panels of stabilised moss or artificial plants. Stabilised moss is preserved and no longer grows, so it needs neither water nor light. A moss panel is interior décor, not façade greening.
Types of vertical greening systems
There are four main systems: a direct green façade, an indirect green façade on supports, planters on balconies and terraces, and a living wall. They differ in where the roots grow and what supports the foliage. That determines the load on the façade, the upkeep and how forgiving the system is of mistakes.
System
How it works
Upkeep
Direct green façade
Self-clinging climbers such as Boston ivy or, in sheltered spots, common ivy grow from the soil at the foot of the wall and cling to it unaided
Pruning to keep shoots out of windows, gutters and the roof
Indirect green façade (on supports)
Climbers grow up cables, meshes or trellises fixed at a distance from the wall
Pruning, inspection of fixings and supports
Planters on balconies and terraces
Trees, shrubs and trailing plants grow in soil-filled containers storey by storey
Automatic irrigation, seasonal gardening work, access to every planter
Living wall
Plants grow in modules, pockets or felt layers with growing medium on a frame; water and nutrients are supplied automatically
Constant monitoring of irrigation and nutrients, plant replacement, a maintenance contract
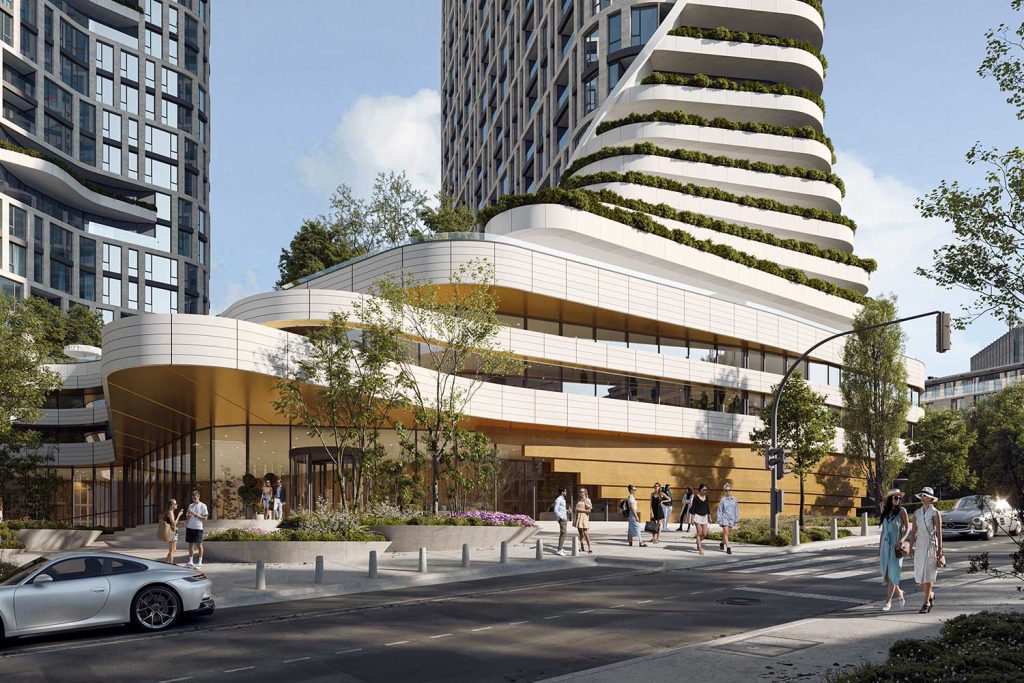
Together, direct and indirect façades are known as green façades; in research, green façades and living walls are grouped together as green walls, and in everyday use the term covers any vertical greening. The planter option is used in the concept for the Prime Residence housing complex in Kyiv: shrubs run in continuous bands along the tower’s terraces.
The more technology a system contains — modules, growing medium, pumps — the more it depends on constant care. A direct façade is the simplest: essentially, a plant and a wall.
What a green façade does in Ukraine’s climate
Marketing claims that green walls “cool the city”. Measurements in a temperate climate tell a more modest story. In 2025 Czech researchers published data from five green walls in Prague, Olomouc and Opava. On hot days, 50 cm from façades covered with Virginia creeper and Boston ivy, the air was on average 0.7–0.8 °C cooler than next to conventional walls, and in one case the difference reached 2 °C in the late afternoon. Next to living walls with black pots on a frame, the result was mixed: in one case there was almost no difference, in another the air was 1.2 °C cooler than next to glass but warmer than next to a metal grid. For Ukraine this is the closest available benchmark: the Czech Republic also lies in the temperate zone.
For the building something else matters more: plants shade the wall itself. According to other studies cited by the Czech authors, in Ljubljana, walls without greening heated up by as much as 29 °C more than green façades. In London greening lowered the surface temperature by 12 °C. A cooler wall means less heat indoors, especially on west-facing façades that suffer most from the evening sun (on orientation, see our article on insolation).
In winter, deciduous climbers drop their leaves and the wall is open to the sun. Climbers on cables in front of glazing behave the same way: they shade the glass in summer and let the sun through in winter. Evergreen ivy works like a blanket: on limestone walls near Oxford, the stone under it froze 26% less often, and freezing periods were 34% shorter and 32% less severe. But the measurements were taken in the mild climate of southern England: ivy buffered frosts down to −3.5 °C, and the authors cannot yet say how it would behave in harder frosts. Ivy also copes poorly with long cold spells of −2 °C and below, although it survives short frosts down to −25 °C, so Boston ivy is the more reliable choice for most of Ukraine.
Do climbers damage walls?
Not if the masonry is sound: ivy stems cannot bore into an intact wall, and Oxford researchers rate the risk to it as negligible if the plants are kept away from gutters and roofs. Damage starts where there are already cracks, holes or crumbling mortar: the climber grows into the defect and widens it. And tearing old, well-established ivy off a wall can do more harm than leaving it.
The City of Luxembourg’s façade greening guide boils this down to two rules: self-clinging climbers only on sound masonry without cracks, and never on an insulated façade. Where damage cannot be ruled out, and on insulation and cladding, climbers that need supports are used; on an insulated façade the supports are fixed with special thermally broken anchors.
Choosing a system
Which system suits your façade?
Building
Façade
Wall condition
Who will maintain it
Water supply for irrigation
Choose your answers — the suitable system and the reasons for it will appear here.
In short: on sound, uninsulated brick or concrete — a direct green façade; on an insulated, clad or ventilated façade — climbers on supports; in front of glazing — cables with climbers that shade the façade. A living wall is worth considering only with a maintenance contract, a water supply and a sound, uninsulated wall that can carry the weight of the modules. If no one will maintain it, conventional greening of the courtyard, terraces and roofs is the honest choice.
What grows in Kyiv
Reliability depends on where the roots grow. A UK report on the fire performance of green roofs and walls notes that climbers rooted in the ground can survive even without an irrigation system, and the Luxembourg guide advises planting façade climbers directly in the ground, not in containers. In planters and modules high up, roots lack the protection of deep soil around them and freeze more than in the ground, and winter thaws and spring frosts are common across most of Ukraine. That is why in our climate climbers rooted in the ground — directly on the wall or on supports — are the most reliable.
For greening façades in the city, Kyiv’s Department of Ecology and Natural Resources recommends Boston ivy. In 2022 the city launched the City of Living Walls initiative, and the department’s own office building was the first to get a green façade. Despite the name, the initiative is specifically about climbers on façades; it includes no modular living walls. Boston ivy is undemanding and clings to the wall on its own with adhesive tendrils; according to the city’s ecologists, its shoots grow 1–3 m a year. At that rate a climber will take more than a year to cover a tall façade, so on high-rise buildings greenery is often brought onto terraces and balconies instead, as in the Prime Residence concept — but then root protection and care have to be built into the design.
Near windows and gutters, plants that need supports work better: grapevine, actinidia, hops, clematis, honeysuckle. The choice depends on orientation: plants on south- and west-facing walls usually suffer from heat and drought, those on north-facing walls lack light, so the plant palette is chosen façade by façade.
Ukraine’s maintenance rules also describe the planting itself. Climber saplings should have shoots at least 1 m long. The planting pit, 50 cm deep and 50–60 cm wide, is dug 30–40 cm from the support and filled with fertile soil. After that come feeding, generous watering and mandatory regular pruning. The Luxembourg guide recommends more room: at least 0.5 m² of open soil per plant, a planting pit of 1 m³ or more and 60–80 cm from the façade. For a private house, the easiest place to start is a fence or a pergola: climbers grow on them too, with no fixings to the façade, no automatic irrigation and no maintenance contract.
Why upkeep matters more than installation
A systematic review of 15 studies on the economics of green walls, presented at the World Construction Symposium in 2022, concludes that for every system the largest cost over its service life is annual maintenance, not installation.
The gap between a green façade and a living wall has been measured too: in a 2018 Portuguese study, maintaining a living wall cost 16 times as much as a green façade, and in another study from 2020, 12 times as much. That is why a system should be chosen not for how it looks on a rendering but for who will look after it, and for how many years.
In these studies, savings on heating and cooling, a longer-lasting façade and higher property value mostly offset the costs, upkeep included. But only 4 of the 15 studies put a monetary value on the benefits.
What well-known projects show
The best-known example is Bosco Verticale in Milan: two residential towers 110 and 76 m high in the Porta Nuova district, designed by Boeri Studio (Stefano Boeri, Gianandrea Barreca, Giovanni La Varra), 2007–2014. Their balconies hold 800 trees, 4,500 shrubs and 20,000 other plants — the equivalent of about five hectares of parkland concentrated on roughly 1,000 m².
Care is centralised: irrigation is managed remotely for the whole building, twice a year the trees are pruned by flying gardeners who abseil down the façade, and twice more a year maintenance is carried out from inside the apartments.
The opposite case is Qiyi City Forest Garden in Chengdu. Its eight towers with balcony gardens sold out: all 826 apartments had been bought by April 2020. But only about ten families moved in: plants on the abandoned balconies grew wild, and a mosquito infestation kept the other owners from moving in. The balcony gardens relied on residents who never came.
The living wall at CaixaForum in Madrid (the Jardín Vertical, or “vertical garden”), created by French botanist Patrick Blanc, is an example of a system that depends entirely on engineering. On a wall 24 m high with an area of 460 m², more than 15,000 plants of 250 species grow without soil. They are anchored to five pipe structures, water is delivered through perforated pipes at three levels, and about half of the water is reused. Climbers cannot offer such variety and height without soil, but this wall lives only as long as the irrigation works and someone keeps an eye on it.
The lesson of all three is the same: greenery on a façade survives as long as its care is built into the operation of the building rather than left to the residents.
What the codes say
Codes measure greening by area. On residential and public development land, greening must cover at least 25% (DBN B.2.2-12:2019 with Amendment No. 1, Table 8.2), and a neighbourhood needs at least 6 m² of green space per resident (or 12–15 m² per apartment, cl. 6.1.5). For public green spaces in cities of more than 250,000 people, the standard is higher — 10–15 m² per person, depending on the natural zone (Table 8.1).
Although cl. 8.2.6 calls green walls an innovative means of increasing green space, the code does not say how to count them towards these figures. DBN B.2.2-5:2011, however, allows vertical greening and gardens on building roofs to be used for compensatory planting (replacement planting for green space lost to construction) in dense development (cl. 9.9.15); the general rule of the same clause is that the number of plants and the area they occupy must not be reduced. A green wall counted as compensation will need years of care, just like the trees in a courtyard. How compensatory planting works and why it is built into the schedule and budget from the start is explained on our landscape architecture page. For mobile and vertical greening the code names the devices — trellises, espaliers, pergolas, flower boxes and planters (cl. 9.6.3) — and sports grounds are enclosed with vertical greening (cl. 6.9.3).
What to plan for in the design
Vertical greening should be designed together with the façade, at the architectural concept stage, not after the building is handed over. What needs to be settled before greenery is drawn on a rendering:
Question
What to plan for
Upkeep
Who will maintain it and how it will be funded: a maintenance contract and a budget for years ahead. After handover, responsibility is assigned to the management company or owners’ association, not to each resident. Without irrigation and care, the plants on a living wall will not survive
Choice of system
Orientation, height, insulation, windows and gutters. On an insulated façade, use plants on supports
Weight and fixings
A saturated living-wall panel measuring 1000 × 600 mm weighs 50–60 kg, so a structural engineer must check the wall at the design stage
Irrigation
Water source, controls and sensors, how the system is drained for winter
Access
How to reach every plant: from balconies, from a cherry picker or by rope access
Fire safety
Combustible frame and module materials can spread flame, and the cavity between the panels and the wall needs cavity barriers
Plants
Species suited to the climate and orientation, frost protection for roots in containers
The same UK report cites the general view that as long as a green wall is kept moist, it is very resistant to ignition, while one that dries out — in a drought without irrigation, for example — may be more of a fire risk. The report’s own tests showed that it is mainly the frame and module materials that burn. And care is needed all the time: living walls are never “maintenance-free”, and maintenance contracts are usually signed for a year, sometimes for up to 10 years.
When vertical greening is worth it
Climbers rooted in the ground — directly on the wall or on supports — are the most reliable and the easiest to maintain in our climate. Living walls and storey-by-storey planters are specialist tools with high operating demands. But both climbers and complex systems are justified under three conditions: there is an owner ready to fund maintenance for years; the system suits the climate and the orientation of the façade; and it is expected to do what it actually does — shade the wall and protect it from overheating. A green wall cannot noticeably cool a street.
At AIMM we treat vertical greening as an engineering system with an operating budget. If a client is not ready to budget for upkeep decades ahead, we talk about conventional greening straight away: trees in the courtyard, gardens on roofs and terraces that a gardener can simply walk to. Roof and terrace gardens are containers of soil too, but they are tended from the terrace rather than by abseiling or through apartments. In the CENTOWER project in Dnipro the residential sections step down in a cascade, and the greenery is concentrated on the terraces and in a roof garden. Such greening looks less spectacular on a rendering, but it will outlast the first winter without irrigation.
Housing in Ukraine is designed for at least 2.5 hours of continuous direct sun a day from 22 March to 22 September, and in a flat with one to three habitable rooms, one sunlit room is enough. The requirement shapes building height, spacing and flat layouts, but it does not guarantee a bright flat.
A sunny flat is not always a bright one
A sunny flat seems an obviously good choice. But even many hours of direct sun do not guarantee comfortable housing: a flat can have excellent insolation on paper and still be dark or overheat in summer.
Insolation requirements are one of the main tools of housing design: they set the height of buildings and the distances between them, the position of windows and balconies, even flat layouts. But they measure only one thing, the hours of direct sun. How evenly a room is lit, the risk of overheating and the need for artificial light during the day all lie outside this requirement.
What is insolation?
Insolation is direct solar irradiation of surfaces and spaces. This is how the Ukrainian standard DSTU-N B V.2.2-27:2010, the guidance on calculating the insolation of civil buildings, defines it. In architecture and construction, insolation is measured in time: how many hours the sun’s rays reach a room’s window or a playground in the courtyard.
The word comes from the Latin insolare, “to place in the sun”. It is used in other fields too: in solar energy, insolation means the amount of solar energy per square metre of surface, and in medicine, the effect of the sun on the skin and the body. Building codes have no separate “insolation index”: the insolation of homes is assessed by its duration, in hours.
How insolation differs from daylight
Room insolation is direct sunlight entering a room through a window; under DSTU-N it is checked at a calculation point in the window or across the whole window opening. Sunlight can be direct, diffuse or reflected, but insolation counts only the direct part. Diffuse skylight and light reflected from the ground and facades make up daylight: it reaches a room even on an overcast day and through north-facing windows, and it is measured by the daylight factor. The two are regulated by different documents, mainly Ukraine’s State Building Codes (DBN):
Insolation
Daylight
What it is
Direct sunlight
Diffuse skylight and reflected light
How it is measured
Duration, in hours per day
Daylight factor, in per cent
Regulated by
DBN V.2.2-15:2019, DBN B.2.2-12:2019; calculation method — DSTU-N B V.2.2-27:2010
DBN V.2.5-28:2018 Natural and Artificial Lighting
Depends on
Orientation, height and spacing of buildings; balconies and loggias
Size and position of windows, depth of rooms, light-coloured surfaces
Why architecture needs insolation requirements
In 1877 the English researchers Arthur Downes and Thomas Blunt showed that sunlight inhibits the growth of bacteria even through glass. In 1890 Robert Koch reported that direct sunlight kills the tuberculosis bacillus within minutes to hours. For dense cities with tuberculosis epidemics, sun in the home became a matter of public health.
More than eight decades passed before the discovery became a regulation, and the requirements have moved between documents more than once since then:
Year
Document
1963
Sanitary norms SN 427-63 start regulating insolation duration in Ukraine, then part of the USSR
1982
SanPiN 2605-82, in force in Ukraine until 2017
1996
State Sanitary Rules DSP 173-96
2010
DSTU-N B V.2.2-27 — insolation calculation method
2019
DBN B.2.2-12 Planning and Development of Territories and DBN V.2.2-15 Residential Buildings
2026
Ministry of Health Order No. 40: DSP 173-96 no longer contains insolation figures
Today sunlight in the home is valued for more than its bactericidal effect: it affects well-being and dries and warms rooms in spring and autumn. But the logic of the requirement has remained sanitary: it measures a dose of direct sun in hours, not how bright and comfortable a room is.
What is the insolation requirement for housing in Ukraine in 2026?
Housing in Ukraine is designed for at least 2.5 hours of continuous direct sun a day during the regulated period from 22 March to 22 September. At least one habitable room must receive it in a flat with one to three habitable rooms, two in a flat with four or five, and three in a flat with six or more. Where allowed, the duration may be reduced to 2 hours, while education and social care buildings must provide 3 hours. The rules are spread across several documents:
DBN B.2.2-12:2019 Planning and Development of Territories — insolation duration for housing, by reference to DSP 173-96 and DSTU-N (cl. 14.9.2), and 3 hours for education and social care buildings (cl. 14.9.3);
DBN V.2.2-15:2019 Residential Buildings — how many rooms of a flat must receive sun (cl. 10.2), balconies and loggias (cl. 10.3);
DSTU-N B V.2.2-27:2010 — the regulated period and the calculation method;
DSP 173-96 — sanitary rules, without specific figures since 2026 (Ministry of Health Order No. 40).
How many hours of sun a home needs
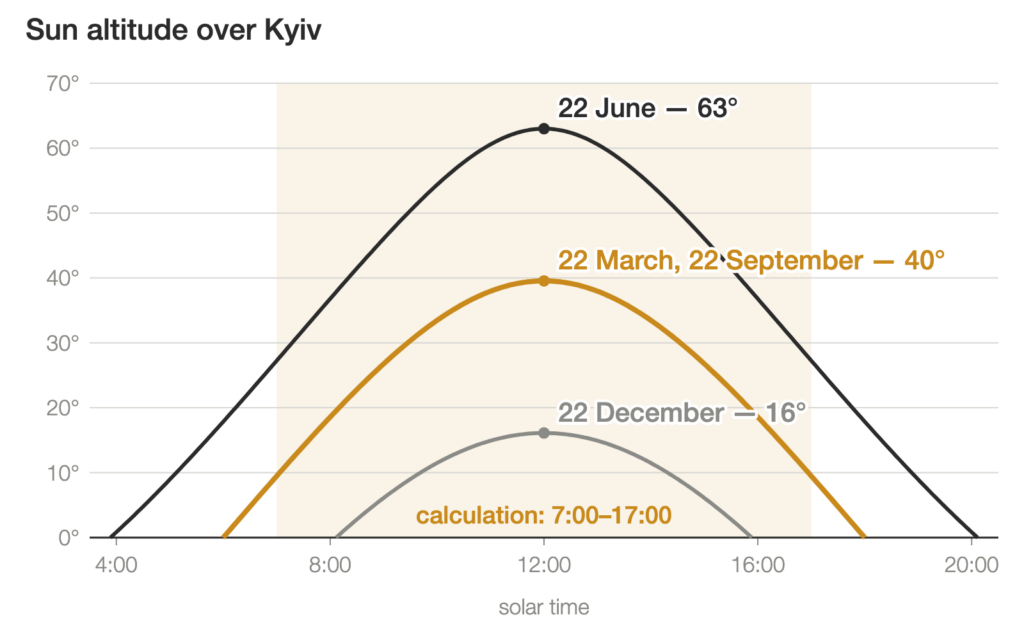
The regulated period starts on 22 March because in winter the sun is too low: on 22 December it rises only 16° above Kyiv at noon, compared with about 40° on 22 March and 63° on 22 June. The calculation is usually made for 22 March: on that day the sun is at its lowest for the whole regulated period, and on 22 September it follows the same path.
The first hour after sunrise and the last hour before sunset are not counted: near the horizon the rays pass through the thickest layer of atmosphere and weaken. On 22 March in Kyiv the calculation window is roughly 7:00 to 17:00 solar time. The calculation assumes a clear sky and ignores trees.
The duration may be reduced by 0.5 hours, to 2 hours. DBN B.2.2-12:2019 (cl. 14.9.2) allows this in two cases. The first is meridional residential buildings (long axis running north–south, so windows face east and west) where all rooms of a flat receive sun. The second is reconstruction of residential areas or new construction in particularly difficult urban conditions: historic urban settings, sites needing costly ground preparation, and city or district centres.
How many rooms in a flat must get sun under the DBN
Not every room has to receive sun. DBN V.2.2-15:2019 Residential Buildings (cl. 10.2) sets the minimum:
Flat (habitable rooms, excluding the kitchen)
Habitable rooms that must receive the required insolation
1, 2 or 3 rooms
at least one
4 or 5 rooms
at least two
6 rooms or more
at least three
1 or 2 rooms for older people
at least one
Hostel
60% of habitable rooms recommended
So the requirement asks for sun in only some of the rooms: in a three-room flat, two of the three may get none at all.
Where else insolation is regulated
Education and social care buildings face a stricter requirement: 3 hours of continuous insolation a day (DBN B.2.2-12:2019, cl. 14.9.3). It applies:
in nursery schools — to playrooms, bedrooms, isolation rooms, and halls for physical education and music;
in schools — to primary classrooms and half of the teaching rooms, classrooms, laboratories, bedrooms and isolation rooms;
in vocational colleges — to at least three quarters of the teaching rooms;
in social care facilities — to residents’ rooms, wards and isolation rooms.
Sun is not only for buildings. A children’s playground must be sited so that it gets 3 hours of sun during daylight hours (DBN B.2.2-5:2011 Landscaping of Territories, cl. 6.8.8), so its place in the courtyard is chosen by calculation at the site plan stage, together with the landscaping of the site.
What changed in 2026
Until recently the State Sanitary Rules DSP 173-96 (cl. 4.6) set out the specific figures directly: 2.5 hours from 22 March to 22 September, the number of rooms, 3 hours for schools, nursery schools and playgrounds. Ministry of Health Order No. 40 of 13 January 2026 renamed these rules the State Sanitary Rules for the Planning and Development of Territories and rewrote clause 4.6: it now requires the regulated insolation duration to be provided “in accordance with the requirements of sanitary legislation”, without the figures themselves.
The number of rooms (DBN V.2.2-15, cl. 10.2), the 3 hours for education and social care buildings (DBN B.2.2-12, cl. 14.9.3) and the 3 hours for children’s playgrounds (DBN B.2.2-5, cl. 6.8.8) remain in the building codes. For the insolation duration of flats, however, DBN B.2.2-12 (cl. 14.9.2) still refers to DSP 173-96, which no longer contains a figure, and to DSTU-N B V.2.2-27. Design practice still works with the same 2.5 hours (or 2 where a reduction is allowed); the DSTU-N calculation examples (Figure 7.2) also use 2 hours 30 minutes as the hygiene standard. But for each project it is worth recording at the outset which standard the calculation follows.
Amendment No. 1 to DBN B.2.2-12 has also been in force since 1 January 2026. It did not change the insolation requirements (cl. 14.9), but the clause on privacy distances between buildings has a new number: 6.1.26 instead of 6.1.21.
How to calculate insolation
The principle is the same for all the tools; here it is for the calculation point method:
a calculation point (the point for which the duration of insolation is calculated) is chosen in the window of the room that meets the flat’s sunlight requirement;
a shading mask is built from it: the part of the sky blocked by window reveals, balconies, neighbouring buildings and terrain;
the sun’s path for 22 March or another required date is laid over the mask;
the part of the path outside the mask, in the open sky and within the calculation window, is the duration of insolation;
the result is compared with the requirement.
The sun can disappear from a window, for example behind a neighbouring building. Such interrupted insolation also counts if its total is at least 0.5 hours longer than the requirement; if there are several interruptions, the two longest periods are added up. For example, 1.5 hours in the morning and 1.5 hours in the afternoon give 3 hours, which counts instead of a continuous 2.5.
DSTU-N describes two geometric methods: one for a calculation point in the window and one for the boundary surface of the window opening. The tools differ:
Insolation ruler — a transparent template laid over the site plan. DSTU-N contains rulers for 22 March and 22 September for every degree of latitude from 45° to 52°, at scales of 1:500 and 1:2000. It is a quick check of the distances between buildings.
Sun path diagram — a projection of the sky showing the sun’s paths for the 22nd of each month, with time marks at 10-minute intervals. It lets you check not only the equinoxes but the 22nd of any month.
3D model — a digital volume on which software calculates the same geometry automatically for every window and floor. In our experience, parametric and automated calculations give almost the same result. What decides it is not the software but the accuracy of the model: a building information model (BIM) with real balconies and reveals is more reliable than a simplified massing model.
An insolation calculation example for Kyiv
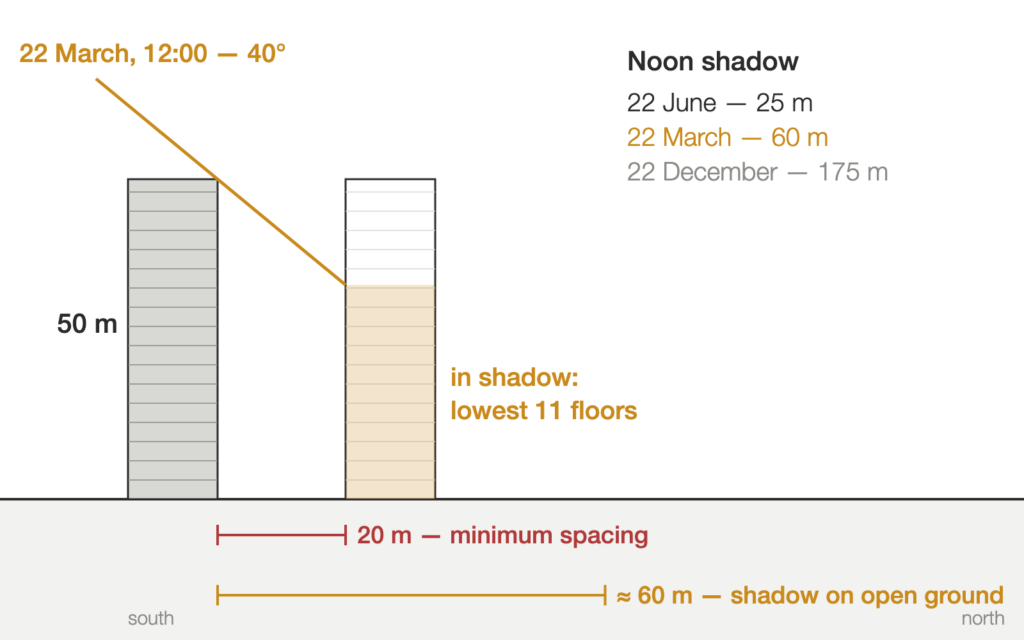
Kyiv lies at 50.45° north. A building 50 metres tall (about 16 storeys) casts a shadow about 60 metres long at noon on 22 March. On 22 June, with the sun at 63°, the shadow shortens to 25 metres, and on 22 December it stretches to more than 170 metres.
For multi-section residential buildings (blocks with several stair cores) of four or more storeys, the minimum privacy distance between facades with windows is 20 metres (DBN B.2.2-12:2019 with Amendment No. 1, cl. 6.1.26). At that distance, at noon on 22 March, the lowest eleven floors of the neighbouring building stay in shadow. And not only at noon: on the equinoxes the shadow line on a south facade stays at the same height all day, so if both blocks are long and run east–west, those floors get no direct sun at all on 22 March. That is why for high-rise housing the distance between blocks is set by the insolation calculation rather than by the minimum privacy distance. DBN B.2.2-12 (cl. 6.1.25) requires exactly that: distances between residential buildings are set on the basis of insolation and daylight calculations.
How insolation shapes architecture
Insolation requirements act as an invisible volume above a site. For a new building one constructs its solar envelope: the greatest height and form at which neighbouring flats and playgrounds keep their required insolation (DSTU-N calls it the maximum shadow mask). It is the same calculation turned around: not “what blocks the sun from this window” but “how much can be built without blocking the neighbours’ sun”. It determines:
height and number of storeys: setbacks and terraces where the volume would take sun from the neighbours;
distances between blocks and the shape of courtyards;
orientation: the standard rules out single-aspect north-facing flats;
flat mix and layout: kitchens, stair cores and lift lobbies go on sunless facades, and larger flats are dual-aspect;
balconies and loggias in front of qualifying rooms, i.e. the rooms that meet the flat’s sunlight requirement.
Balconies and loggias
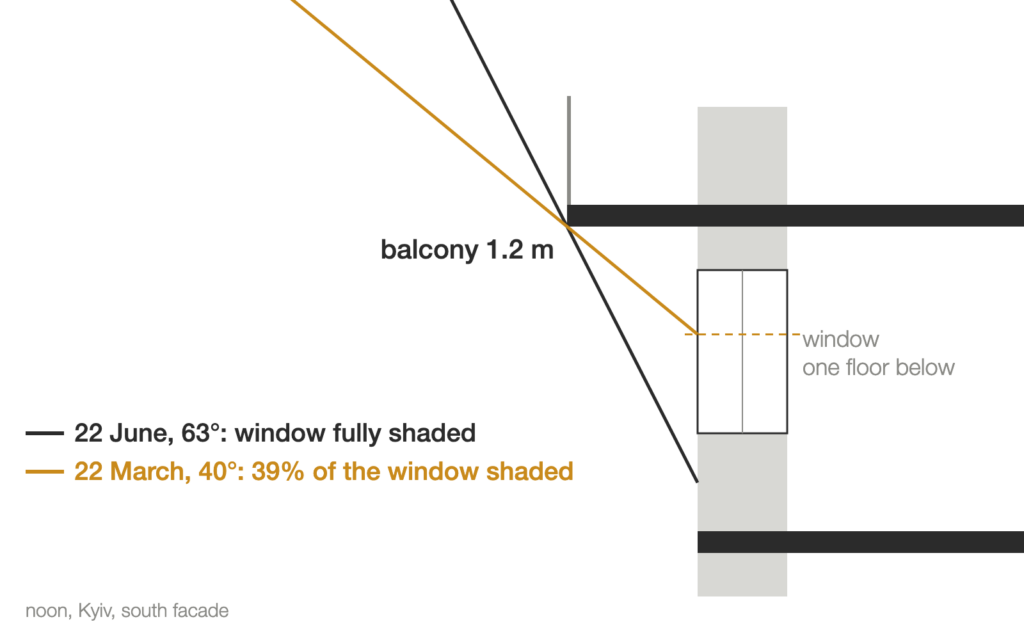
A balcony shades the window one floor below, and a loggia also shades the room behind it. DBN V.2.2-15:2019 (cl. 10.3) requires balconies, loggias and terraces not to reduce a flat’s insolation, so those in front of qualifying rooms may only be designed on the basis of a calculation to DSTU-N B V.2.2-27. Such balconies are best offset from the windows: to the north for rooms facing east or west, in any direction for rooms facing south.
On a south facade a balcony casts the most shade in summer, when the sun is high: at noon on 22 June it shades the whole window below. On the equinoxes, which are used to check the requirement, the slab shades only the top part of the window, about 40%, so the balcony costs the flat less insolation than one might expect, while also protecting it from overheating in summer. On east and west facades, and in loggias with side walls, the losses can be decisive, so whether a balcony can go in front of a qualifying room is decided by calculation. A balcony is a balance in miniature: less sun in spring, but less heat in summer.
Three examples from AIMM practice
Three projects, three ways insolation shapes a design: a volume cut back in steps, lower floors in courtyards without sun, and building end walls without sun.
Business centre 10A in Podil: a volume carved by setbacks and insolation
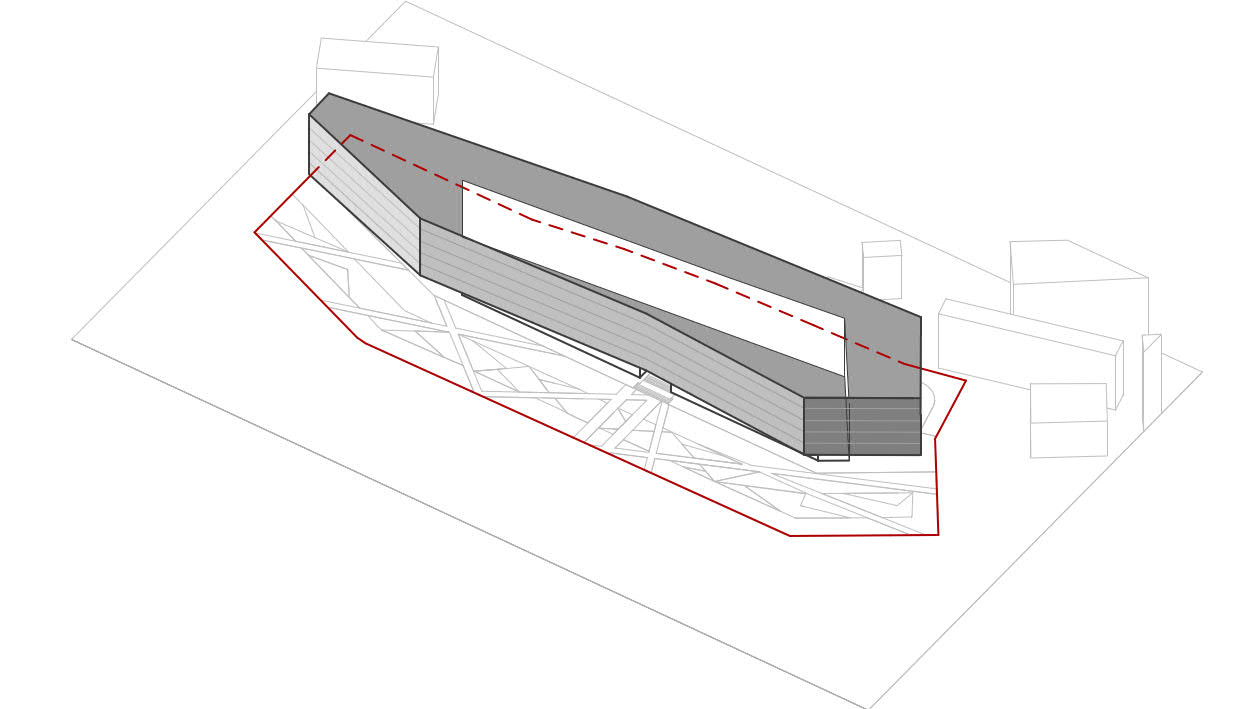
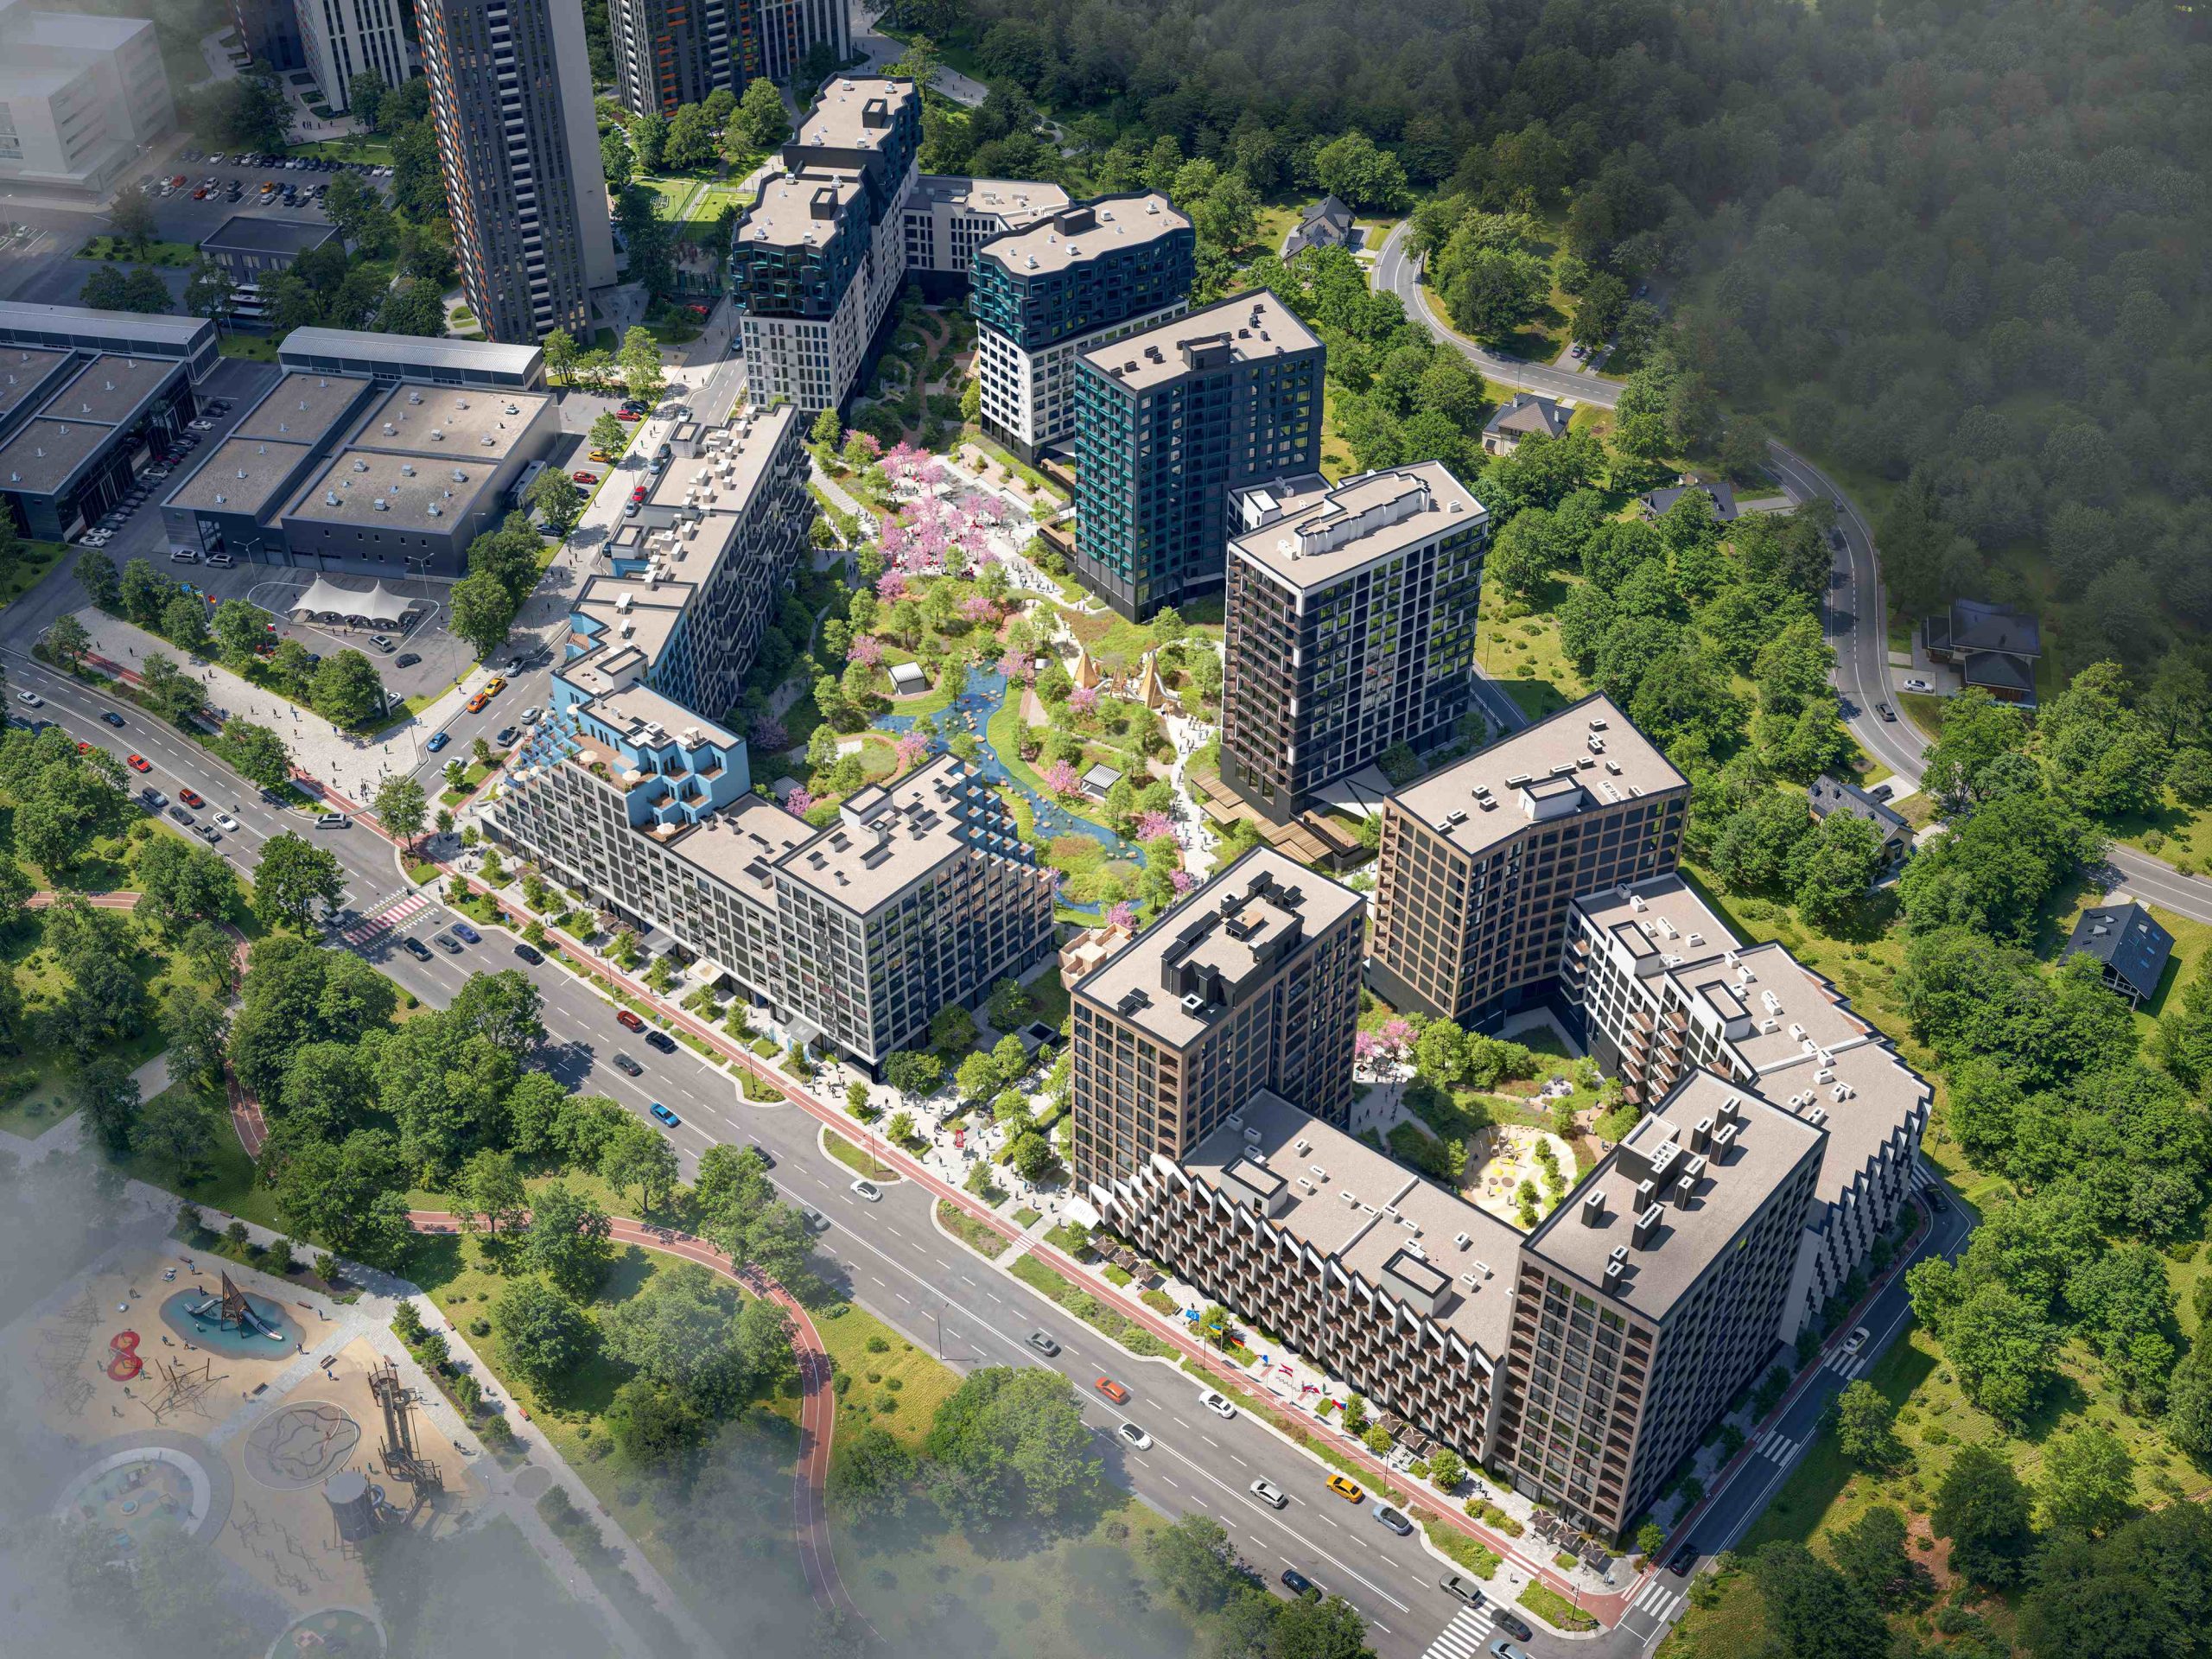
We designed business centre 10A in Kyiv’s Podil district, overlooking the Dnipro, on a 0.79 ha site. In the concept, the building footprint was constrained by the red lines (statutory street boundaries), fire separation distances to neighbouring buildings, and daylight and insolation requirements. Offices have no insolation requirement of their own, so these requirements concerned the neighbouring buildings. The insolation and setback diagram shows how the basic volume was cut back in steps to fit within these constraints. We describe the building as carved like a sculpture from stone: that image was there from the start.
A residential complex in the Kyiv region: lower floors in courtyards
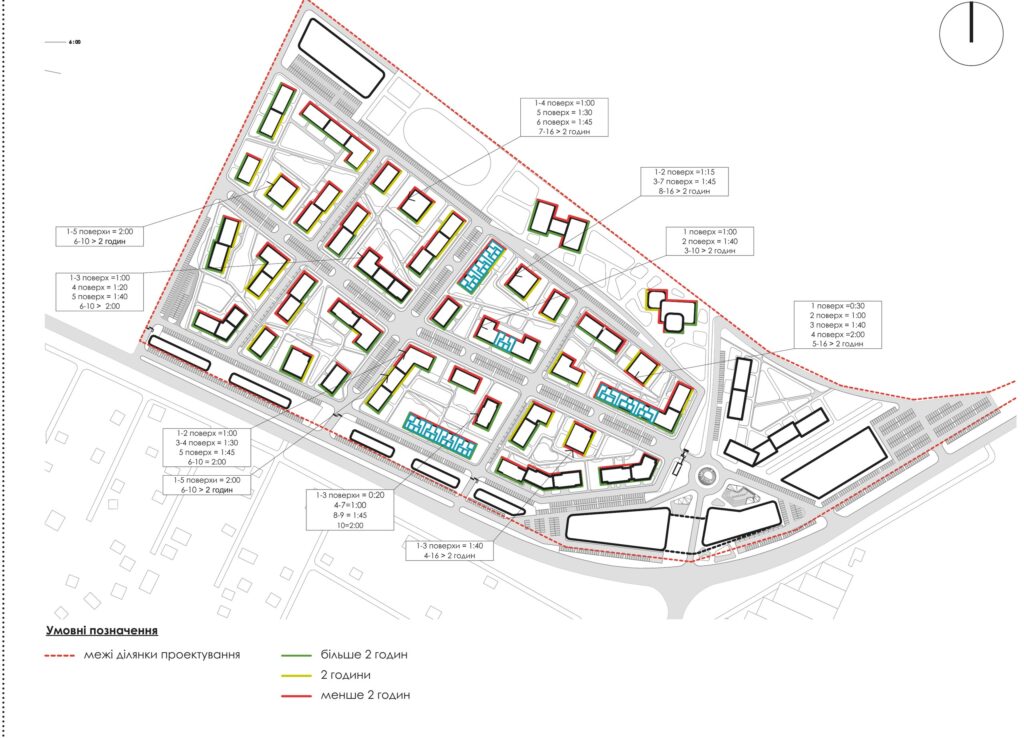
In the schematic design for a residential complex in the Kyiv region, we checked the insolation of all facades, and of the most shaded ones floor by floor. The lower floors deep inside the courtyards fare worst: on one facade the lowest three floors receive only 20 minutes of sun, and even the 10th storey gets just 2 hours; on several others more than 2 hours is reached only from the 6th–8th storey upwards. The threshold on the diagram is 2 hours, and the lower floors in the courtyards do not reach even that.
Key to the diagram: green — more than 2 hours of sun, yellow — 2 hours, solid red — less than 2 hours, dashed red — site boundary; the callouts give hours of sun by floor.
This data is needed before the layout is fixed: a flat on one of these lower floors with windows only onto such a courtyard will not meet the requirement. So the flat mix, the use of the space or the massing itself is changed there.
A quarter in Poltava: end walls without sun
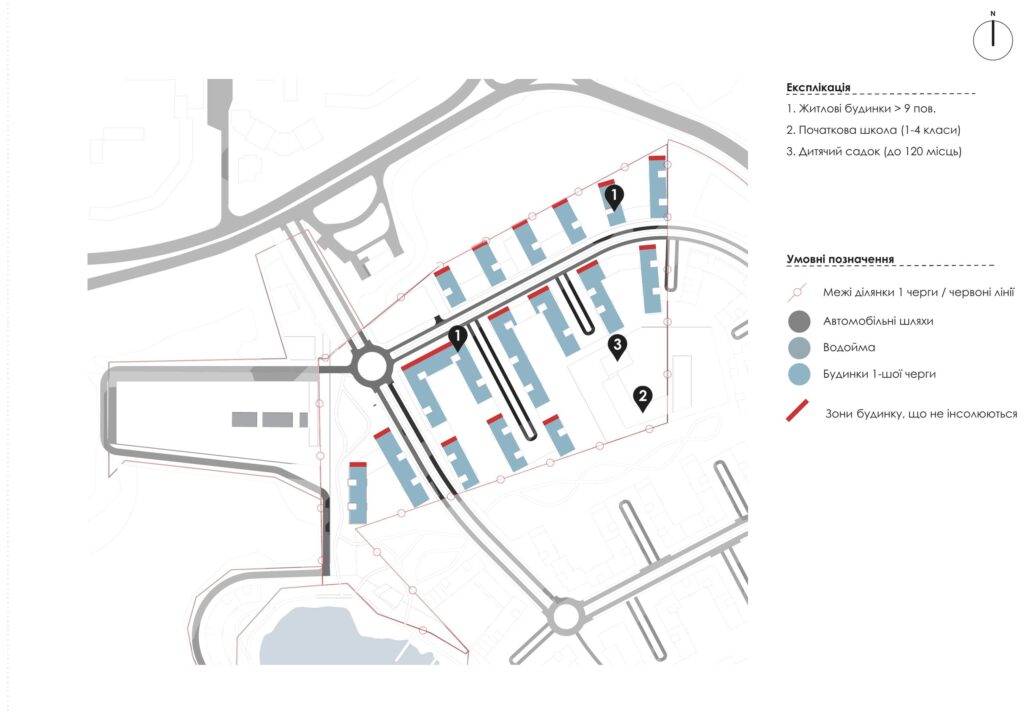
For the first phase of a residential quarter in Poltava, the insolation diagram marks the parts of the blocks that receive no insolation on the calculation days, mostly the north end walls. Building there is allowed, but a flat cannot have all its rooms facing only that facade: at least one must face a sunlit side.
Key to the diagram: thick red — parts of the buildings that receive no insolation; thin red line — first-phase site boundary and red lines; blue — first-phase buildings; 1 — residential buildings over 9 storeys, 2 — primary school, 3 — nursery school.
When to calculate insolation: concept and schematic design stages
Insolation is built into the first sheets of a project. The sanitary rules (DSP 173-96, cl. 4.8) require it to be checked as early as the allocation of the site for development, then at every design stage, and also in reconstruction, the addition of storeys and densification. At the architectural concept stage we carry out an urban planning analysis of the site, and insolation is one of its main constraints along with setbacks and height. At the schematic design stage we check the siting, number of storeys and flat mix by calculation while they can still be changed at little cost. What the client should check:
the basis of the insolation calculation: after the 2026 changes, it is worth recording it in the design brief (2.5 or 2 hours, the calculation date and the DSTU-N method);
the site’s solar envelope: how many storeys can be built without reducing the insolation of neighbouring buildings and playgrounds;
block orientation and flat mix: which flats sit on sunless facades;
lower floors in courtyards: housing or another use;
balconies and loggias in front of qualifying rooms: only with a calculation;
the courtyard: playgrounds where there will be sun;
solar shading for south and west facades.
At the schematic design stage each of these checks costs a few hours of an architect’s time. The same mistake, if found at the mandatory expert review of the design, means reworking the layouts; after construction it can no longer be put right without significant cost. Barrier-free design under DBN V.2.2-40 belongs on the same first sheets.
Why a compliant flat can still be dark
A three-room flat with two rooms facing north and one facing south complies with the requirement. Myroslav Yatsiv of Lviv Polytechnic gives this example: the two north-facing rooms get no sun at all, while the third, often a bedroom, may overheat from too much direct sun.
Conversely, artists’ studios have long been oriented to the north for even light without direct sun or glare.
The insolation standard answers one question: does direct sun reach the room for long enough? But several other things make a flat bright and comfortable:
how evenly the space is lit, especially in deep rooms;
whether it is comfortable to work, without reflections on screens or glare;
whether the flat overheats in summer;
how much artificial light is needed during the day;
how light affects well-being.
The standards also limit too much sun. For physical-geographic zone IV (one of the natural zones on the code’s map of Ukraine), DBN B.2.2-12:2019 (cl. 14.9.4) prescribes protection from overheating: well-ventilated layouts, greenery and solar shading. In climatic regions III and IV, DSP 173-96 (cl. 4.7) rules out flats in which the windows of all habitable rooms face one side within the 200–290° sector of the horizon, i.e. south-west to west.
DBN V.2.2-15:2019 even allows technical solutions — light pipes, mirrors, full-spectrum LED lighting — to make up for a lack of daylight and insolation, but by no more than 20% of the regulated values.
In Europe these questions are brought together by EN 17037 Daylight in buildings (BS EN 17037 in the UK). It assesses not only sunlight but also the level of daylight in a room, the view out and protection from glare. In terms of duration, its sunlight criterion is less demanding than the Ukrainian one: at least 1.5 hours of direct sun on a clear day chosen between 1 February and 21 March. The date most often used is 21 March, almost the same day as in Ukraine. In a flat, at least one habitable room should achieve this; the British guide BRE 209 adds: preferably the living room.
How to check a flat’s insolation before buying
A buyer does not need a sun path diagram to ask the right questions. Start with the orientation of the windows:
Windows face
Sun and light
South
The most hours of sun in spring and autumn. In summer the sun is high, so a canopy or balcony above the window shades the room well.
East
Morning sun, diffuse light after midday. Good for bedrooms and kitchens.
West
Sun in the afternoon. In summer these rooms overheat the most, so solar shading is needed.
North
Almost no direct sun, but even light without glare. A room with north-facing windows only does not receive the required insolation.
Then check:
which room meets the flat’s sunlight requirement, and whether a balcony or deep loggia sits in front of it;
window size and room depth: the window area of a habitable room or kitchen must be at least 1/8 of the floor area (DBN V.2.2-15, cl. 10.4), and in a deep room with one window the far end stays dark whatever the orientation;
which floor the flat is on, and the neighbours to the south, east and west, including plots where a high-rise could still be built: new development must not deprive existing flats of the required insolation or, where it is already below the requirement, make it worse (DSTU-N, cl. 3.15);
the insolation calculation: it is part of the design documentation, so ask the developer for the figures for your part of the block and see how many hours the qualifying room gets on 22 March;
the flat at different times of day: east-facing rooms in the morning, west-facing rooms in the evening.
The insolation standard guarantees hours of direct sun, but not what they become in the flat: light, warmth or overheating. That is decided by height and spacing, room depth and windows, balconies and solar shading — in other words, by architecture. Sun matters, but balance matters more.
Where accessibility requirements enter design documentation, what Amendment No. 3 to DBN V.2.2-40:2018 changed and which decisions must be made at the schematic stage so that accessibility does not become a separate budget line.
The most expensive ramp is the one that was never drawn
Accessibility in architecture is still often discussed as a matter of corporate social responsibility. For architects and developers it is first of all a question of project economics, and it should be counted honestly: not only the cost of a solution, but also the cost of its absence.
A solution built into the schematic design costs almost nothing. The same solution added to a finished building is paid for twice — together with reworking what has already been built. The difference between “designed in” and “added later” decides whether accessibility costs anything at all.
Barrier-free design and inclusion: a tool and a goal
The two terms are often used as synonyms. Barrier-free design is the tool: removing physical, informational and other obstacles in a space. Inclusion is the goal: an environment and a service that people with different needs can use on equal terms.
A building can be barrier-free and still not inclusive if it lacks clear wayfinding, if staff do not know how to help a visitor, or if the “accessible entrance” leads through a service yard. Barrier-free design is the baseline from which inclusion starts.
Six dimensions of accessibility and where the architect’s responsibility ends
At AIMM we work with six dimensions of accessibility: physical, wayfinding, psychological, social, economic and digital. The first three, and partly the fourth, are the direct responsibility of the architect and the developer: the slope of a ramp, the width of a doorway, contrast marking, the logic of wayfinding, the absence of a separate entrance “for others”. All of this is decided in the design, and the bill for a mistake goes to the design too.
Economic and digital accessibility belong to a different level: hiring policy, accessible digital services, financial inclusion.
The six areas of accessibility in Ukraine’s national strategy
Ukraine’s National Strategy for Creating a Barrier-Free Space until 2030, approved by the Cabinet of Ministers in 2021, defines physical, informational, digital, social and civic, economic and educational accessibility. Building codes cover the physical area and part of the informational one — tactile and visual accessibility elements. Within this system the architect is responsible for a narrow but critical part.
Where accessibility enters the design documentation
The composition of design documentation at each stage is set by DBN A.2.2-3:2014 “Composition and Content of Design Documentation for Construction”, one of Ukraine’s state building codes. In the current edition with Amendment No. 2, accessibility for people with reduced mobility is provided for in every key document, from the design brief to working drawings:
Document
What the code provides
Design brief
Requirements for unobstructed access for people with reduced mobility under DBN V.2.2-40 (Annex B, item 29)
Feasibility study
Accessibility of the building for people with disabilities and of workplaces where they can work given their health (Annex V)
Schematic design
Accessibility of the facility for people with reduced mobility in the explanatory note (Annex H, item 6)
Design stage (P)
Accessibility of the facilities for people with reduced mobility in the explanatory note (Annex D, item 8)
Working documentation
Working drawings of the solutions that provide accessibility (Annex Zh, item 8)
The first line matters most. The design brief is drawn up by the client together with the architect, and areas, levels and the budget are calculated from it. At the schematic design stage, accessibility must already be a solution on the drawings: entrances, floor levels, routes on the site plan. Insolation is calculated at the same stage, as it sets the siting and height of buildings.
Amendment No. 3: what changed on 1 April 2026
Amendment No. 3 to DBN V.2.2-40:2018 “Inclusivity of Buildings and Structures” was approved by Order No. 1617 of Ukraine’s Ministry for Development of Communities and Territories. The code applies not only to new construction but also to the reconstruction, restoration and major repair of existing residential and public buildings; DBN A.2.2-3 likewise includes accessibility for people with reduced mobility in its definitions of reconstruction and major repair.
Who counts as a person with reduced mobility
Amendment No. 3 redefined the term: people who have difficulty moving independently, receiving a service or the necessary information, or finding their way in a space. They include persons with disabilities, people with temporary health impairments, pregnant women, people with prams, older people and others. The group is much wider than wheelchair users, which is why accessibility is a basic property of a building.
Which requirements shape the layout
The amendment refines the parameters of entrances, stairs, ramps, doors, sanitary rooms, evacuation and wayfinding. Some requirements cannot be added later because they define levels, dimensions and areas:
Item
Requirement for new construction (in brackets — for reconstruction or major repair)
Accessible entrances
All visitor entrances (at least one, preferably the main one), cl. 6.1.3.2
Automatic doors
At least one main entrance of public buildings from 500 m² or with 50 or more visitors a day; the same for reconstruction, cl. 6.1.3.6
Outdoor stairs and porches on accessible routes
Flight width from 1.35 m, tread depth from 0.36 m, riser height up to 0.12 m (existing outdoor stairs may be kept in major repair and restoration, porch stairs in restoration), cl. 5.2.2, 6.1.1.1
Ramp
The higher the rise between landings, the gentler the ramp: for a 0.8 m rise no steeper than 1:20 (5%), and 1:12 (8%) only up to 0.2 m (in existing buildings up to 8%, width from 0.9 m), cl. 5.3.1, Annex D
Space in front of an accessible entrance
1.5 × 2.0 m (1.5 × 1.5 m), cl. 6.1.4.3
Internal stairs
Clear flight width from 1.35 m, cl. 6.3.1.1
Universal toilet
From 1.7 × 2.2 m (from 1.65 × 1.8 m) in public buildings with 50 or more visitors or a stay of 60 minutes or more, cl. 11.4, 11.6.1
Fire-safe refuge areas
For mobility group M4 — on every floor without an evacuation exit equipped with a ramp, cl. 10.7
What this means in numbers. If the ground floor of a new building is one metre above the pavement, Annex D gives a ramp of about 20 metres with intermediate landings, not counting the landings at the bottom and top. On a dense urban plot there is not always room for that. Lowering the floor level or building the entrance into the terrain is a schematic design decision, and both options appear among the examples from our practice. Once the foundations are poured, there are far fewer options, and all of them cost more.
Contrast marking is a separate point. Amendment No. 3 makes it mandatory for glazed entrance groups, all transparent structures on routes, the first and last steps of a flight, and the beginning and end of ramps. On the drawings it is a few lines of specification. Tellingly, 90% of glass facades in Ukraine still have no such marking, and the reason is not cost: nobody simply thought about it.
The rest — handrail heights, tactile strips, the position of call buttons and signs — belongs to working drawings. It is important not to forget them, but they no longer change the layout.
The cost of a solution depends on timing
At the design stage most accessibility solutions barely affect the budget:
a gentle slope instead of steps at the entrance adds no cost;
a level, threshold-free entrance — the same;
a door wide enough for a wheelchair barely changes the price;
tactile warning tiles in front of stairs in new construction cost a few thousand per building;
a raised pedestrian crossing, where the car rises to the level of the pavement, costs close to nothing in a new project.
Compare this with reworking a building that already exists: demolition, new concrete, fresh approvals, downtime, a new commissioning procedure. A ramp that cost nothing at the design stage costs a noticeable sum in a finished building, and that is before counting the time when the building cannot be used at all.
The same applies to the site around the building. The driveway and the pavement next to the building have to be separated, and smooth transitions for people with reduced mobility are needed wherever footpaths cross driveways. This is set in the landscape design together with the site plan.
Three solutions from AIMM practice
Dobrobut cardiac centre: the floor went down one metre
During the reconstruction of the building for the MM Dobrobut Innovative Center for Vascular and Cardiac Diseases in Kyiv, we kept only the columns, beams and girders. The ground floor level was lowered by 1 metre at the expense of the basement: this gave a higher lobby and a barrier-free entrance to the hospital and the admissions department. For a hospital where patients arrive on trolleys and in wheelchairs, a step-free entrance is a basic requirement, and here it was solved structurally.
Kyiv City Hall: an open ground floor
The idea of an open public space in Kyiv City Hall had been discussed for a long time. In March 2016 a memorandum of cooperation was signed with civic activists and the Kyiv City Council; after the building survey, a workshop was held with City Hall representatives, architects, engineers, designers and active citizens. We took part in these discussions and, following their recommendations, designed the new public space on the ground floor of 1,500 m²: a minimum of internal walls, steps and other barriers, automatic doors, good lighting, and a split into a front office for visitors and a back office for paperwork.
This project, together with the work on wayfinding in the building, showed the price difference clearly: refinements made after consultations with specialists always turn out piecemeal and more expensive than the same solutions designed in from the start.
ZAG Gallery in Lviv: a level change built into the building
We turned a former Soviet research institute building in Lviv into an art space with full inclusion. The site has level differences of more than 5 metres and lies in a protected natural area, which limited the landscaping options. Opening up level −1 made it possible to integrate the level changes into the spatial structure of the complex and create a new way of interacting with the landscape. In its first year the barrier-free art space welcomed more than 80,000 visitors, and the project was nominated for the Mies van der Rohe Awards.
An office is more than its entrance
Workplace accessibility is most often reduced to a ramp at the entrance and an accessible toilet in the lobby of a business centre. What matters most is access to the workplace itself and adapting the work process. The UN Convention on the Rights of Persons with Disabilities speaks of respect for inherent dignity, individual autonomy and the freedom to make one’s own choices, and that is only possible with equal access.
There is direct economics here too. With mobilisation, labour migration and a growing number of people who have acquired a disability because of the war, the labour market is shrinking for all employers at once. A company whose office is architecturally inaccessible to some candidates cuts itself off from part of an already limited talent pool. The same applies to retention: a specialist who acquired a disability during military service and cannot return to the same office is a trained professional lost, and replacing them costs more than adapting the space.
The new edition of DBN V.2.2-40 also has specific requirements for service points: receptions, cash desks, cloakrooms and pass offices must be accessible to everyone, and a two-level counter is recommended — 0.75–0.8 m and 0.95–1.1 m.
EU markets: accessibility becomes a legal requirement
Since 28 June 2025 the European Accessibility Act — Directive (EU) 2019/882 — has applied in all 27 EU countries. For the first time at the level of the whole Union it obliges private businesses to make products and services accessible to people with disabilities: online shops, banking services, e-tickets, self-service terminals. Requirements for the buildings in which these services are provided are left to each member state.
According to Eurostat, this concerns about 101 million people in the EU — one in four people aged 16 and over. Penalties for non-compliance are set by each country: in Germany, for example, up to €100,000. The first lawsuits have already been filed: in November 2025, French disability organisations took four retail chains to court over inaccessible websites and apps.
For Ukrainian businesses looking at European markets, accessibility is moving from a reputational bonus to a compliance requirement, just as occupational safety and personal data protection once did.
What a client should check at each stage
Design brief: a separate item on accessibility for people with reduced mobility under DBN V.2.2-40, listing the users — visitors, staff, residents.
Concept: the ground floor level relative to the pavement and terrain, the number of entrances and which of them are accessible.
Schematic design: whether there is room for ramps per Annex D, and where lifts, universal toilets and, if needed, fire-safe refuge areas are located.
Budget: automatic doors, contrast marking and tactile elements as separate line items.
Design stage (P): an accessibility section in the explanatory note, consistent with the architectural and engineering solutions.
Working documentation: details of ramps and handrails, layouts of tactile and contrast elements, door schedules.
Reconstruction: which parameters the code allows to be relaxed for an existing building — worth recording in the brief.
Which roles take part in the BIM process, what each answers for, and how a client can check a practice really works in BIM.
Who is a BIM specialist
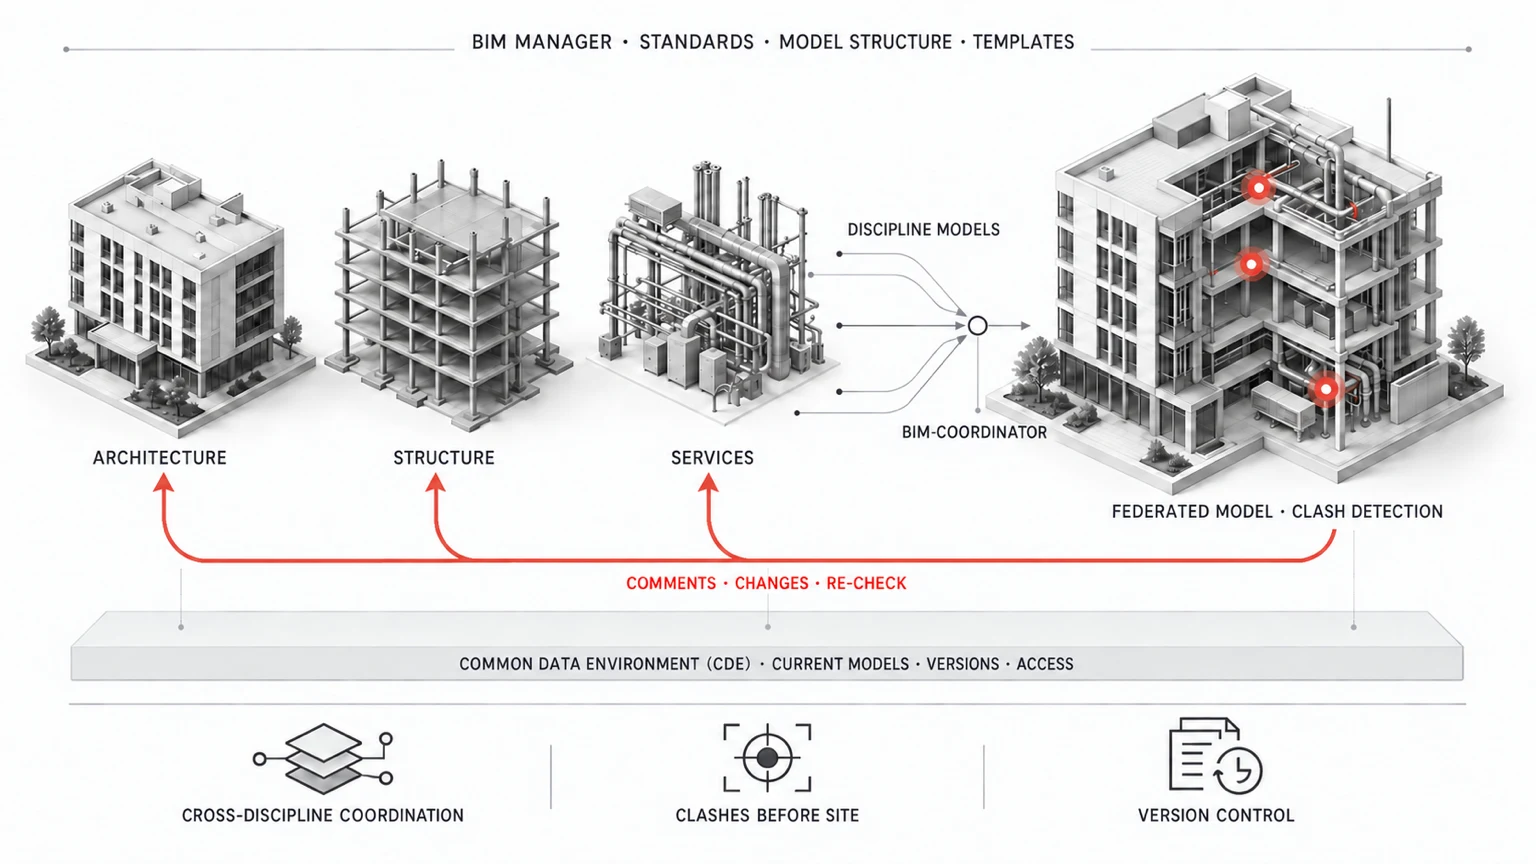
BIM design is not the work of one person with one model. Architects, structural and services engineers and dedicated BIM roles all take part, and their work is held together by rules for exchanging information, for coordination and for quality control.
A BIM specialist is therefore a general term for the people who perform particular functions in the BIM process. What exactly they answer for depends on their role on the project.
Which BIM roles take part in a project
There is no single specialist in a BIM process who creates every model, coordinates the disciplines and sets the rules of work all at once. The titles are often used interchangeably, though the responsibilities differ.
Discipline specialists — architects, structural and services engineers — create and run the models of their own disciplines and produce the documentation linked to them.
The team BIM coordinator is responsible for coordinating models across disciplines: organising the checks, clash detection, passing on comments and re-checking once changes are made. A duct running through a beam costs an hour on screen or a week of downtime on site. The difference is when it was spotted.
The BIM manager sets the rules and standards of BIM work, defines the approach to model structure, information exchange, templates and processes, and oversees how the BIM system develops.
On small projects some of these functions, apart from BIM management, can be combined, but the areas of responsibility remain distinct. Otherwise whoever is modelling has no time left to watch the method, and the other way round. What matters for the BIM process is that roles are clearly defined and that their functions and responsibilities are documented and understood by everyone on the project.
At AIMM this principle works through project teams being responsible for their own models, BIM coordination across disciplines, and the BIM manager establishing shared rules and standards of work.
What ISO 19650 defines for the BIM process
The ISO 19650 series of standards, adopted in Ukraine as the corresponding DSTU standards, governs information management in the BIM process and the organisation of the Common Data Environment (CDE).
The standard defines how information is created, checked, transferred, stored and used, and it allocates the functions and responsibilities of those taking part in the information process. It describes contracting parties rather than job titles: the appointing party, the lead appointed party and the appointed parties — the client sets the information requirements, the lead appointed party carries responsibility for delivering the federated information, and the appointed parties produce information within their disciplines.
ISO 19650 does not prescribe mandatory corporate job titles. At AIMM these functions are assigned through defined BIM roles and job descriptions: discipline specialists are responsible for their own models, BIM coordinators for coordination, and the BIM manager for the rules, standards and development of the BIM system.
The practical consequence for a client: job titles live inside a practice, liability lives in the contract. A claim goes to the party that hired the coordinator, not to the coordinator.
Where BIM requirements come from in Ukraine
In Ukraine the general framework of the BIM process is set by regulatory requirements and standards, while for a specific project the requirements are refined in the design brief, the contract and the client’s own requirements.
Building code DBN A.2.2-3:2014 permits design documentation to be produced with information modelling and defers the requirements for the content and exchange of information to the design brief, in line with the DSTU ISO 19650 standards.
At the start of work it is important to establish which models, data and documents are needed at each stage, in what formats they are transferred and who is responsible for preparing and checking them. If none of that is written down, the word BIM in a proposal guarantees nothing.
At AIMM the level of model development is currently defined by the tasks of the specific project and stage; in parallel, an approach to formalising the requirements for geometric and information detail is being developed, including through LOD.
What BIM costs and what it gives in return
BIM requires resources not only for creating models but for structuring, coordinating and checking them and keeping them current.
Its main value is that a significant part of the inconsistencies is found during design, when they are simpler and cheaper to correct than on the construction site. At AIMM this relies on coordination of models across disciplines and re-checking after changes are made.
For a client that means better control of project risks, fewer unforeseen reworks and a more predictable delivery process.
International studies show that BIM can deliver a tangible economic effect through early detection of errors and better coordination. The actual result depends on the type, scale and organisation of the project.
Two published examples. On the Hilton Aquarium hotel in Atlanta the investment in BIM was 90 thousand dollars, or 0.2 per cent of the project budget, against a benefit of 600 thousand attributed to eliminating clashes (CIFE Technical Report TR171). On a public sports facility of 25,661 square metres, modelling and design review cost 192 thousand dollars against a total effect of 915 thousand (Lee and Lee, 2020).
What to ask a practice
Before work starts, a client is well advised to clarify not only whether the team uses BIM but how exactly the BIM process is organised on the project.
Rules of BIM work and the split of roles. Who is responsible for the models of individual disciplines, who coordinates them with each other and who defines the general rules of work. It matters that roles, responsibilities and the order of interaction are clear to everyone on the project.
The Common Data Environment — CDE. Where current models and documents are stored, how access to them is organised, and how currency, versions and the transfer of information between participants are controlled.
Coordination and model checking. How models from different disciplines are brought together for checking and in what software, how clashes are found and recorded, who receives the comments and how their resolution is controlled.
Requirements for the level of model development. How the necessary scope of geometry and information at each stage of the project is defined and how those requirements are documented for the participants. At AIMM this approach is defined by the tasks of the specific project and stage.
The BIM direction at the practice is led by Maksym Miatko, chief engineer and co-founder of AIMM, BIM ambassador and mentor to the team, with 24 years in engineering and construction. How the model works at each stage is set out on the BIM design page; the team is on the about page.
Meet the AIMM leadership team! These are the people who play a key role in our company’s operations. Their experience, shared ideas, and aspirations are the driving force that propels our company forward.
Together with them, we successfully carry out projects of any level of complexity.
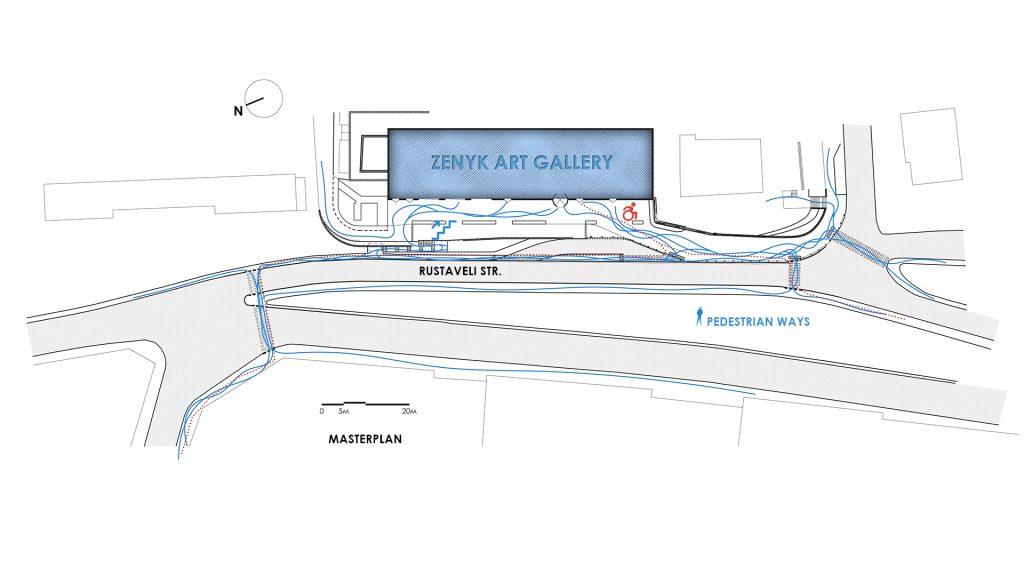
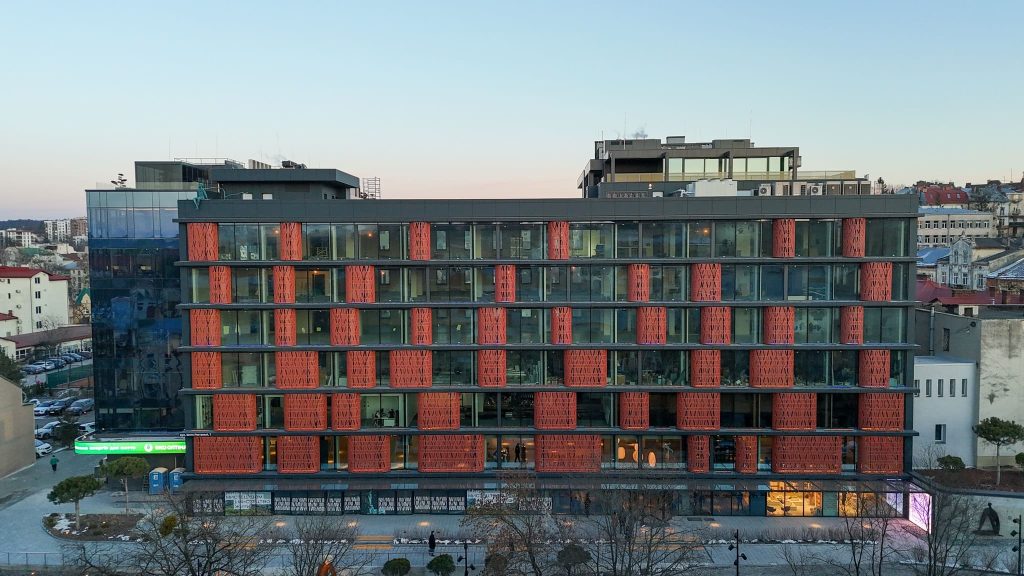
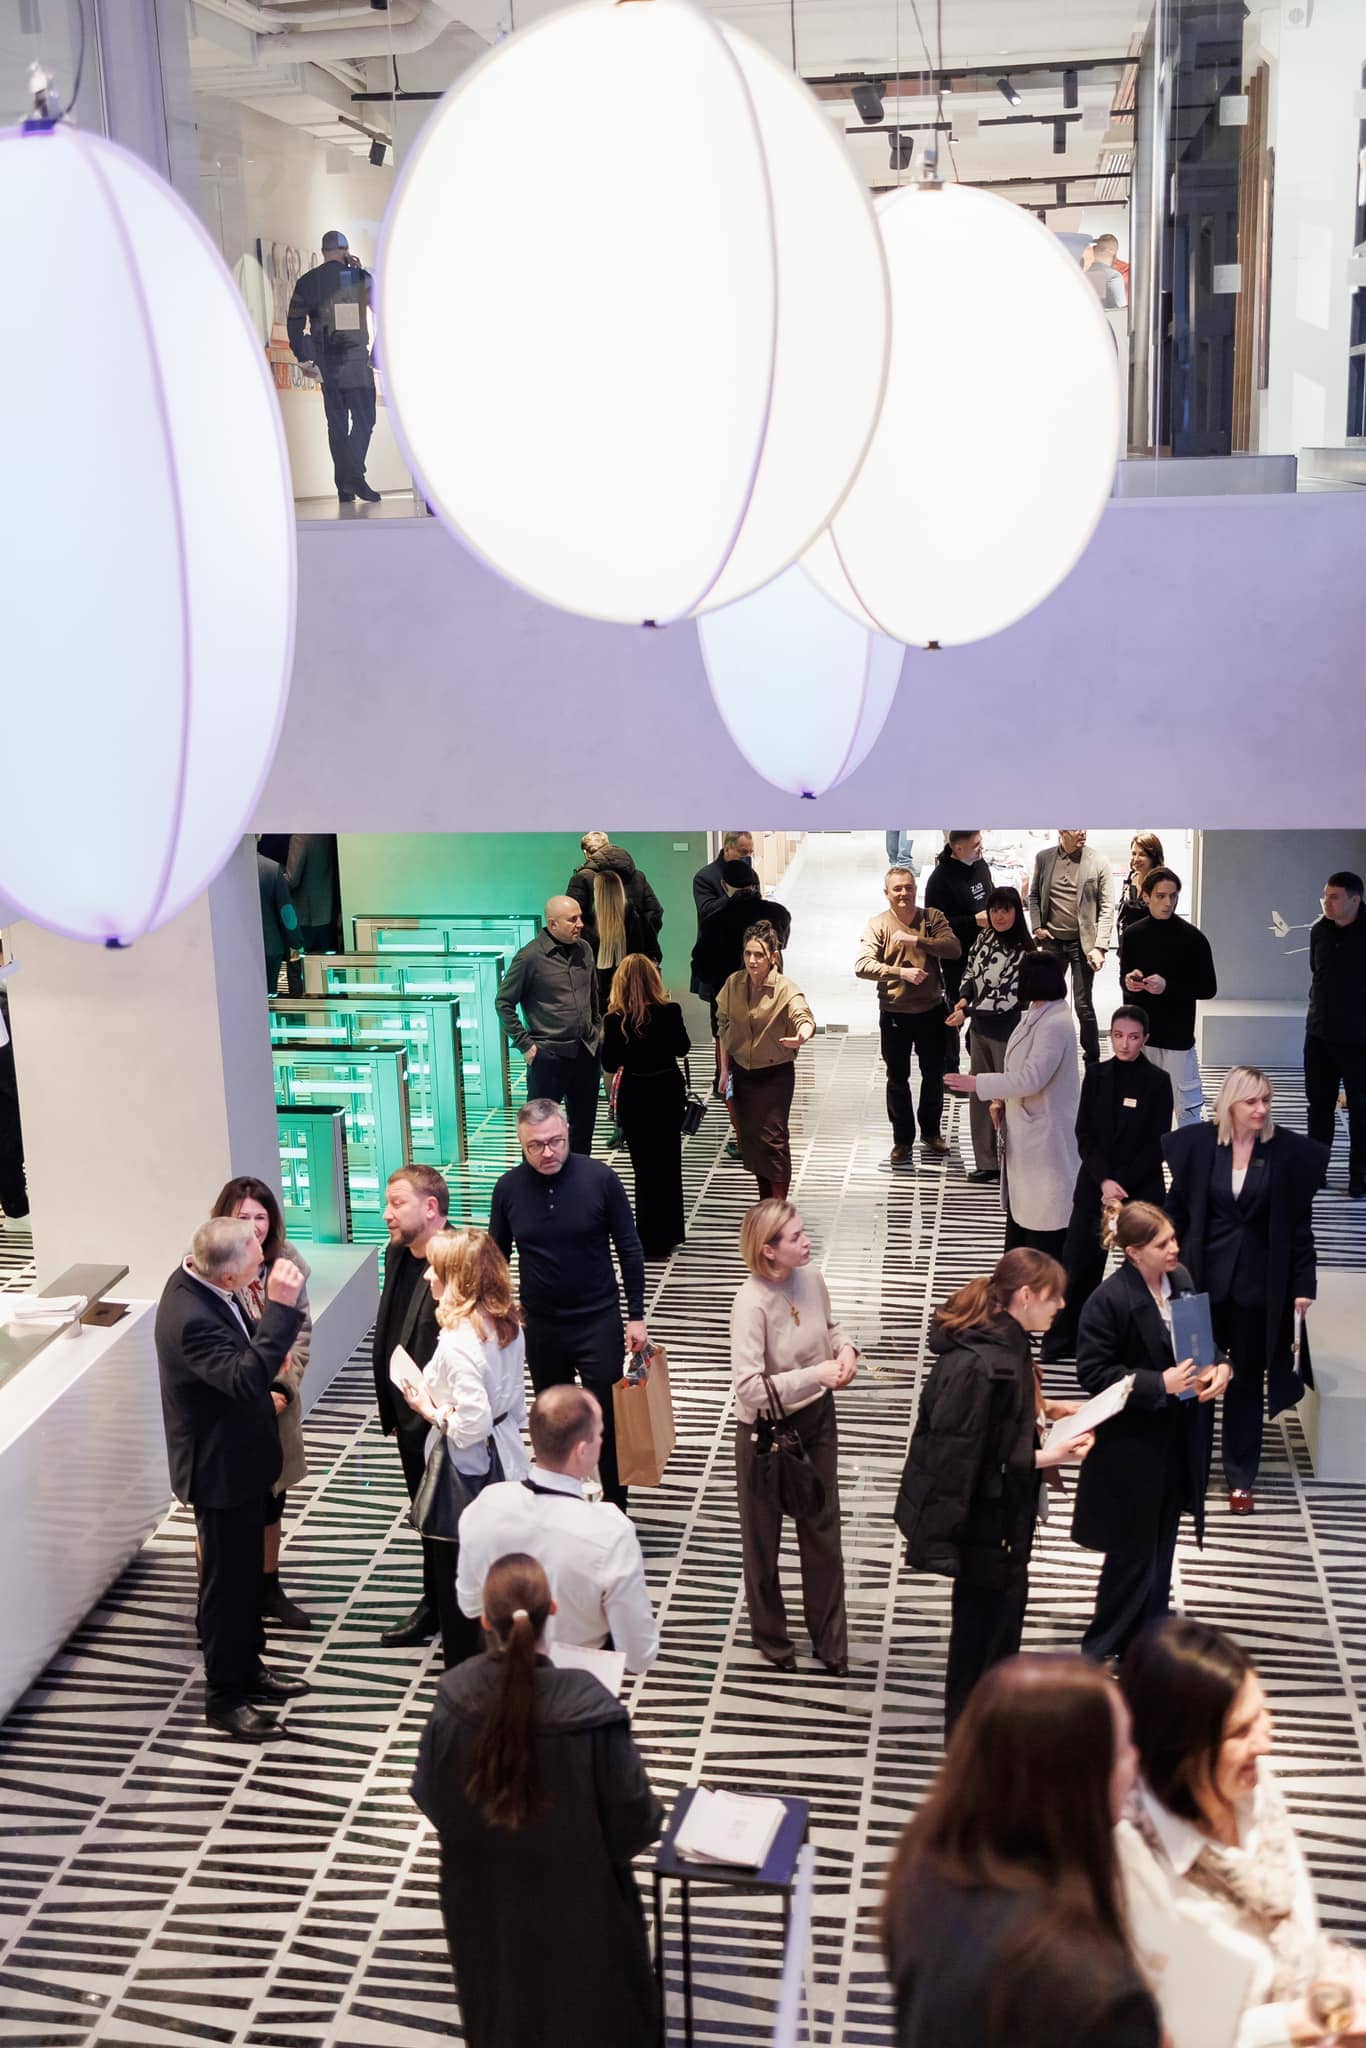
Just recently, there was a grand opening of a unique art space that has no equivalent in Ukraine – Zenyk Art Gallery.
This is one of our largest and most comprehensive projects. The building has already become a symbol of modern Lviv—a city that is reaffirming its status as the cultural capital of Ukraine. And we are happy to be part of this story.
We worked on this project (both the exterior and interior design) together with ambitious Ukrainian architects—Anna Iskierdo and AIMM Studio.
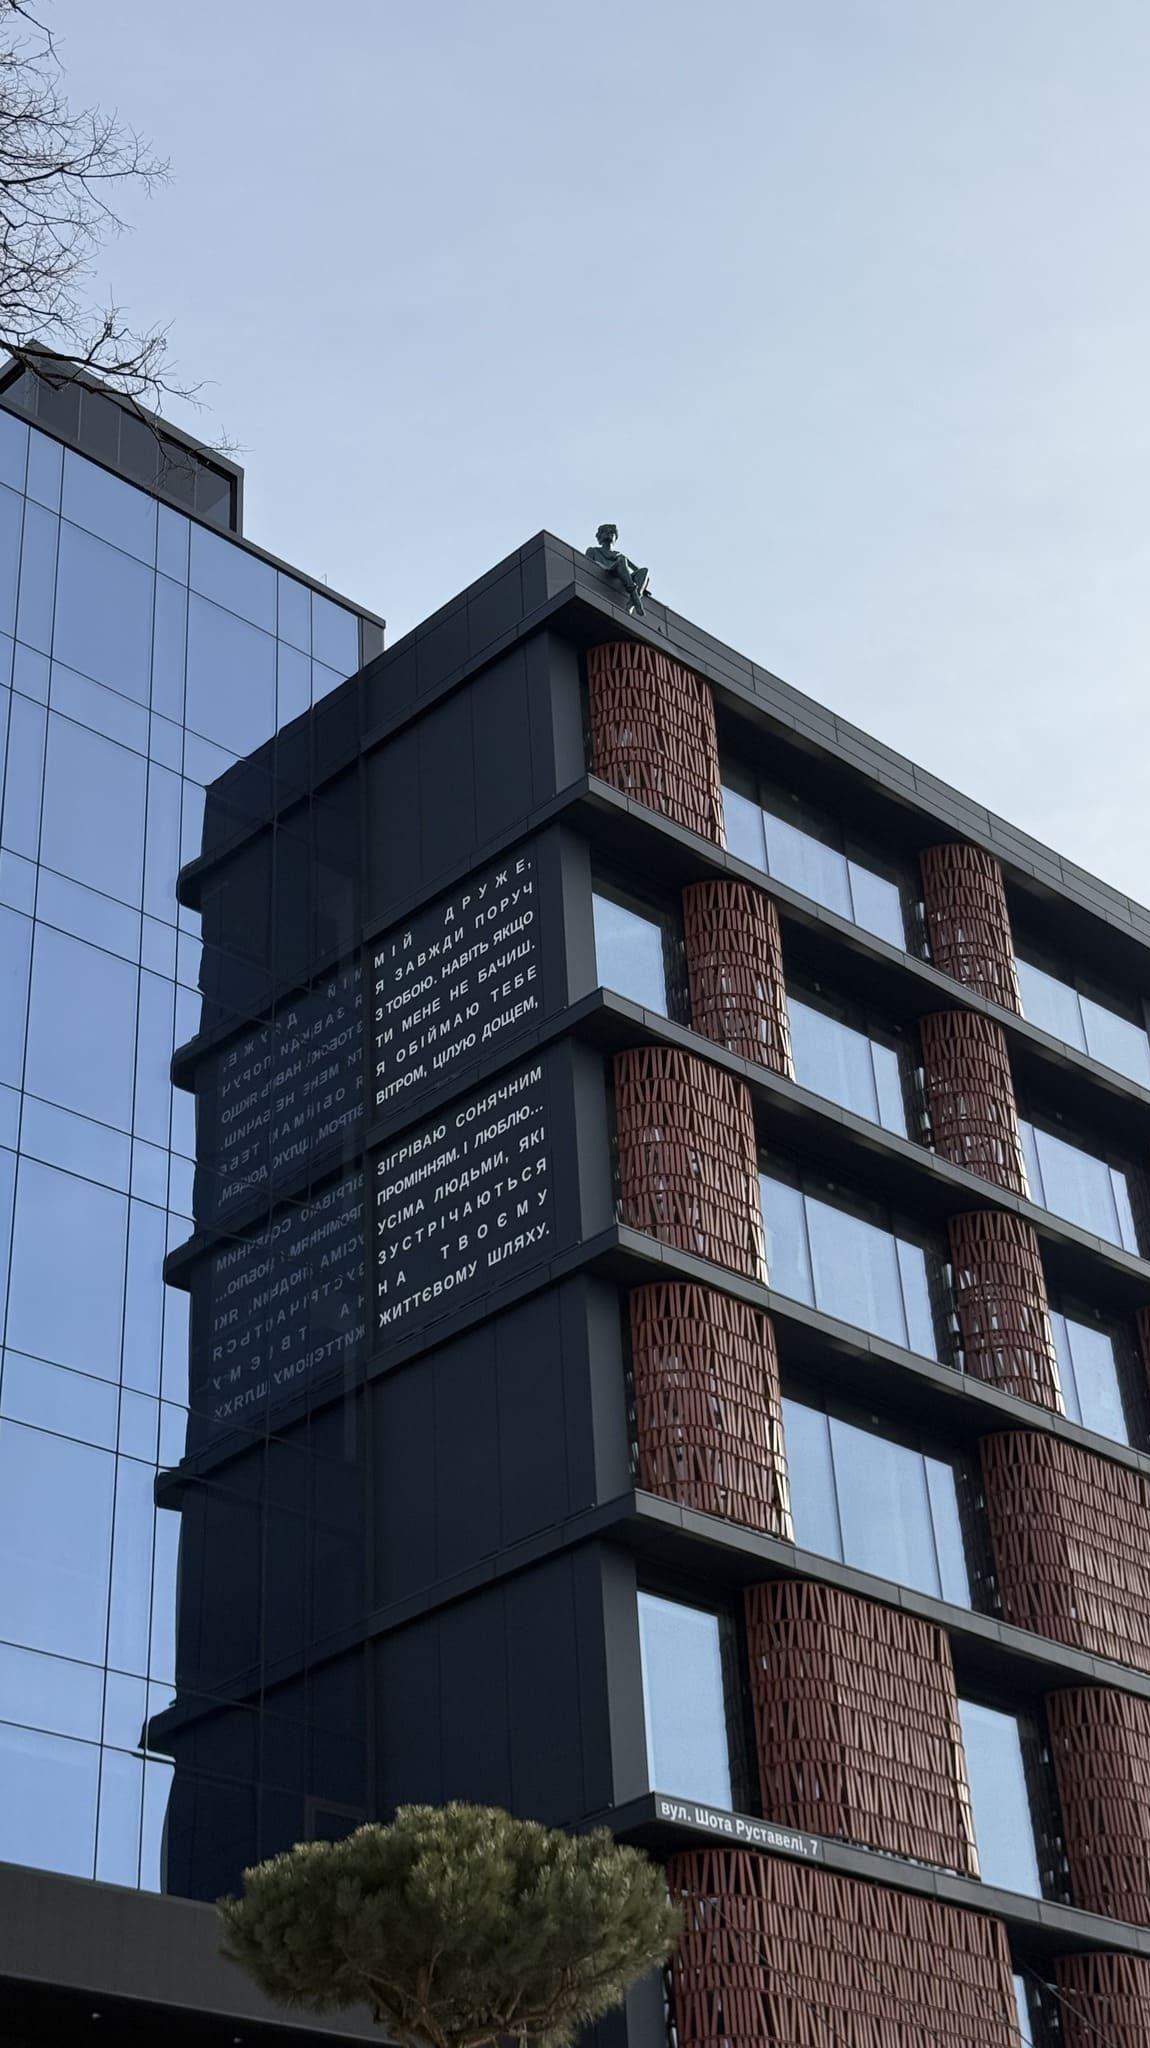
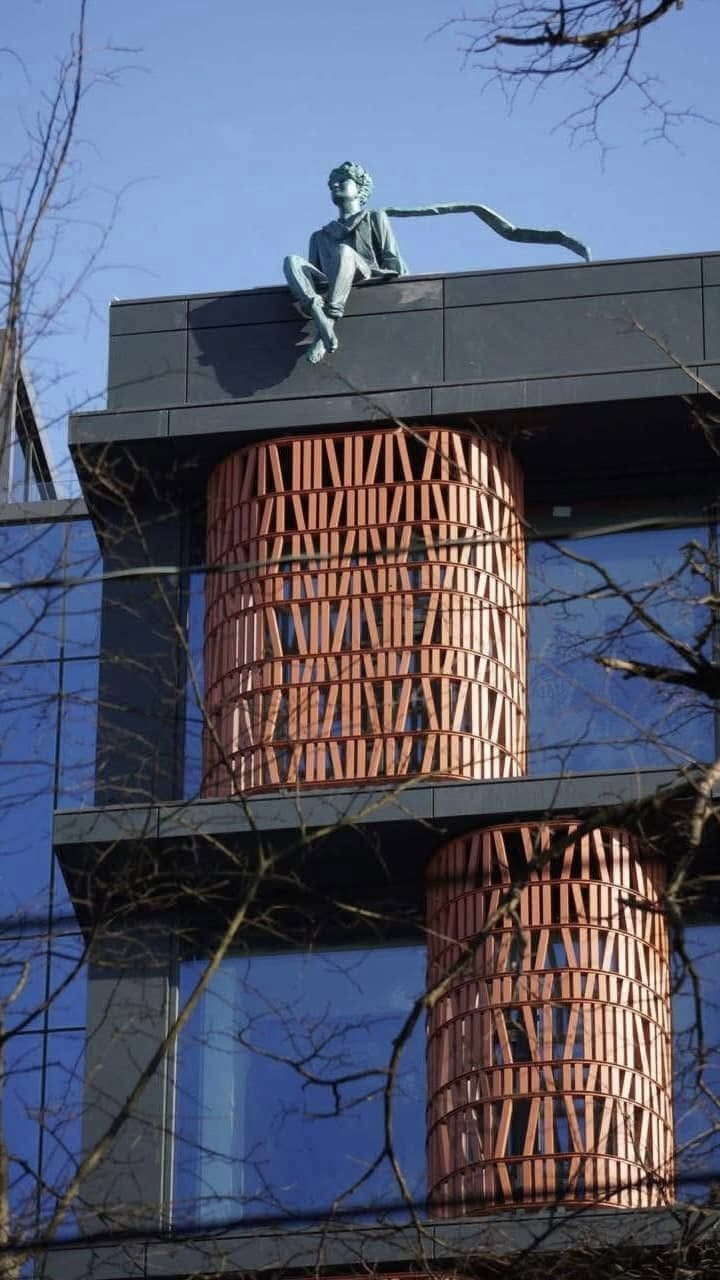
We had an ambitious goal—to create a new landmark for Lviv that would serve as a beacon of light for tourists and city residents alike. We combined technology and innovation into a single system for: – the facade; – the landscaping; – the interior.
The green space and the facade function as a single entity, and the gallery-style lighting system has been implemented not only inside but also outside.
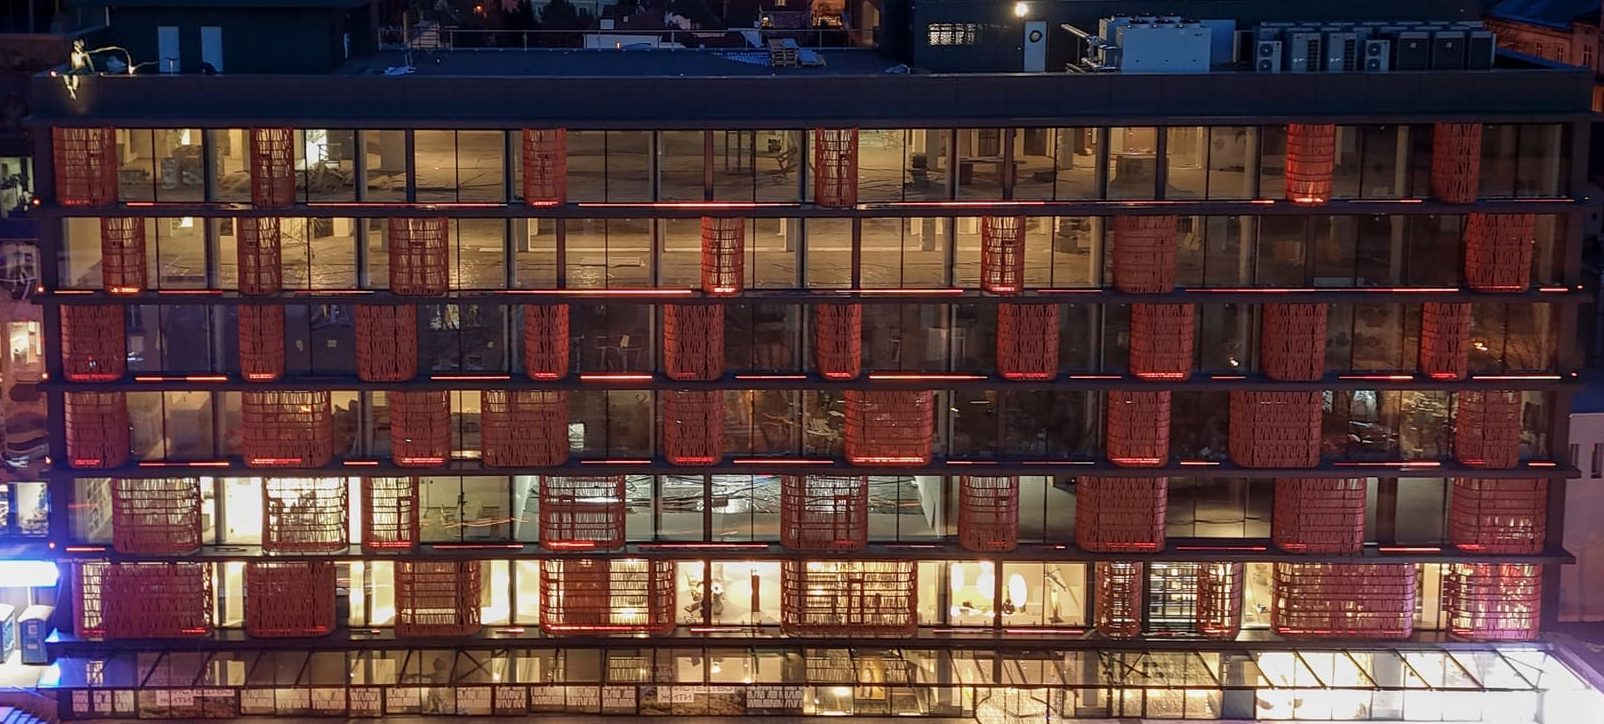

Here, we integrated custom light fixtures manufactured by Expolight Instruments with ellipsoidal optics, concealing them behind decorative ceramic elements. The light seems to emanate from within, creating soft, dreamlike transitions.
As standard, we have developed a variety of lighting scenarios with different dynamics and color palettes—tailored to the seasons and holidays. And with our Expolight Cloud Control System, the lighting is flexibly programmed and operates automatically based on sunset times and scheduled events. However, it can also be controlled manually using our custom app for managing lighting and projections.
But that’s only part of the job! In this space, we also designed the gallery and interior lighting, illuminated the sculptures, and developed a lighting system for the landscaping.
I’d like to talk about each of these elements separately, because they all deserve special attention
What’s more, we’re currently working hard to transform the facade into an interactive media art installation—no one has ever done anything like this before! It’s going to be exciting!
It’s incredibly gratifying to see how this space instantly became popular and has already welcomed tens of thousands of visitors in such a short time! It’s alive and inspiring—even in such challenging times.
We are proud to be part of this large-scale project alongside the incredible team of Zynovii Kozytskyi, Liubomyr Bashynskyi, and Khrystyna Beregovska. Together, we are shaping a new aesthetic for Lviv—one that is bold, modern, and inspiring. And this is just the beginning!
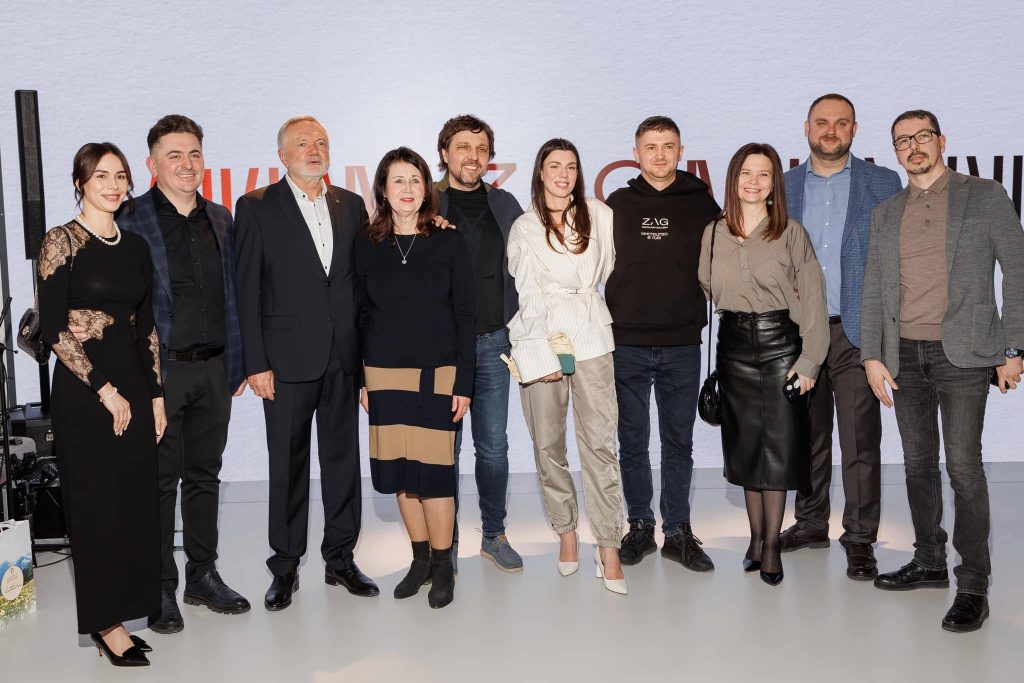
The opening of the HORIZONS Business Center and ZAG GALLERY is a significant event in the life of Lviv, Ukraine, my life, and the AIMMteam
A large-scale project unlike any other—in terms of its values, architecture, and worldview. Our team of architects and designers has poured their heart and soul into every detail of the project.
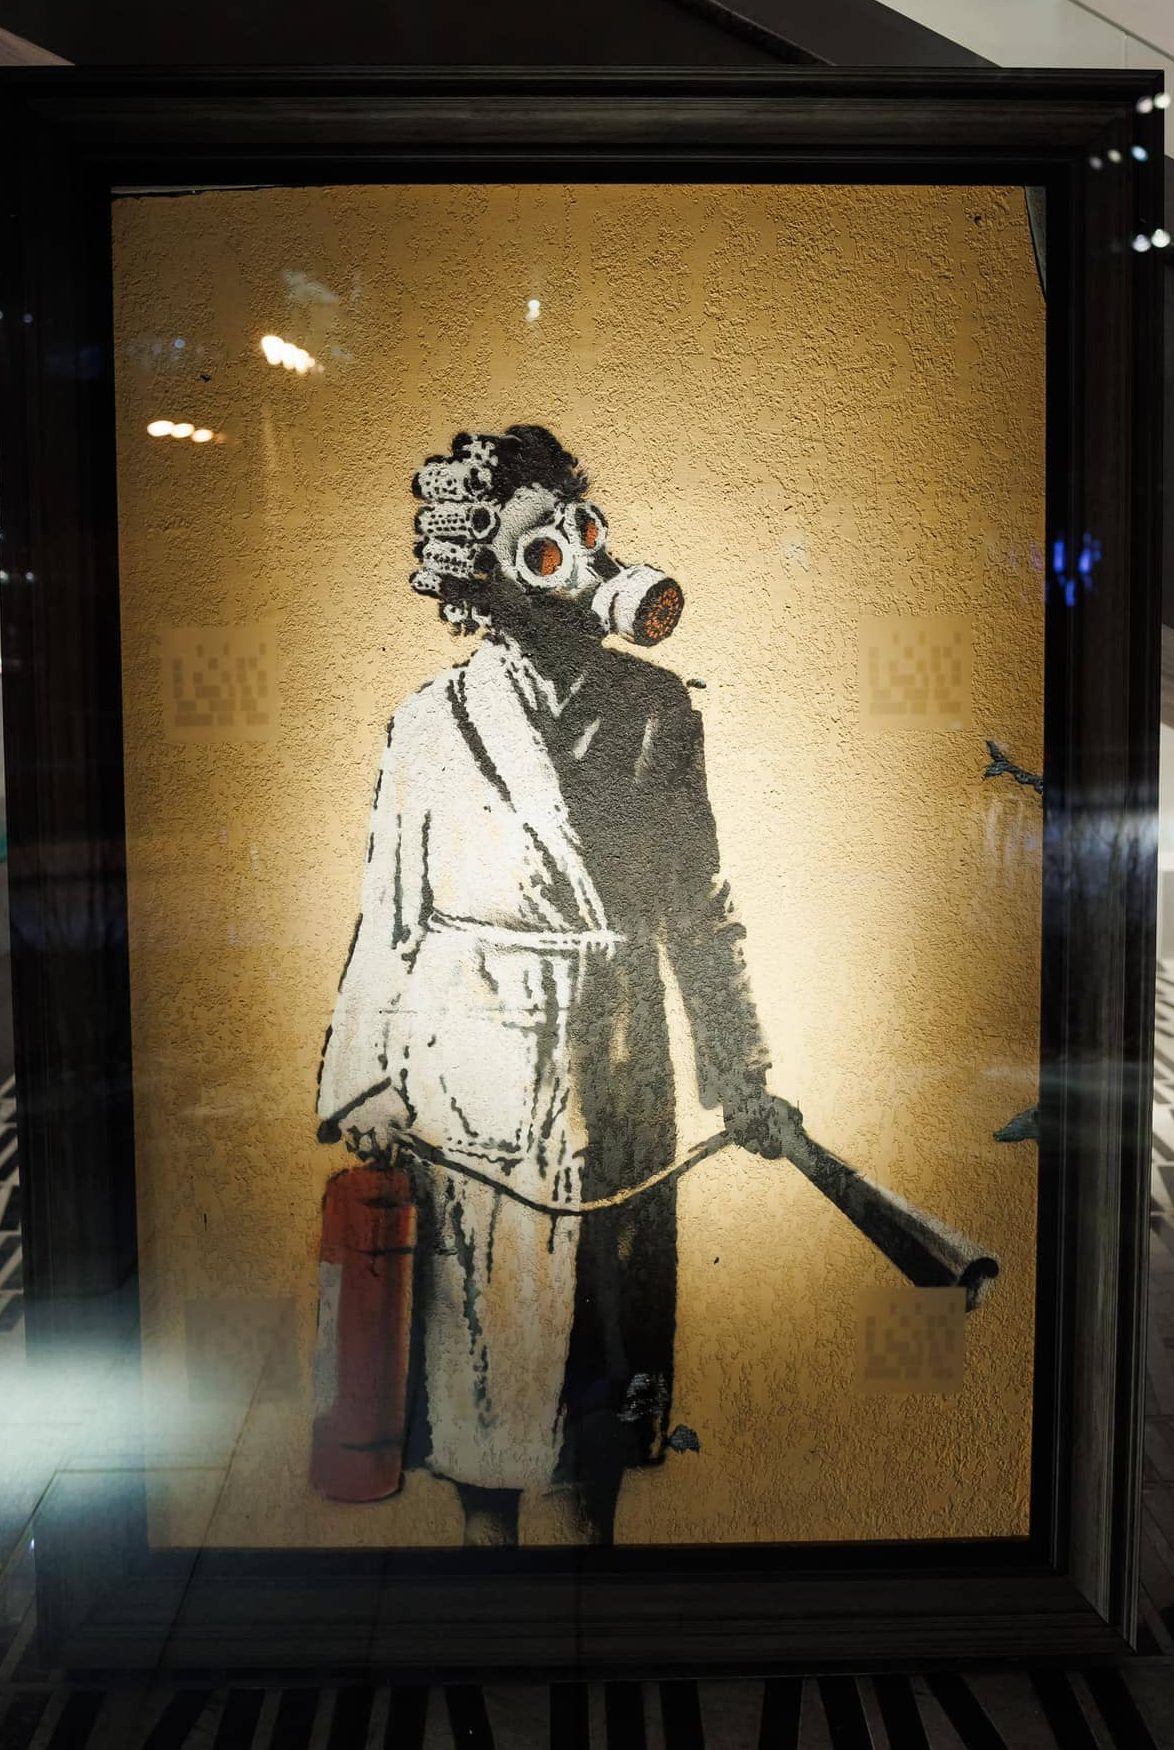
This week, ZAG gallery opened its doors, bringing together 30 of Ukraine’s most expensive artists in one place, along with a work by Banksy from Borodianka.
A unique project, a unique experience!
This landmark project for Lviv and the entire country became possible during the Great War, first and foremost, thanks to our client—Zinoviy Kozytskyi—and the team led by Liubomyr Bashynskyi. We are deeply grateful to art director Khrystyna Beregovska for her vision and ambition, which have fostered unique cultural and artistic projects in Ukraine.
Starting February 20, we invite Lviv residents and visitors to enjoy art therapy and art education in our new spaces.
The magic of light and digital art from the geniuses of our beloved Expolight: Olena Yeremenko, Volodymyr Moroz, and Mykola Kabluka
Architecture, interior and lighting design, and the amazing power of art have created the perfect synergy thanks to high-quality work:
• Ivan Ivanovich, Mykhailo, and Mr. Roman—nothing would have been possible without you, because you are builders and People with a capital “P” • Khrystyna Khobzey for the stunning design of the gallery and store • The facade companies GLIMAR and Igor Untilov personally • Landscaping by SB Group • Landscaping by Eva and Olesya Klyushnyk
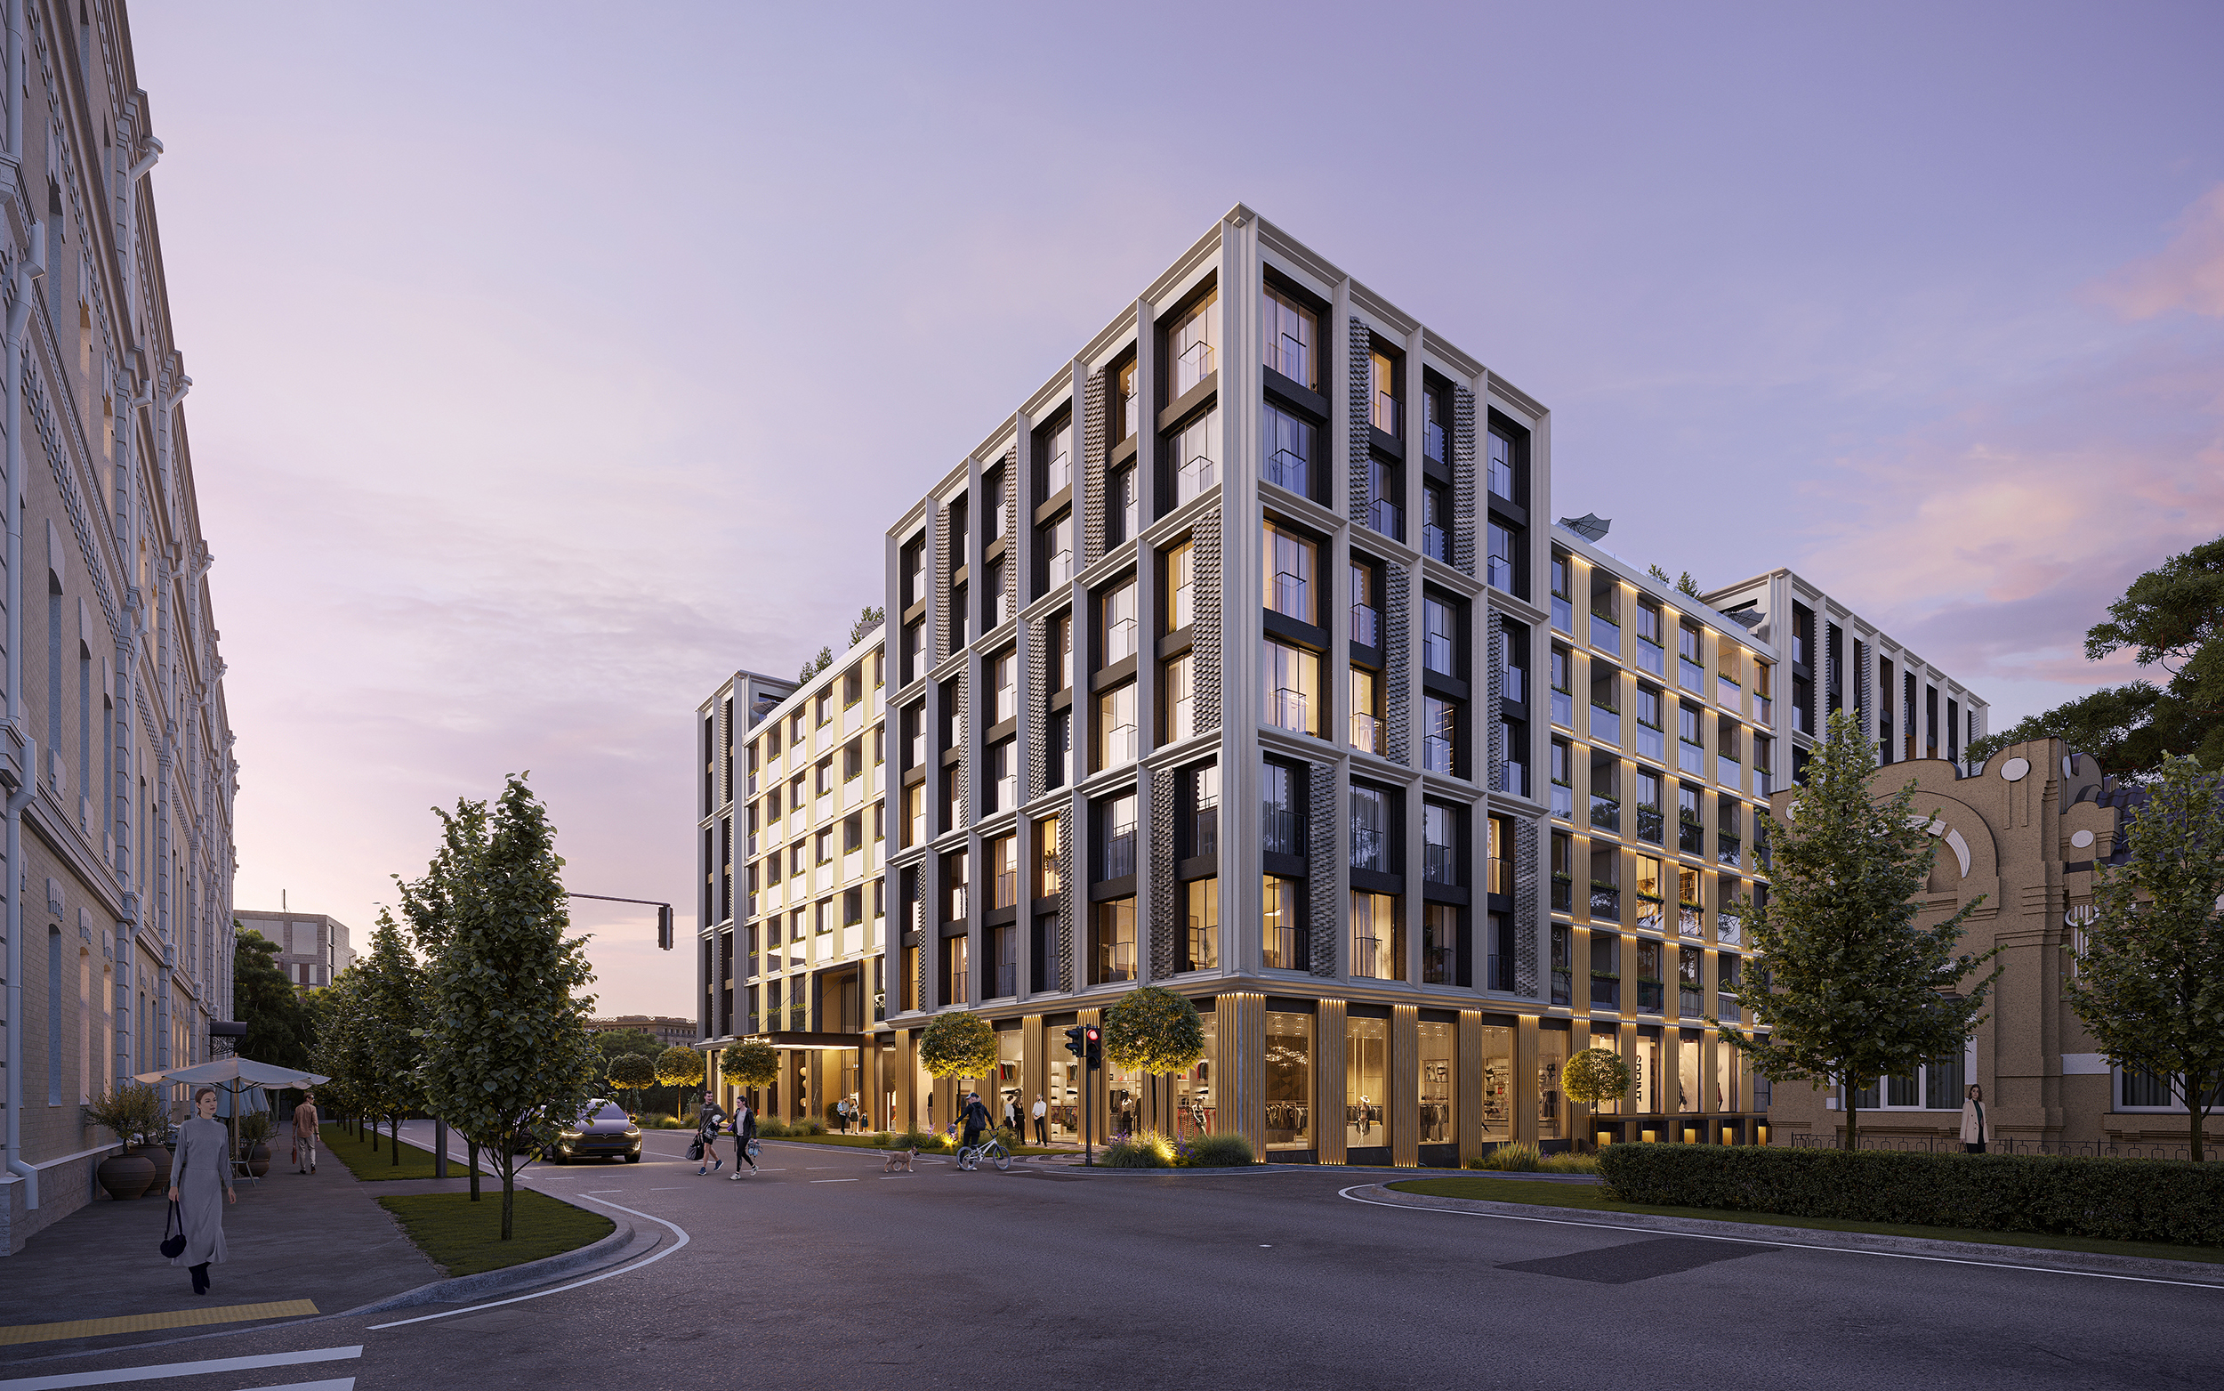
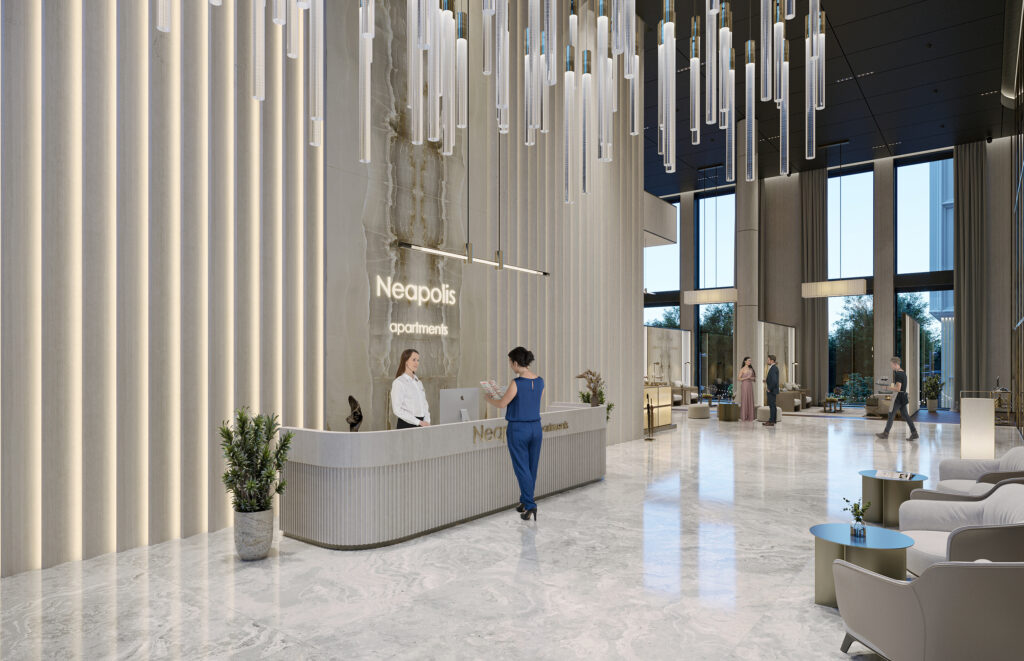
NEAPOLIS DELUXE RESIDENCE — a premium-class residential complex project featuring commercial spaces and underground parking, designed to create a comfortable and balanced urban environment.
The architectural concept is based on a clear composition of volumes, functionally well-thought-out layout solutions, and carefully crafted facade designs. Every element of the project is guided by a single idea—to combine modern aesthetics, comfort, and functionality.
The complex blends seamlessly into the urban landscape, creating a high-quality living space that meets the high standards of premium real estate and the modern needs of its residents.
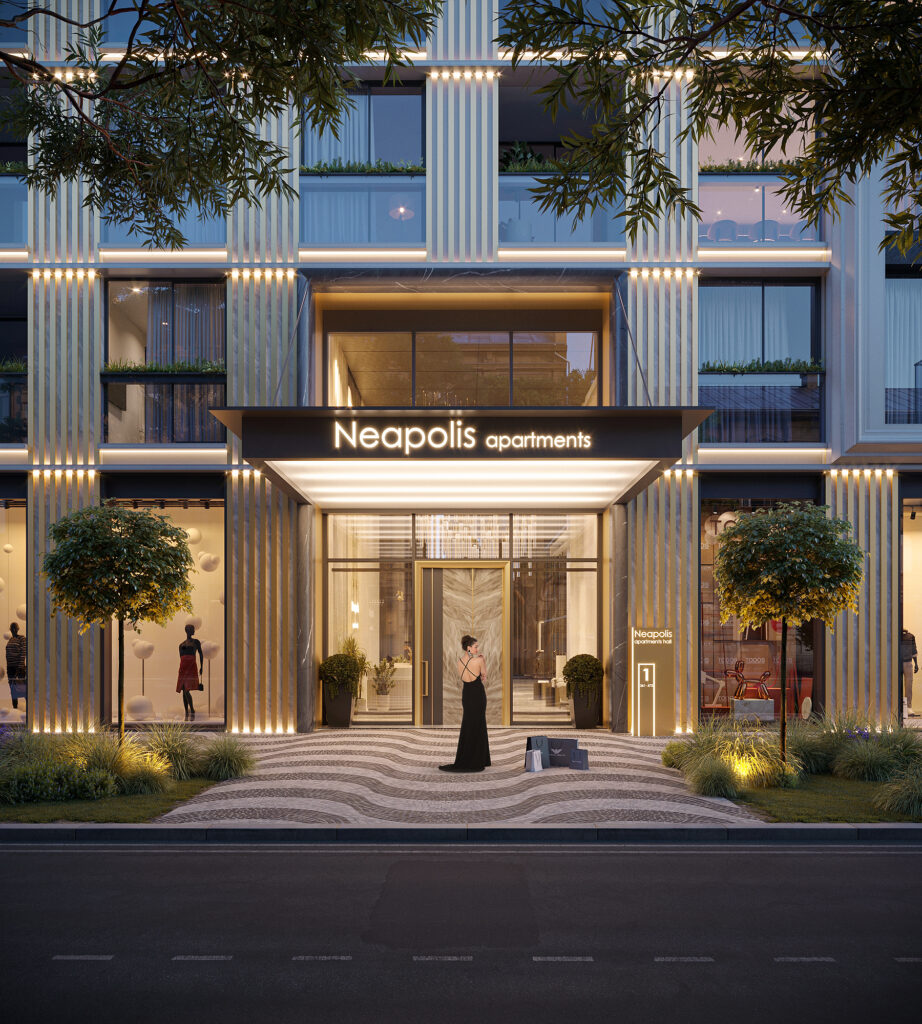
The complex combines private living spaces with a vibrant ground floor, creating a natural interaction with the urban environment without compromising residents’ comfort and privacy.
The commercial spaces are seamlessly integrated into the building’s architectural concept, complementing its functional structure and revitalizing the public space.
An underground parking garage frees up the area around the building from cars, providing a safe and comfortable environment for pedestrians and enhancing the quality of the public space.
The architectural design is based on a clear composition of volumes, rational floor plans, and meticulously crafted facade details. Well-balanced proportions, modern materials, and attention to every element create a distinctive image for the building and emphasize its premium character.
The project aims to create a balanced living environment in which architecture, functionality, and the urban context come together to form a single, cohesive system, ensuring a high level of comfort for residents.
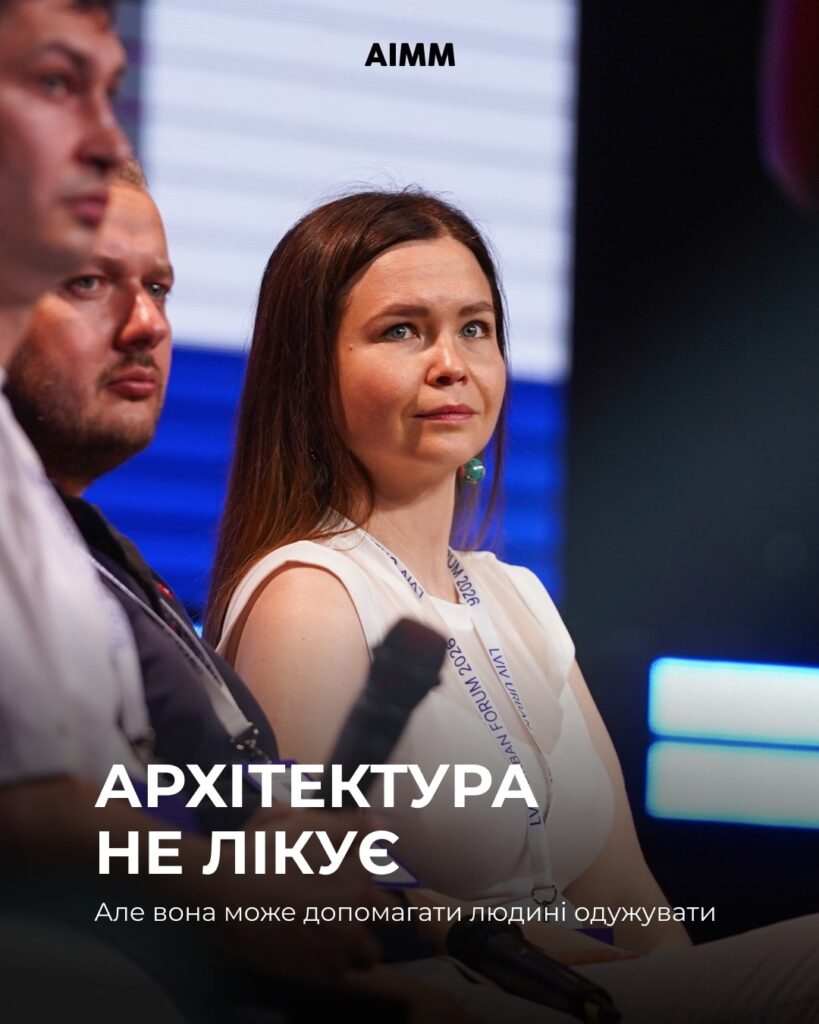
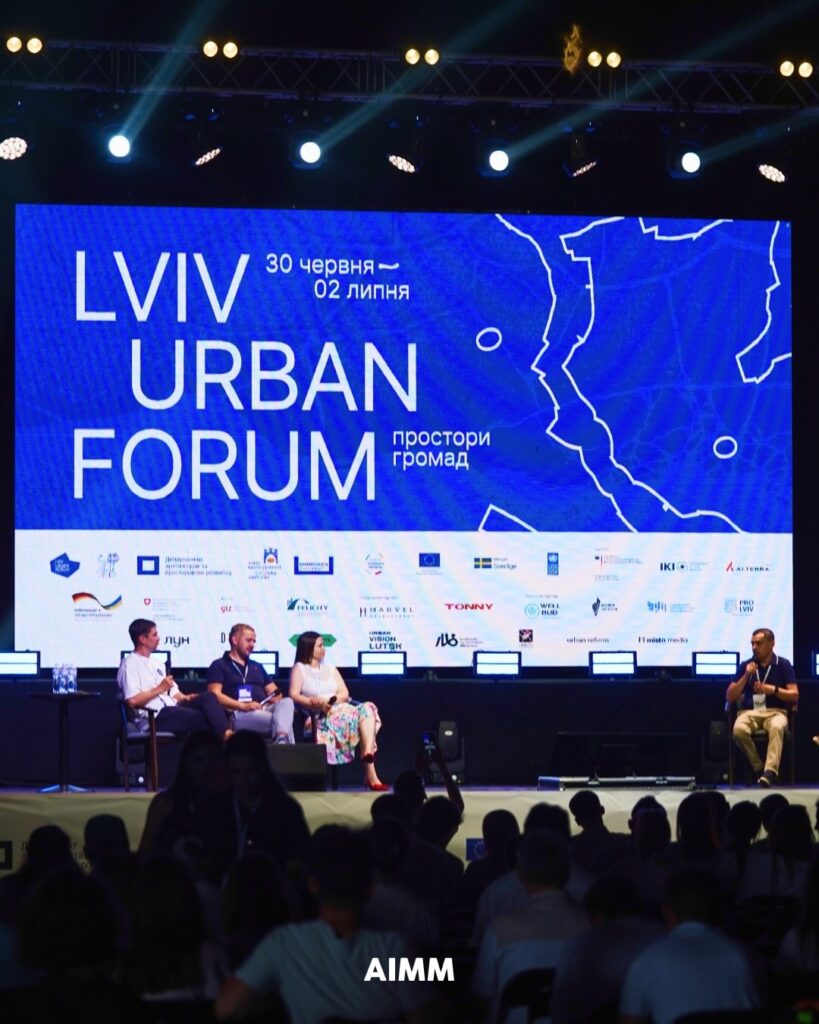
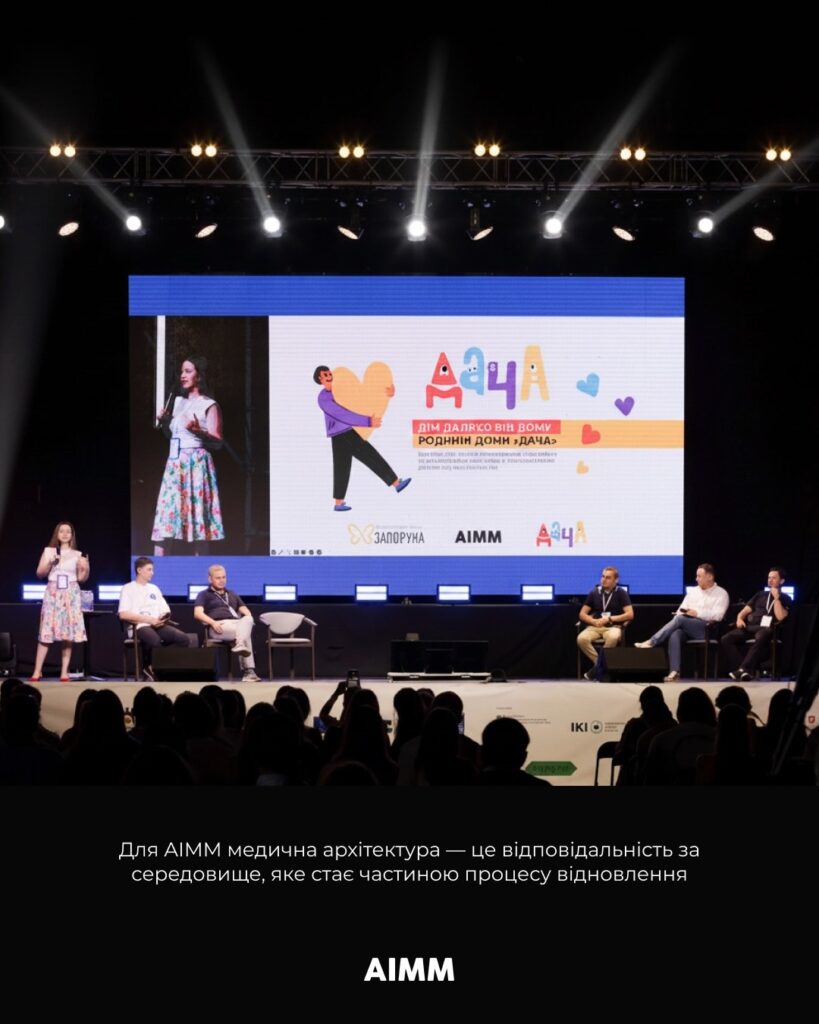
The role of architecture in the healing process was one of the topics discussed at Lviv Urban Forum, where Anna Iskierdo, co-founder of the architectural and design practice AIMM, shared the firm’s experience in creating spaces that help reduce stress, provide psychological comfort, and support people during some of the most challenging moments of their lives.
During her presentation, she introduced the Dacha Family Houses project, developed by AIMM in collaboration with the Zaporuka Foundation. These spaces were designed for families whose children are undergoing long-term medical treatment, offering a home-like environment, a sense of safety, and emotional support in close proximity to healthcare facilities.
According to Anna Iskierdo, both contemporary research and practical experience demonstrate that architecture can significantly influence a person’s psychological well-being and the overall experience of treatment. This is why a human-centred approach, comfort, and emotional well-being are fundamental principles in the design of such environments.
At AIMM, the Dacha project is regarded as a powerful example of how architecture can become an integral part of the healing journey. While architecture cannot change a diagnosis, a thoughtfully designed environment can profoundly transform the way people experience treatment, making the process more humane, supportive, and dignified.
AIMM, an international architecture and design practice, has been included in the Forbes Ukraine NEXT 250 ranking, which recognizes Ukrainian companies with strong growth potential and a significant contribution to the country’s economic development.
The company views this recognition not only as a professional achievement, but also as confirmation that sustainable growth, long-term strategic thinking, and high-quality architecture can serve as the foundation of a successful Ukrainian business.
Over the past 12 years, AIMM has completed 481 projects across 14 countries, with construction currently underway on its designs in six countries. During this time, the practice has grown from a small architectural studio into an international firm delivering complex cultural, healthcare, rehabilitation, residential, and urban development projects.
Despite the challenges posed by Russia’s full-scale invasion of Ukraine, AIMM quickly resumed operations, expanded its international presence, continued investing in its team, supported national defence initiatives, and advanced projects that contribute to the recovery and future development of Ukrainian cities.
“This recognition is the result of the collective efforts of our team, partners, and clients. It is thanks to them that we continue to create architecture that contributes to Ukraine’s future,” the AIMM team said.