A New Residential Neighborhood in Uzhhorod

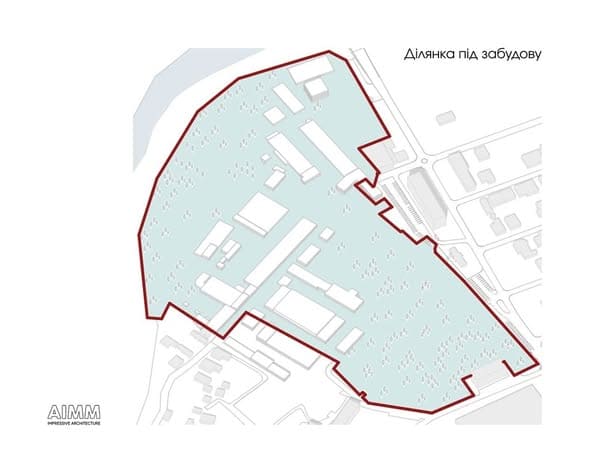
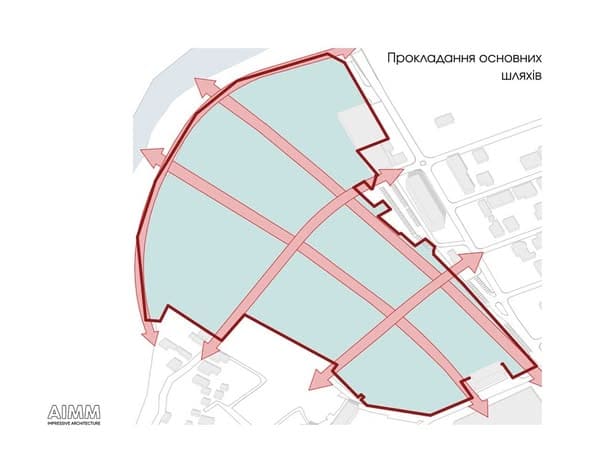
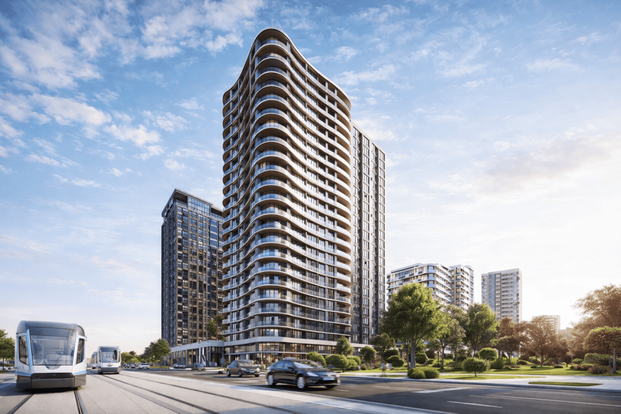
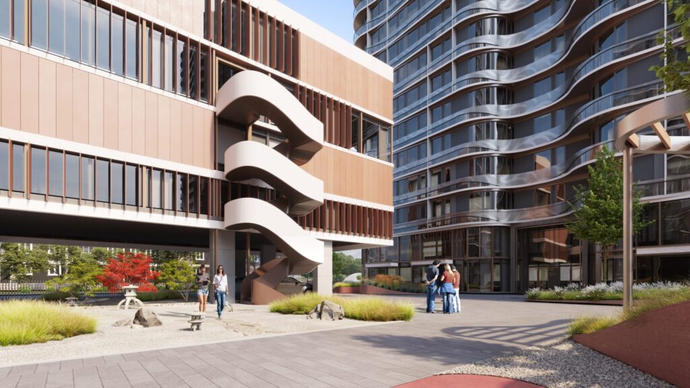
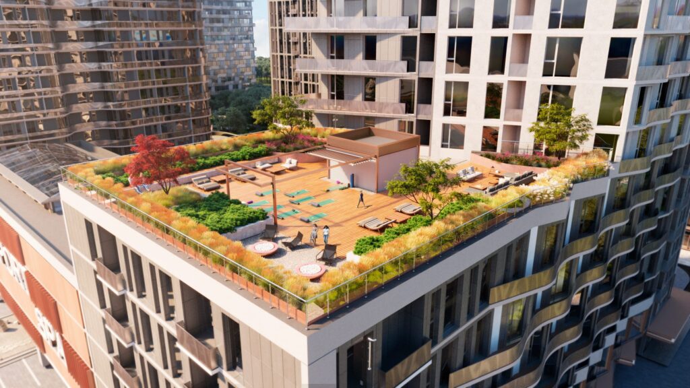
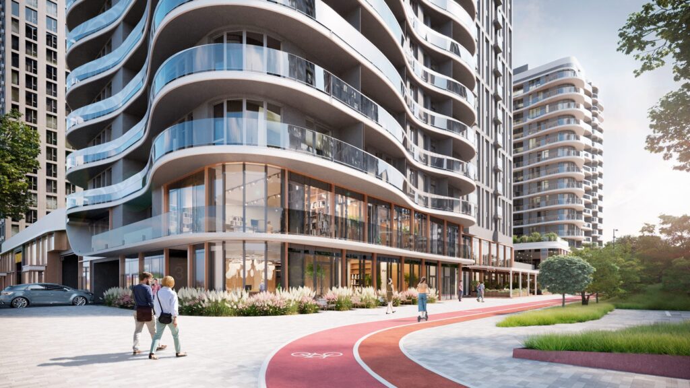
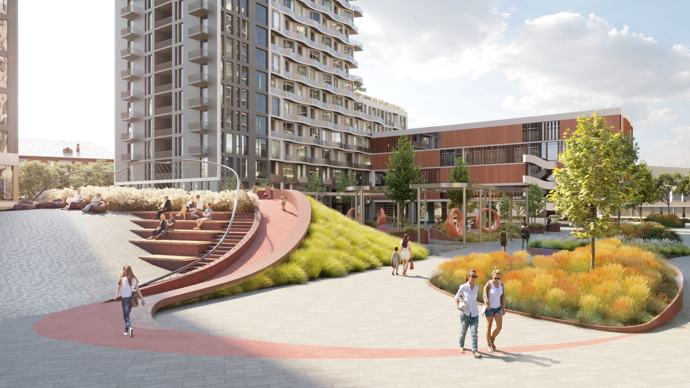
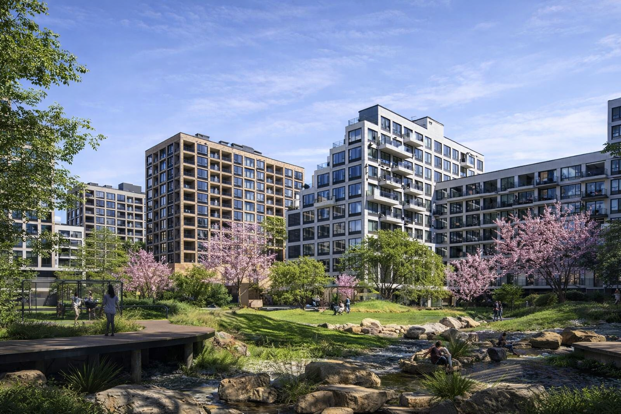
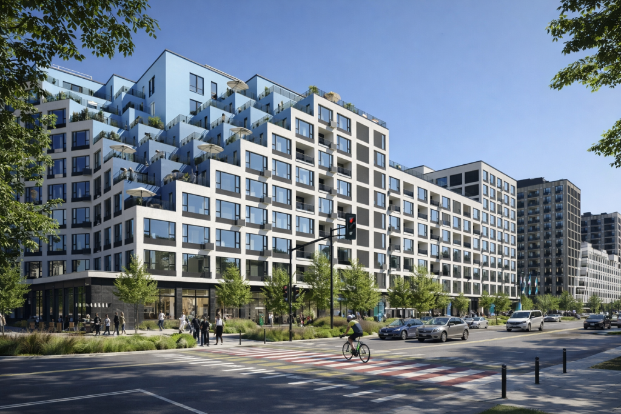
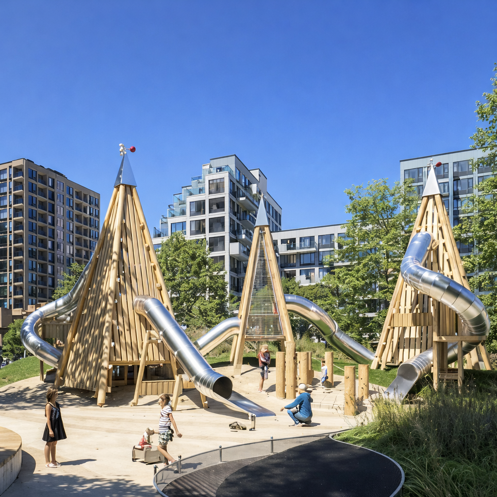
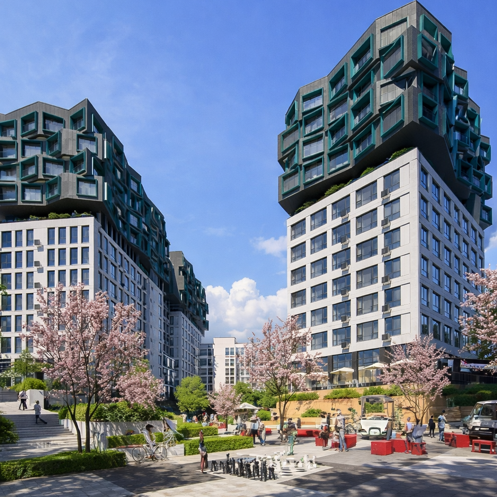
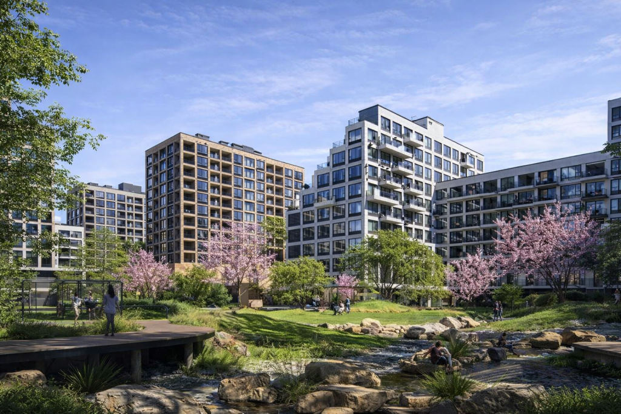
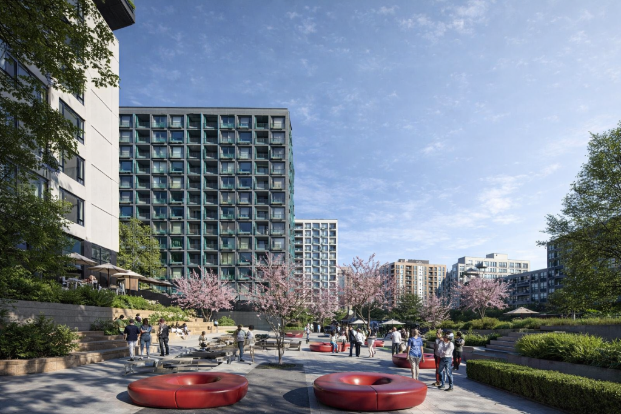
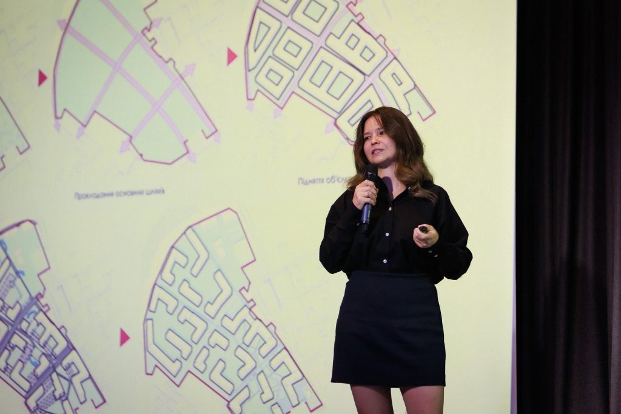
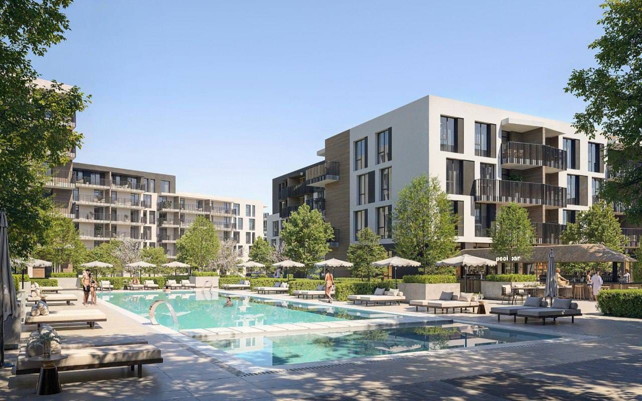
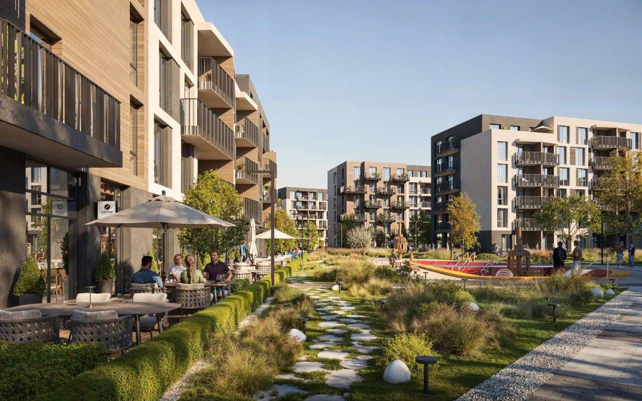
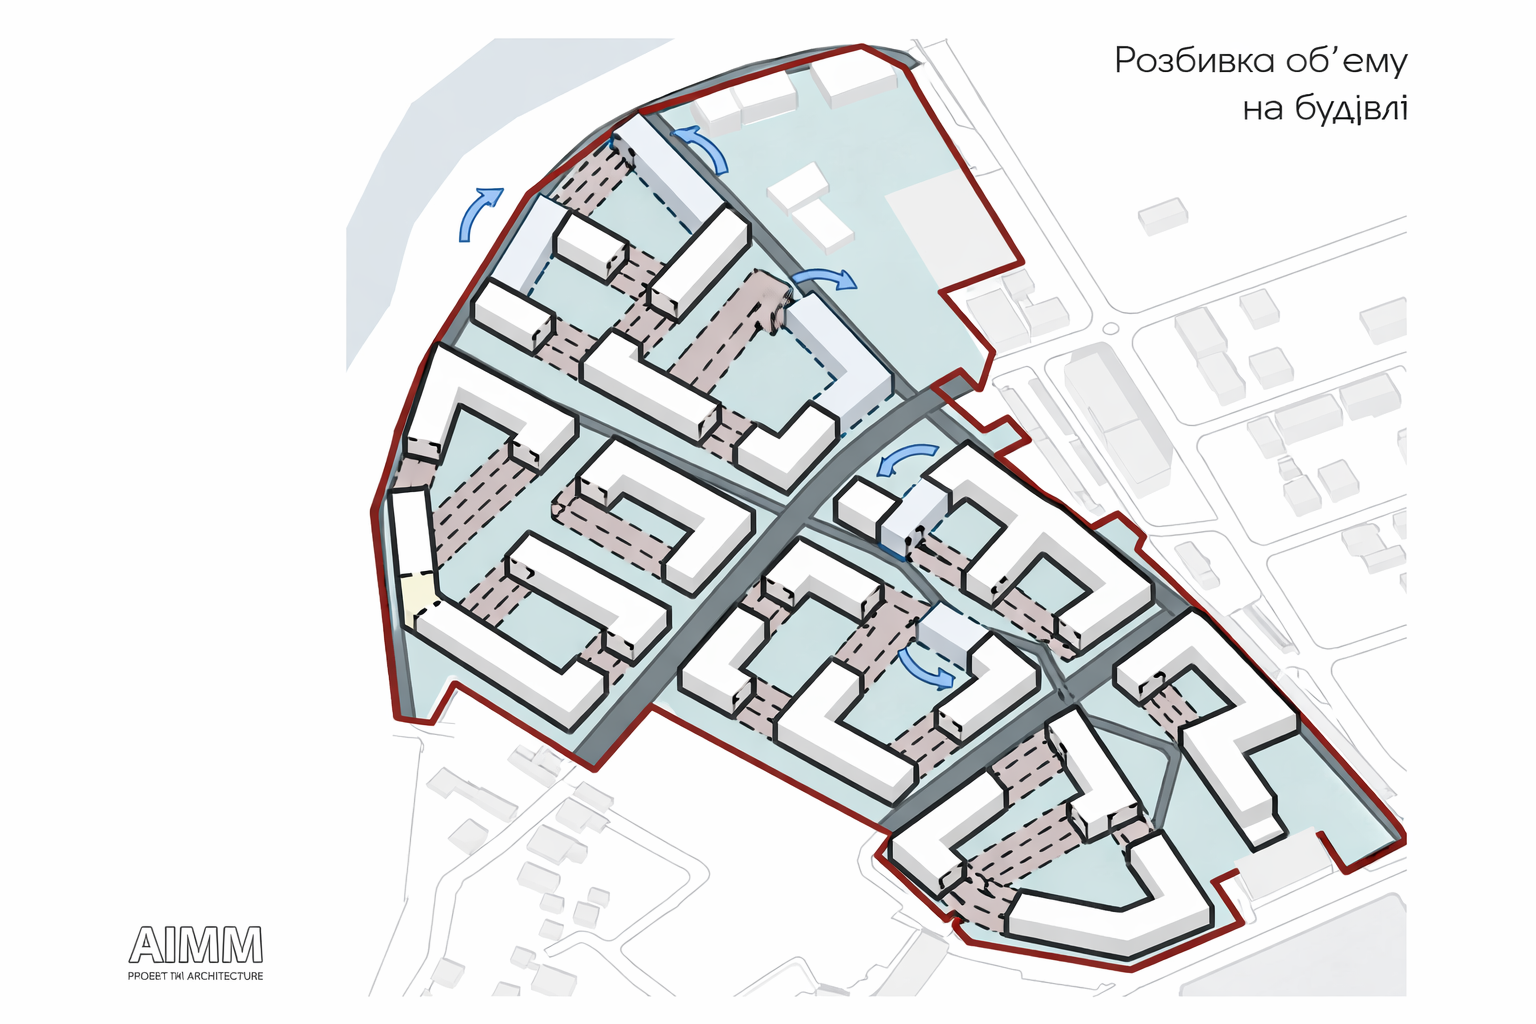
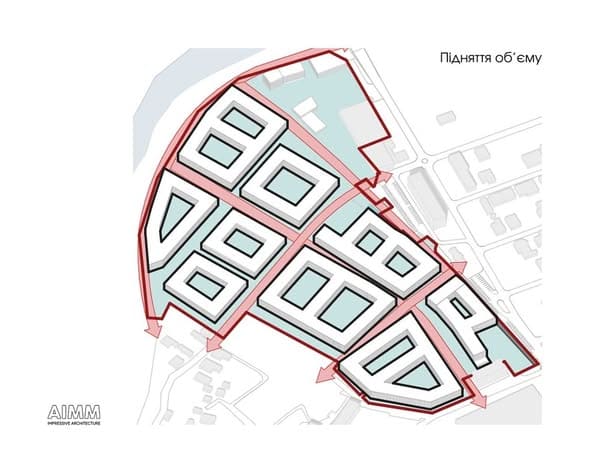
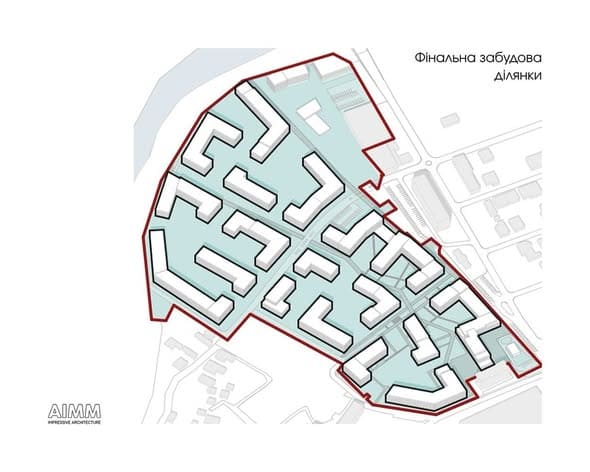
We recently unveiled a new residential neighborhood in Uzhhorod in collaboration with Sensar Development. We’d like to share a glimpse of how the future development took shape during the concept design phase. 

We took into account urban planning restrictions and the site’s specific characteristics, further analyzed external factors, and developed the future exterior design of the buildings. We will share more details about the project on our company’s website in the coming weeks.
PROSTONEBA Architecture Festival

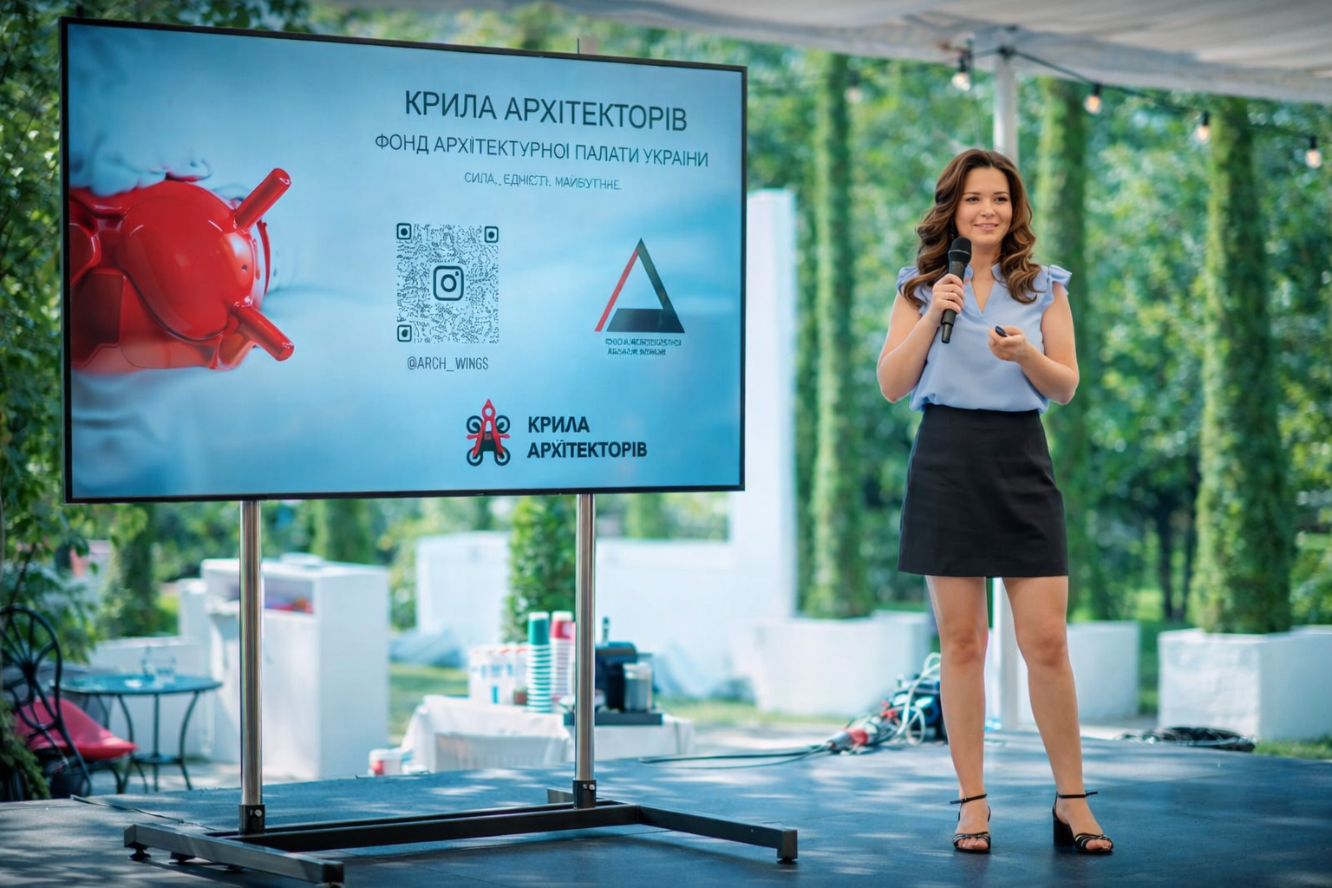
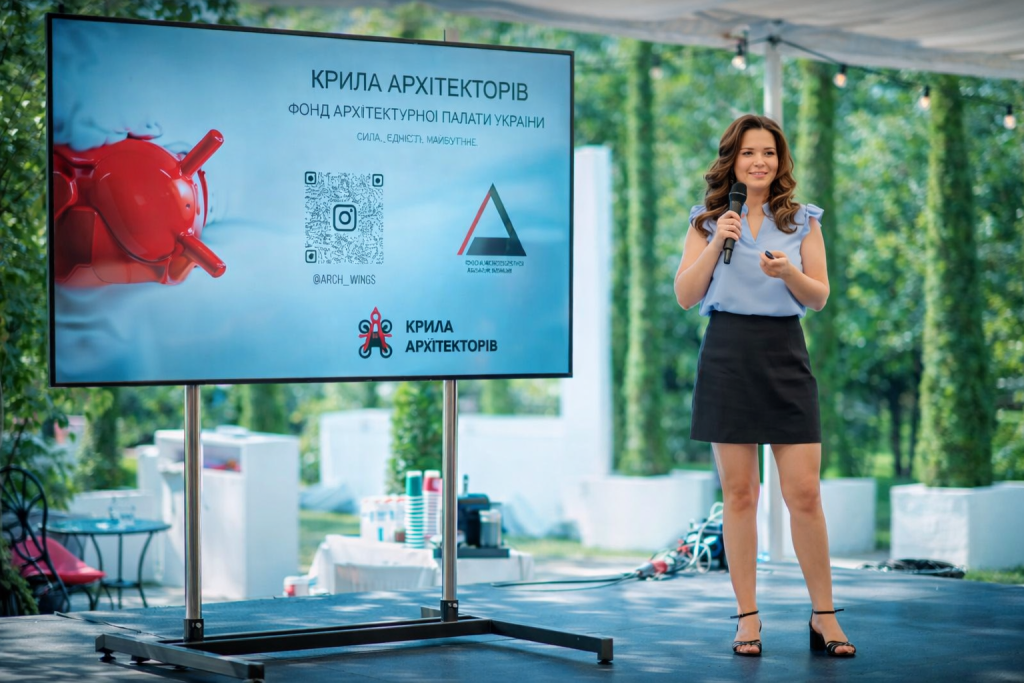
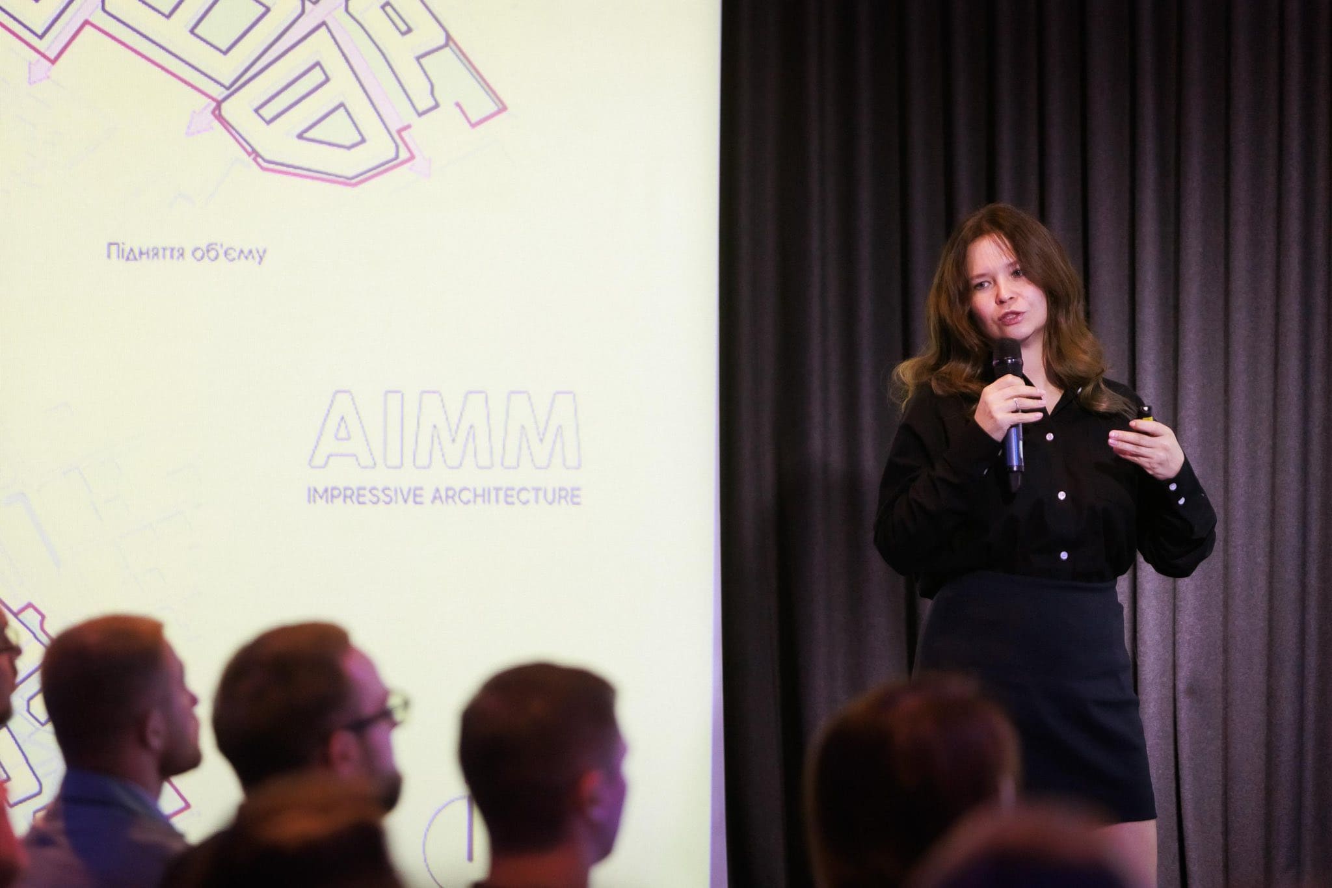
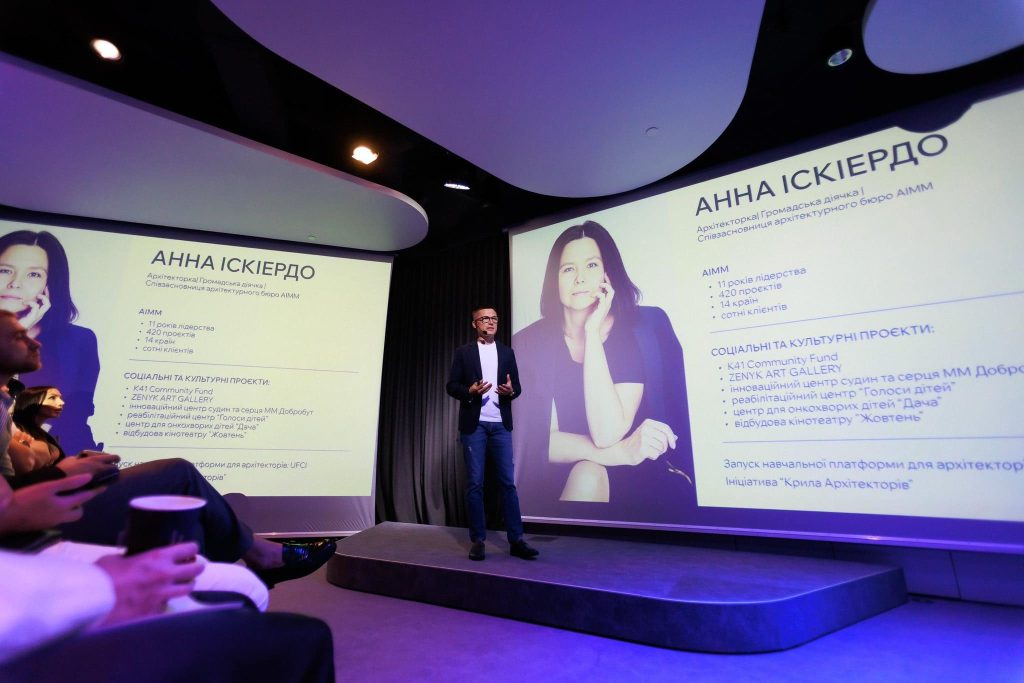
The PROSTONEBA Architecture Festival opened with a discussion on socially responsible business. Speaking on behalf of the Ukrainian Chamber of Architects Foundation, she highlighted the results of their work and the importance of the architectural community coming together to achieve major goals in supporting the Armed Forces!

Iryna Pryma Larysa Zdorenko

Creator City Residential Complex

The Creator City Residential Complex is the first in Ukraine without air conditioning units on its facades. How can we preserve the building’s aesthetic appearance and avoid visual clutter? And at the same time, create a comfortable environment inside the building? Let’s figure it out together…

The secret lies in a unique central air conditioning system. It completely eliminates the need to install outdoor air conditioning units on the facades. Instead, they will be located on the building’s roof and in hidden technical areas (passageways and parking lots).

This system demonstrates significantly higher energy efficiency than conventional systems. Residents can use it simultaneously for both cooling and heating, and adjust the settings independently of their neighbors.

The design of the indoor units varies to suit different functional interior solutions. During the design phase, we conducted thorough noise level simulations and guarantee that the residential complex will be quiet and comfortable.

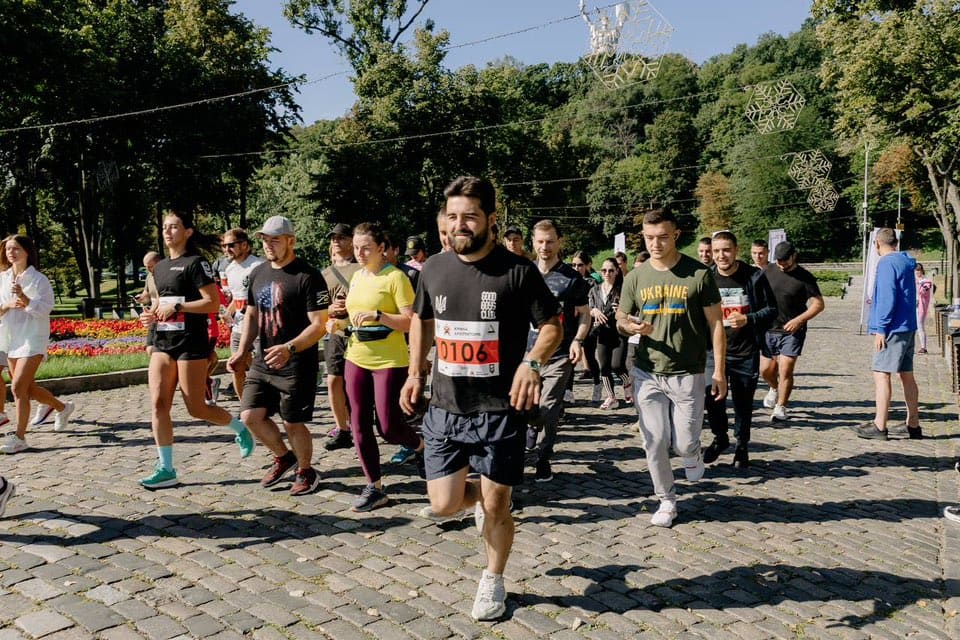
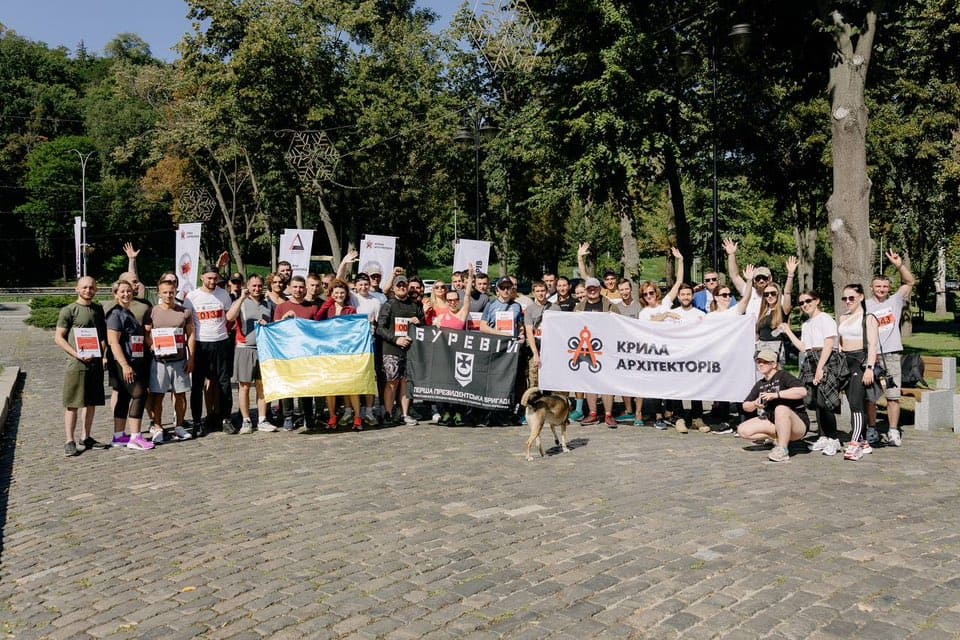
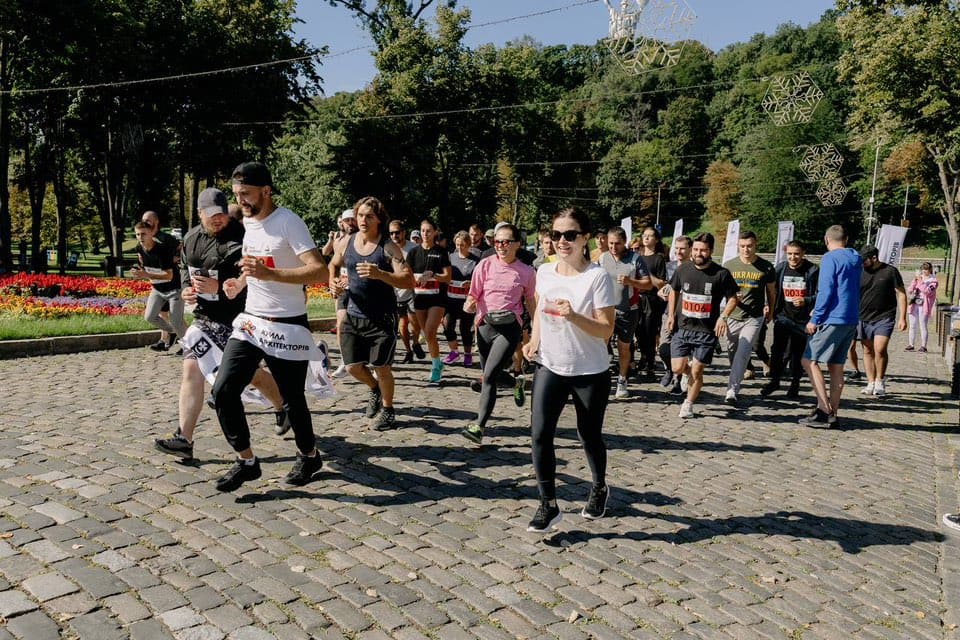
The Architects’ Wings Charity Run—and I ran for the first time!

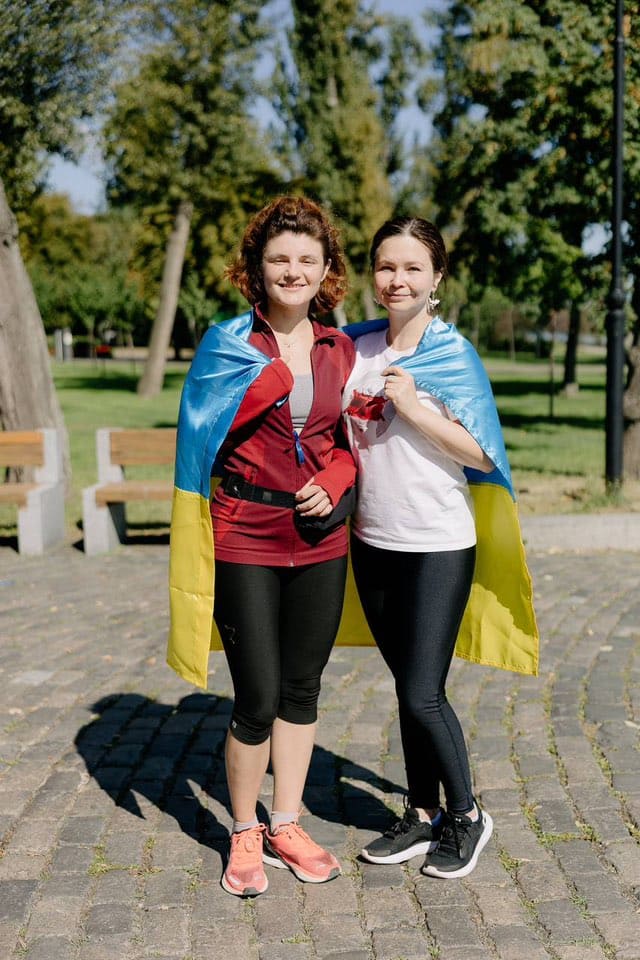
For us, running isn’t just about sports. It’s about community, symbolism, and faith in Victory.

The route is traditional: from the Monument to the Founders of Kyiv to Poshtova Square and back along the Dnipro River. It’s a place of strength and unity that brings us together around the main goal—supporting our defenders.

For me, every charity event is an opportunity to bring together the community of the Ukrainian Chamber of Architects Foundation and to promote support for the First Presidential Brigade of the National Guard of Ukraine “Bureviy” at a time when it’s so easy to say, “We’re tired of the war.”

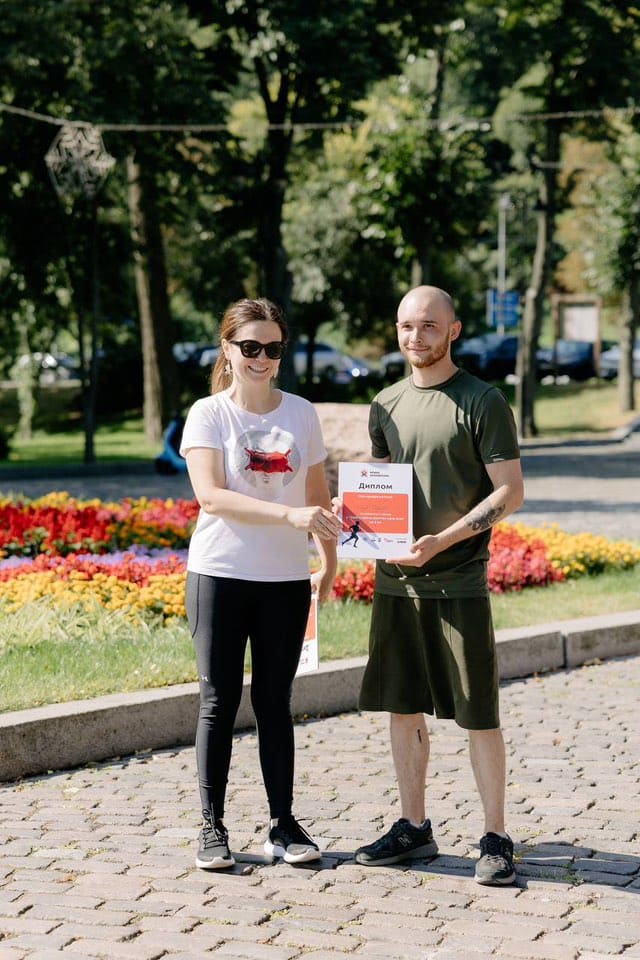
Last time, we raised 200,000 UAH for the “Bureviy” Brigade—thanks to these funds, the soldiers received fuses and detonators. We also held four charity art auctions and raised a total of about 2 million UAH to purchase drones.

This time, our Independence Day run once again demonstrated how architects, designers, friends, and partners can come together. This is the power of the Architects’ Wings community, which believes in change and makes it possible.

I believe there will be even more of us next time. If this resonates with you and you’d like to join our charity events—let us know in the comments or via DM

Osokorky: Dnipro Island Residential Complex

Today, Osokorky suffers from haphazard high-rise development lacking proper infrastructure. Traffic jams, a shortage of schools, kindergartens, and parking spaces, and a lack of green spaces are the main problems in this area. We have tried to take these factors into account and create a residential complex that will stand out significantly from its neighbors.

Let’s take a closer look at the Dnipro Island residential complex. It consists of four low-rise buildings set in a landscaped area. It will be a true oasis amidst the concrete jungle of this neighborhood. It will be cozy and peaceful, created by the specialists of our AIMM design team.

The project is rooted in a deep respect for the future residents of the complex. We designed it with a human scale and a focus on comfort in mind. We also paid careful attention to the thoughtful landscaping of the courtyards.

The complex’s architecture is impressive. The cascade of terraces not only transforms the facade’s appearance but also adds variety and functionality to the apartment layouts inside. Construction is currently underway, and we’re already looking forward to the completion of the first phase!

Introducing CENTRAL PARK, the largest residential complex in Transcarpathia!

Together with Mark Marchenko, we presented CENTRAL PARK, the largest residential complex in Transcarpathia!

This project is all about synergy and a strong partnership built on experience and trust.

  • Architecture by AIMM

  • Development by Sensar

The word “proud” doesn’t quite capture the depth of my feelings for the team of architects, marketers, visionaries, and owners who have been working on this project for nearly three years!