

Which roles take part in the BIM process, what each answers for, and how a client can check a practice really works in BIM.
Who is a BIM specialist
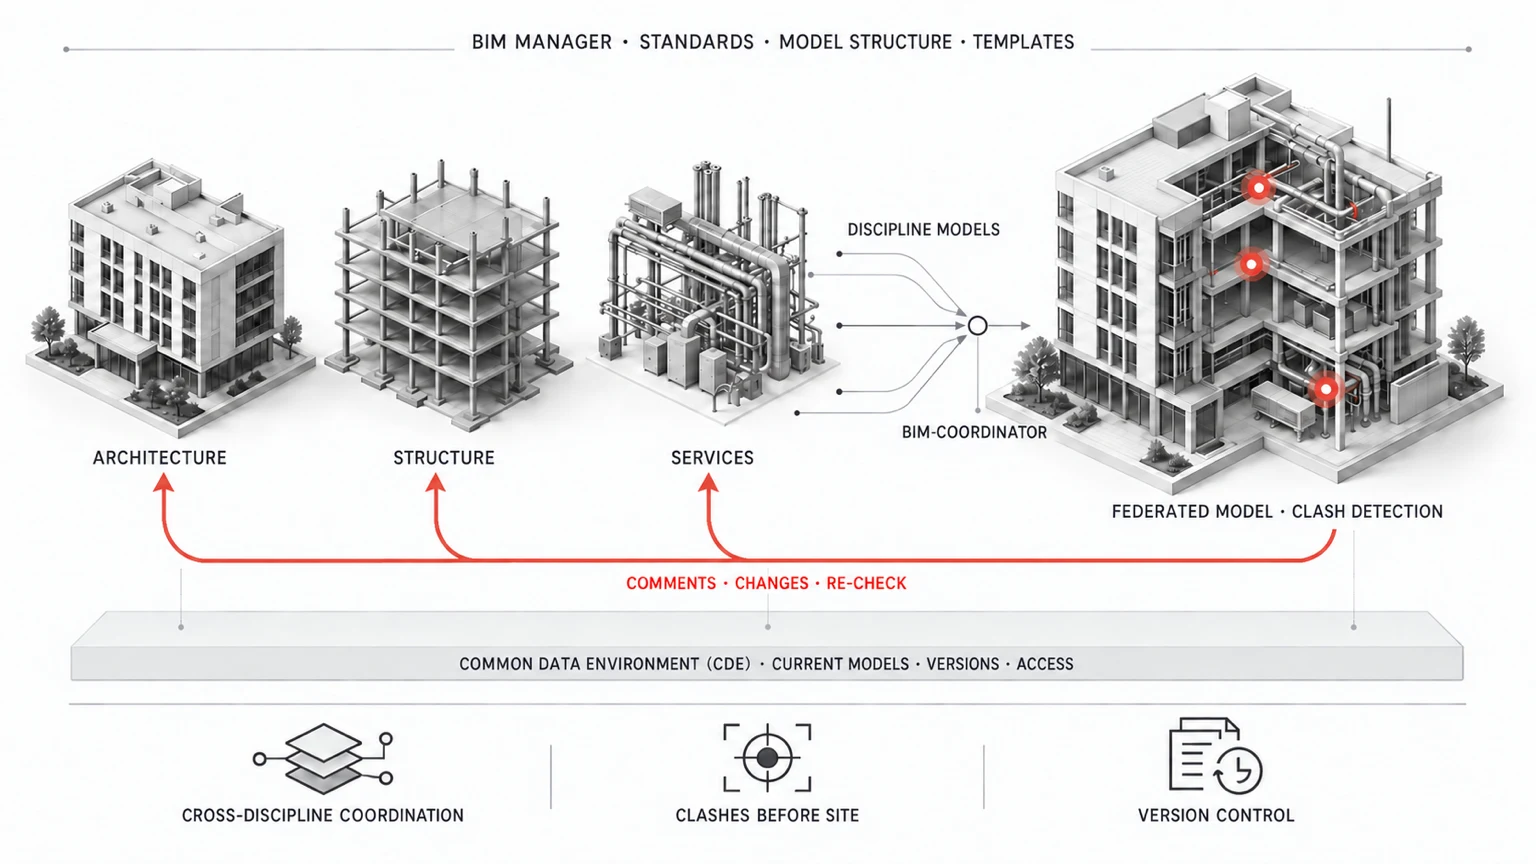
BIM design is not the work of one person with one model. Architects, structural and services engineers and dedicated BIM roles all take part, and their work is held together by rules for exchanging information, for coordination and for quality control.
A BIM specialist is therefore a general term for the people who perform particular functions in the BIM process. What exactly they answer for depends on their role on the project.
Which BIM roles take part in a project
There is no single specialist in a BIM process who creates every model, coordinates the disciplines and sets the rules of work all at once. The titles are often used interchangeably, though the responsibilities differ.
Discipline specialists — architects, structural and services engineers — create and run the models of their own disciplines and produce the documentation linked to them.
The team BIM coordinator is responsible for coordinating models across disciplines: organising the checks, clash detection, passing on comments and re-checking once changes are made. A duct running through a beam costs an hour on screen or a week of downtime on site. The difference is when it was spotted.
The BIM manager sets the rules and standards of BIM work, defines the approach to model structure, information exchange, templates and processes, and oversees how the BIM system develops.
On small projects some of these functions, apart from BIM management, can be combined, but the areas of responsibility remain distinct. Otherwise whoever is modelling has no time left to watch the method, and the other way round. What matters for the BIM process is that roles are clearly defined and that their functions and responsibilities are documented and understood by everyone on the project.
At AIMM this principle works through project teams being responsible for their own models, BIM coordination across disciplines, and the BIM manager establishing shared rules and standards of work.
What ISO 19650 defines for the BIM process
The ISO 19650 series of standards, adopted in Ukraine as the corresponding DSTU standards, governs information management in the BIM process and the organisation of the Common Data Environment (CDE).
The standard defines how information is created, checked, transferred, stored and used, and it allocates the functions and responsibilities of those taking part in the information process. It describes contracting parties rather than job titles: the appointing party, the lead appointed party and the appointed parties — the client sets the information requirements, the lead appointed party carries responsibility for delivering the federated information, and the appointed parties produce information within their disciplines.
ISO 19650 does not prescribe mandatory corporate job titles. At AIMM these functions are assigned through defined BIM roles and job descriptions: discipline specialists are responsible for their own models, BIM coordinators for coordination, and the BIM manager for the rules, standards and development of the BIM system.
The practical consequence for a client: job titles live inside a practice, liability lives in the contract. A claim goes to the party that hired the coordinator, not to the coordinator.
Where BIM requirements come from in Ukraine
In Ukraine the general framework of the BIM process is set by regulatory requirements and standards, while for a specific project the requirements are refined in the design brief, the contract and the client’s own requirements.
Building code DBN A.2.2-3:2014 permits design documentation to be produced with information modelling and defers the requirements for the content and exchange of information to the design brief, in line with the DSTU ISO 19650 standards.
At the start of work it is important to establish which models, data and documents are needed at each stage, in what formats they are transferred and who is responsible for preparing and checking them. If none of that is written down, the word BIM in a proposal guarantees nothing.
At AIMM the level of model development is currently defined by the tasks of the specific project and stage; in parallel, an approach to formalising the requirements for geometric and information detail is being developed, including through LOD.
What BIM costs and what it gives in return
BIM requires resources not only for creating models but for structuring, coordinating and checking them and keeping them current.
Its main value is that a significant part of the inconsistencies is found during design, when they are simpler and cheaper to correct than on the construction site. At AIMM this relies on coordination of models across disciplines and re-checking after changes are made.
For a client that means better control of project risks, fewer unforeseen reworks and a more predictable delivery process.
International studies show that BIM can deliver a tangible economic effect through early detection of errors and better coordination. The actual result depends on the type, scale and organisation of the project.
Two published examples. On the Hilton Aquarium hotel in Atlanta the investment in BIM was 90 thousand dollars, or 0.2 per cent of the project budget, against a benefit of 600 thousand attributed to eliminating clashes (CIFE Technical Report TR171). On a public sports facility of 25,661 square metres, modelling and design review cost 192 thousand dollars against a total effect of 915 thousand (Lee and Lee, 2020).
What to ask a practice
Before work starts, a client is well advised to clarify not only whether the team uses BIM but how exactly the BIM process is organised on the project.
Rules of BIM work and the split of roles. Who is responsible for the models of individual disciplines, who coordinates them with each other and who defines the general rules of work. It matters that roles, responsibilities and the order of interaction are clear to everyone on the project.
The Common Data Environment — CDE. Where current models and documents are stored, how access to them is organised, and how currency, versions and the transfer of information between participants are controlled.
Coordination and model checking. How models from different disciplines are brought together for checking and in what software, how clashes are found and recorded, who receives the comments and how their resolution is controlled.
Requirements for the level of model development. How the necessary scope of geometry and information at each stage of the project is defined and how those requirements are documented for the participants. At AIMM this approach is defined by the tasks of the specific project and stage.
The BIM direction at the practice is led by Maksym Miatko, chief engineer and co-founder of AIMM, BIM ambassador and mentor to the team, with 24 years in engineering and construction. How the model works at each stage is set out on the BIM design page; the team is on the about page.