In this article: What it is · Who approves · E-system · What changed · At the start · 32 items · Examples · Mistakes · Design changes · DOCX template · FAQ
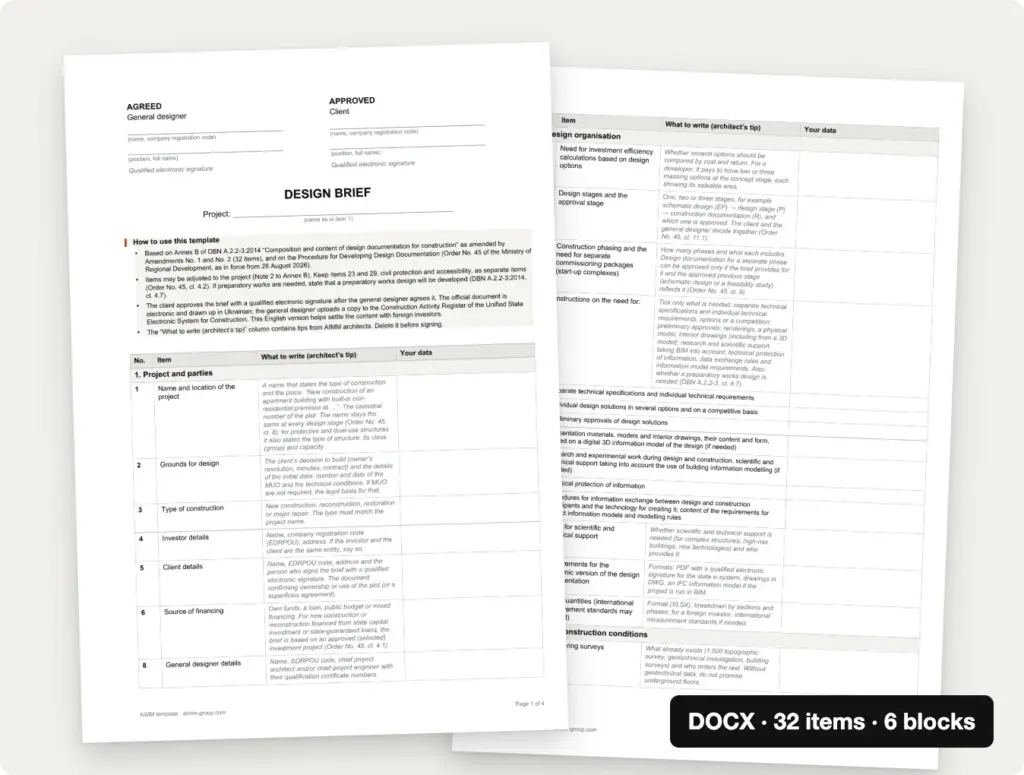
In short. The client drafts and approves the brief; the general designer agrees it. From 28 August 2026, the brief must be created as an electronic document: the client approves it with a qualified electronic signature (QES), and the general designer agrees it with an electronic signature based on a qualified certificate. As before, the general designer uploads a copy to the Construction Activity Register of the Unified State Electronic System for Construction. Annex B of DBN A.2.2-3:2014 suggests what to include: 32 items after Amendment No. 2. There is no approved form, so below you will find our DOCX template with a tip for every item.
What a design brief is
The Law of Ukraine “On Regulation of Urban Planning Activity” names the design brief as one of the three main components of the initial design data, alongside the urban planning conditions and restrictions (MUO) and the technical conditions (Article 29). Annex B of DBN A.2.2-3:2014 gives a recommended list of items, and the Procedure for Developing Design Documentation (Order No. 45 of the Ministry of Regional Development) sets how the brief is agreed and approved.
As the diagram above shows, the three documents answer different questions. MUO say within what limits you can build on the plot: height, site coverage, setbacks, restricted zones (see our article on MUO). Technical conditions say which utilities to connect to and with what capacity. The design brief says what exactly is being built: uses, areas, storeys, budget. It cannot contradict the other two: by law, the brief is drawn up in line with the MUO and the technical conditions (Law “On Architectural Activity”, Article 1), and the client is expressly prohibited from including in the brief any requirements that contradict legislation, approved urban planning documentation or building codes (Article 27).
“Technical assignment” or “design brief”? It is the same document. In Ukraine people often say “technical assignment” (tekhnichne zavdannia), and in English it is also called a design assignment or terms of reference for design. The law and the codes call it zavdannia na proiektuvannia, which we translate as “design brief”. In the codes, tekhnichne zavdannia means something else: a separate technical specification, for example for custom-made equipment (Order No. 45, cl. 15.3).
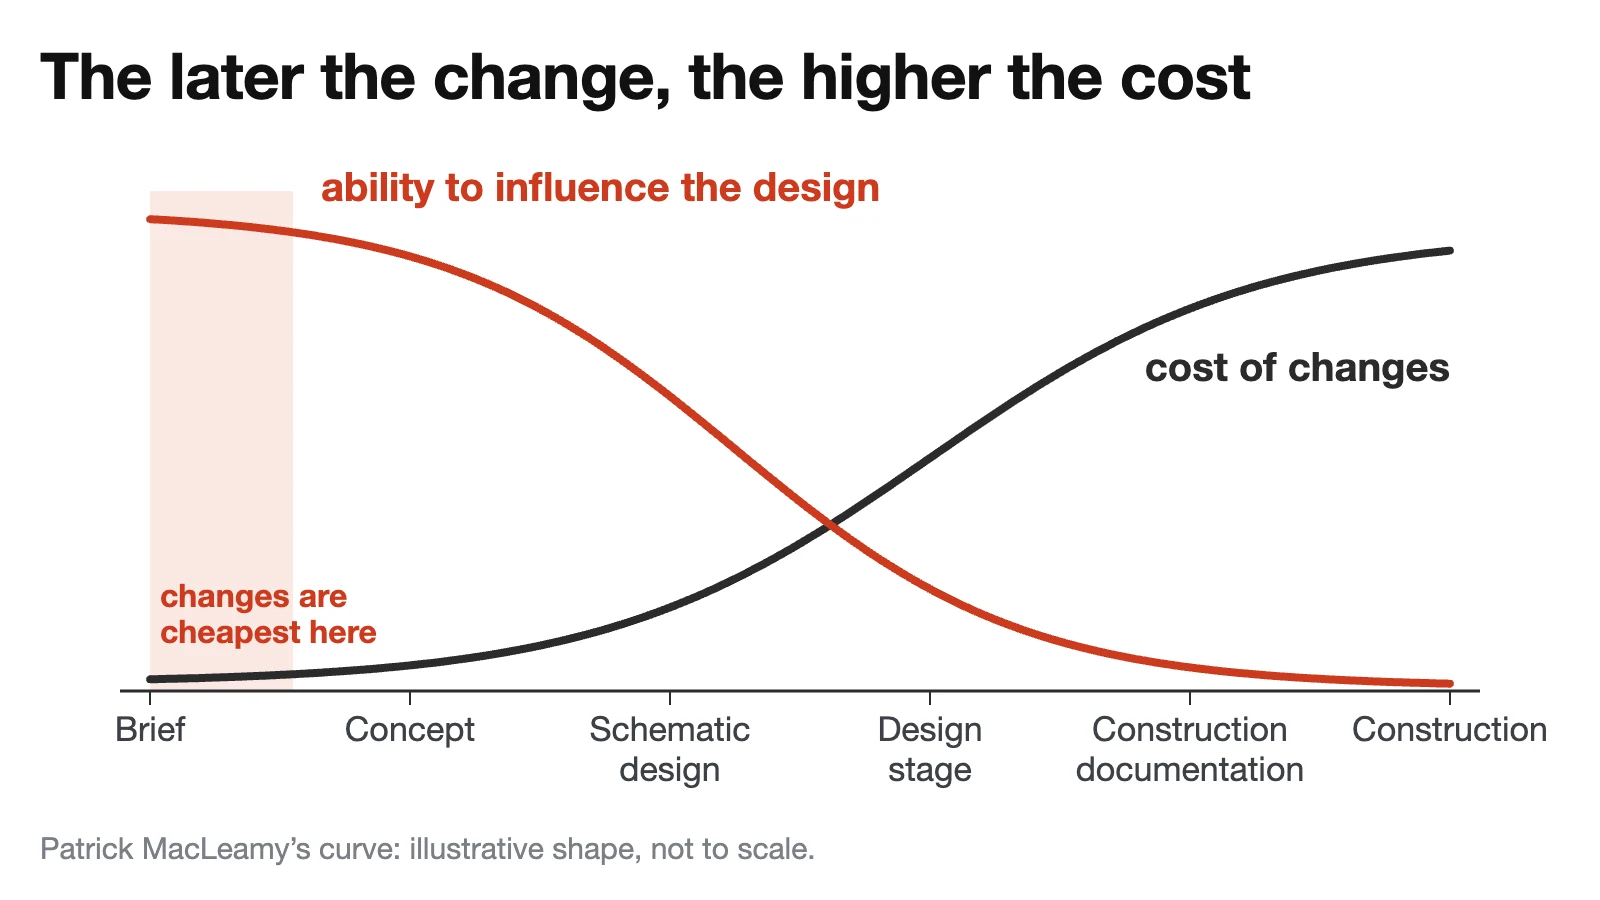
The brief becomes the yardstick for the design: the law defines agreeing a design as checking that its solutions match the initial data (Law “On Architectural Activity”, Article 1). So everything that matters to the client belongs in the brief, because that is what the design is checked against.
Who drafts, agrees and approves the brief
The roles are set by law and Order No. 45:
- drafts: the client (Law “On Regulation of Urban Planning Activity”, Article 29(9)). In practice the text is written together with the architect: the client knows what they want, and the architect knows how to put it in the language of the codes;
- agrees: the general designer, with an electronic signature based on a qualified certificate (a QES will do);
- approves: the client, with a qualified electronic signature (Order No. 45, cl. 4.1);
- uploads: the general designer, who enters a copy of the brief in the Construction Activity Register through their electronic account (Order No. 45, cl. 4.1; the procedure is set by the Procedure for Maintaining the Unified State Electronic System for Construction).
The client decides the content and, from 28 August 2026, Order No. 45 expressly requires them to ensure that the documents submitted for design are accurate (cl. 3). Some decisions are joint: the client and the general designer decide together how many design stages there will be, regardless of the consequence class (cl. 11.1).
Two special cases. If new construction or reconstruction is financed from state capital investment or from loans raised by the state or backed by state guarantees, the brief is based on an approved or selected investment project (Order No. 45, cl. 4.1). For the restoration of architectural monuments, a restoration brief is drawn up under DBN A.2.2-14-2016 (Order No. 45, cl. 4.3).
How to file the brief in the state e-system
The brief is drawn up as an electronic document, and the general designer uploads a copy to the Construction Activity Register of the Unified State Electronic System for Construction through their electronic account (Order No. 45, cl. 4.1). Before you start, have ready the numbers and dates of the MUO and the technical conditions (or the reason MUO are not required), the cadastral number of the plot, the general designer’s EDRPOU code, the consequence class, the design stages, the source of financing and a text already worked out with the architect. The signing order: first the general designer agrees, then the client approves.
What changed on 28 August 2026
On 28 August 2026, amendments to Order No. 45 took effect. They were made by Order No. 1345 of 13 July 2026 of the Ministry for Communities and Territories Development. We compared the old and new versions clause by clause; for the design brief and the related rules this is what changed:
| Aspect | Before 28 August 2026 | From 28 August 2026 |
|---|---|---|
| Form | could be created as an electronic document | must be created as an electronic document |
| Approval | by the client, subject to the general designer’s agreement | by the client with a qualified electronic signature, after the general designer has agreed it |
| Paper form | allowed | only for briefs containing state secrets and, during martial law and for one year after it, for briefs marked “For Official Use Only” concerning critical infrastructure and defence projects |
| Client’s duty | to provide the initial data | also to ensure the documents submitted for design are accurate |
| Project name | type of construction and location | for protective and dual-use structures, also the type of structure, its class (group) and capacity (cl. 8) |
| Design changes | design to the codes in force on handover to the client | design to the codes in force on the date of the expert report; listed grounds for changes, buyer consent, expert review (cl. 15.5) |
The practical takeaway: the “sign with a pen, scan, upload a PDF” routine still described in many guides no longer works for ordinary projects. Settle the text with the architect first, then sign the finished electronic document.
What the architect asks for at the start
Besides the three main documents, DBN A.2.2-3:2014 lists other initial data the client provides (Annex A); the exact list is set out in the design contract. Most often the architect asks for:
- an extract from the current urban planning documentation of the area;
- a topographic survey and a geotechnical investigation: for new construction they are mandatory (DBN A.2.2-3:2014, cl. 4.1b), and the brief describes them in item 10;
- a digital terrain model or a built asset information model, including a scan point cloud, if available (an item added by Amendment No. 2);
- for reconstruction and major repair: a structural survey report, measured drawings, utility records;
- data for construction organisation and cost estimates;
- initial data for the civil protection section, if one is needed.
Three more things are worth putting into words before your first meeting with the architect: the functional programme (what goes into the building and how much of it; it will go into item 12 of the brief), the construction budget cap (the law expressly puts cost in the brief) and the operating model (sale, lease or operation by the owner). The operating model is not on any list, yet it drives almost everything, from the apartment mix to the finish level. With this set, the architectural concept starts without wasted rounds of rework.
What to include: 32 items in 6 blocks
The list of items comes from Annex B of DBN A.2.2-3:2014 “Design brief. List of main data and requirements”. The annex is informative, not mandatory: the content may be adjusted to the project (Note 2). Amendment No. 2, in force since 1 July 2022, rewrote nine items and added five, so there are now 32. If your sample has 27 items, it predates Amendment No. 2. We have grouped the items into six blocks by topic; the numbering follows the DBN, and the tips are the same as in the DOCX template.
1. Project and parties
| Item | What to write |
|---|---|
| 1. Name and location of the project | A name that states the type of construction and the place: “New construction of an apartment building with built-in non-residential premises at …”. The cadastral number of the plot. The name stays the same at every design stage (Order No. 45, cl. 8); for protective and dual-use structures it also states the type of structure, its class (group) and capacity. |
| 2. Grounds for design | The client’s decision to build (owner’s resolution, minutes, contract) and the details of the initial data: number and date of the MUO and the technical conditions. If MUO are not required, the legal basis for that. |
| 3. Type of construction | New construction, reconstruction, restoration or major repair. The type must match the project name. |
| 4. Investor details | Name, company registration code (EDRPOU), address. If the investor and the client are the same entity, say so. |
| 5. Client details | Name, EDRPOU code, address and the person who signs the brief with a qualified electronic signature. The document confirming ownership or use of the plot (or a superficies agreement). |
| 6. Source of financing | Own funds, a loan, public budget or mixed financing. For new construction or reconstruction financed from state capital investment or state-guaranteed loans, the brief is based on an approved (selected) investment project (Order No. 45, cl. 4.1). |
| 8. General designer details | Name, EDRPOU code, chief project architect and/or chief project engineer with their qualification certificate numbers. |
2. Design organisation
| Item | What to write |
|---|---|
| 7. Need for investment efficiency calculations based on design options | Whether several options should be compared by cost and return. For a developer, it pays to have two or three massing options at the concept stage, each showing its saleable area. |
| 9. Design stages and the approval stage | One, two or three stages, for example schematic design (EP) → design stage (P) → construction documentation (R), and which one is approved. The client and the general designer decide together (Order No. 45, cl. 11.1). |
| 13. Construction phasing and the need for separate commissioning packages (start-up complexes) | How many phases and what each includes. Design documentation for a separate phase can be approved only if the brief provides for it and the approved previous stage (schematic design or a feasibility study) reflects it (Order No. 45, cl. 9). |
| 15. Instructions on additional work (seven sub-items) | Tick only what is needed: separate technical specifications and individual technical requirements; options or a competition; preliminary approvals; renderings, a physical model, interior drawings (including from a 3D model); research and scientific support, taking BIM into account; technical protection of information; data exchange rules and information model requirements. Also: whether a preparatory works design is needed (DBN A.2.2-3, cl. 4.7). |
| 28. Need for scientific and technical support | Whether scientific and technical support is needed (for complex structures, high-rise buildings, new technologies) and who provides it. |
| 31. Requirements for the electronic version of the design documentation | Formats: PDF with a qualified electronic signature for the state e-system, drawings in DWG, an IFC information model if the project is run in BIM. |
| 32. Bill of quantities (international measurement standards may be used) | Format (XLSX), breakdown by sections and phases; for a foreign investor, international measurement standards if needed. |
3. Site and construction conditions
| Item | What to write |
|---|---|
| 10. Engineering surveys | What already exists (1:500 topographic survey, geotechnical investigation, building surveys) and who orders the rest. Without geotechnical data, do not promise underground floors. |
| 11. Special construction conditions (seismicity, collapsible soils, undermined areas and areas with high groundwater, etc.) | Seismicity, collapsible soils, high groundwater, mine workings, dense surrounding development, utilities crossing the plot. If none apply, say so. |
| 18. Engineering protection of the site and buildings against natural and man-made hazards | High groundwater, landslides, slopes, retaining walls, drainage. Especially for sloping plots and plots near water. |
| 19. Environmental impact section (OVNS), taking into account the environmental impact assessment, if any | Scope of the environmental section. If the project is subject to an environmental impact assessment, the section takes its results into account and the results are attached to the design (Order No. 45, cl. 21). |