Architecture

MM Dobrobut Innovative Center for Vascular and Cardiac Diseases
Ukraine, Kyiv
Location
2021
Year
Completed
Status
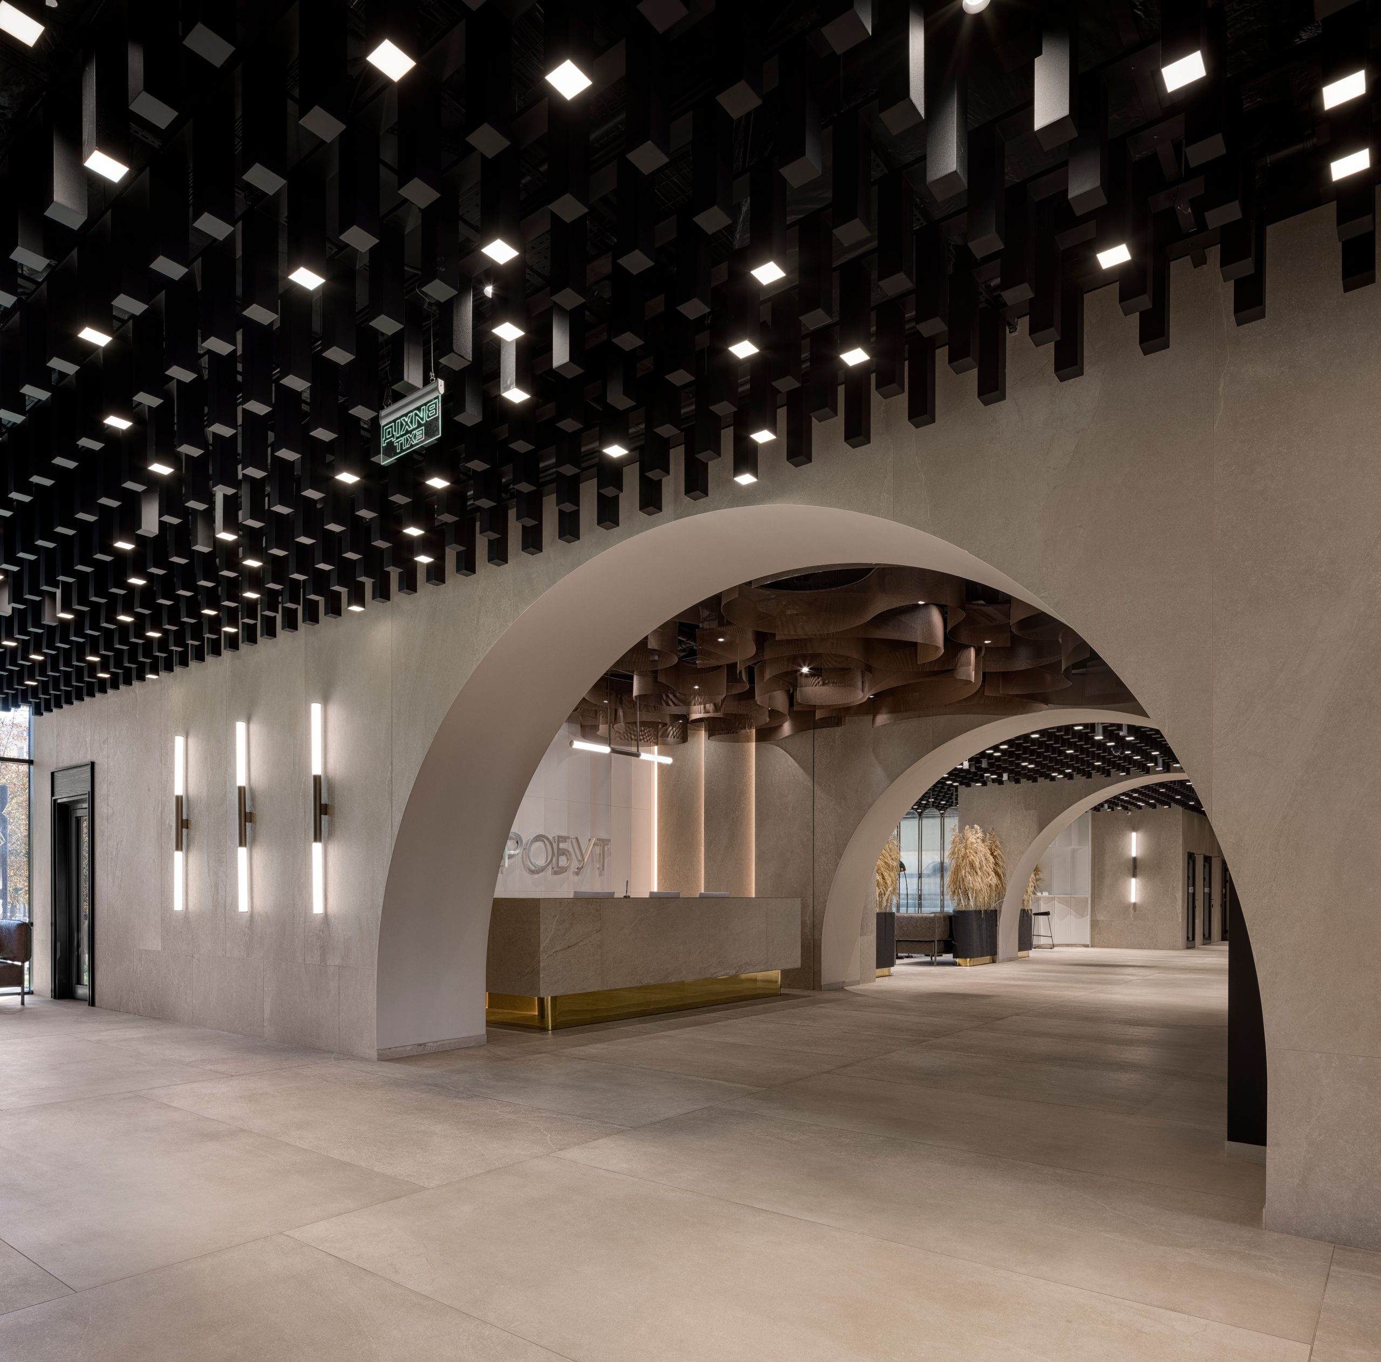
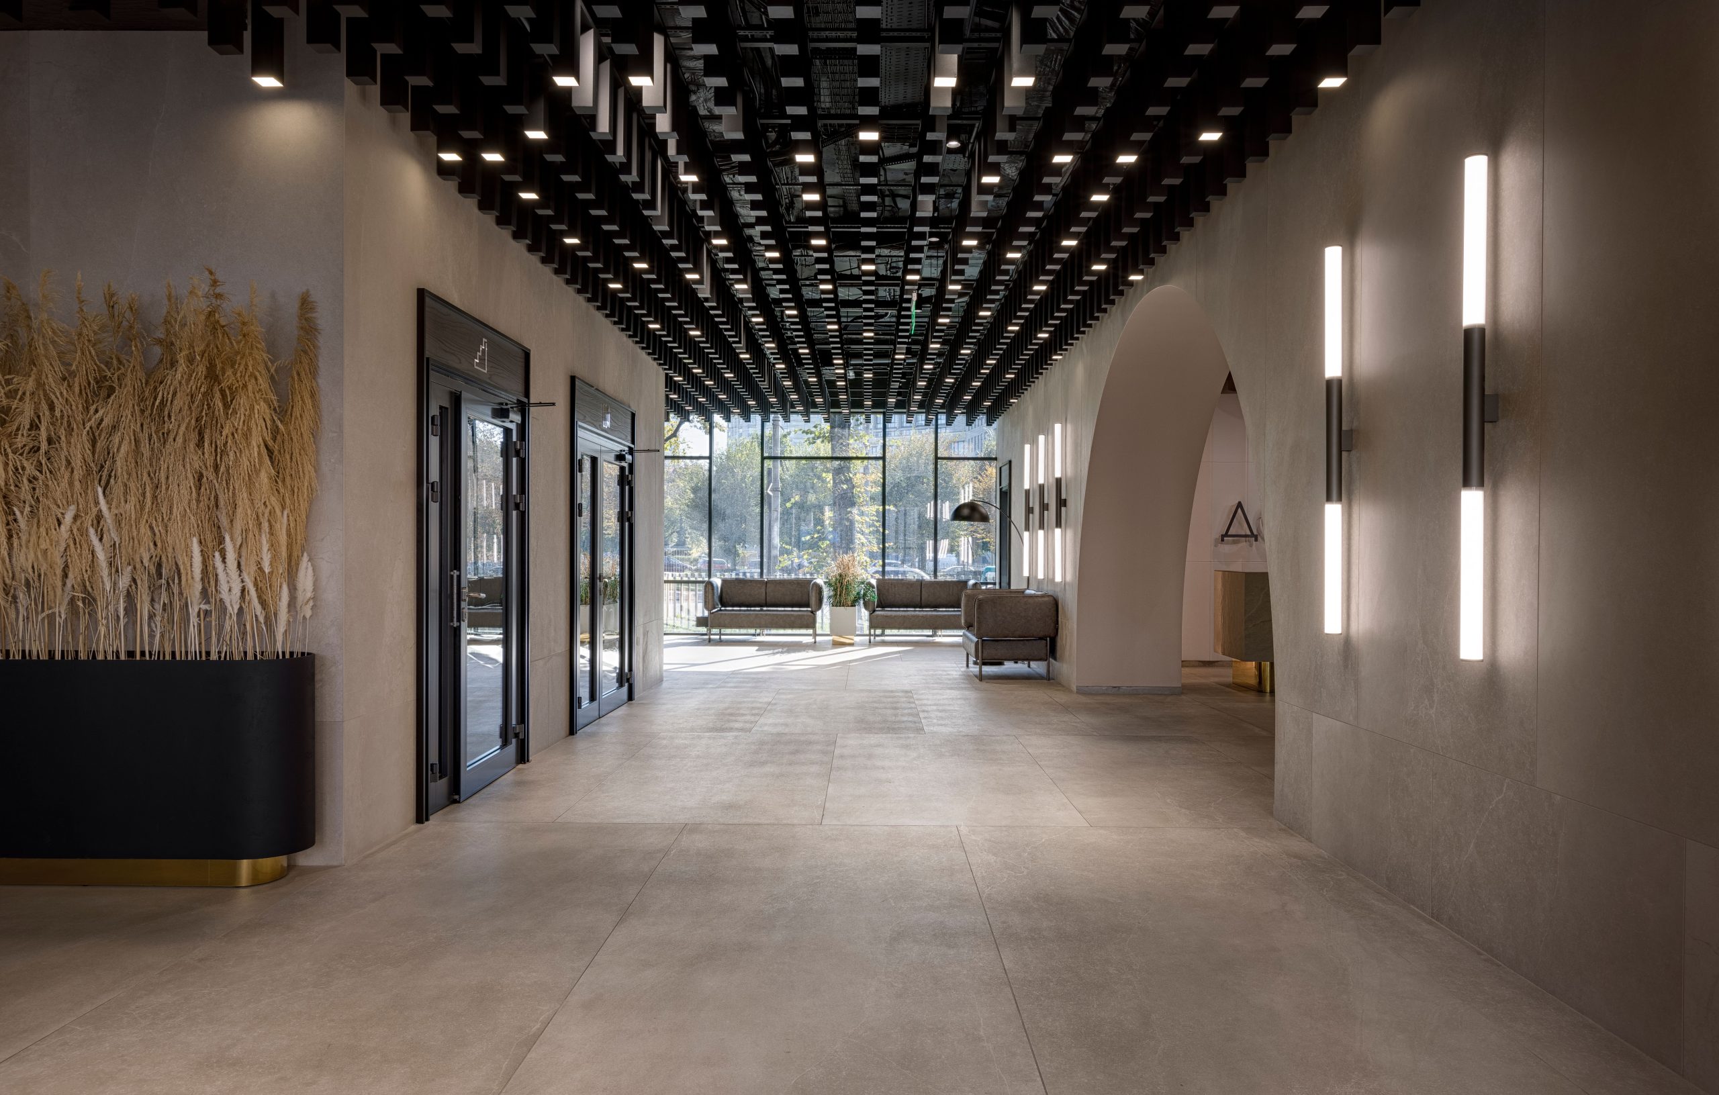
Вхідна група кардіоцентру ММ Добробут із чорною рейковою стелею
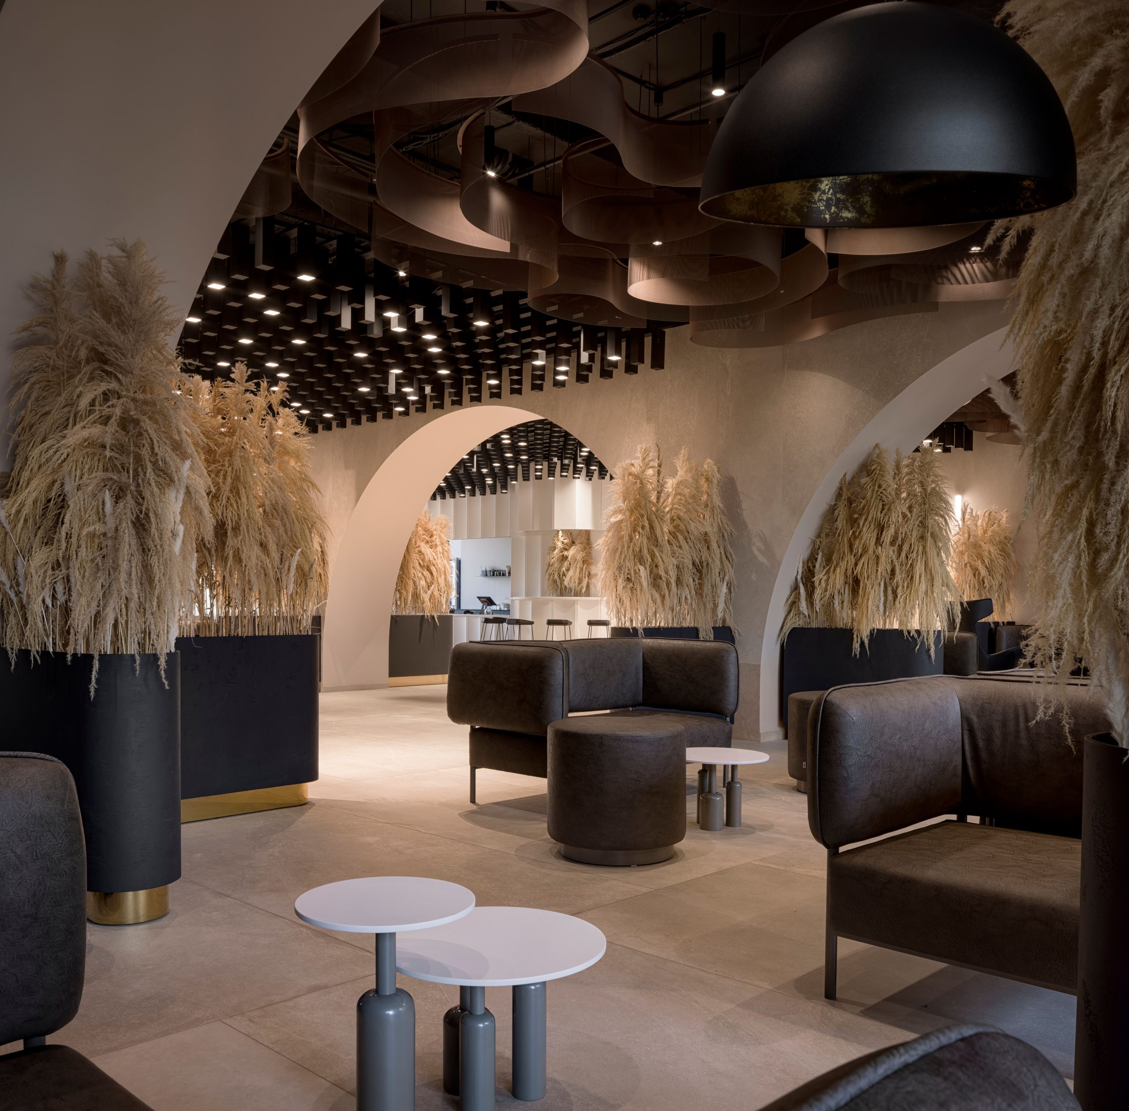
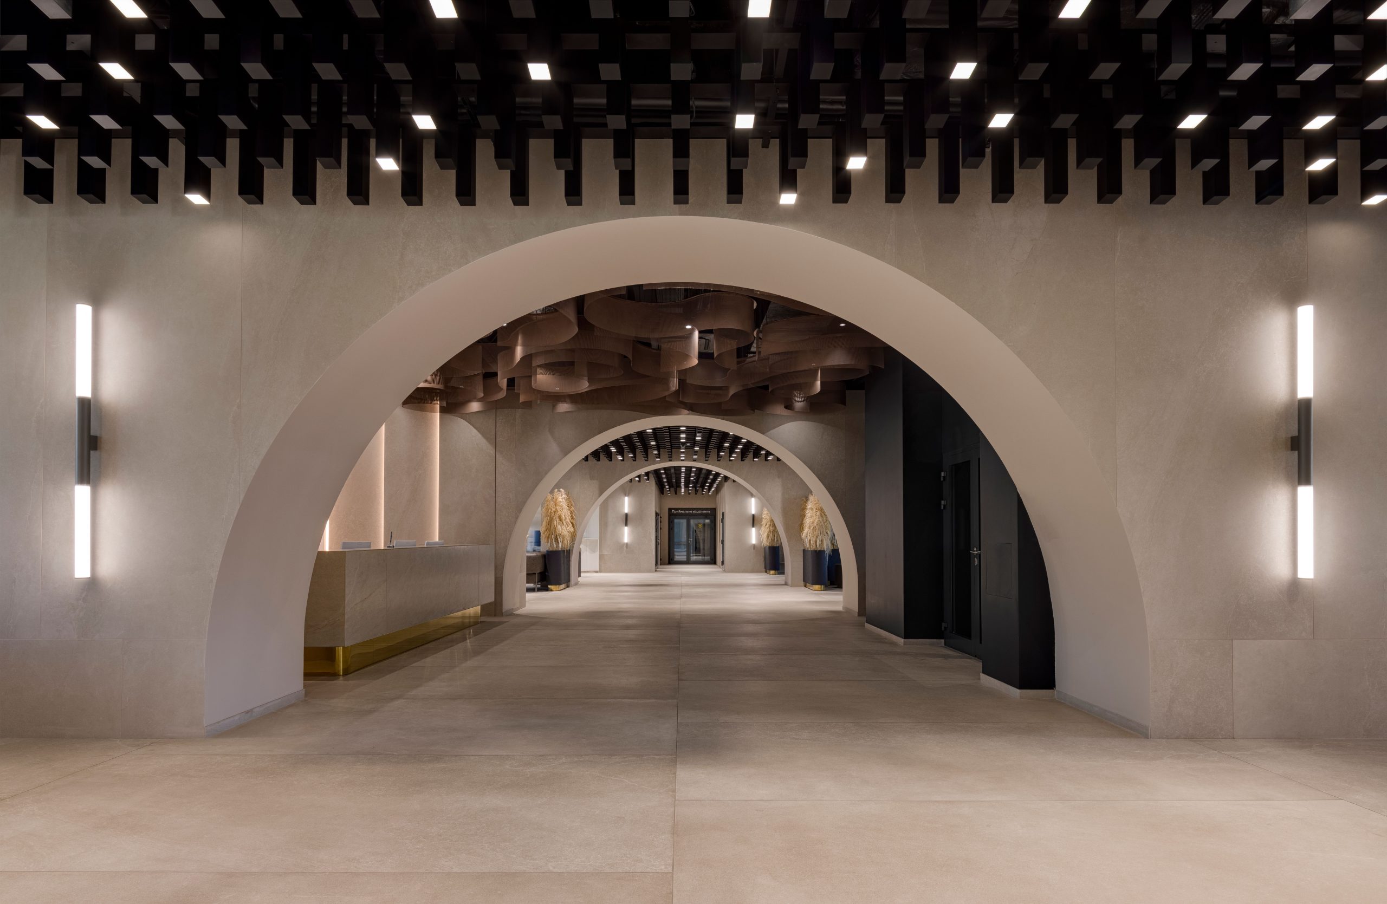
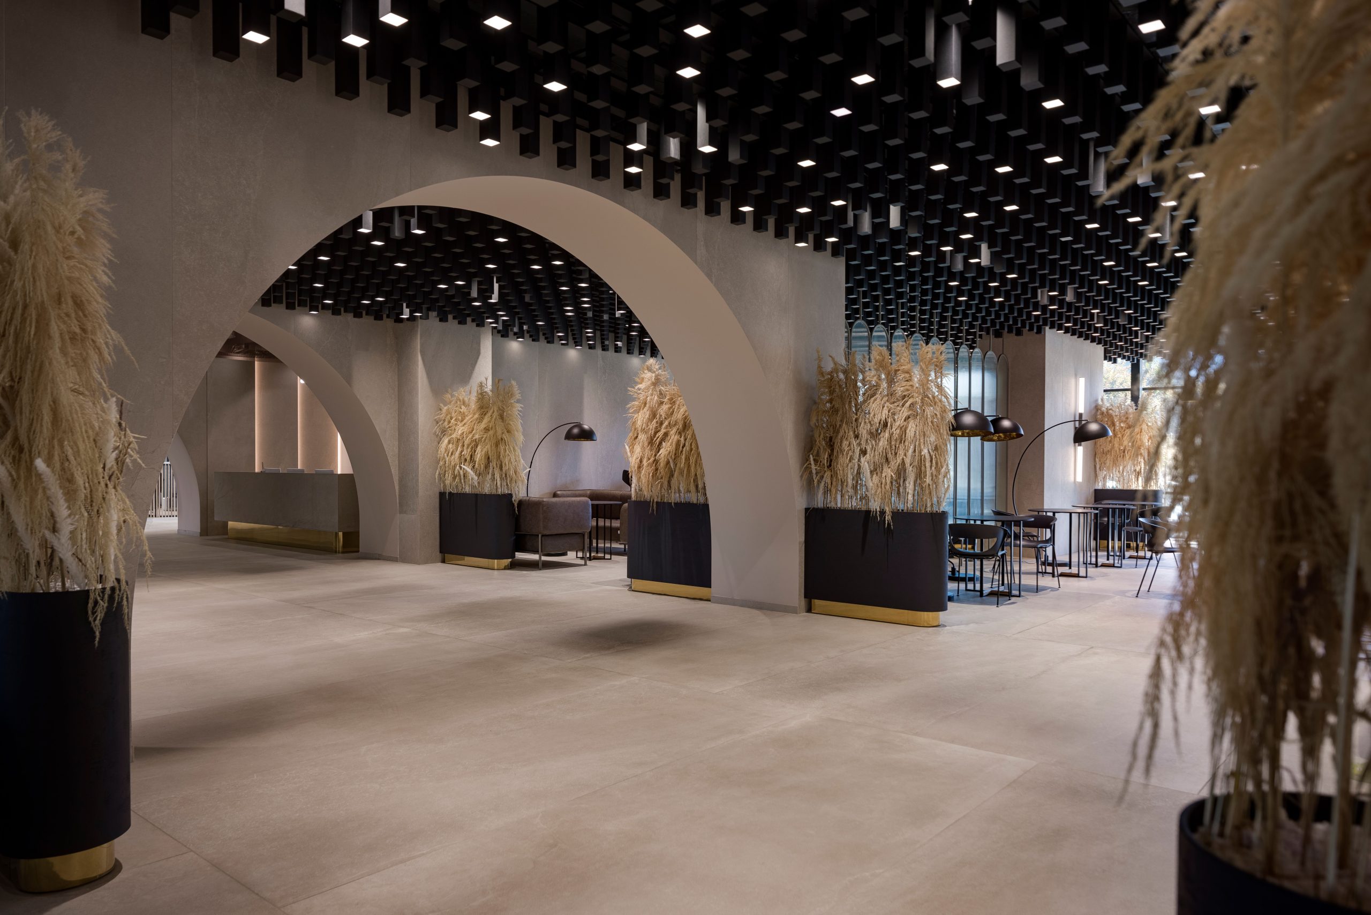
Просторий хол ММ Добробут з арковими прорізами та декоративними злаками
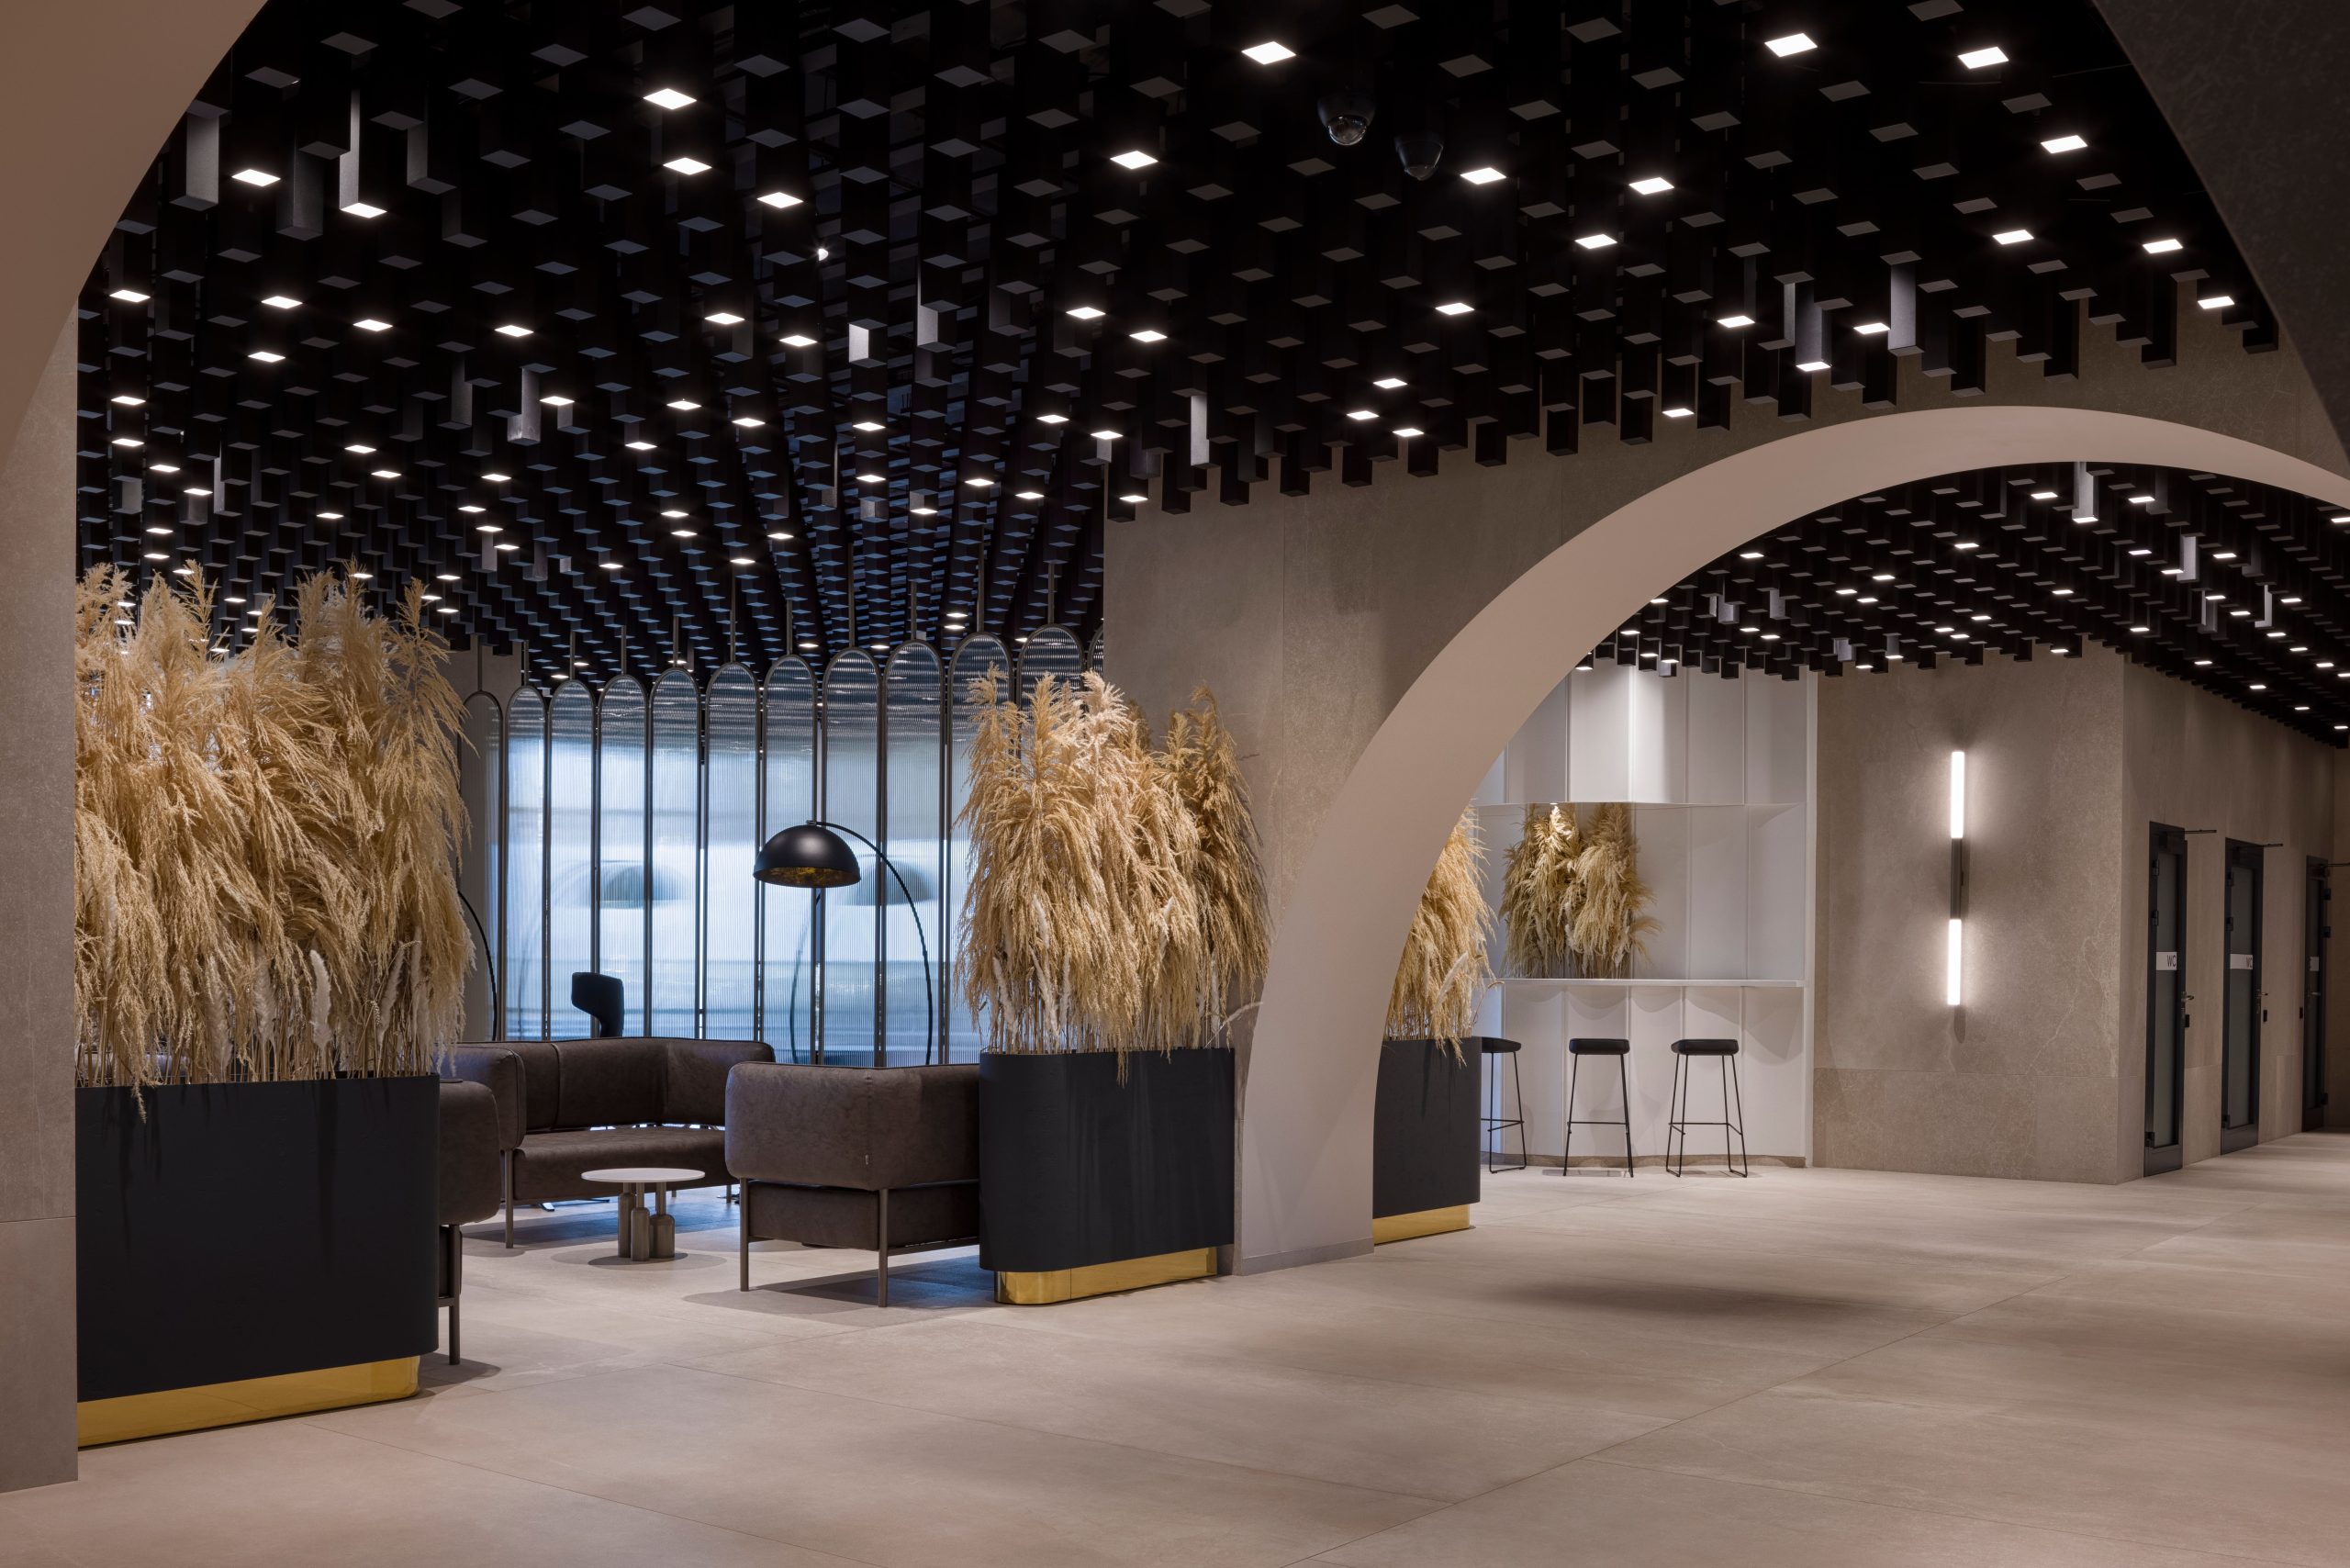
Хол кардіоцентру ММ Добробут: арки, зона очікування й кавова стійка
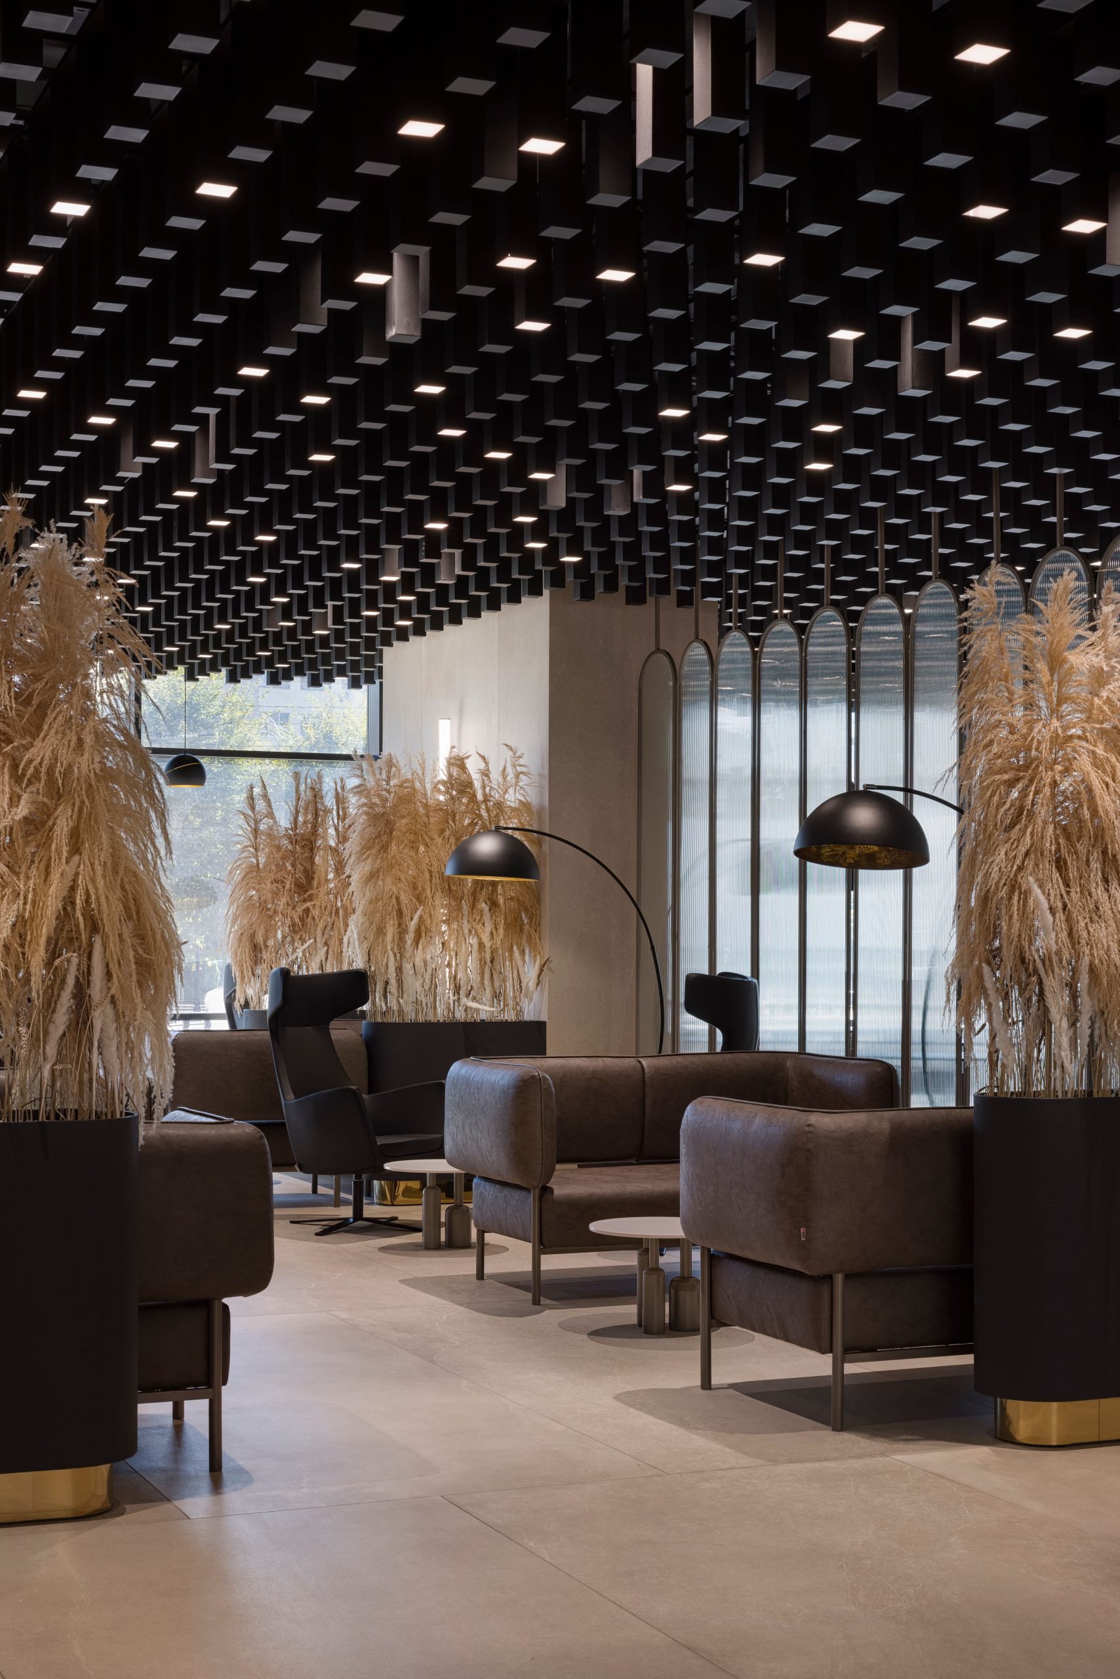
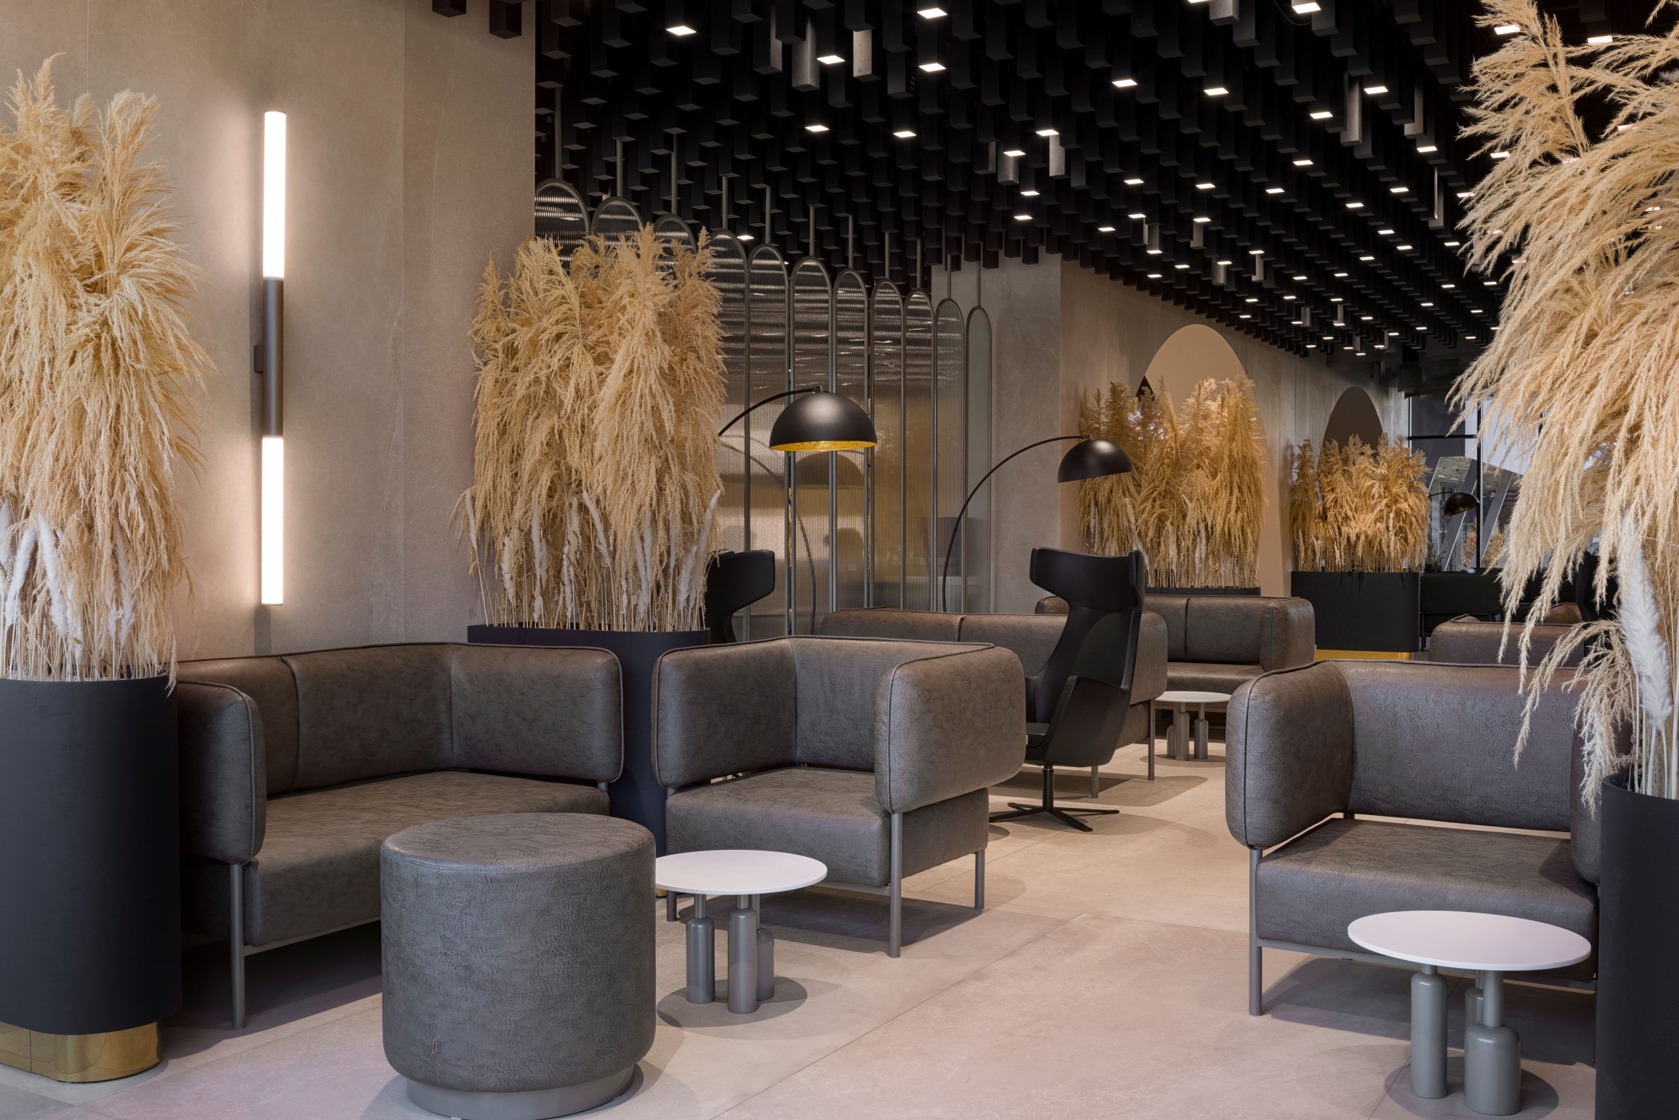
Зона очікування ММ Добробут із м’якими кріслами й торшерами
Лаунж-зона ММ Добробут із хвилястими підвісними світильниками
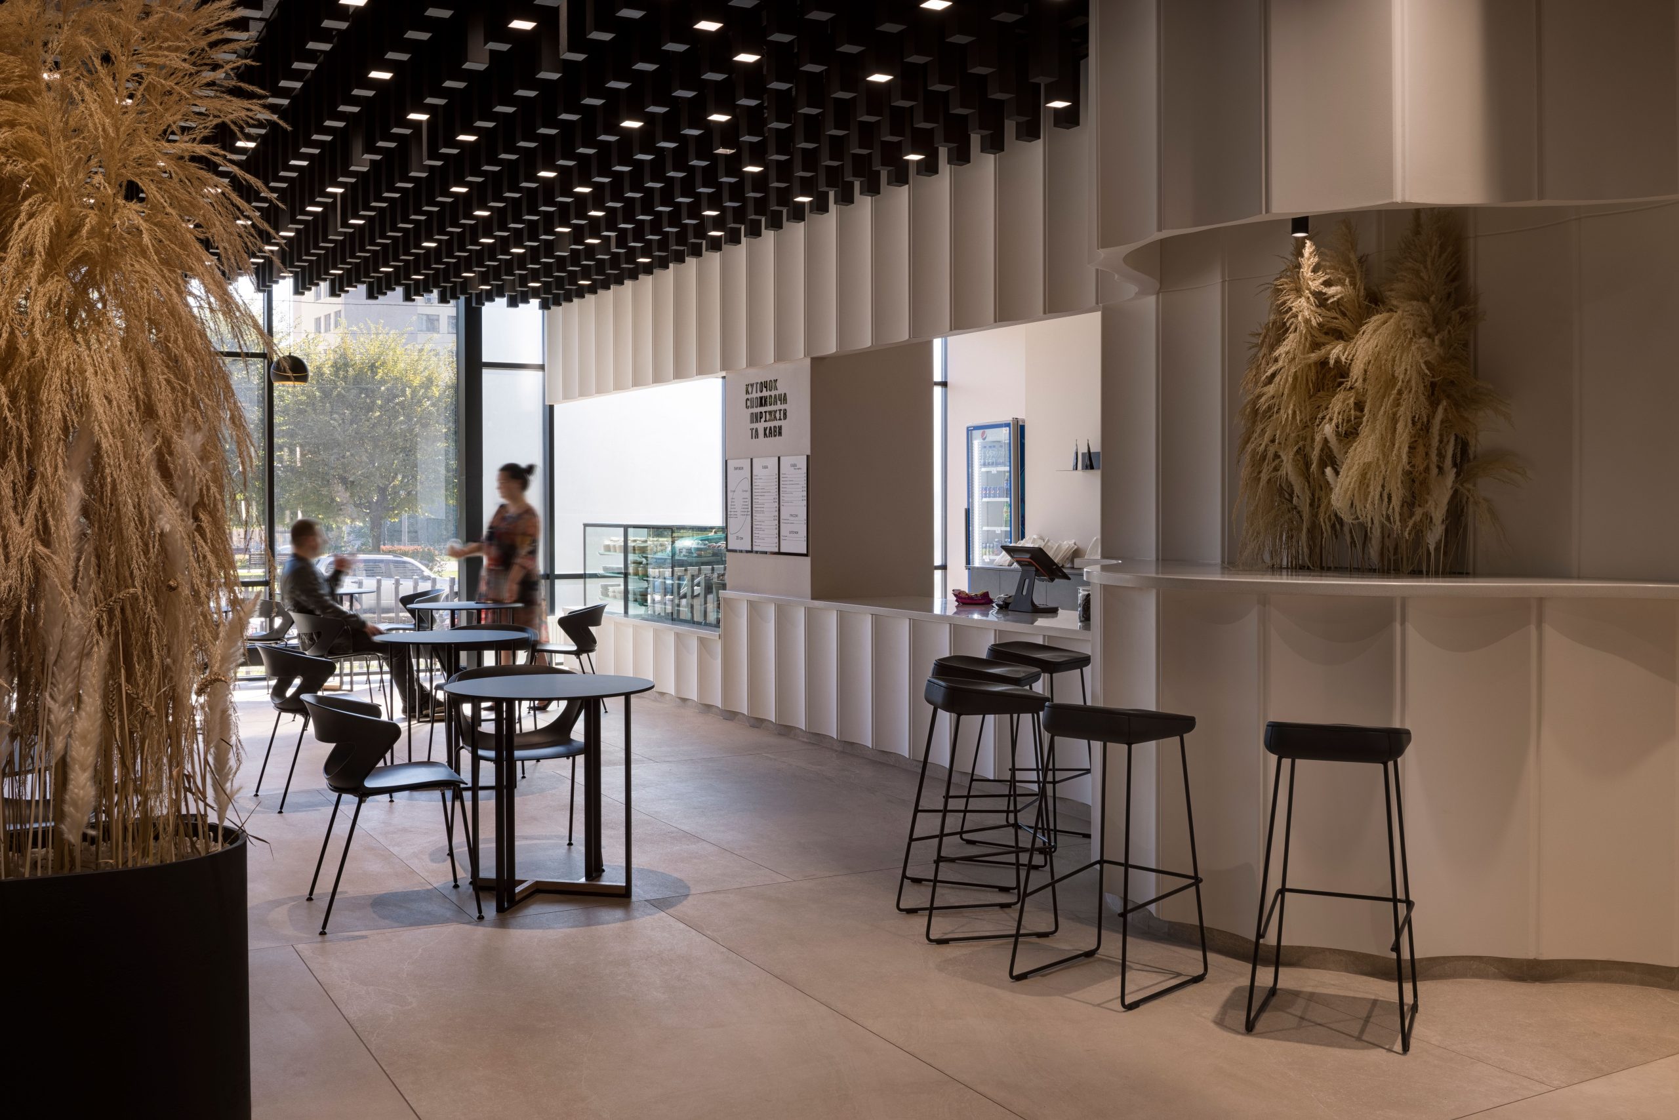
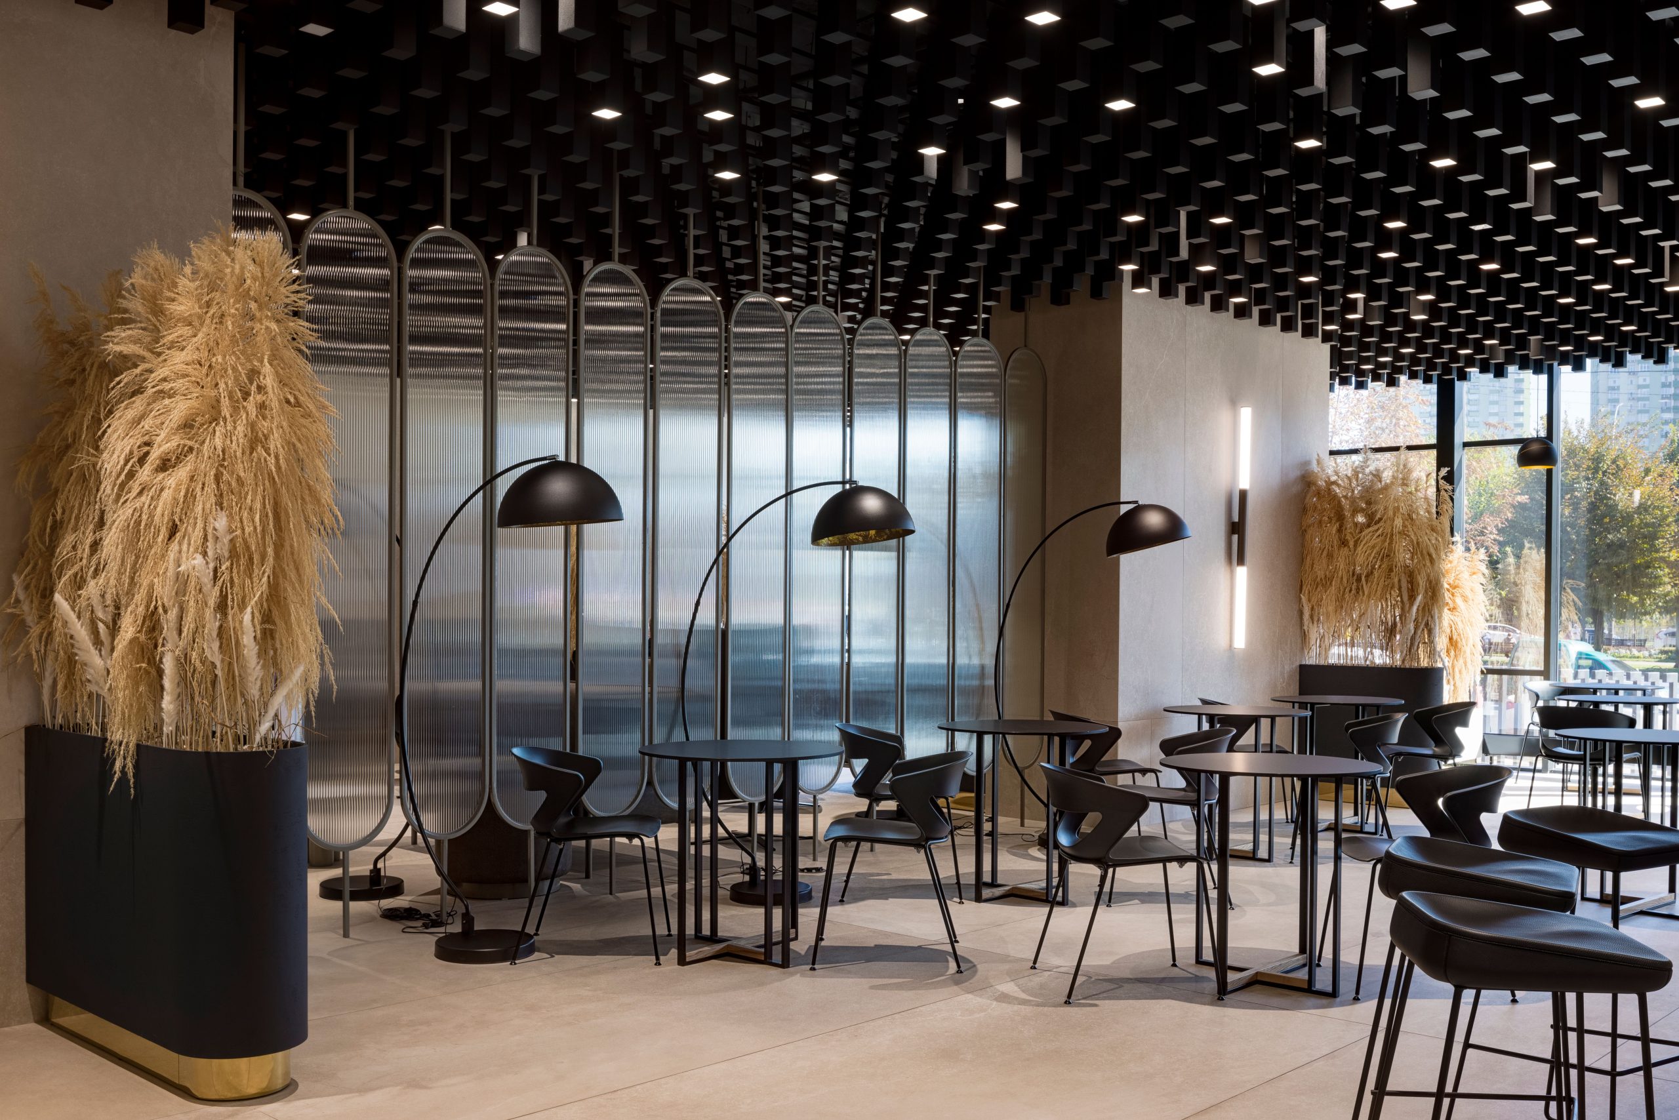
Кавова зона в холі ММ Добробут із високими стільцями біля вікна
Крісла для відвідувачів ММ Добробут біля панорамного скління
Кафе-зона в холі кардіоцентру ММ Добробут
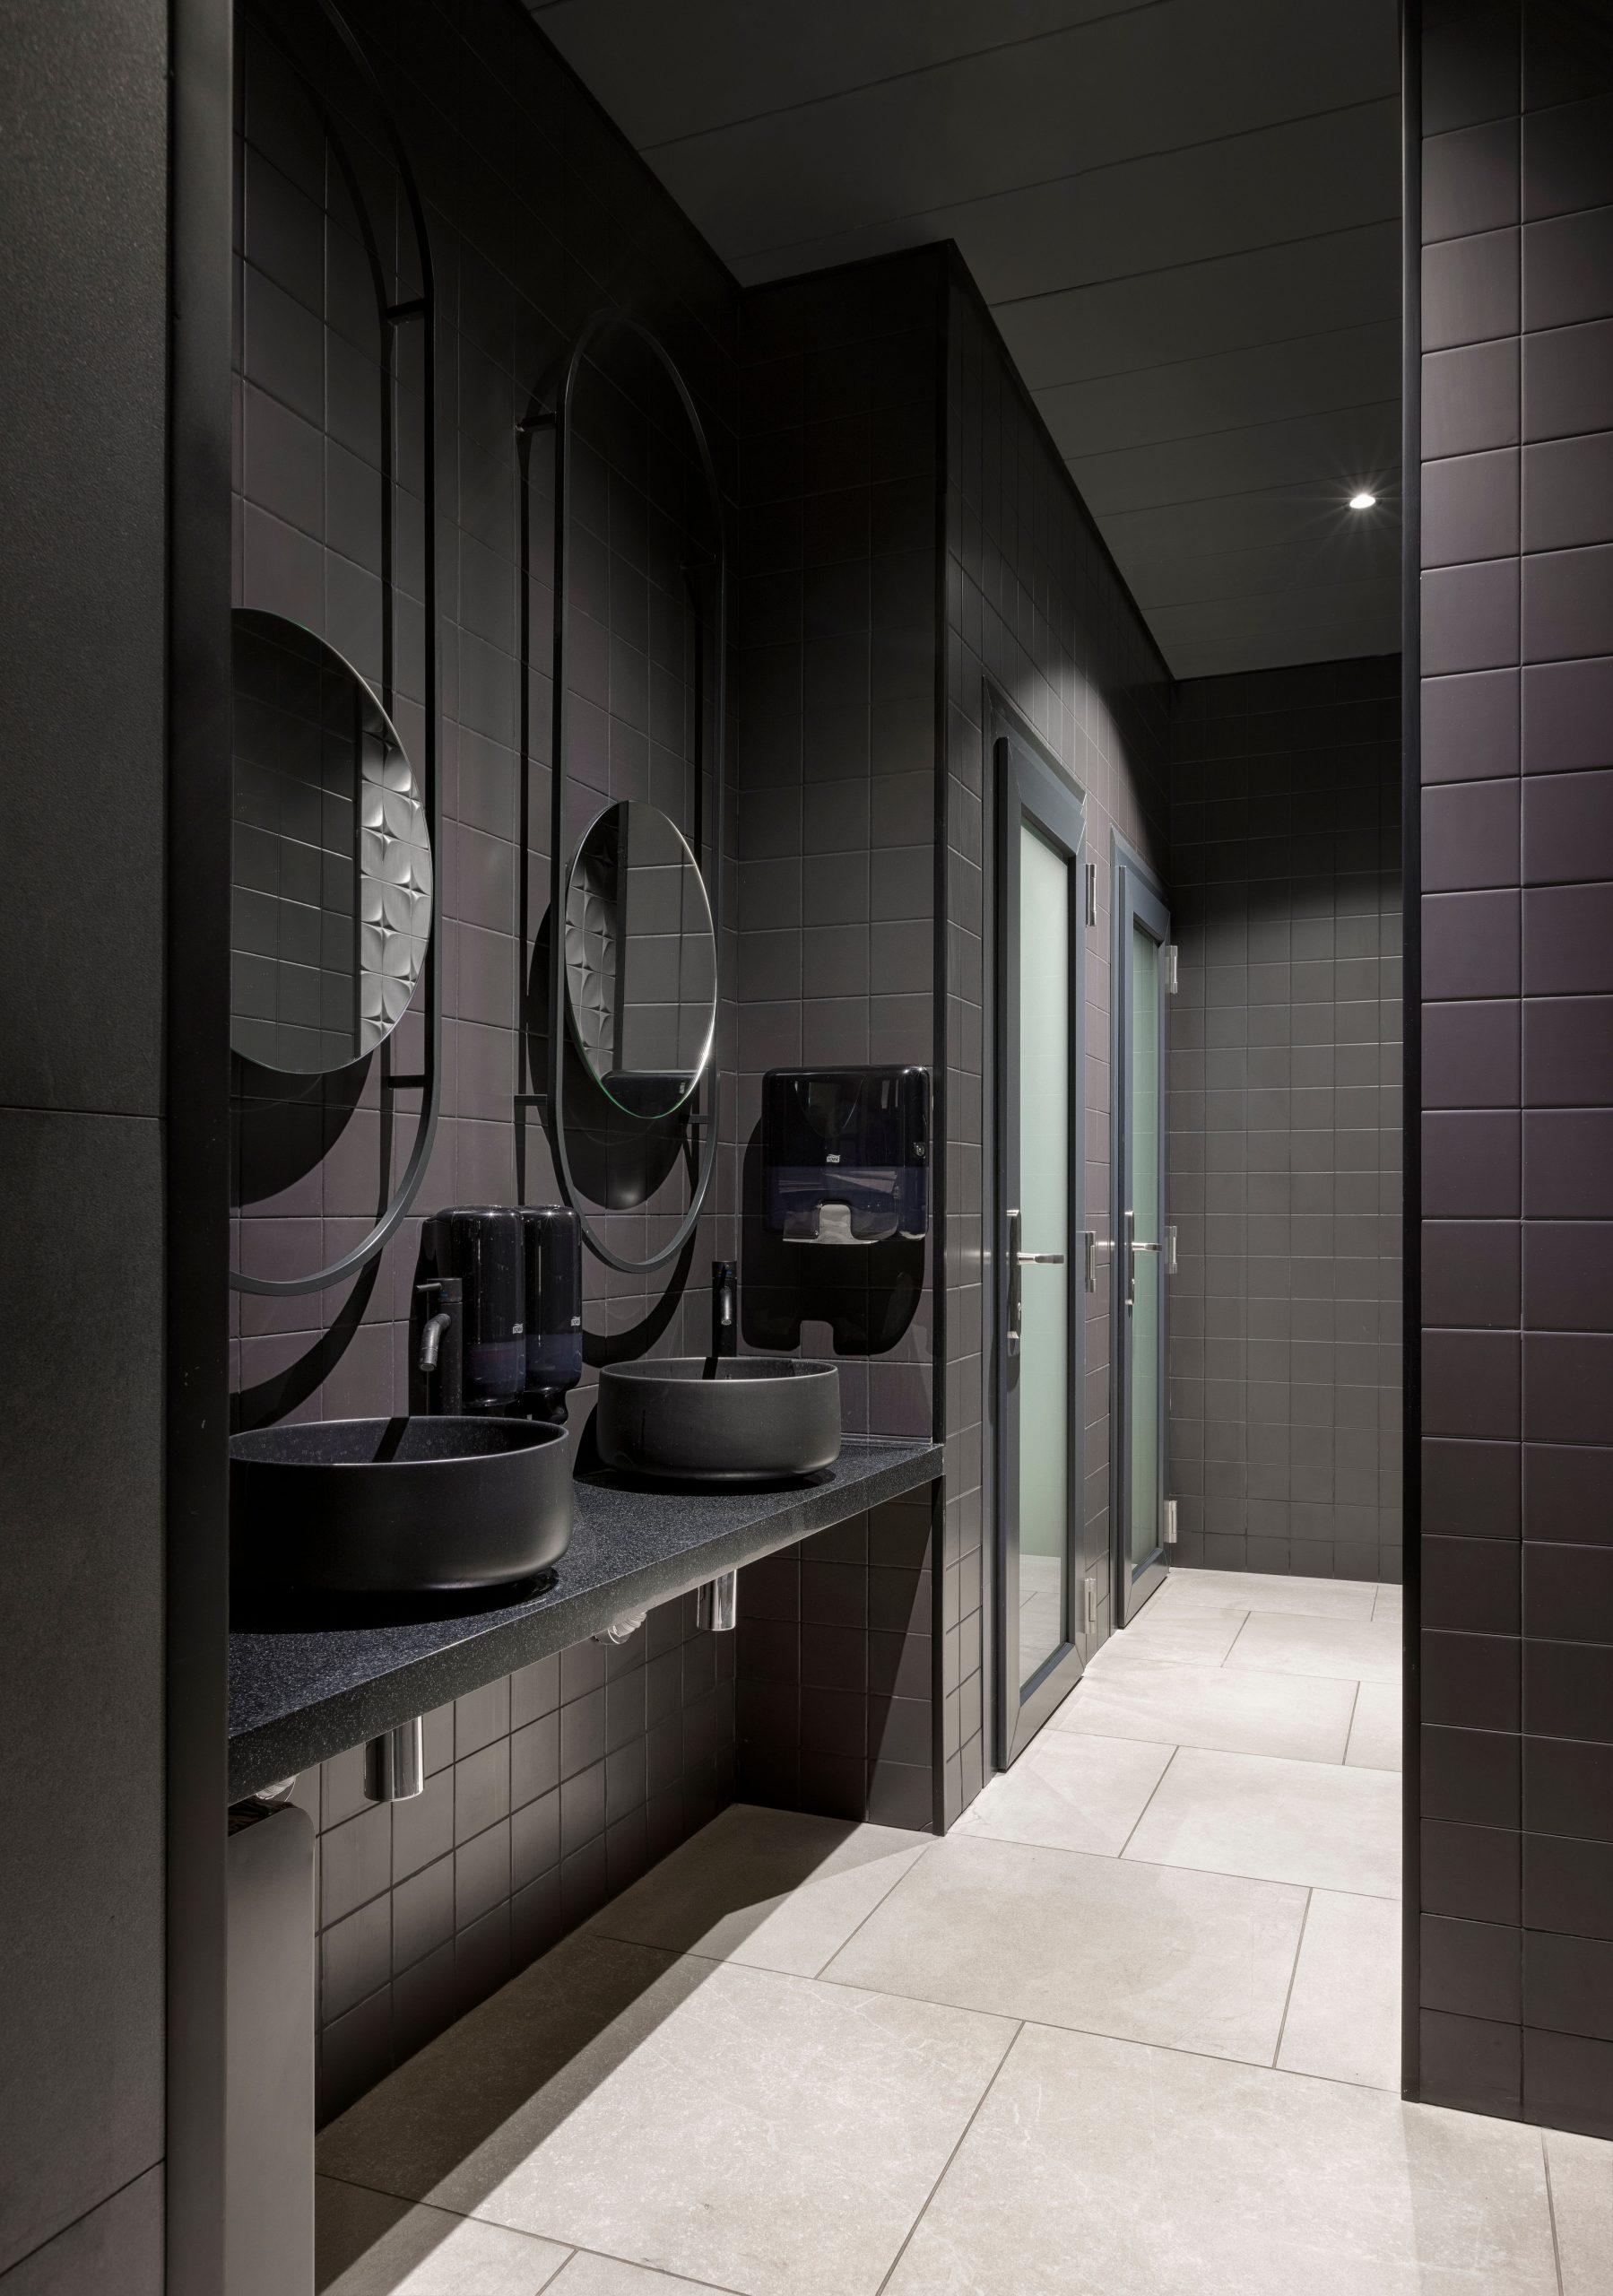
Санвузол громадської зони ММ Добробут із круглими дзеркалами

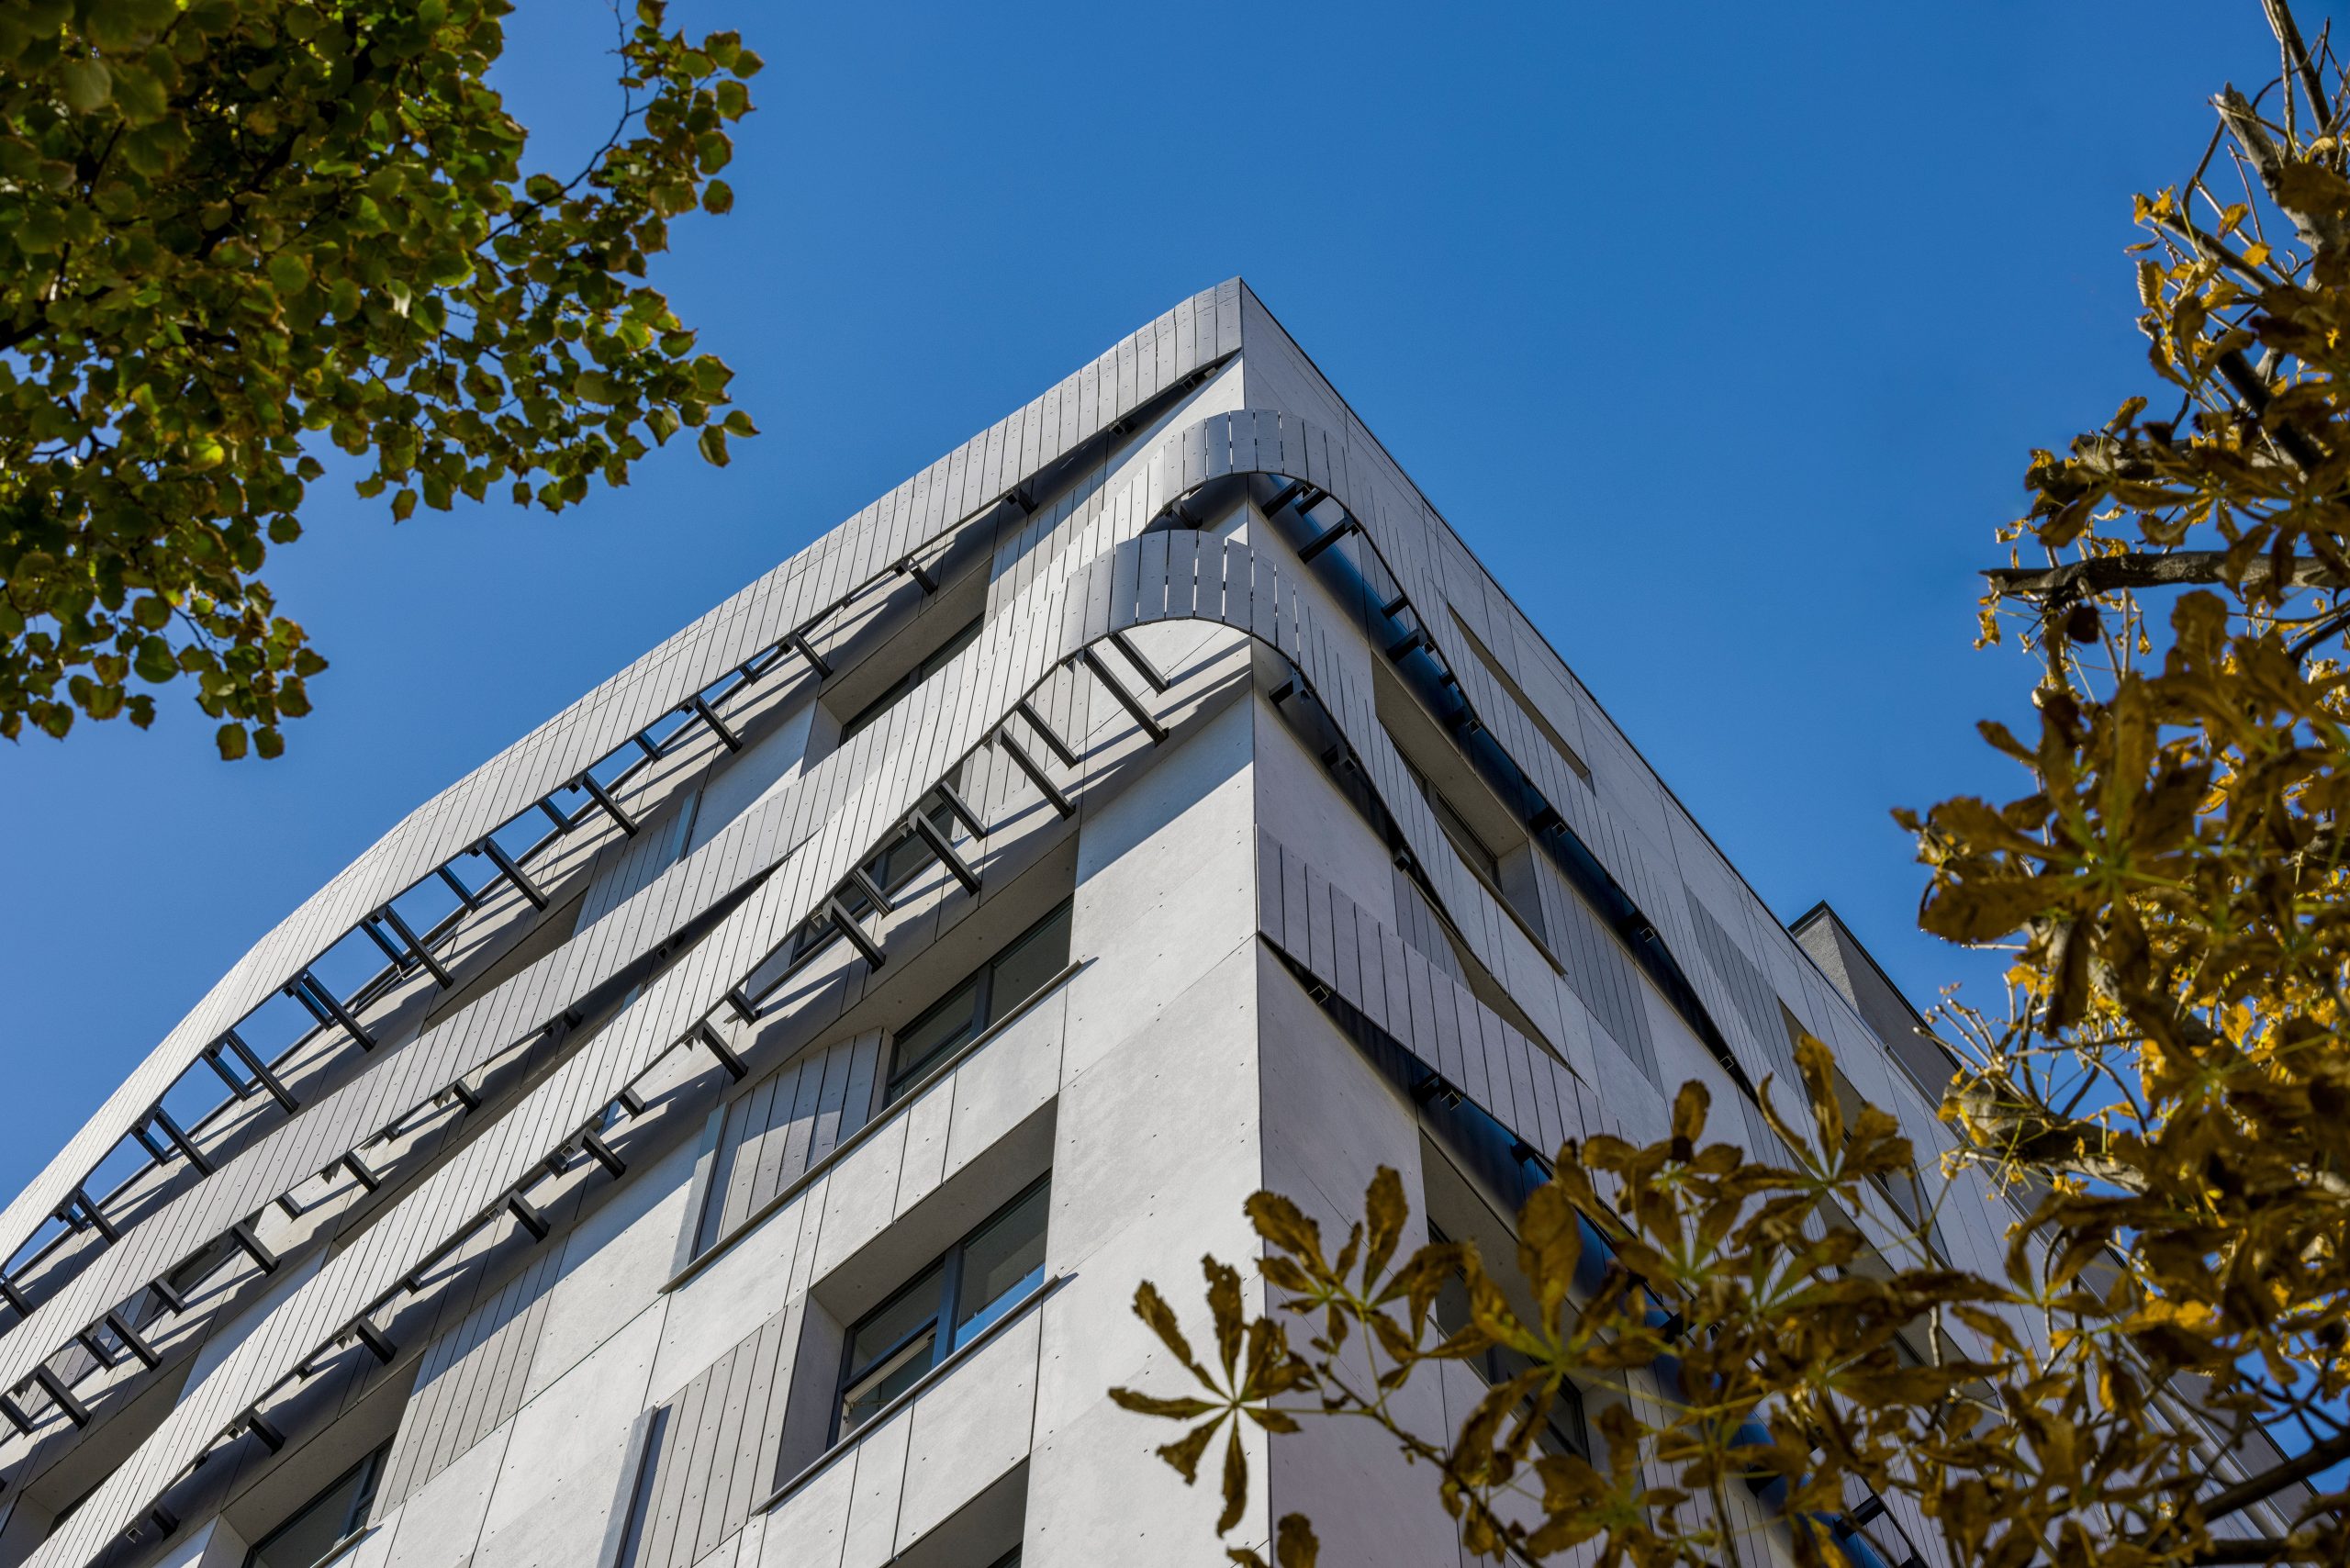
Фасад кардіоцентру ММ Добробут знизу: світлі панелі й ритм вікон
Фрагмент фасаду ММ Добробут: рельєфні панелі та віконні прорізи
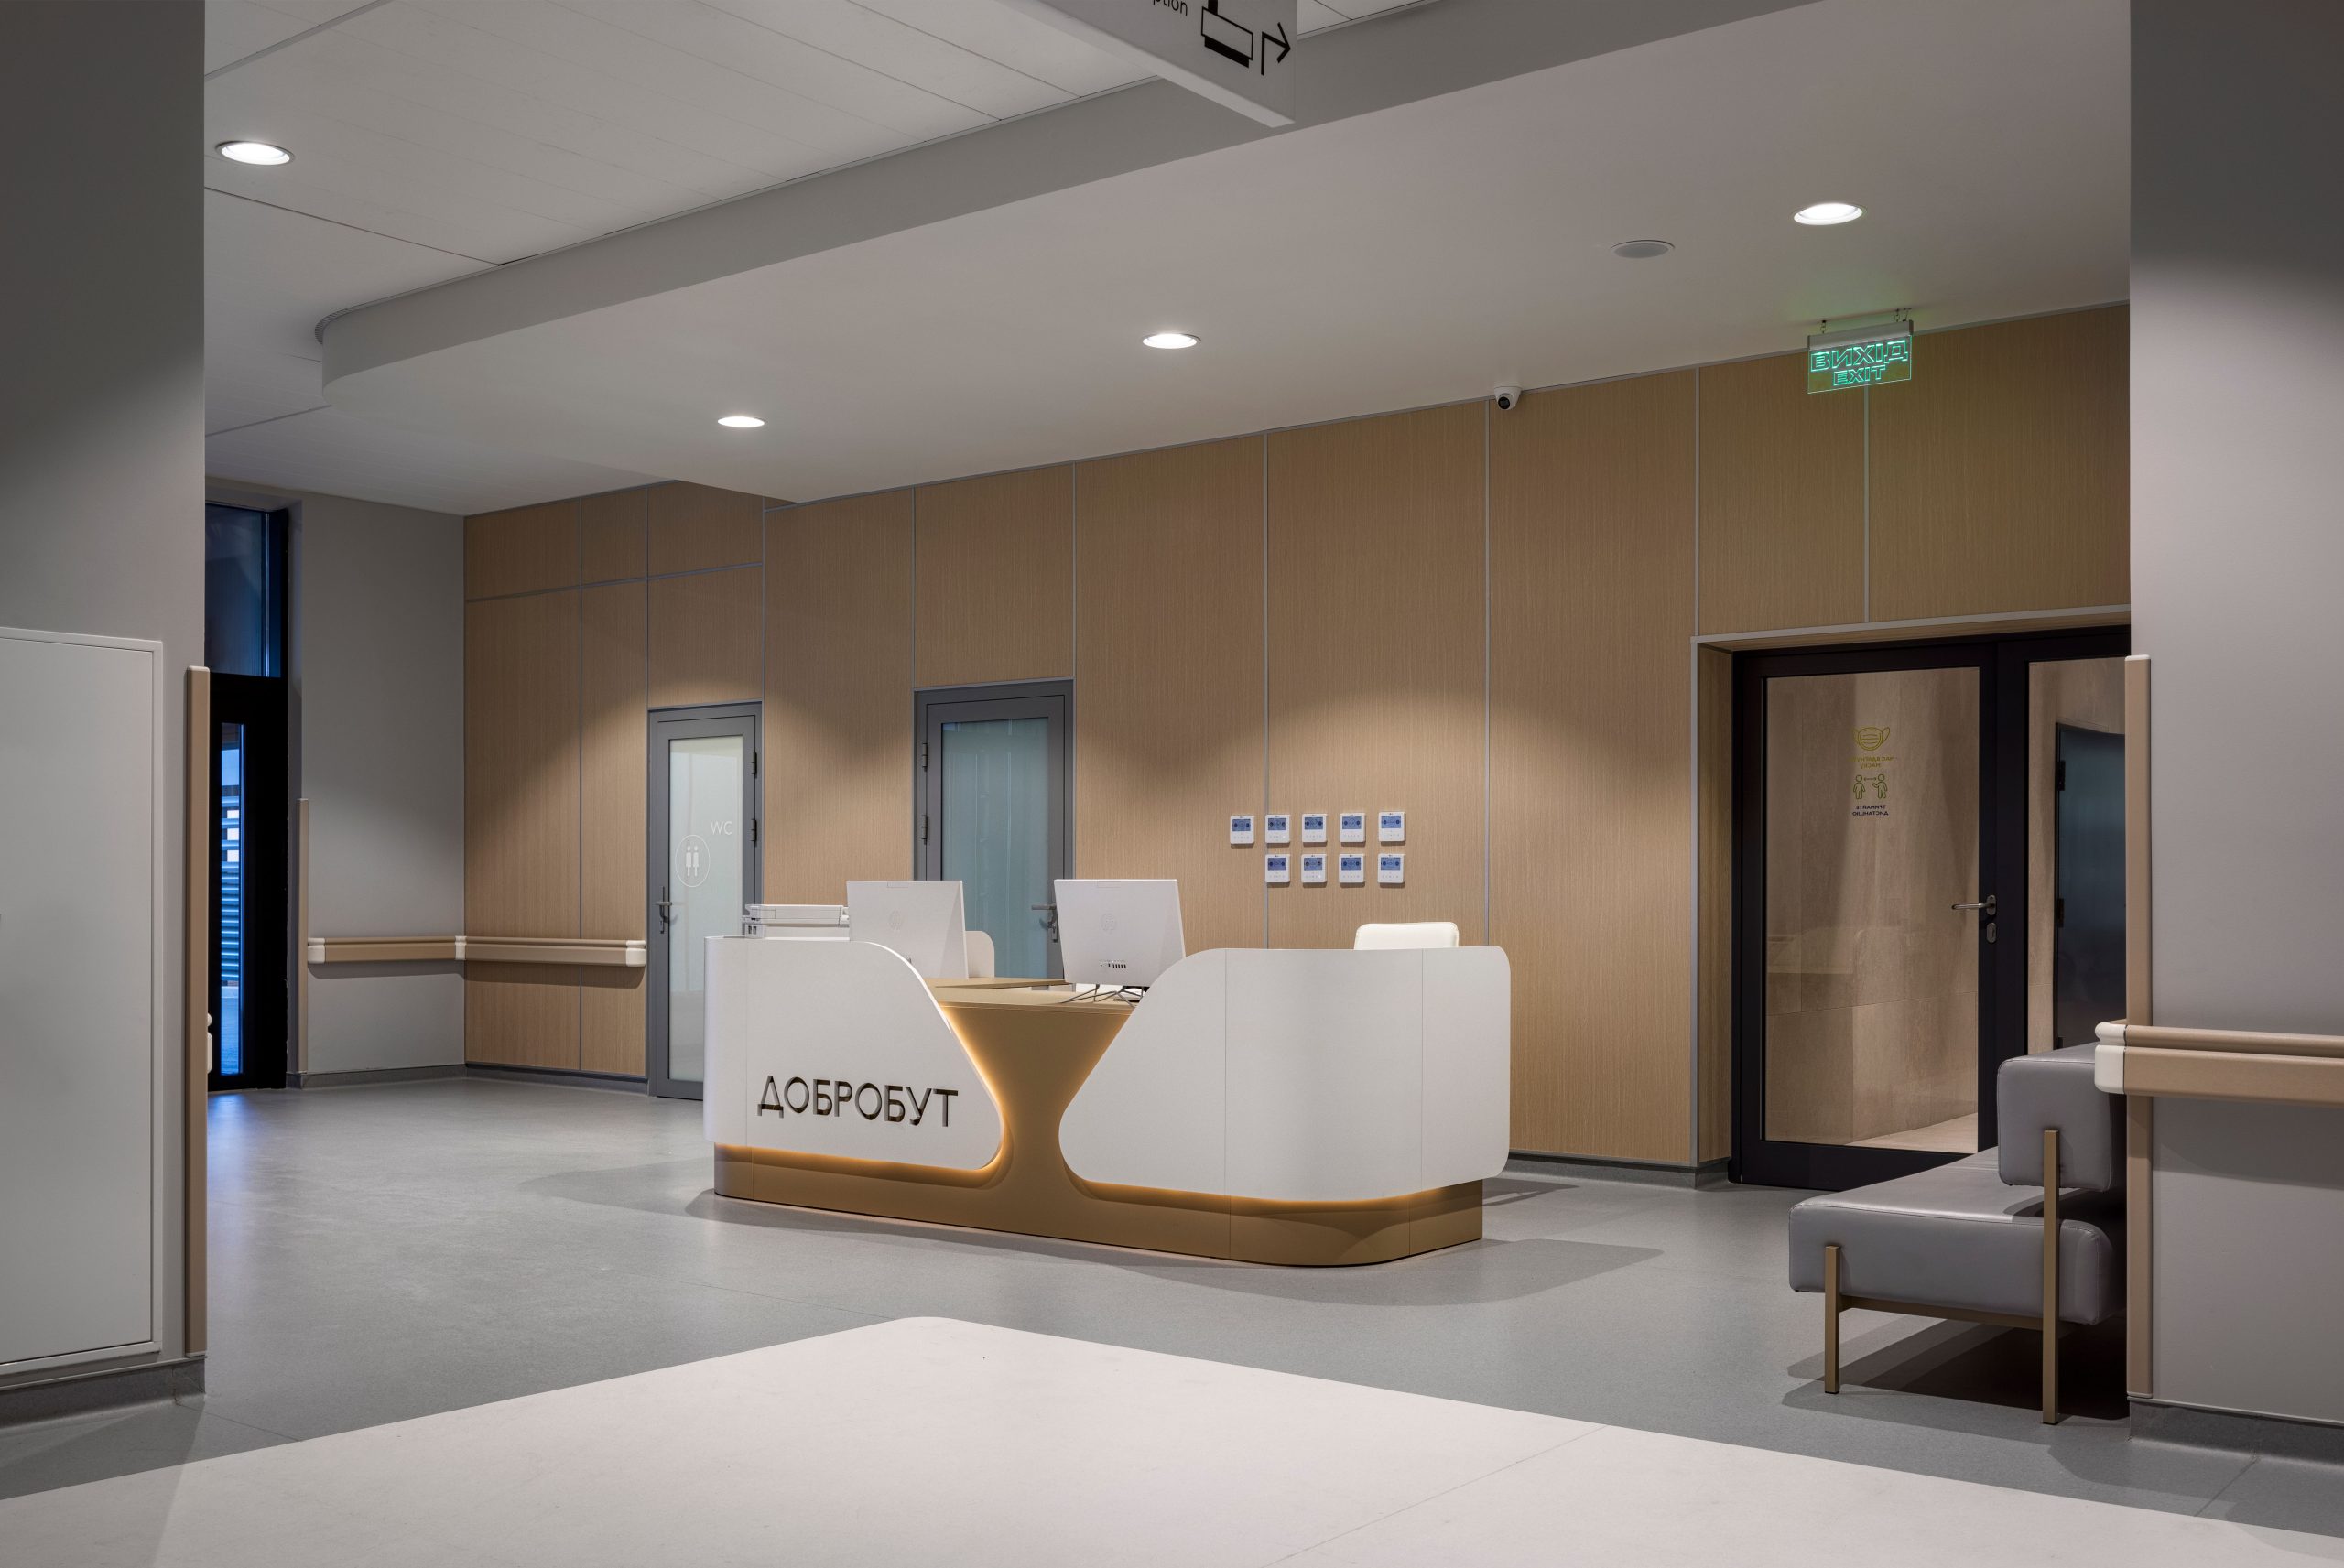
Ресепшн відділення ММ Добробут зі світлого дерева
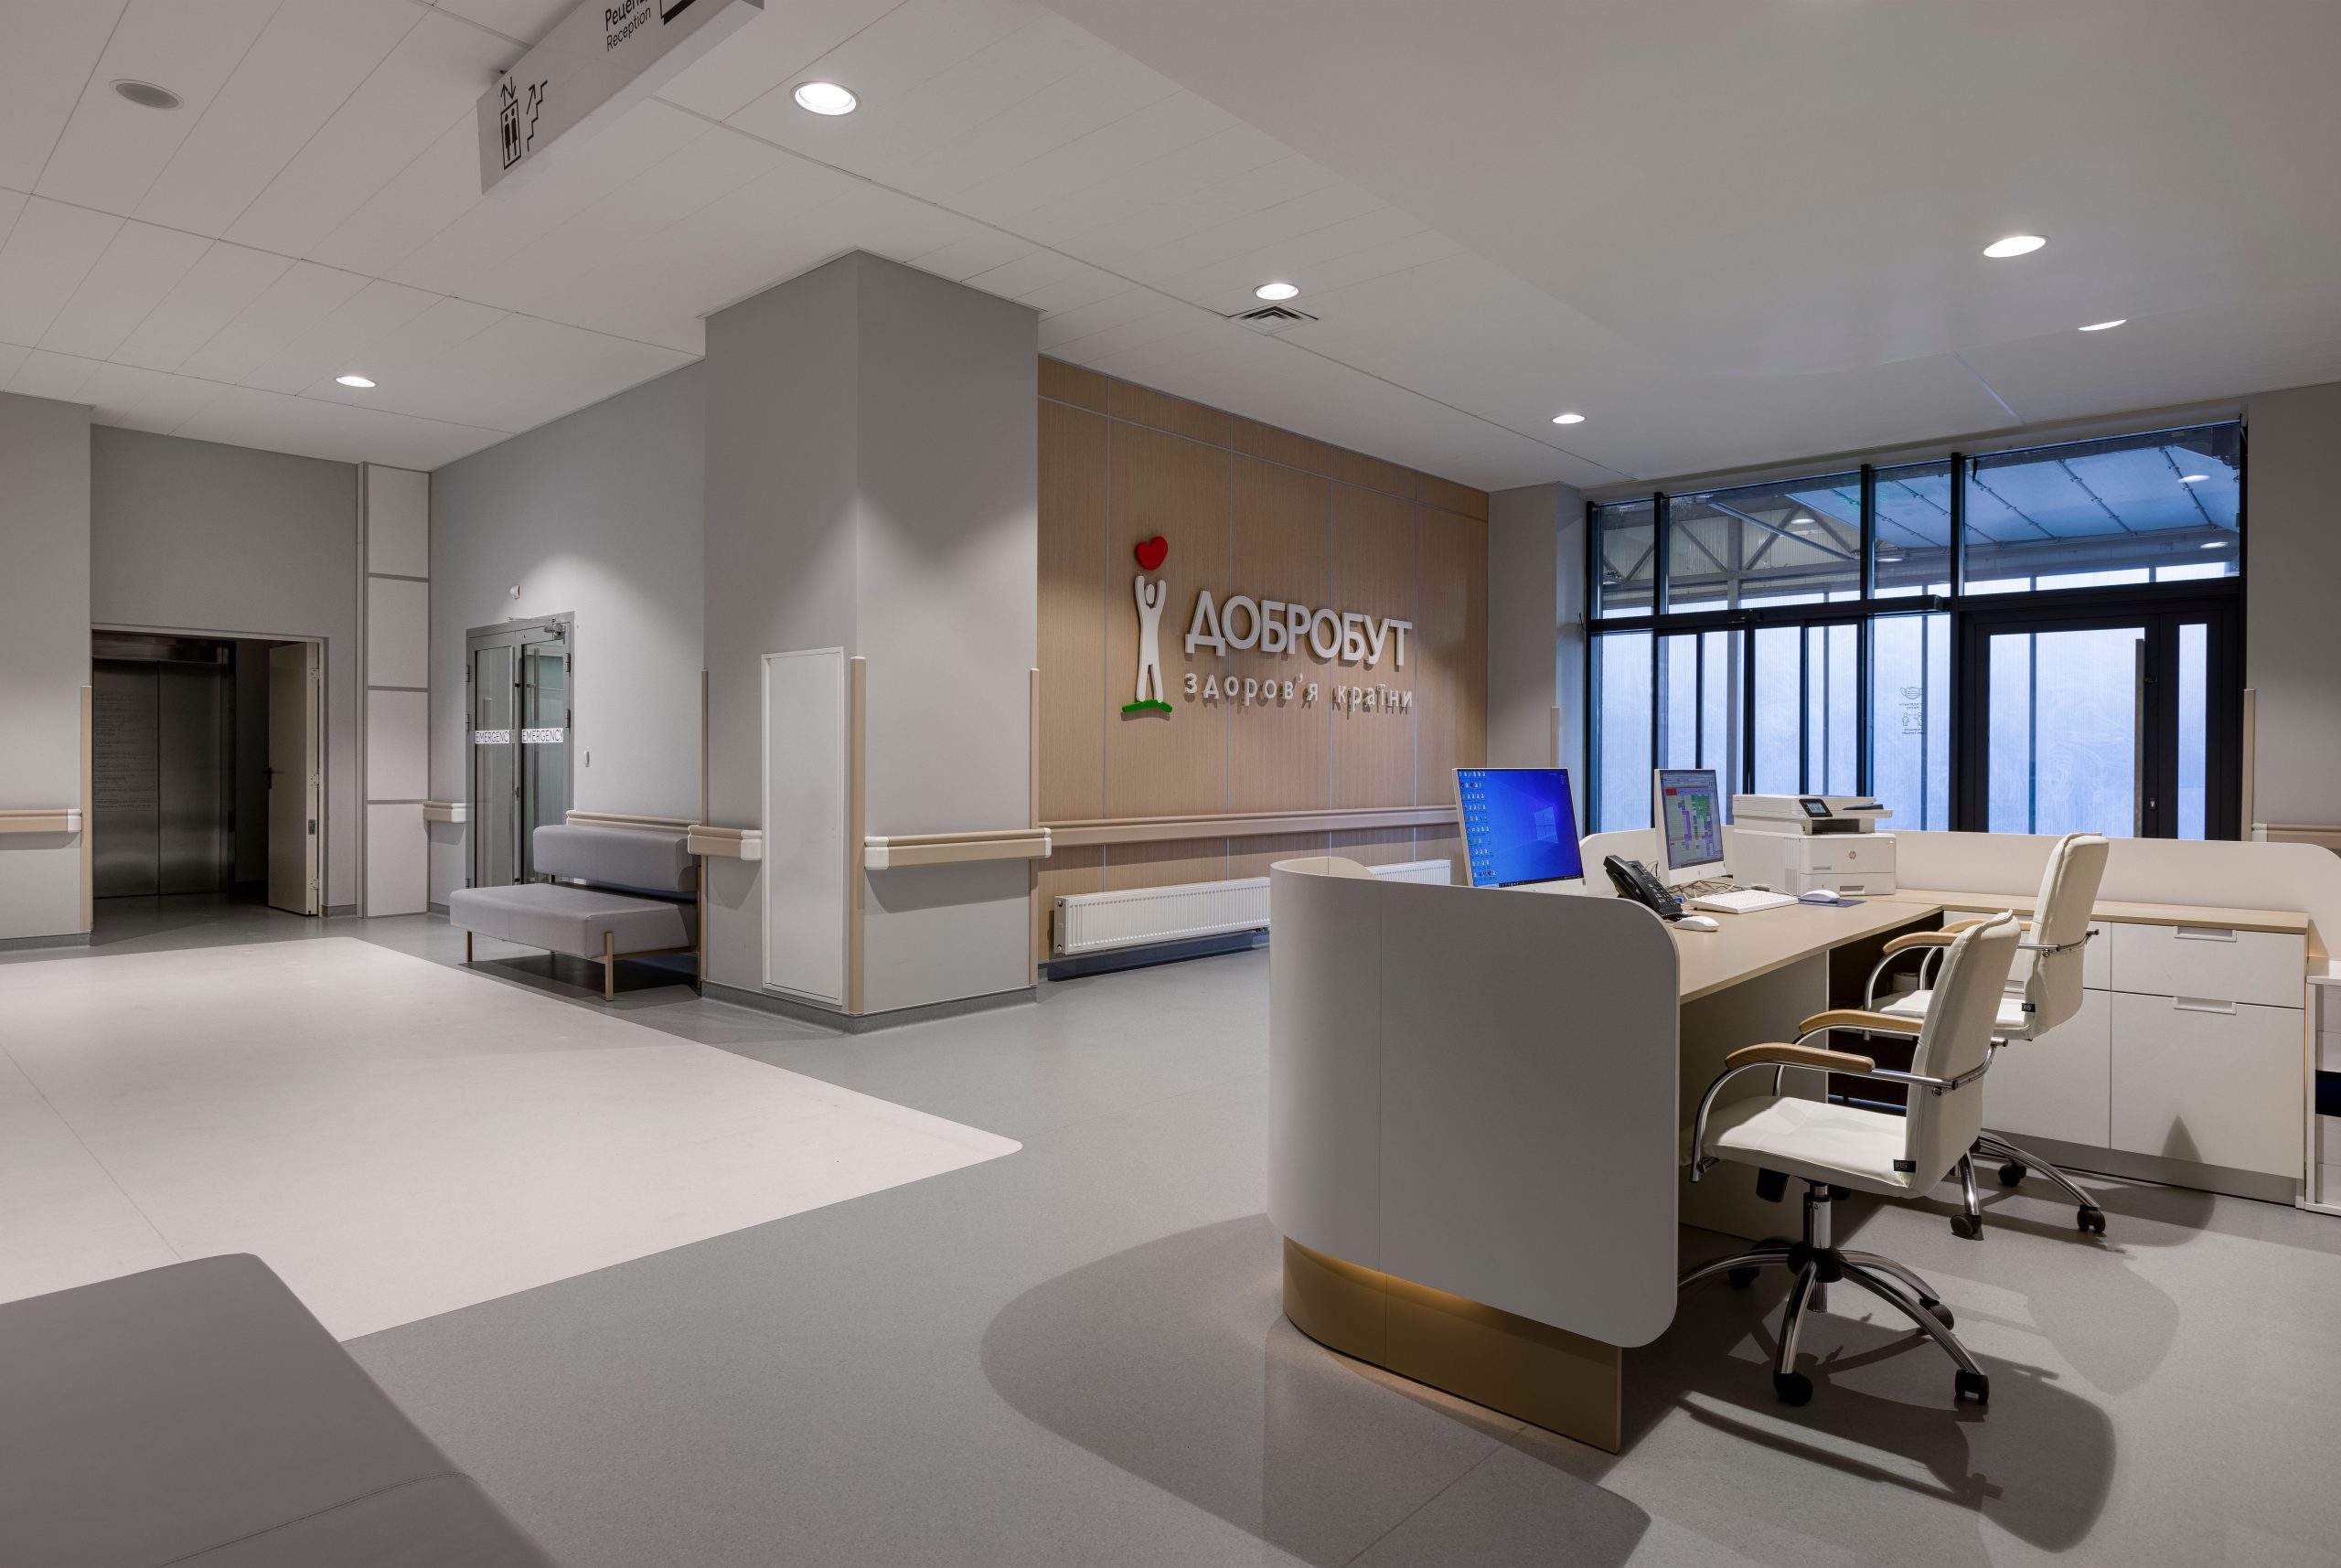
Пост медсестри ММ Добробут із логотипом клініки біля вікон

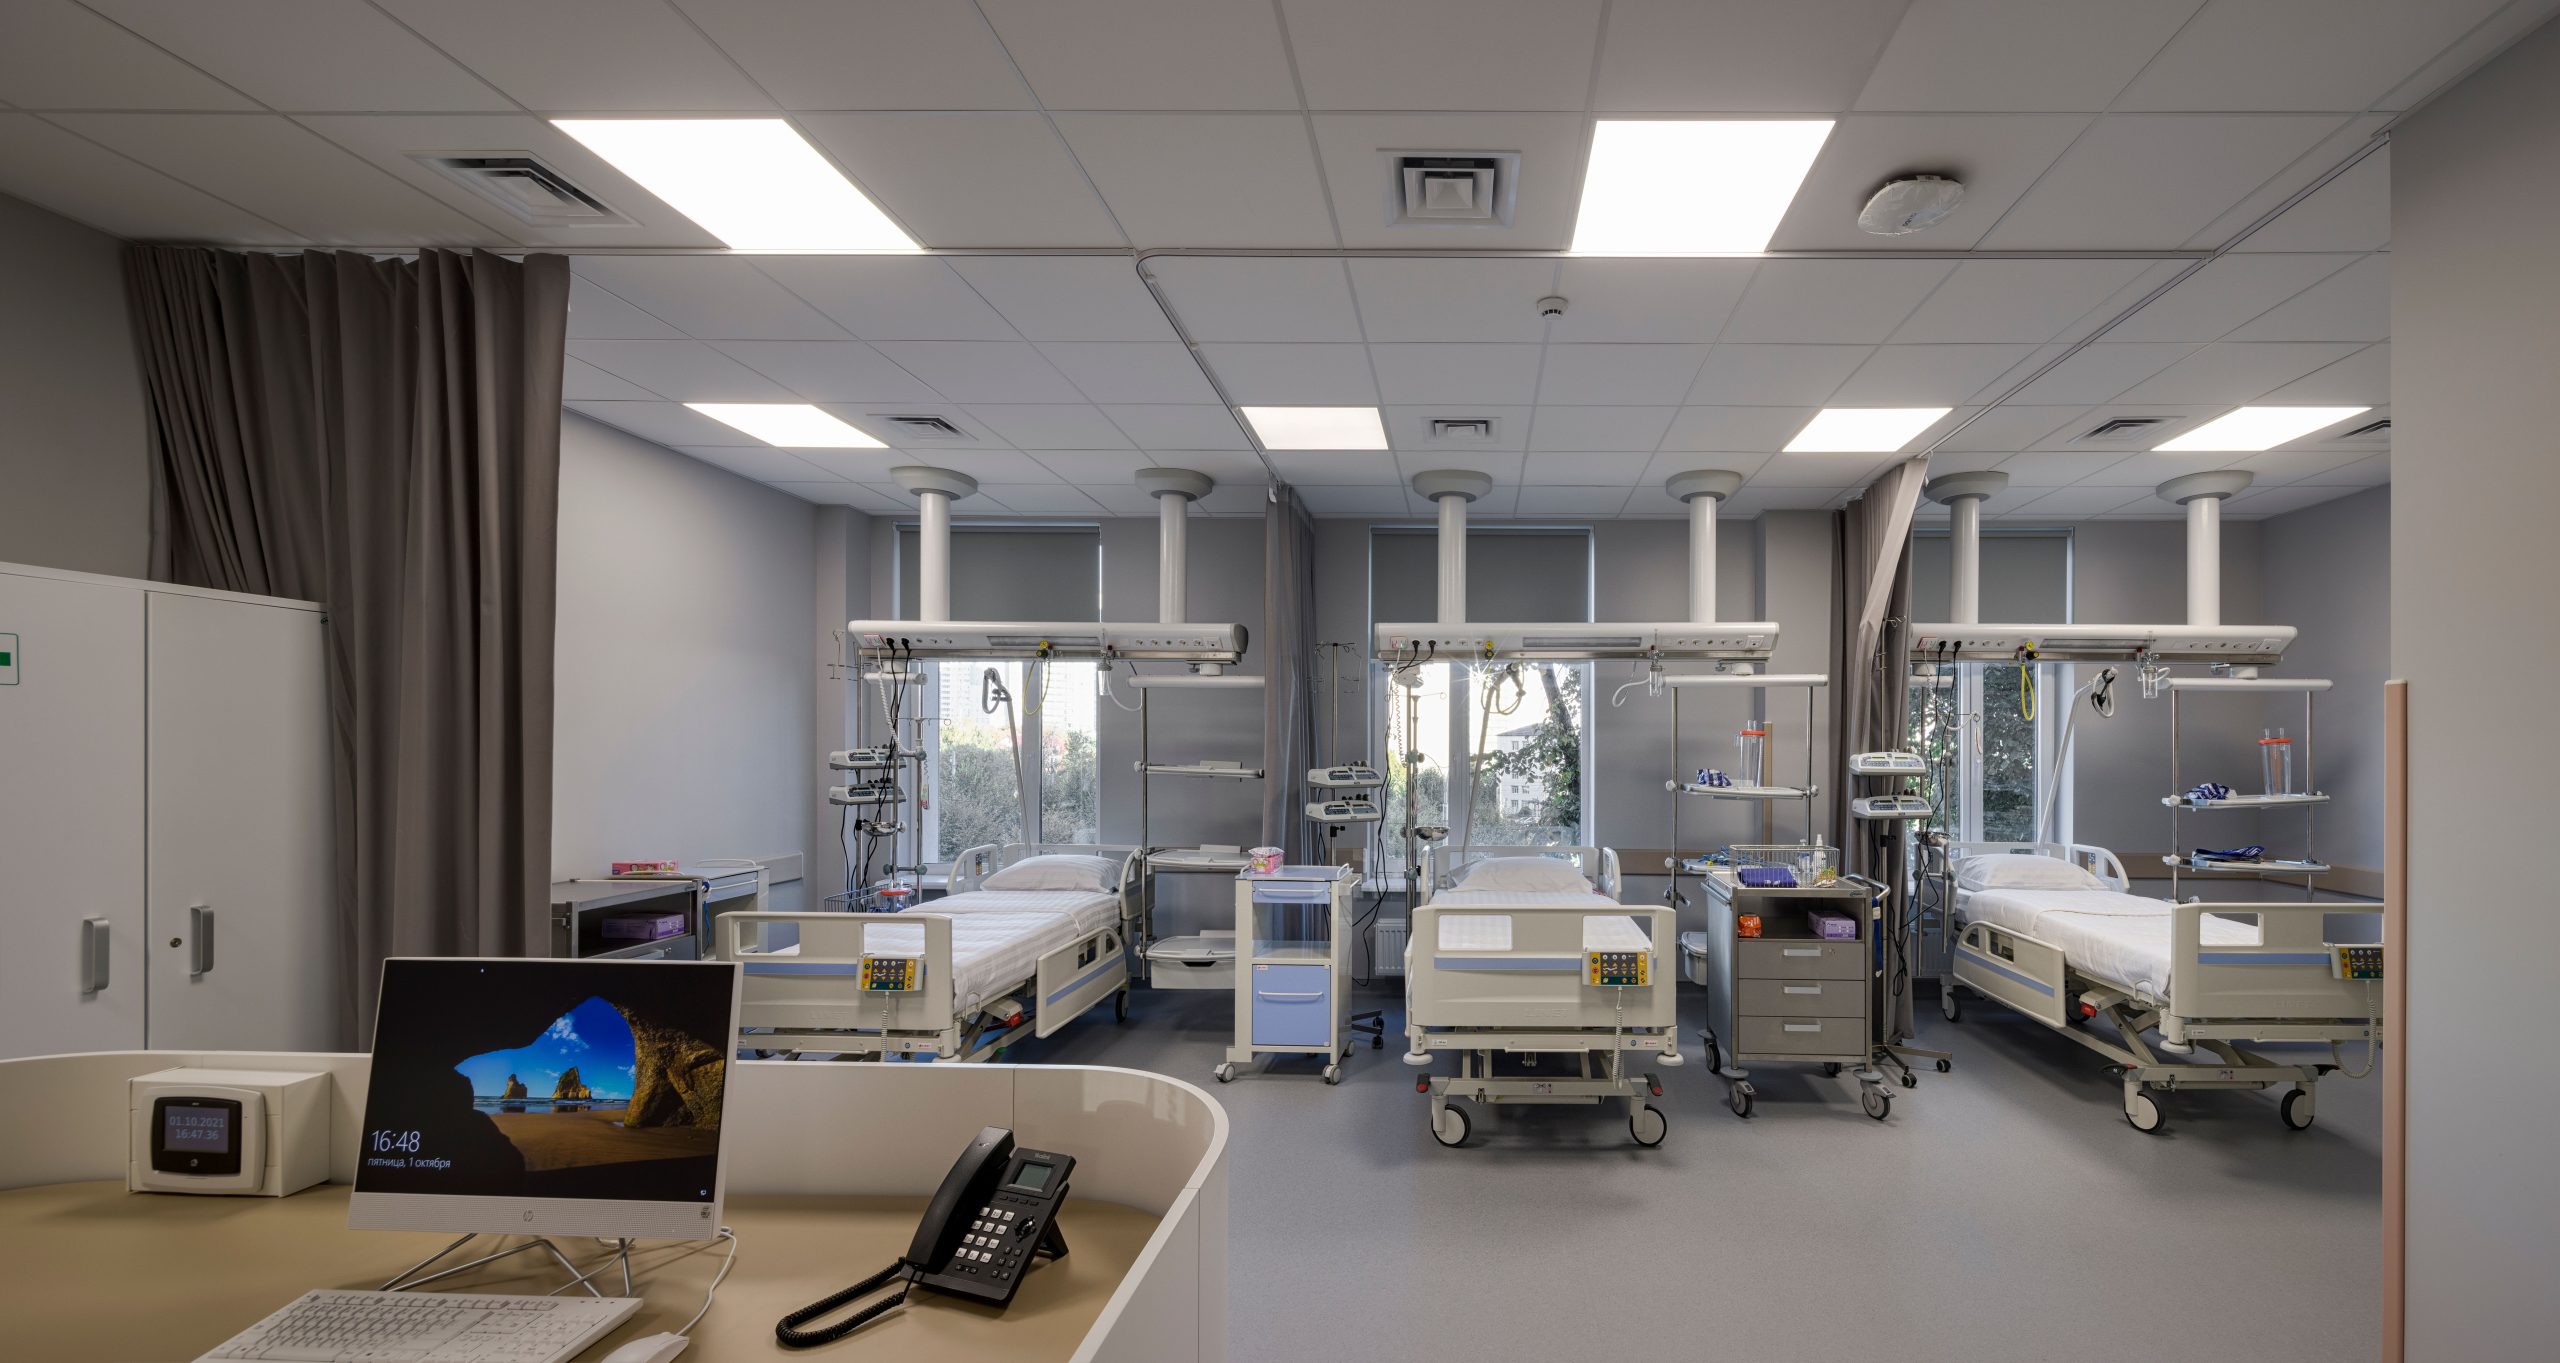
Палата інтенсивної терапії ММ Добробут із ширмами й обладнанням

Багатомісна палата ММ Добробут із перегородками-шторами
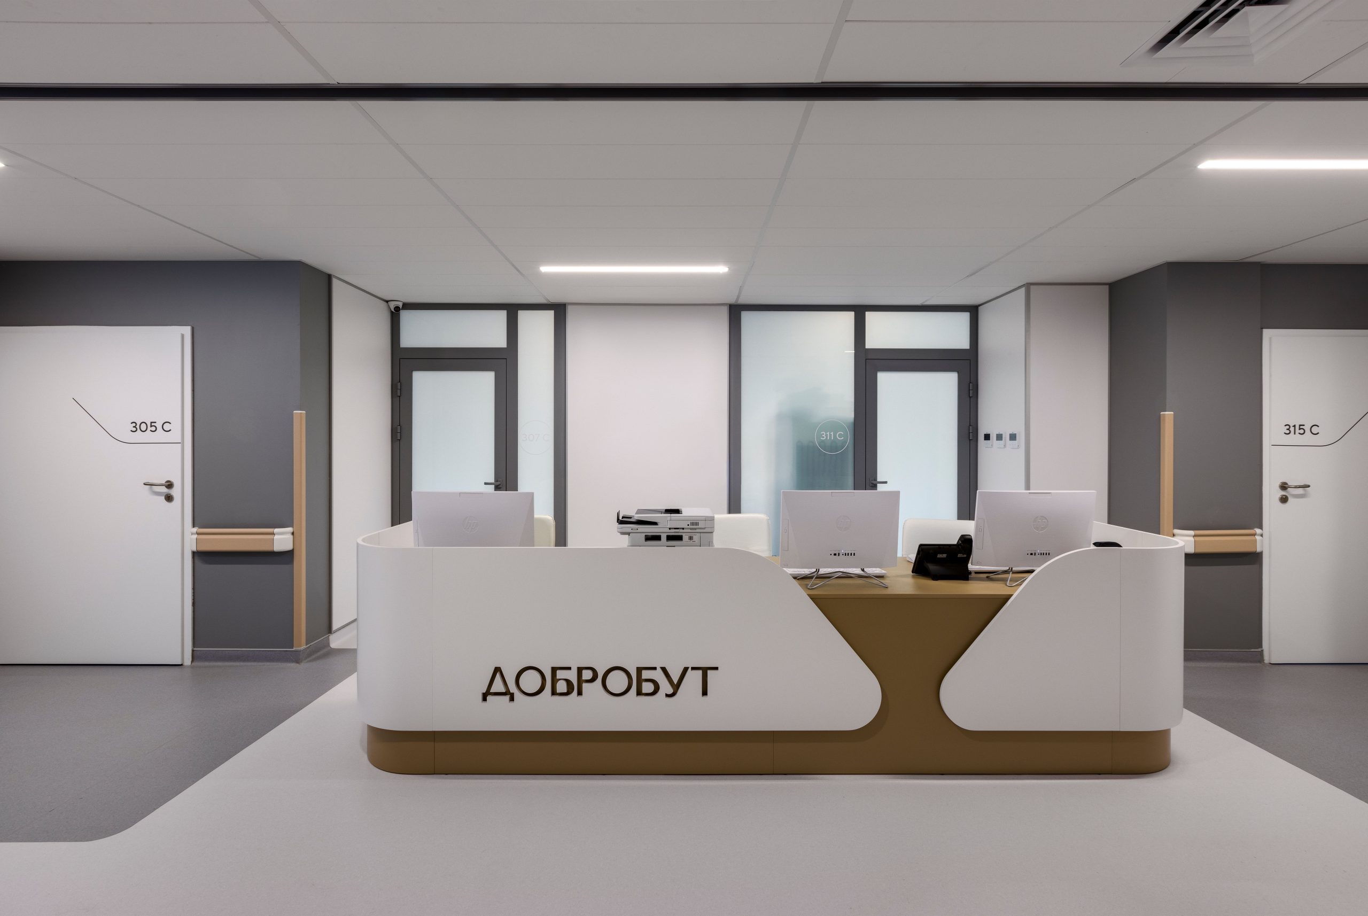
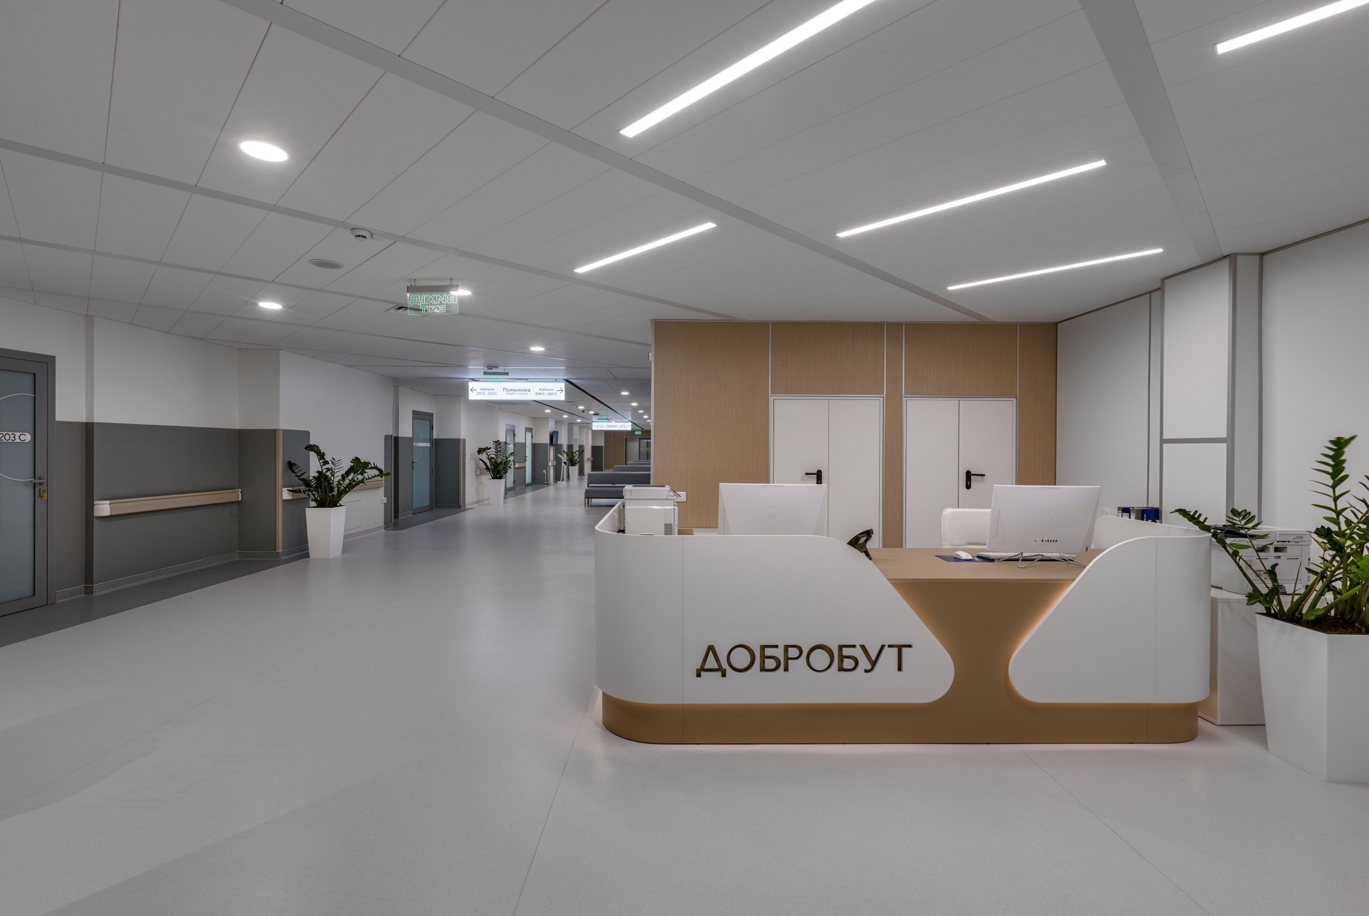
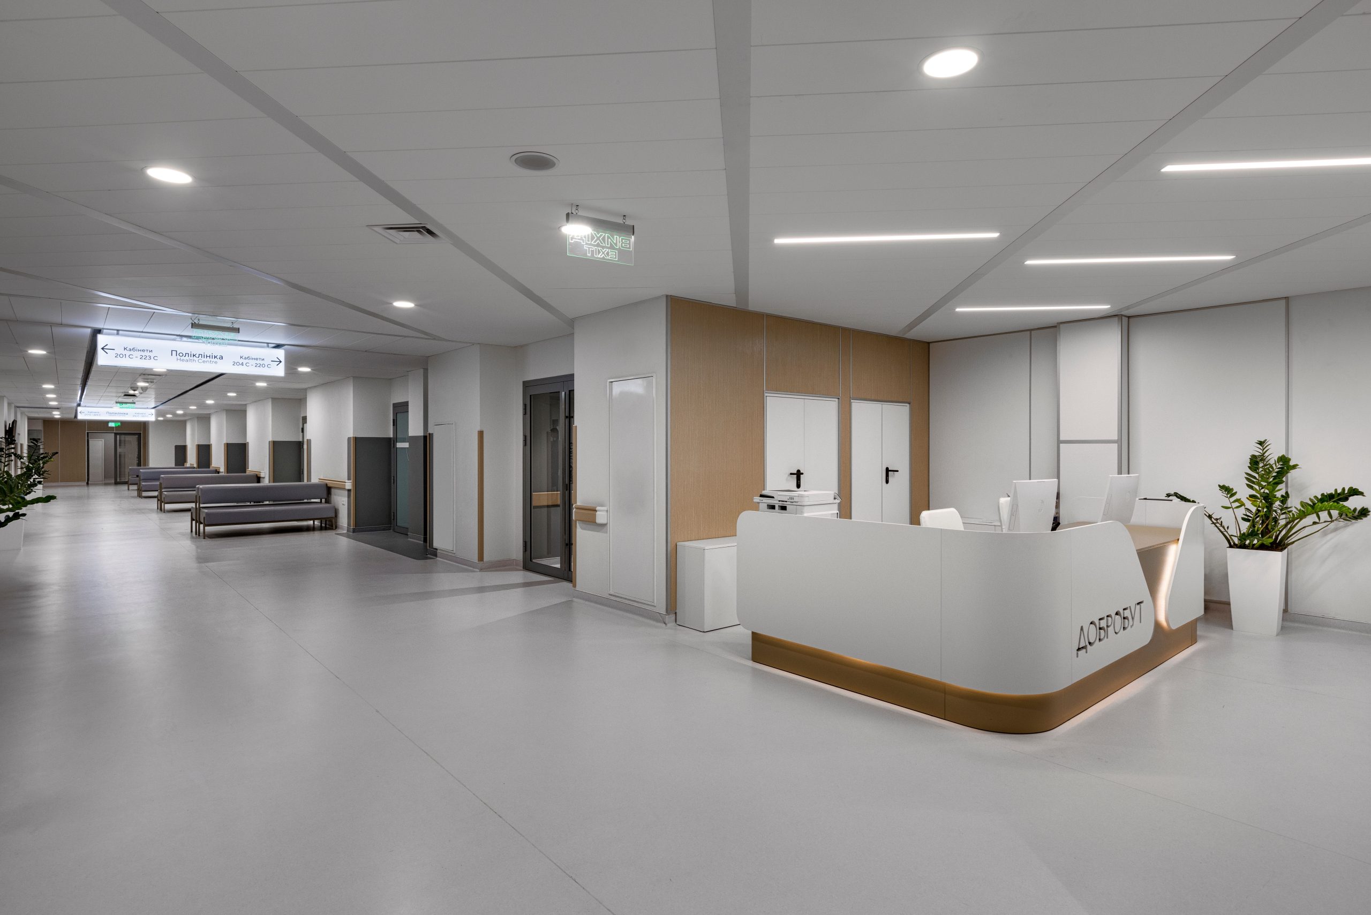
Стійка ресепшн ММ Добробут у коридорі відділення
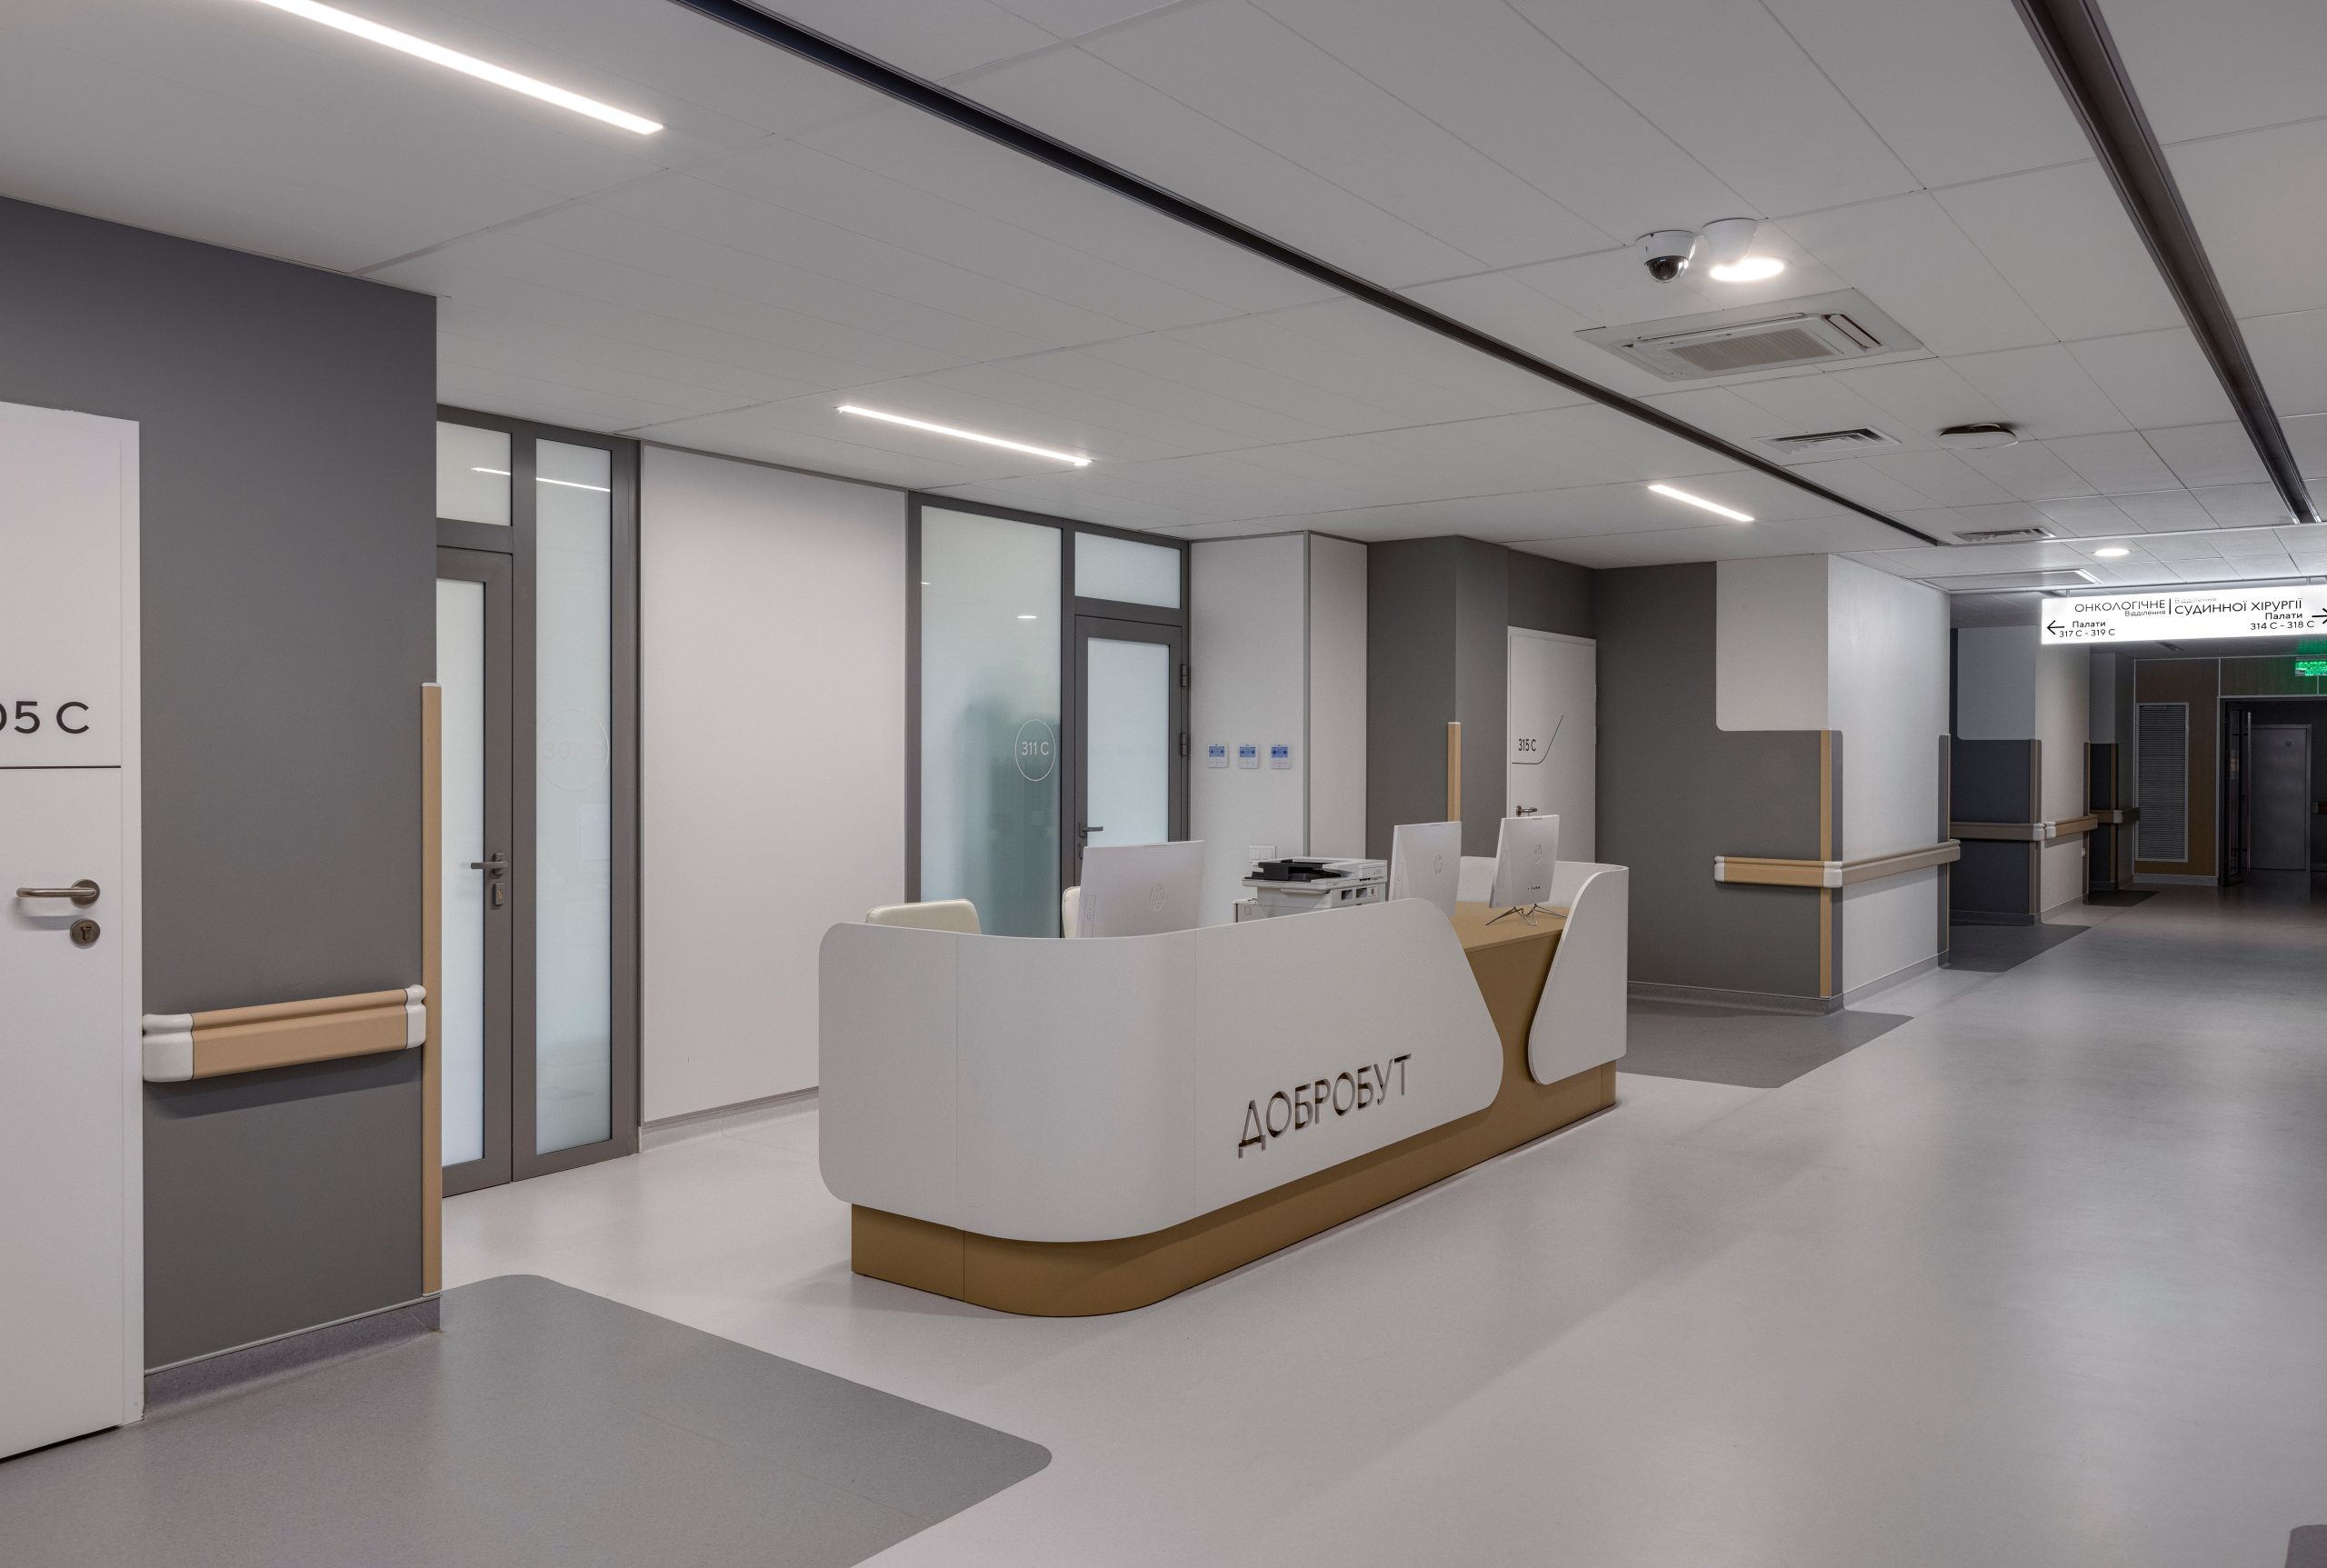
Пост відділення ММ Добробут із поручнями вздовж стін
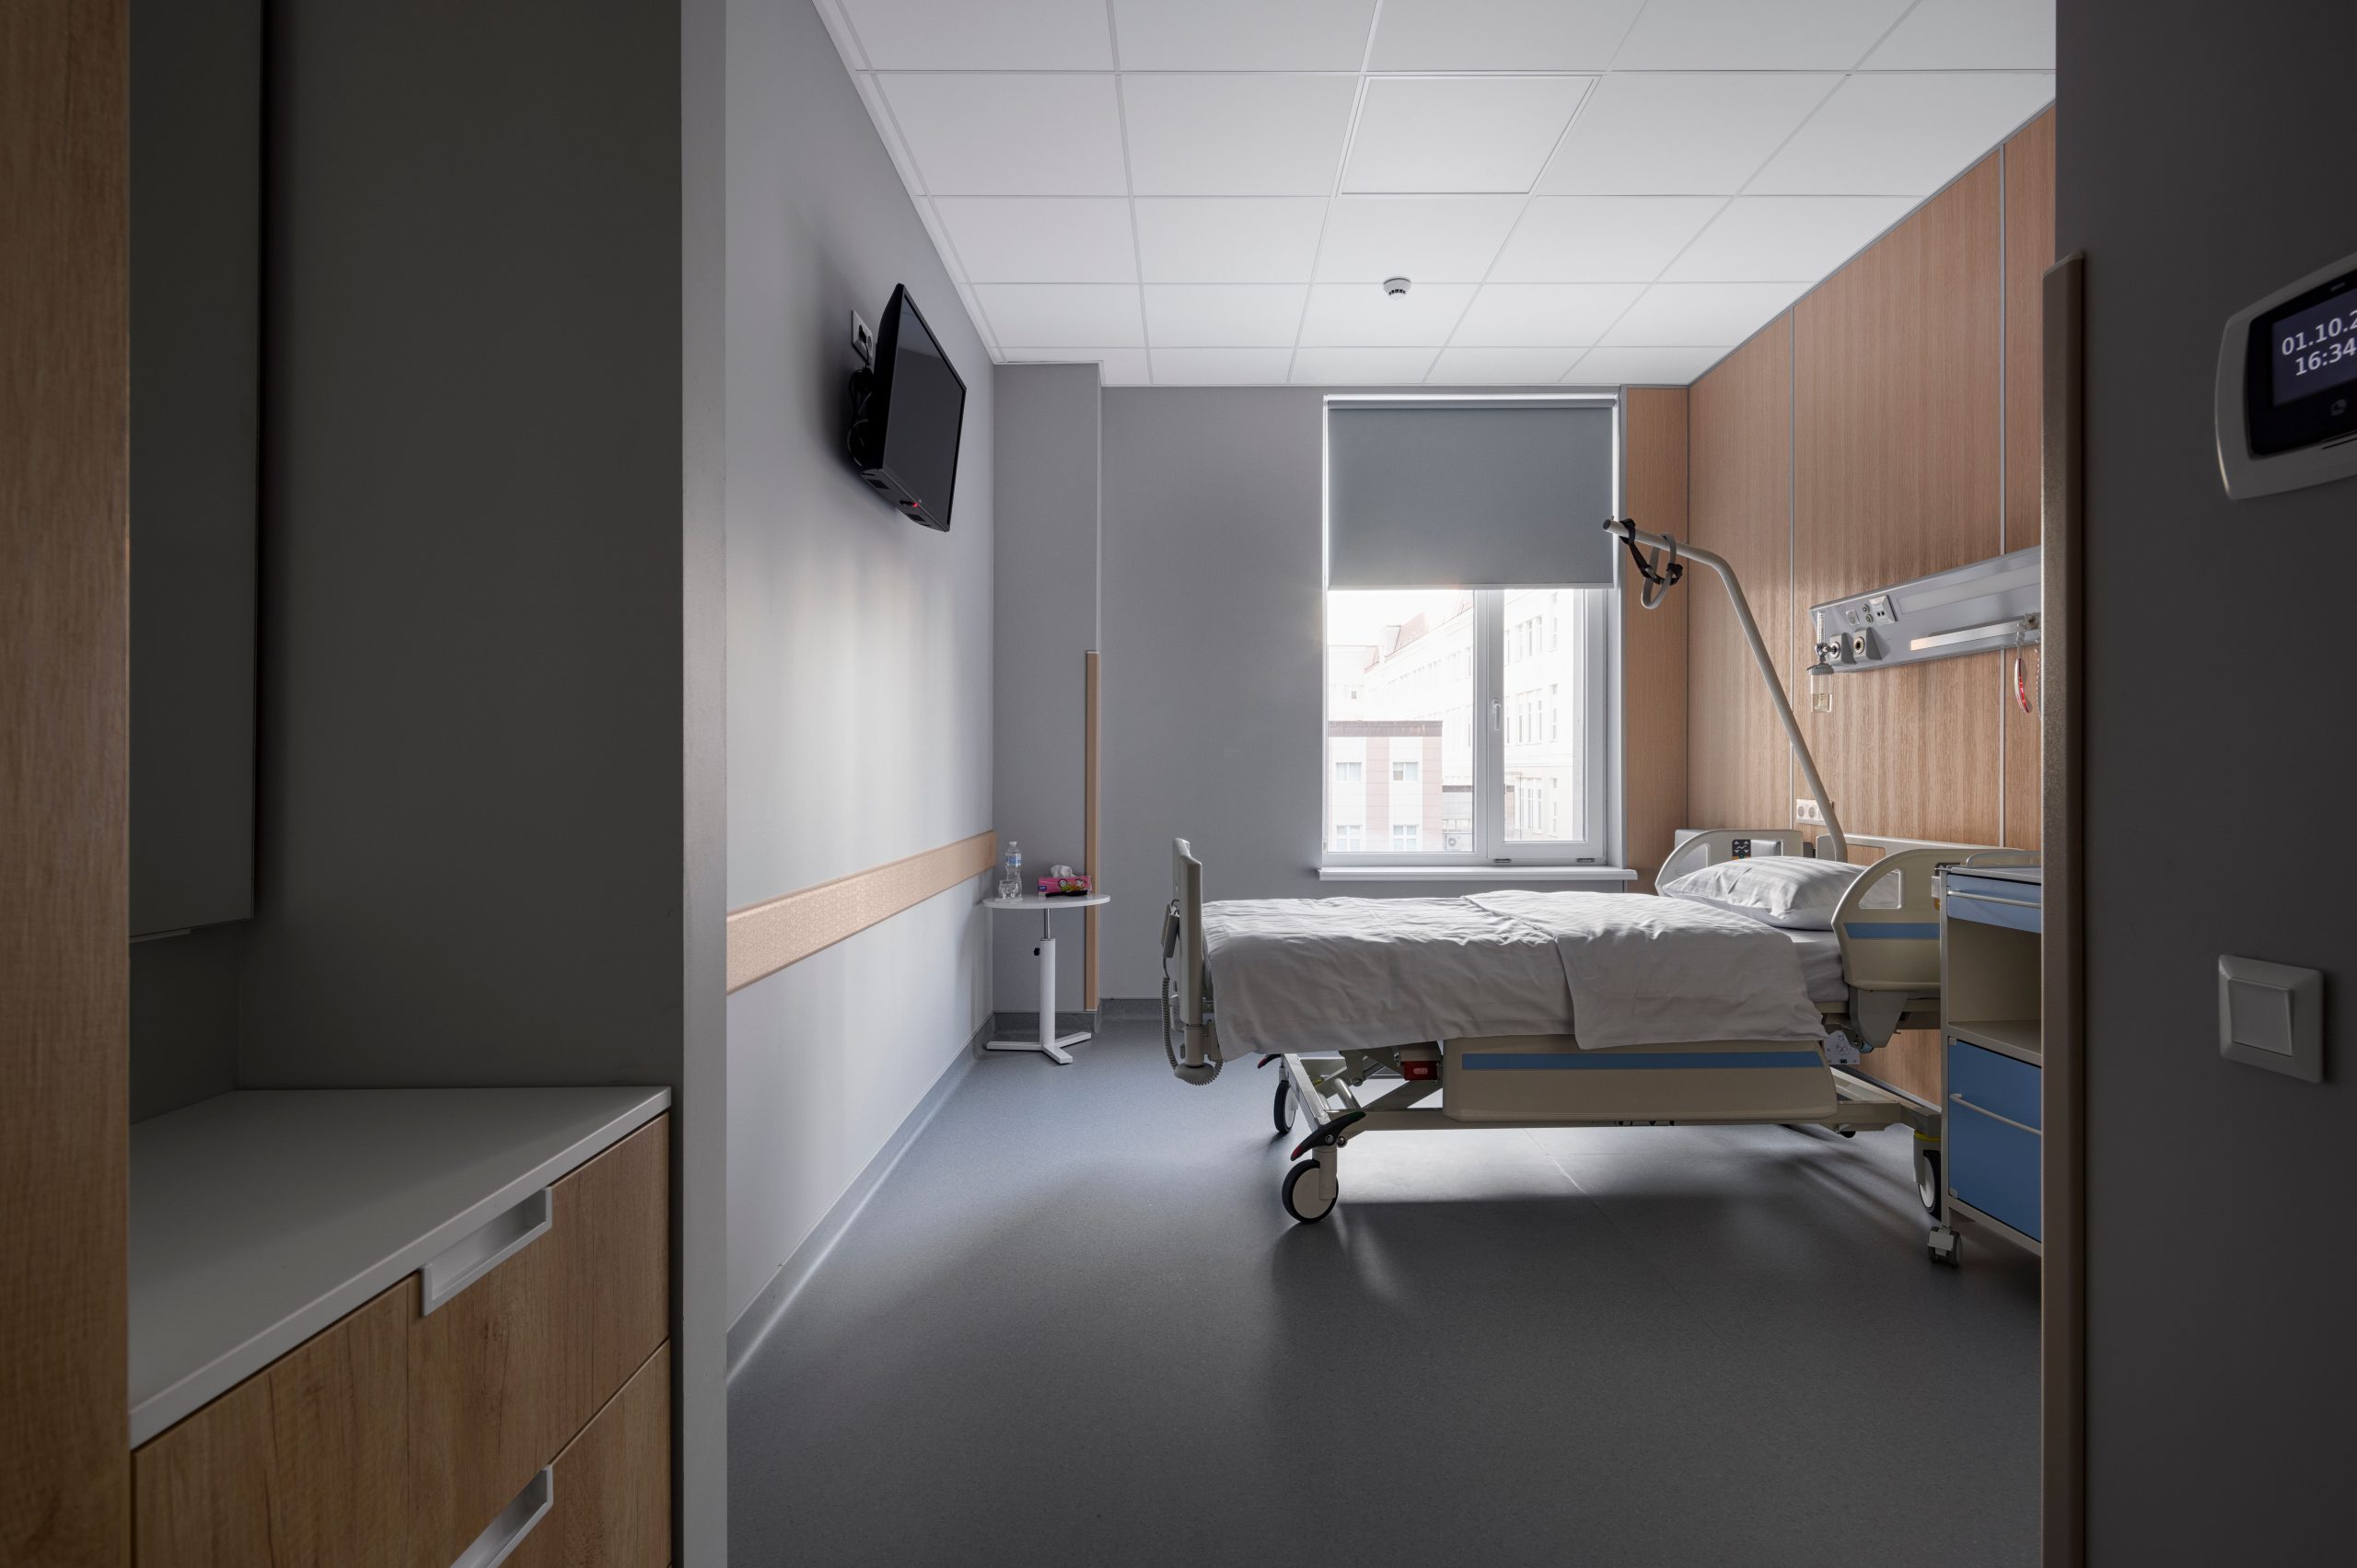
Одномісна палата ММ Добробут із функціональним ліжком
Реанімаційна палата ММ Добробут із моніторами й робочим місцем
Ритм вікон на фасаді кардіоцентру ММ Добробут
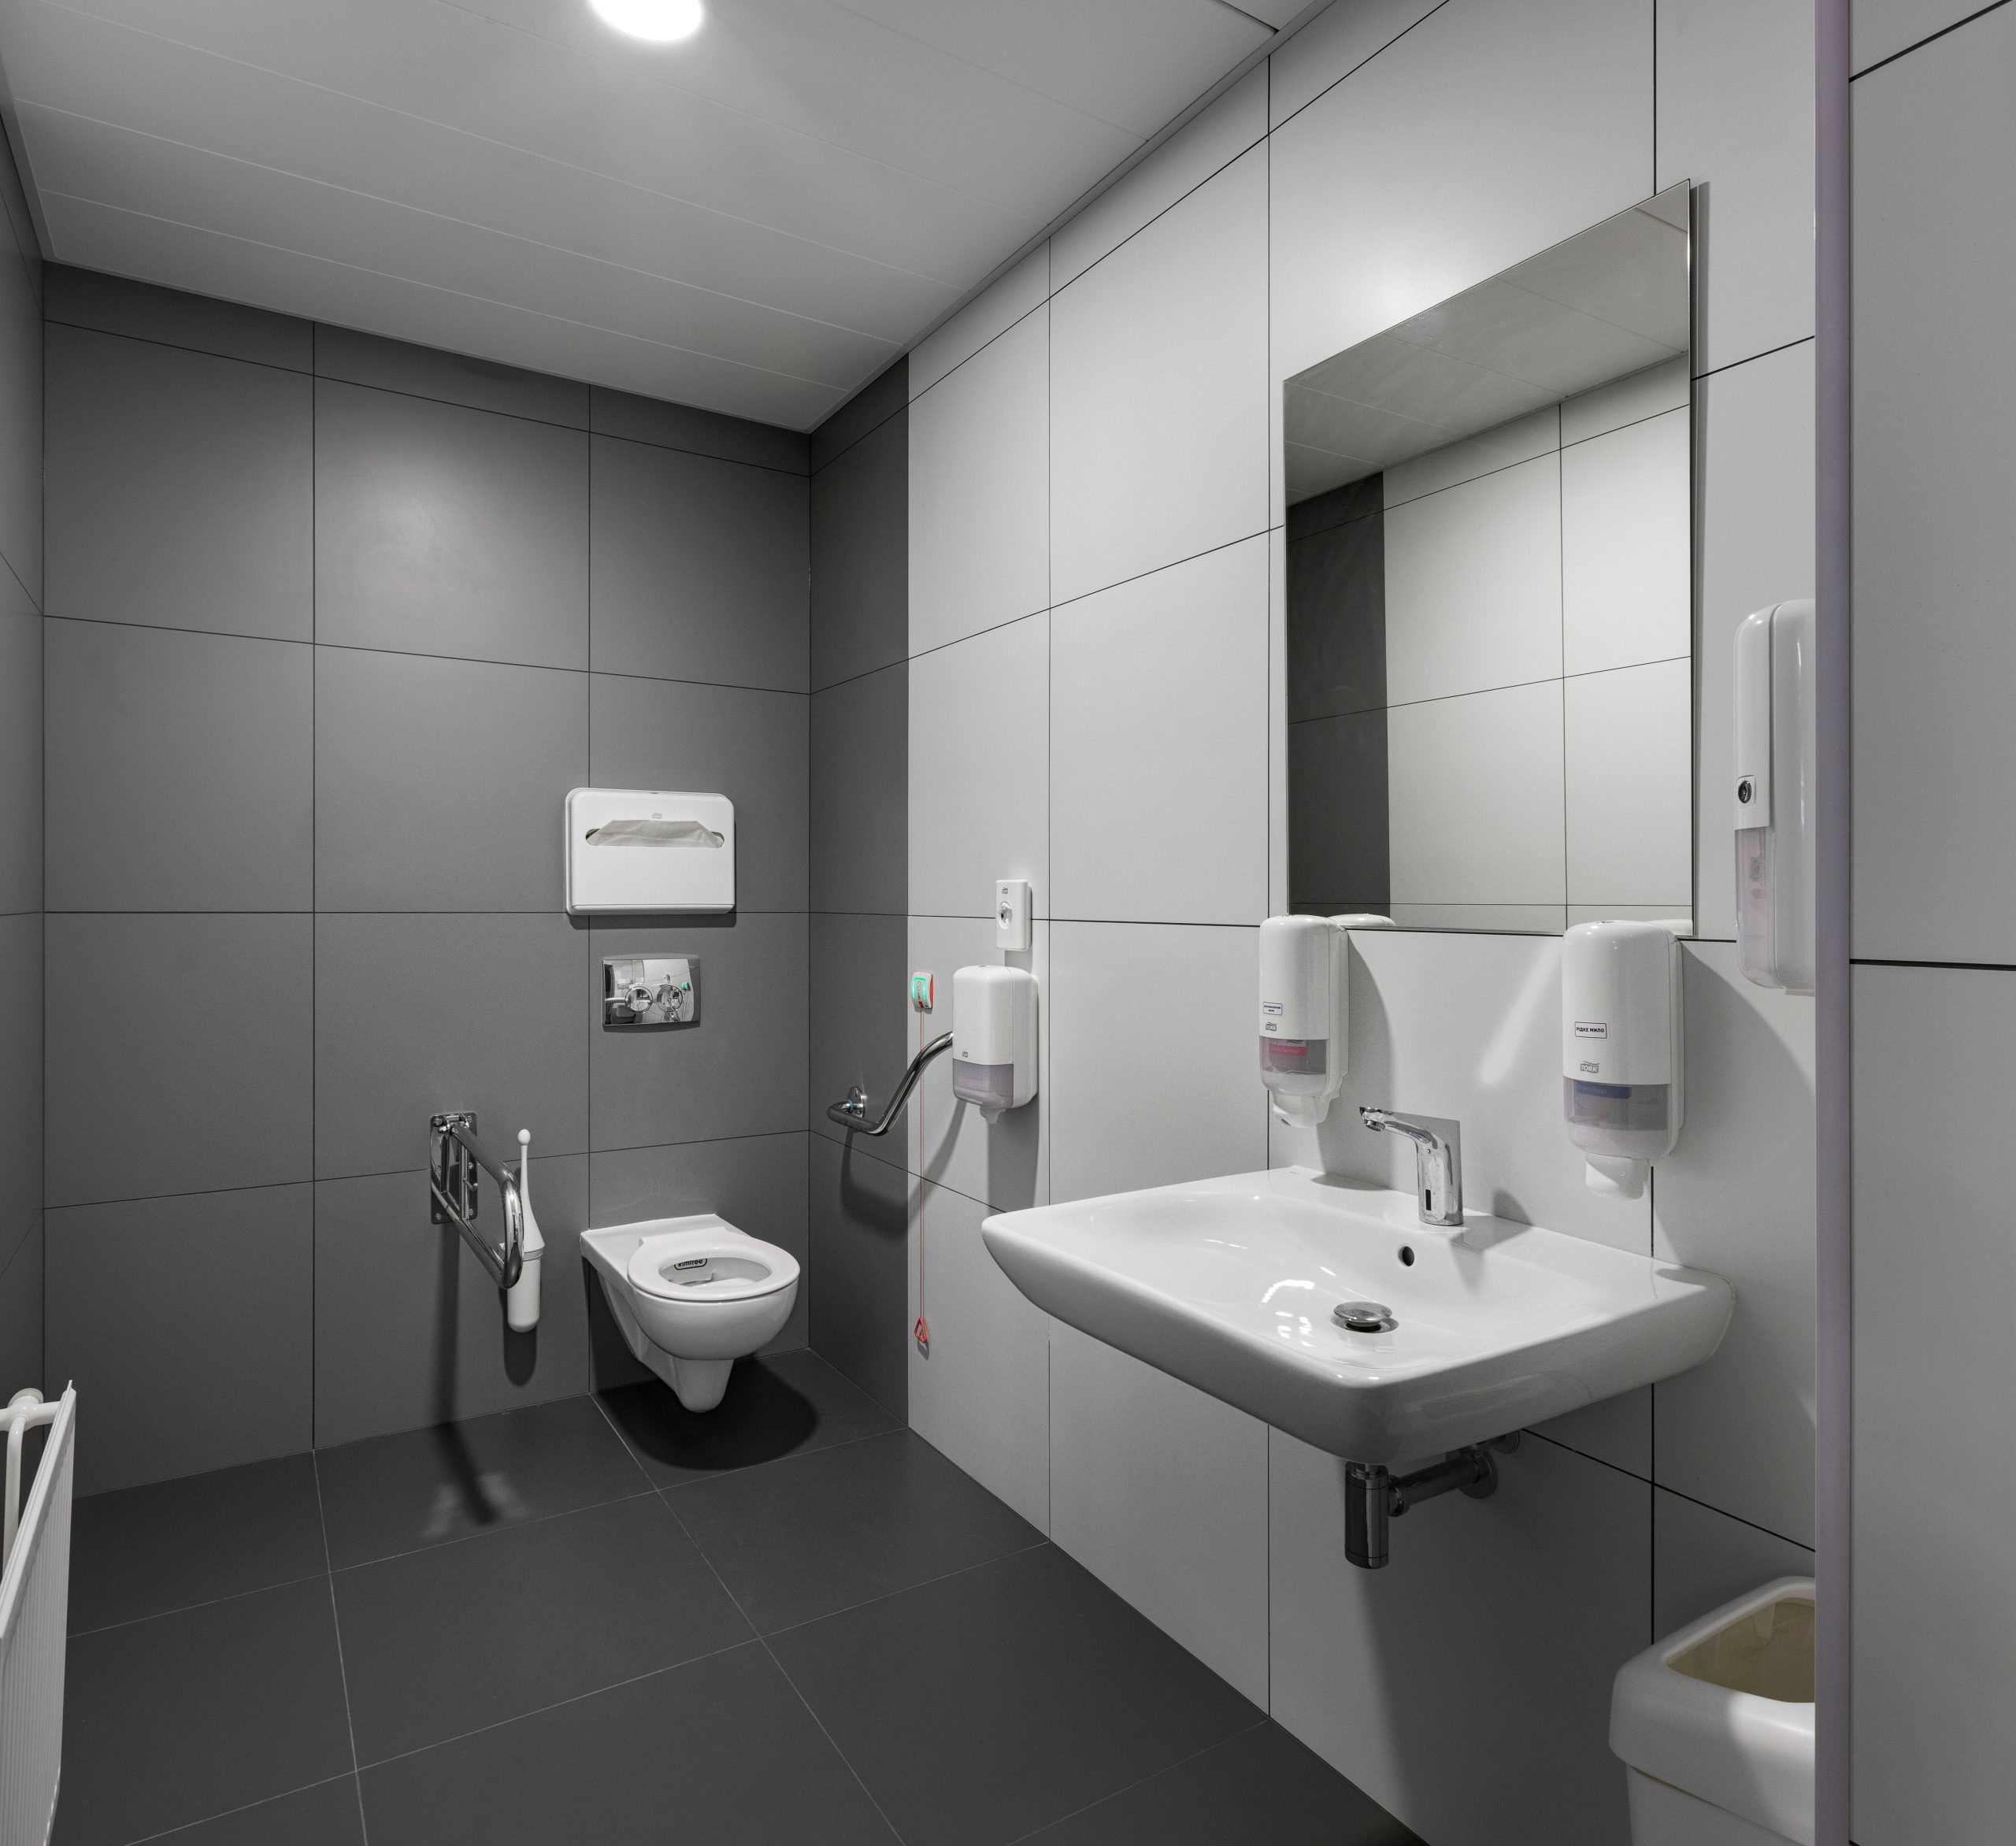
Санвузол палати ММ Добробут із поручнями безбар’єрного середовища
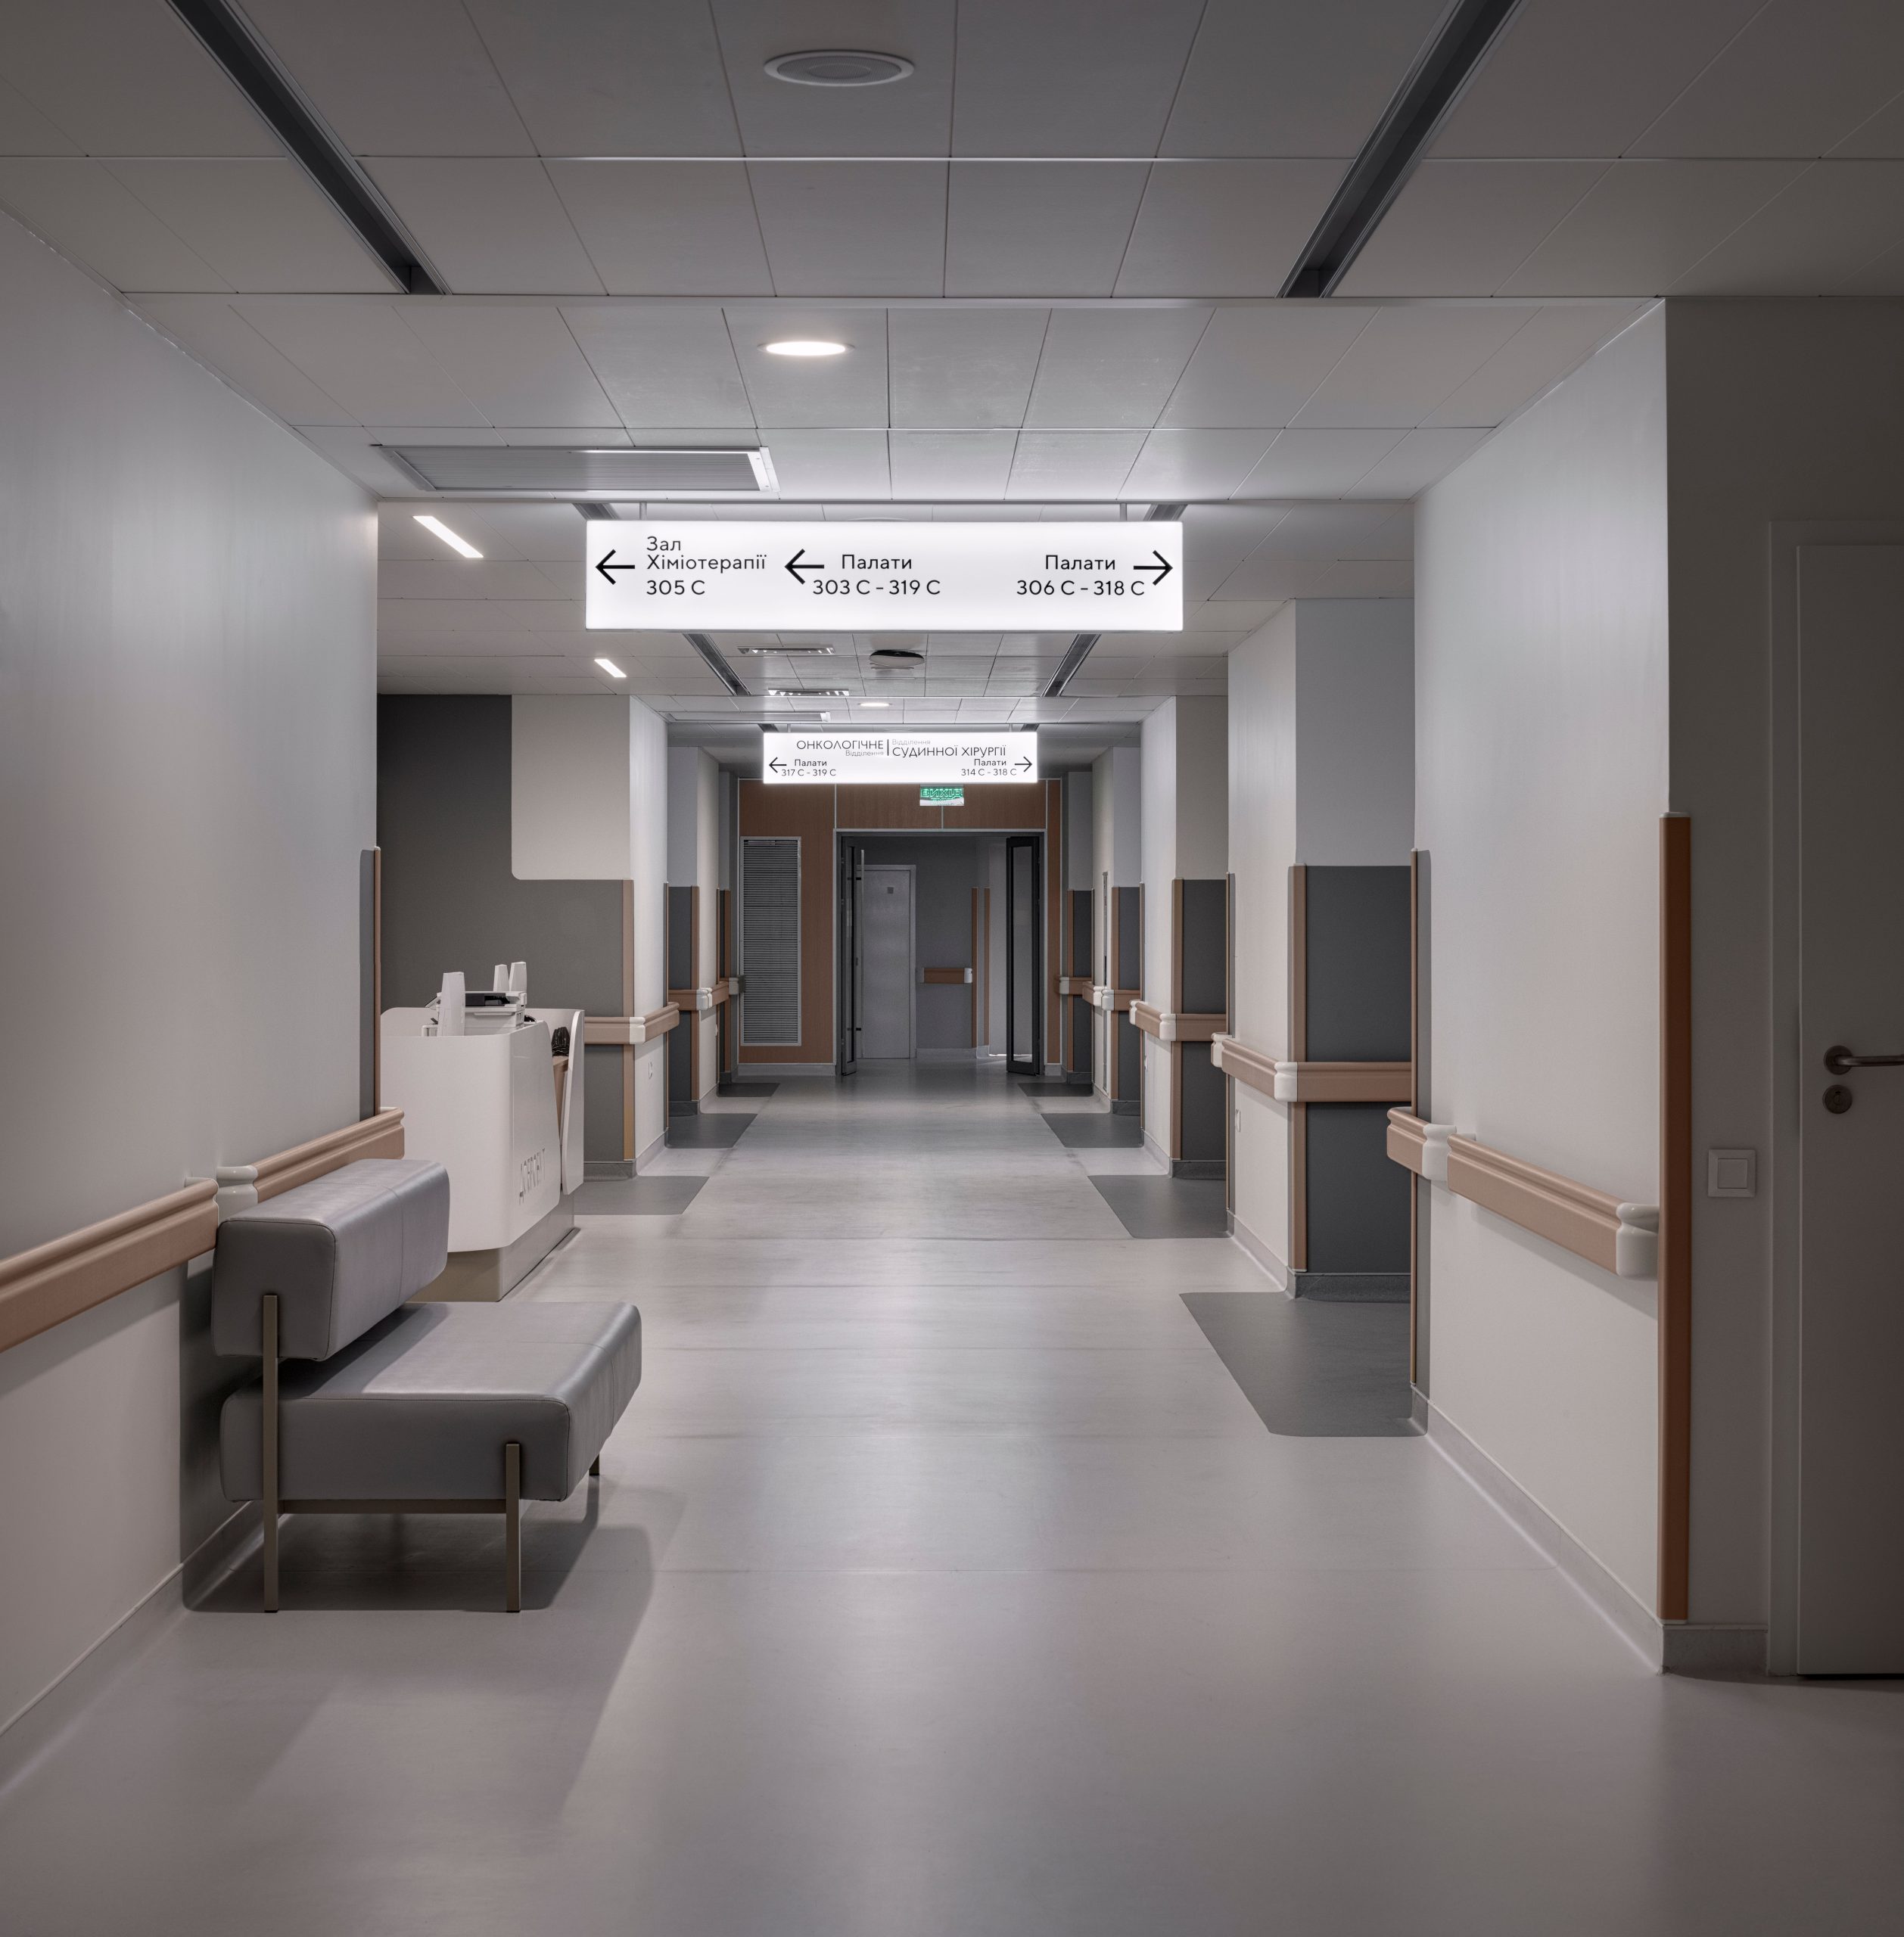
Коридор відділення ММ Добробут із навігаційними покажчиками
Пост медсестри ММ Добробут у торці коридору
Ресепшн відділення ММ Добробут у світлому коридорі
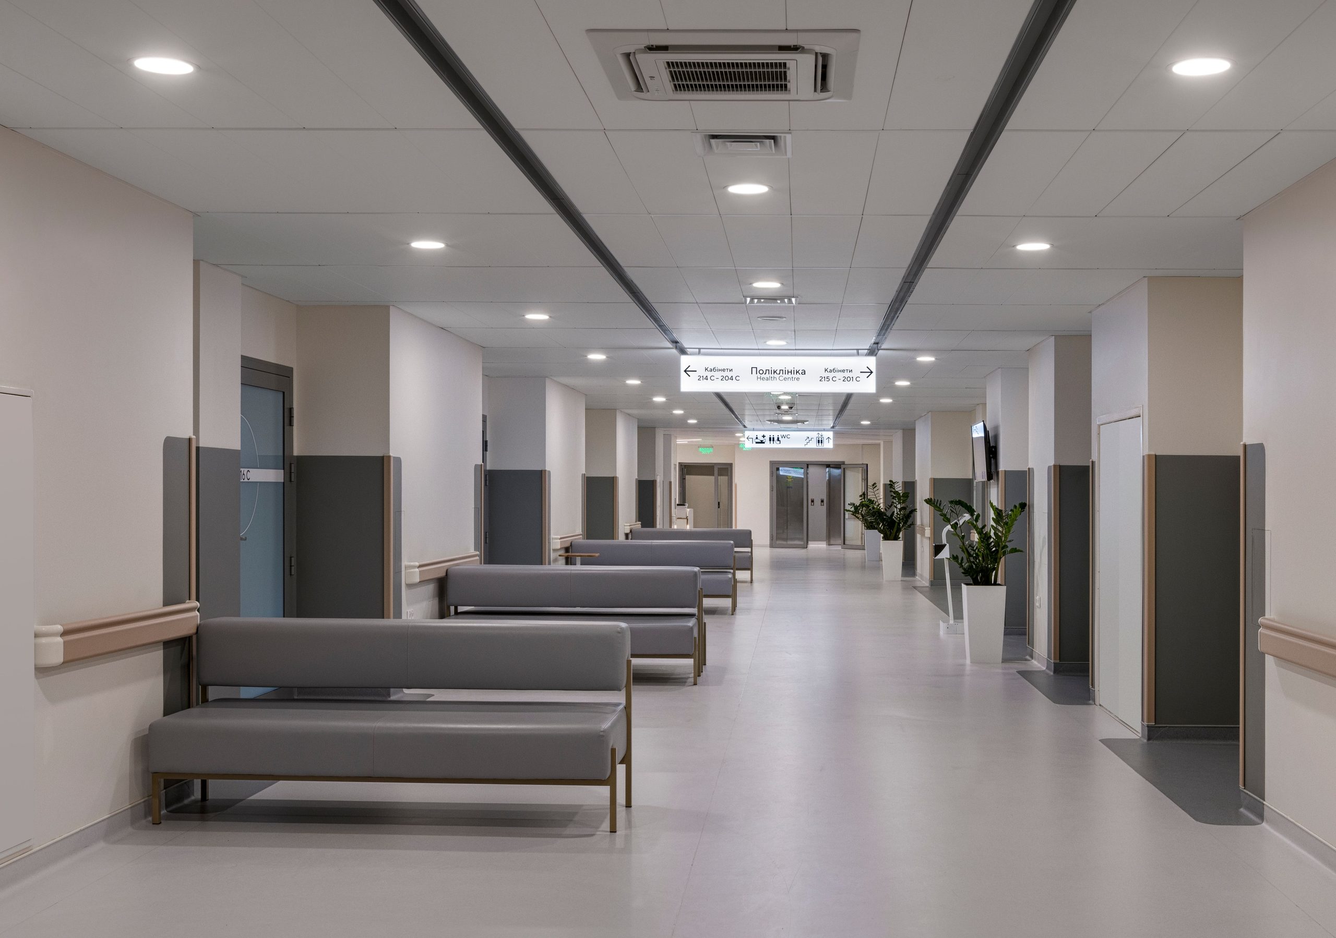
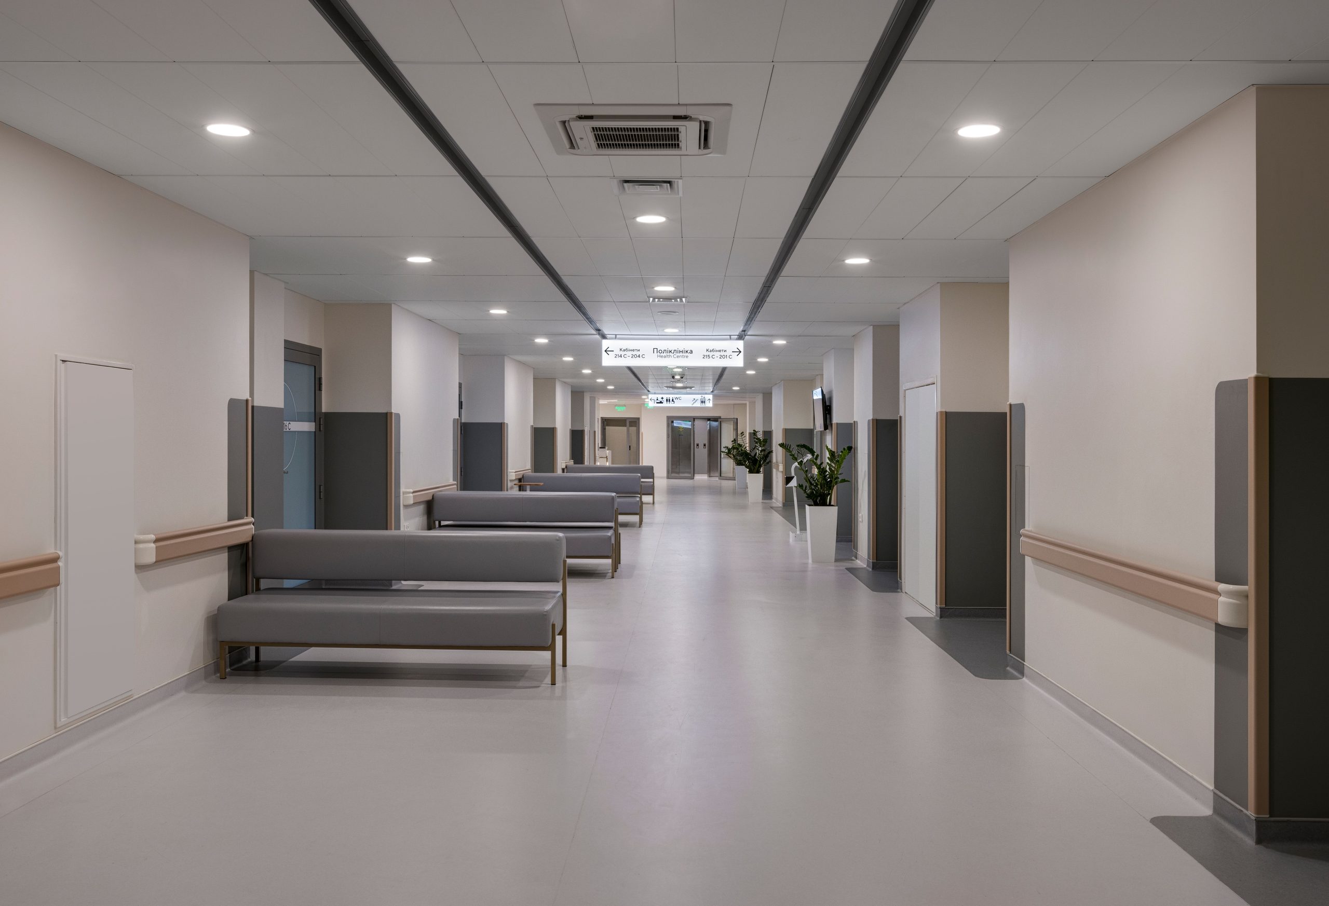
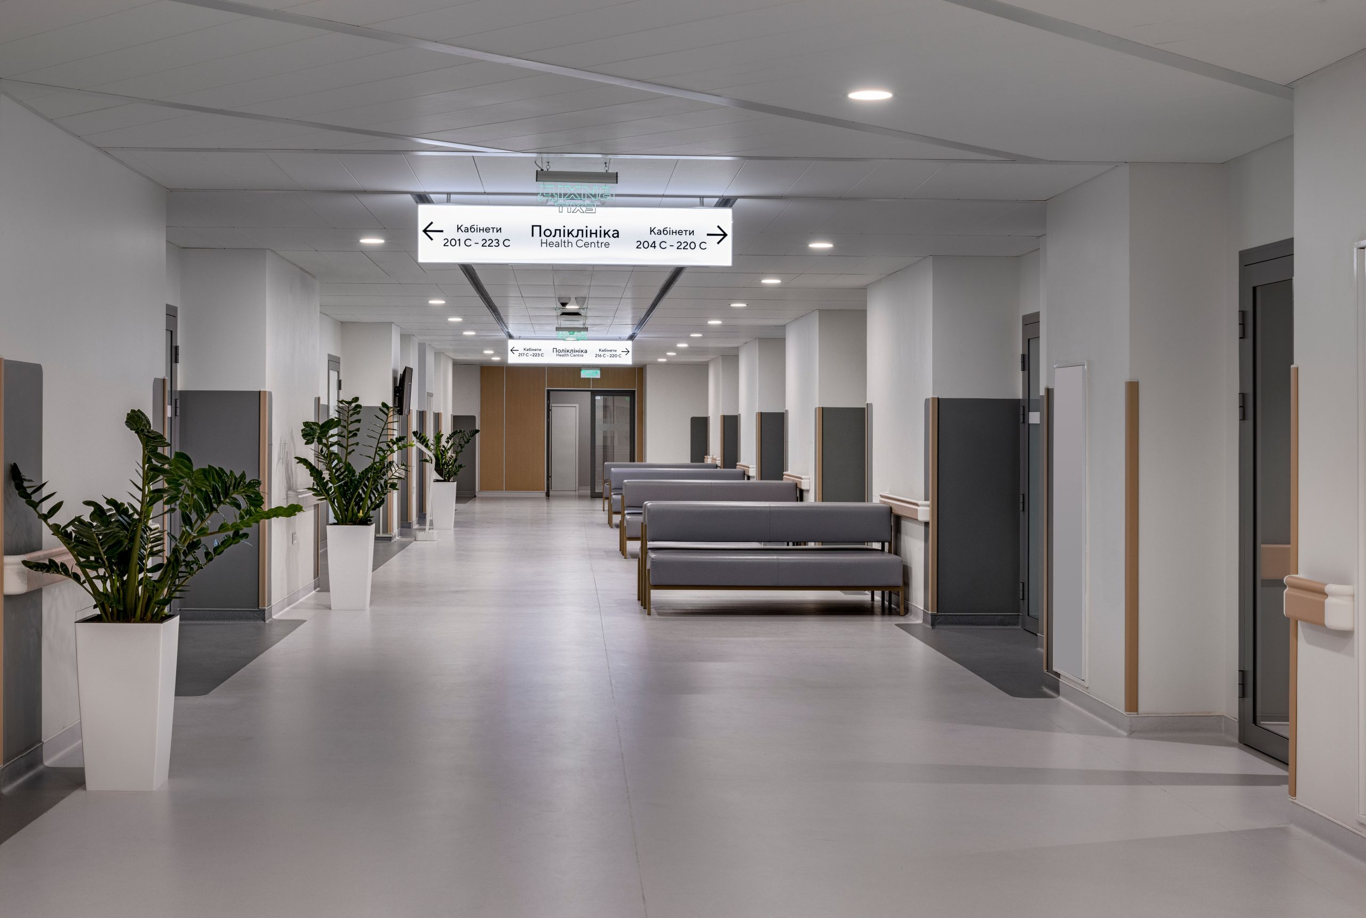
Коридор ММ Добробут із лавами для очікування й озелененням
Зони очікування вздовж коридору ММ Добробут
Коридор ММ Добробут із навігаційним покажчиком і кашпо
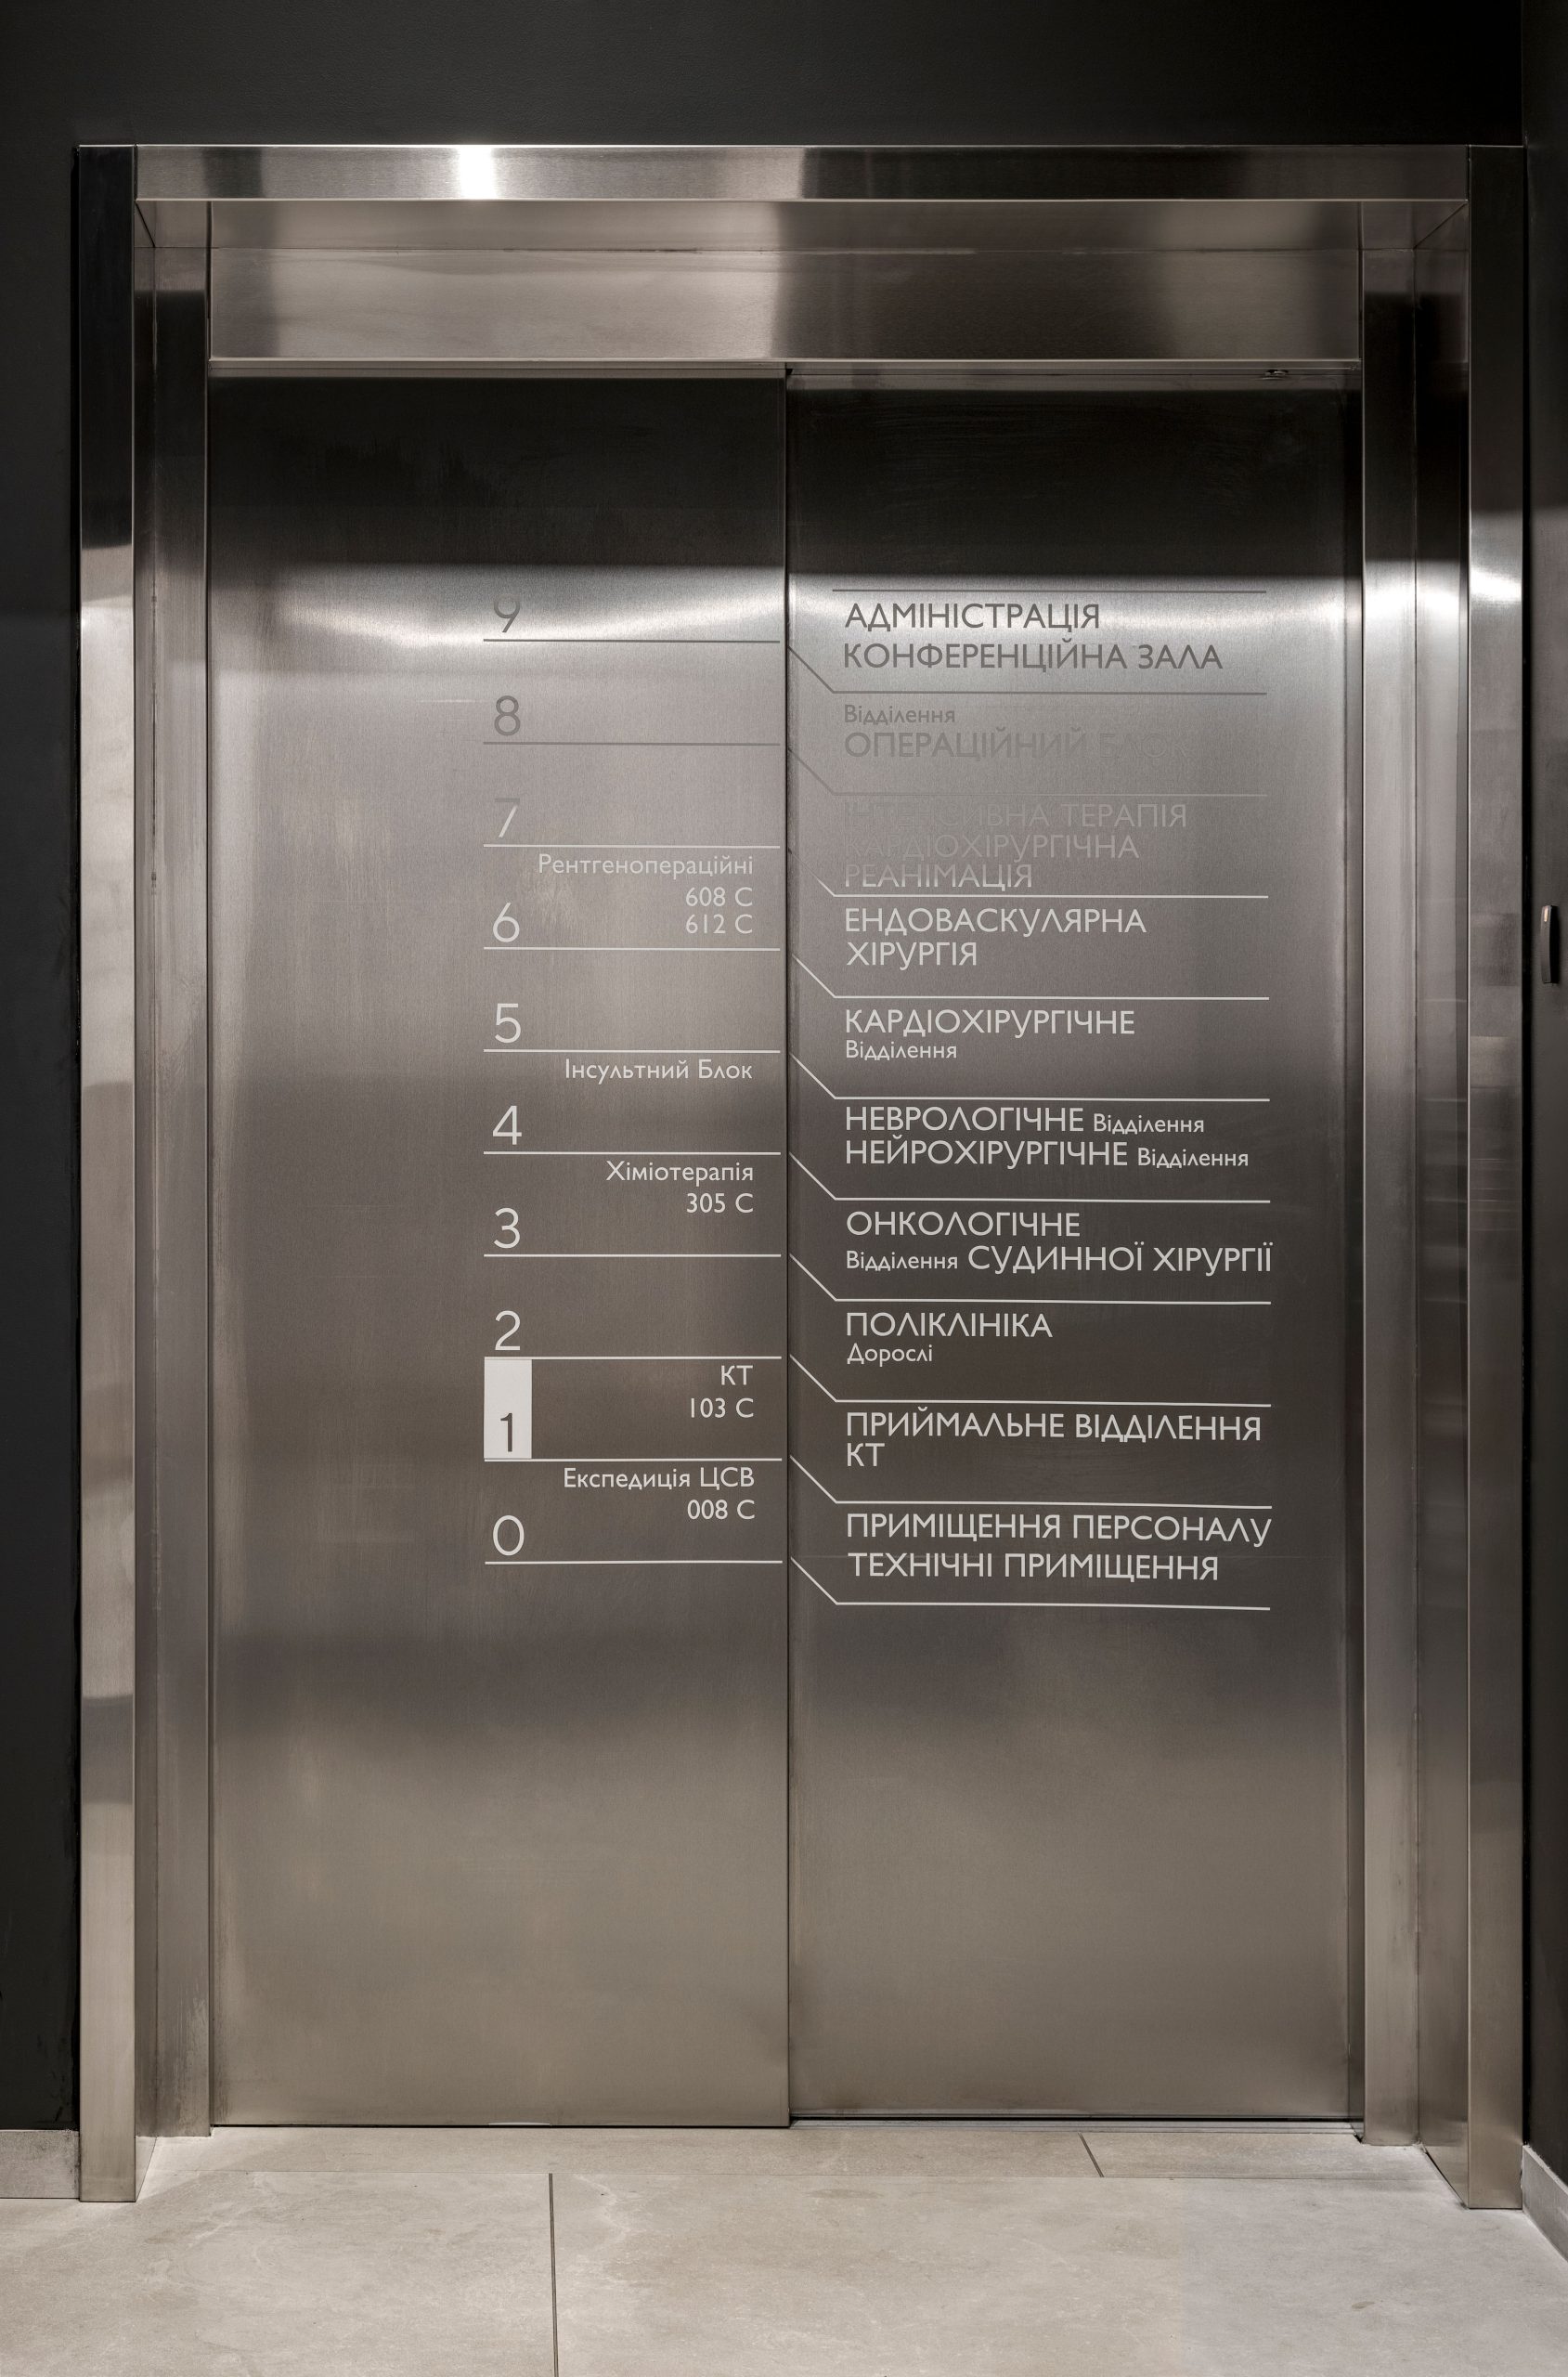
Ліфтовий хол ММ Добробут із переліком відділень по поверхах
Скошена покрівля та фасадні панелі кардіоцентру ММ Добробут
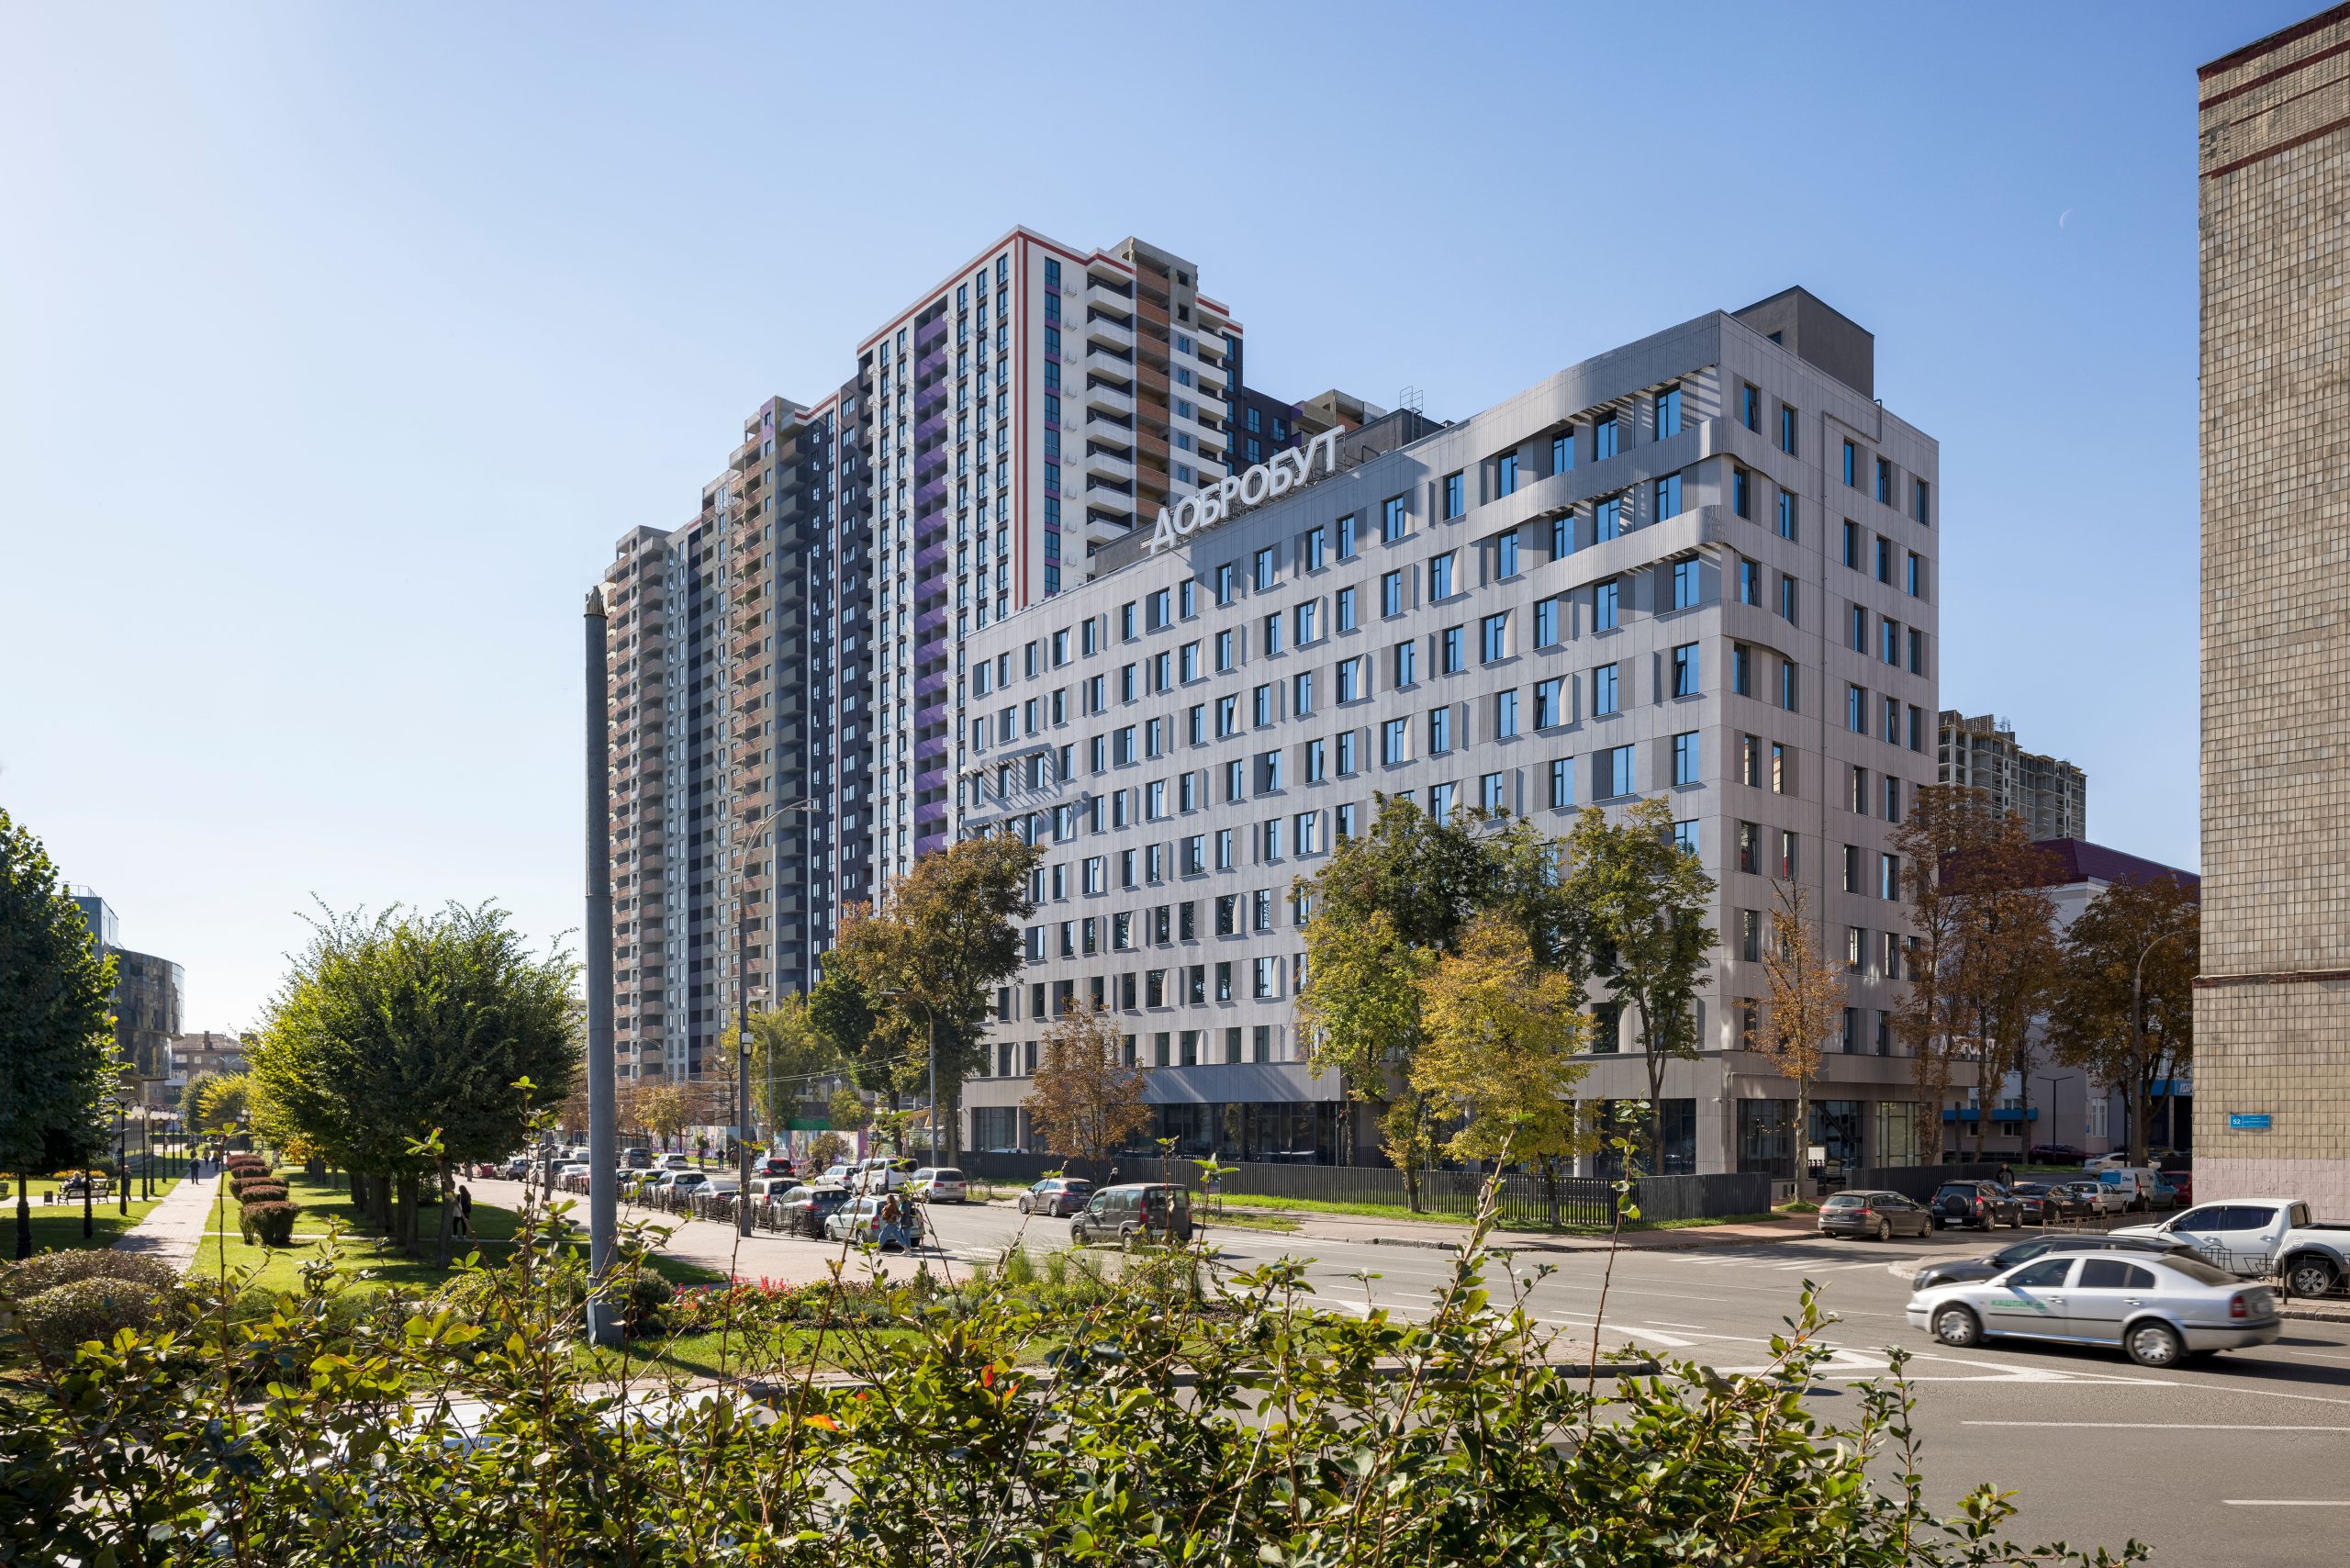
Кардіоцентр ММ Добробут у забудові кварталу, вид з вулиці
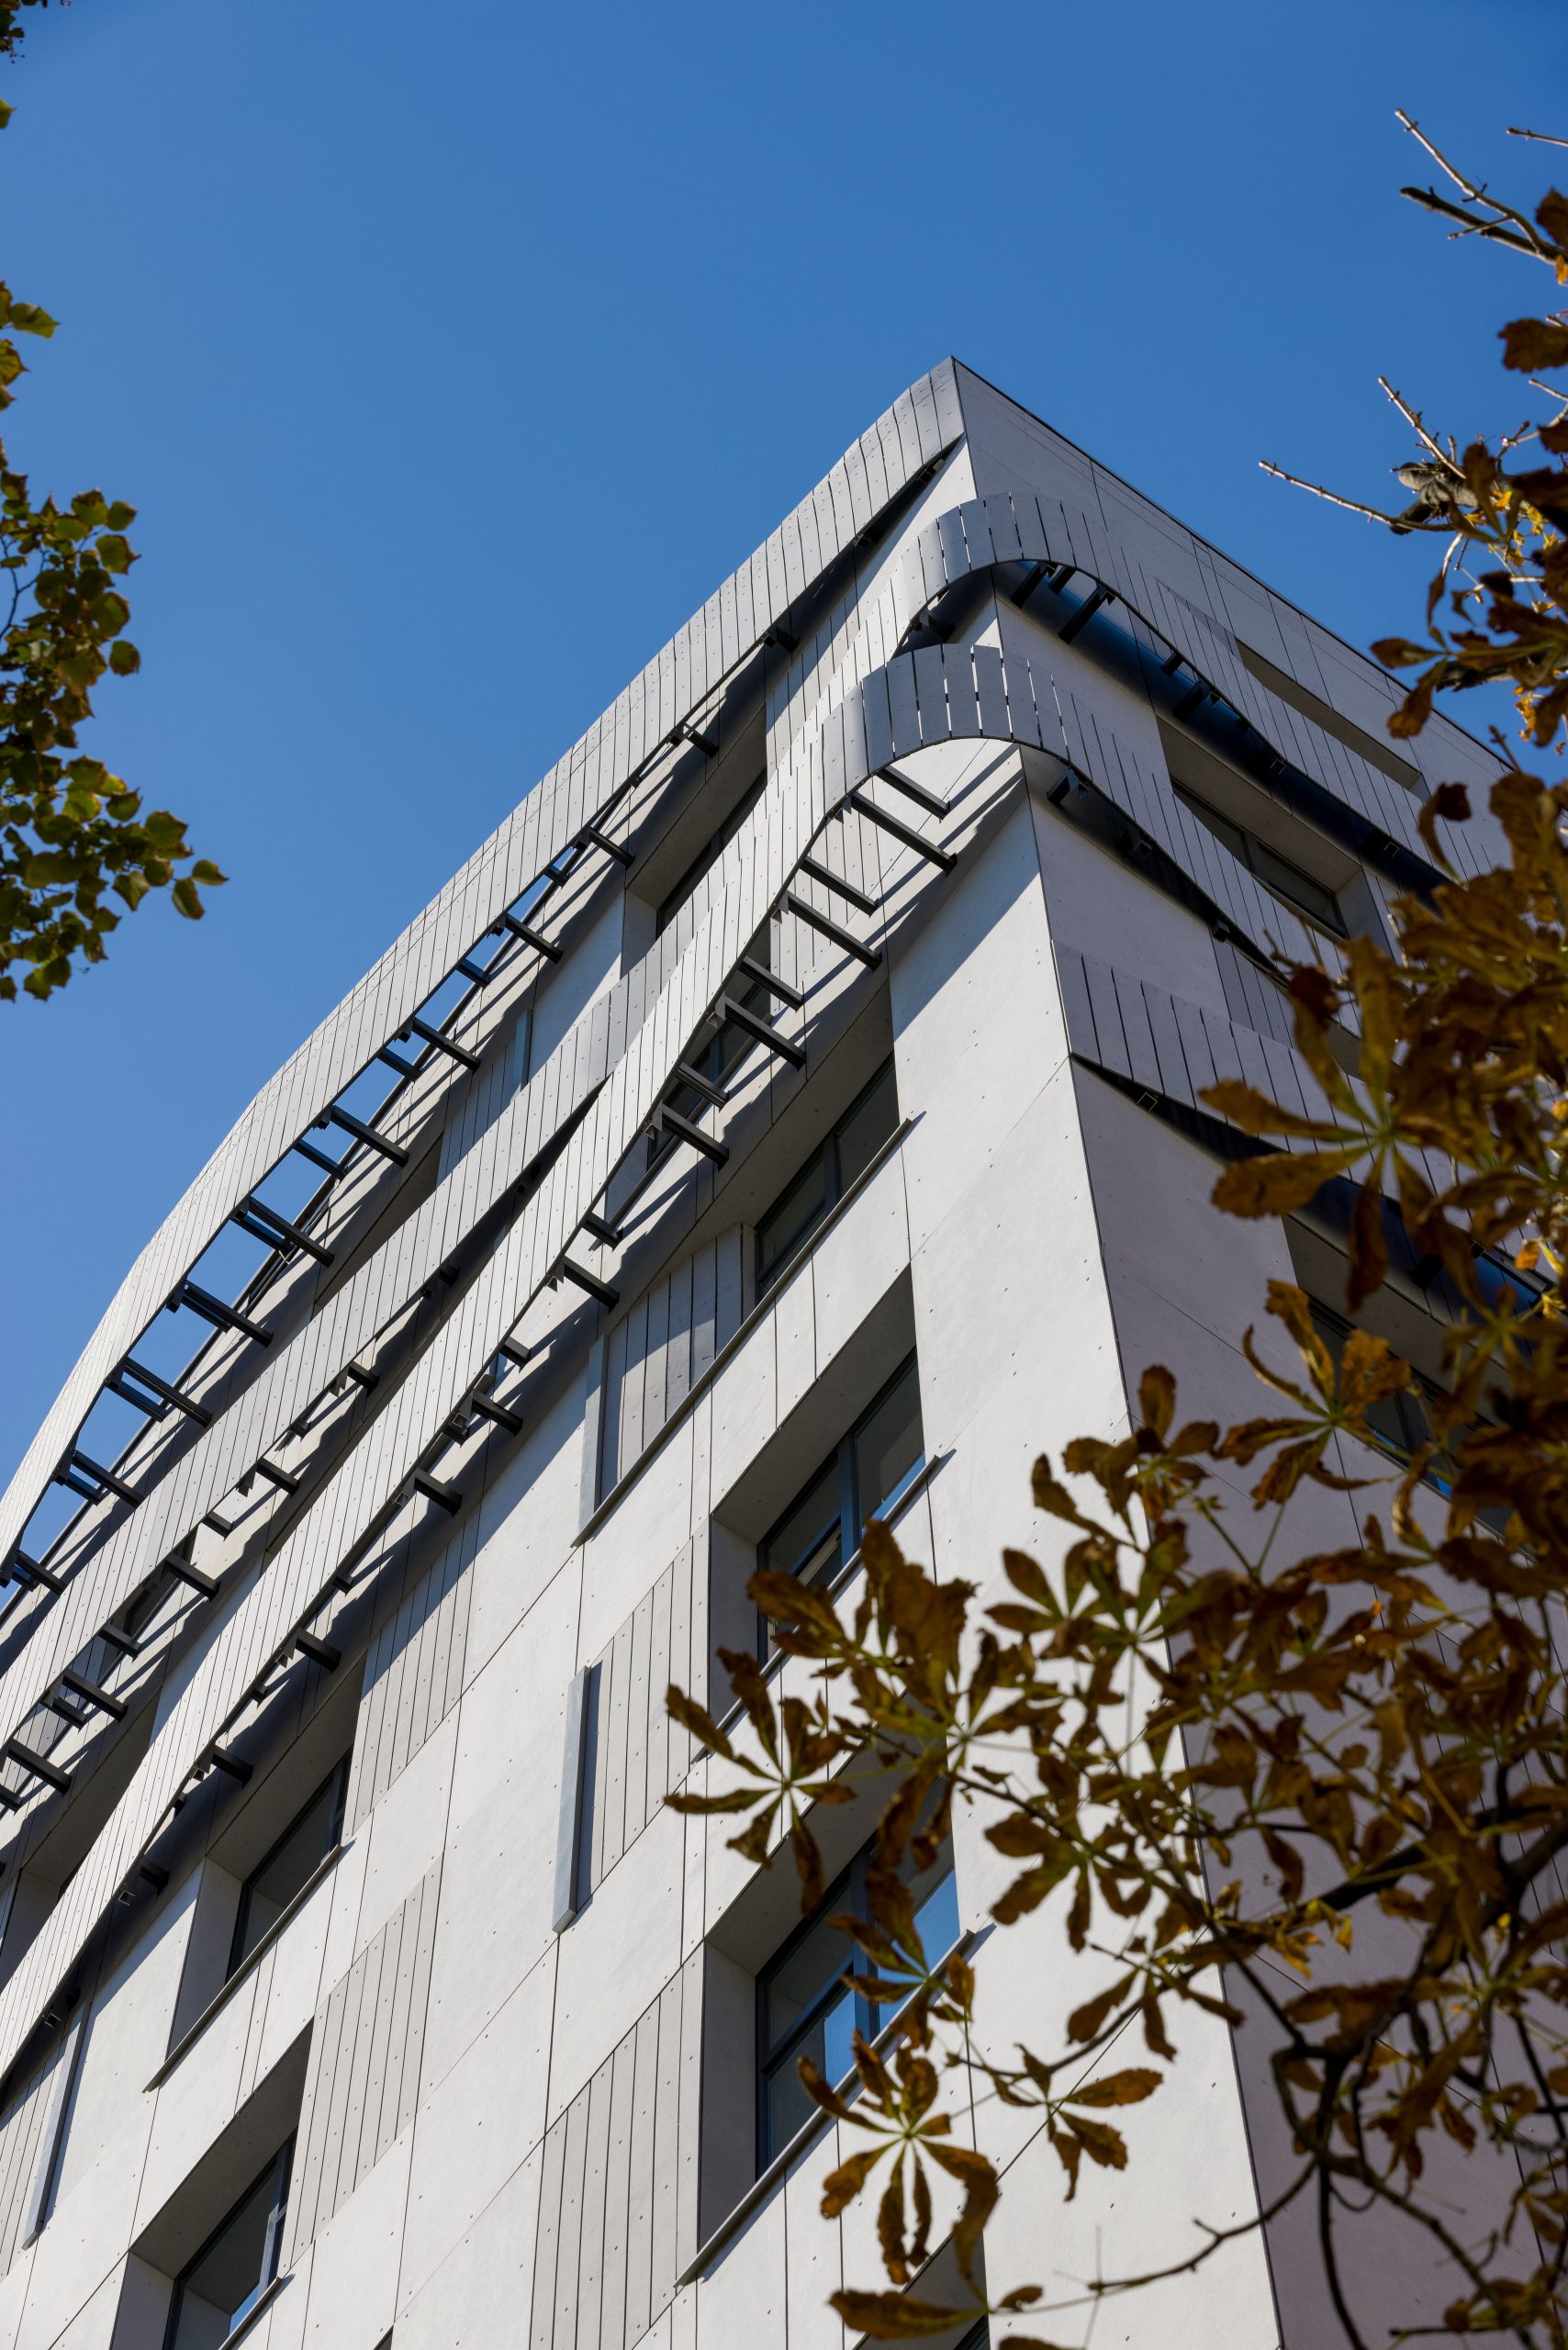
Фасад ММ Добробут крізь листя дерев
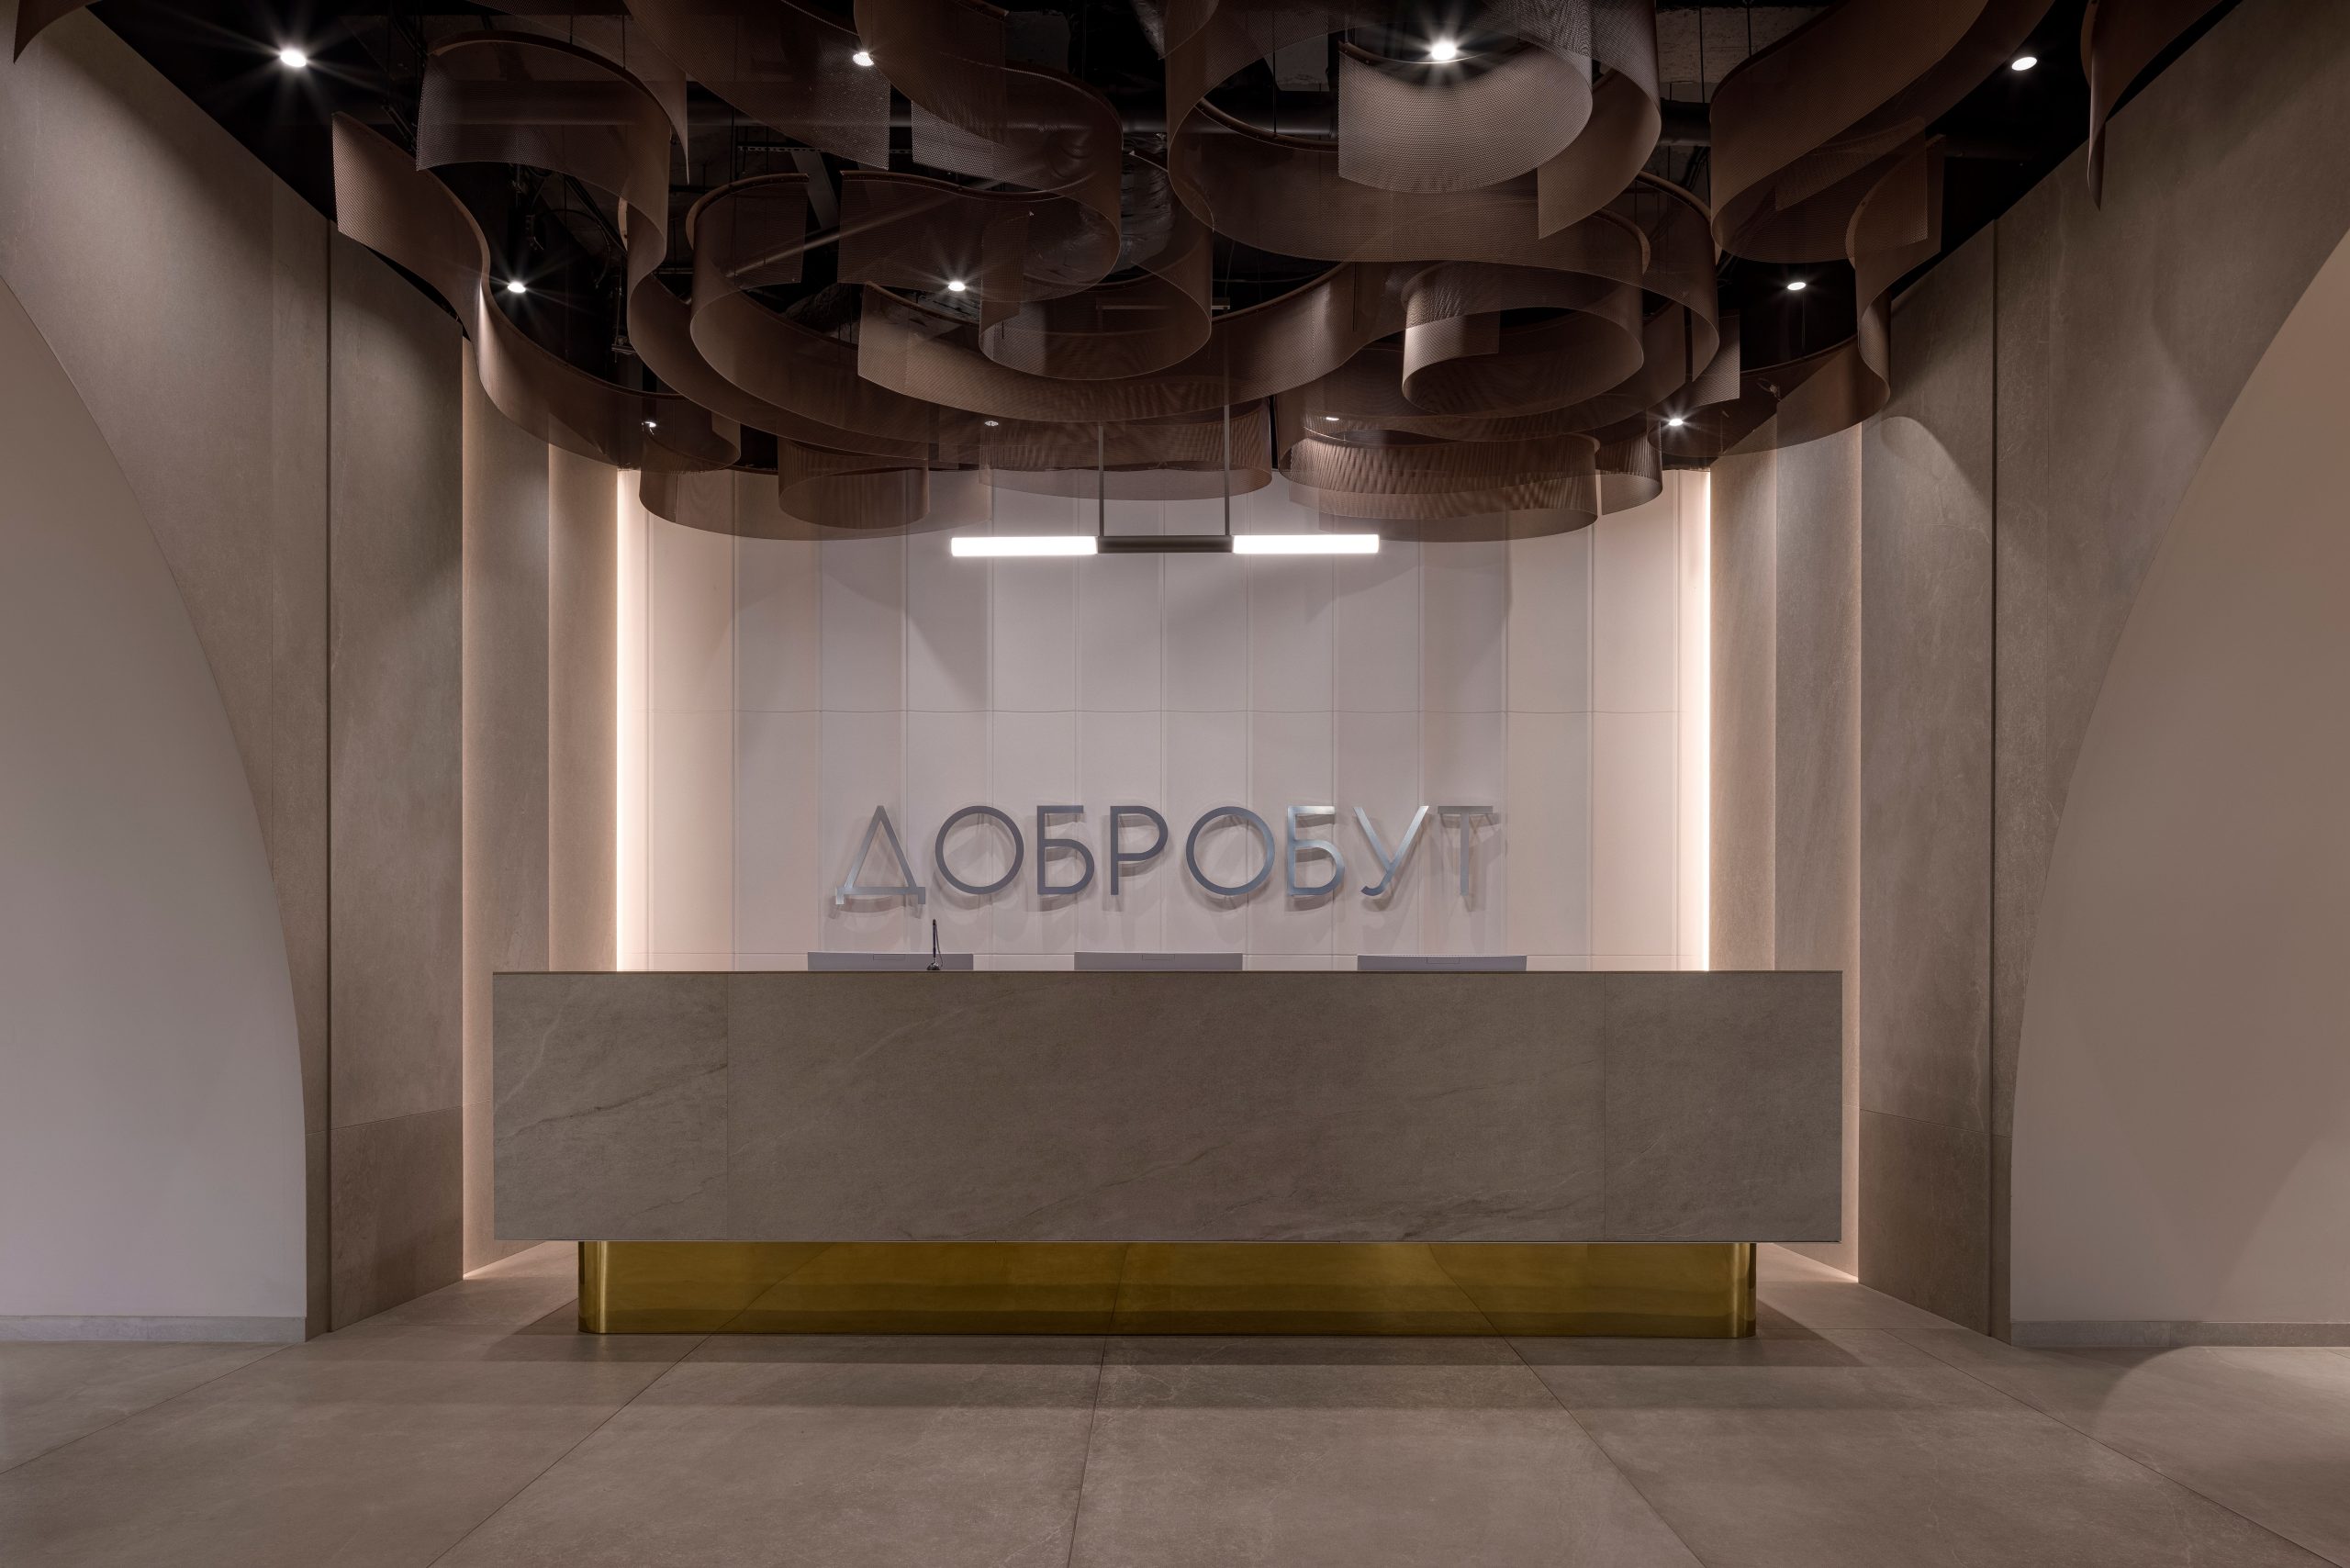
Стійка ресепшн ММ Добробут під хвилястою дерев’яною стелею
Арковий пасаж входу ММ Добробут із чорною рейковою стелею
Аркові прорізи холу ММ Добробут із рейковою стелею
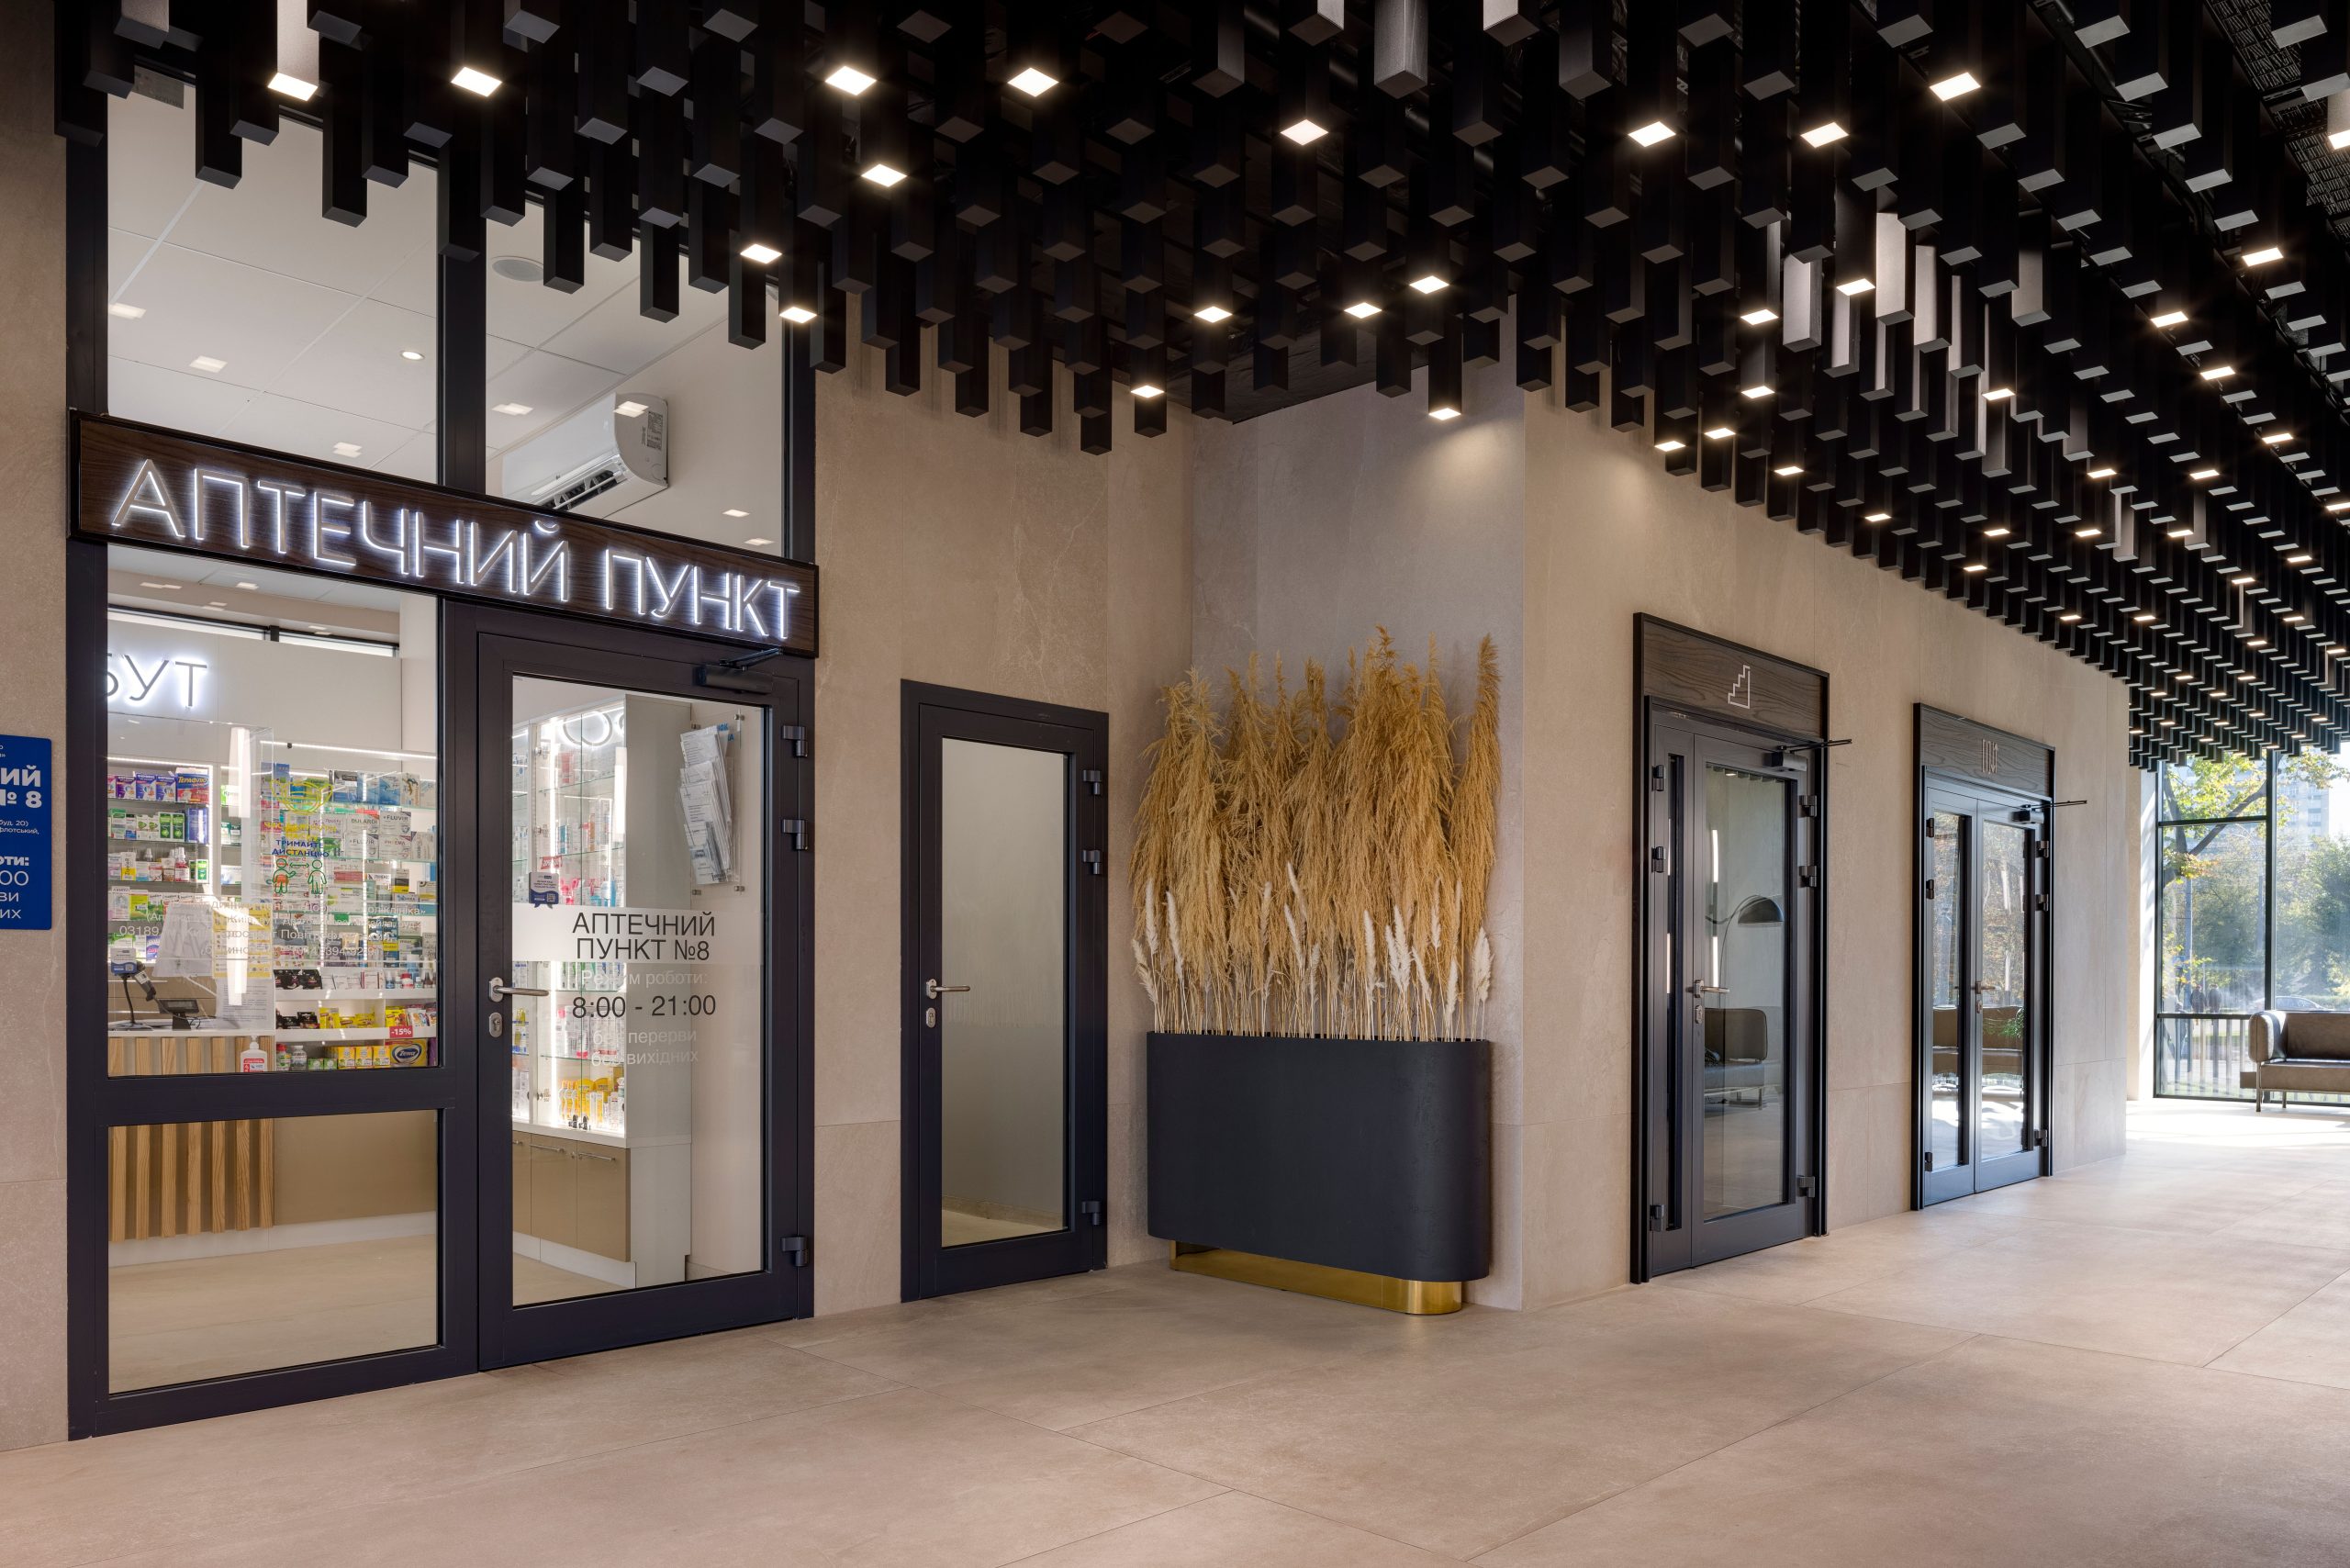
Аптечний пункт у холі кардіоцентру ММ Добробут
About project
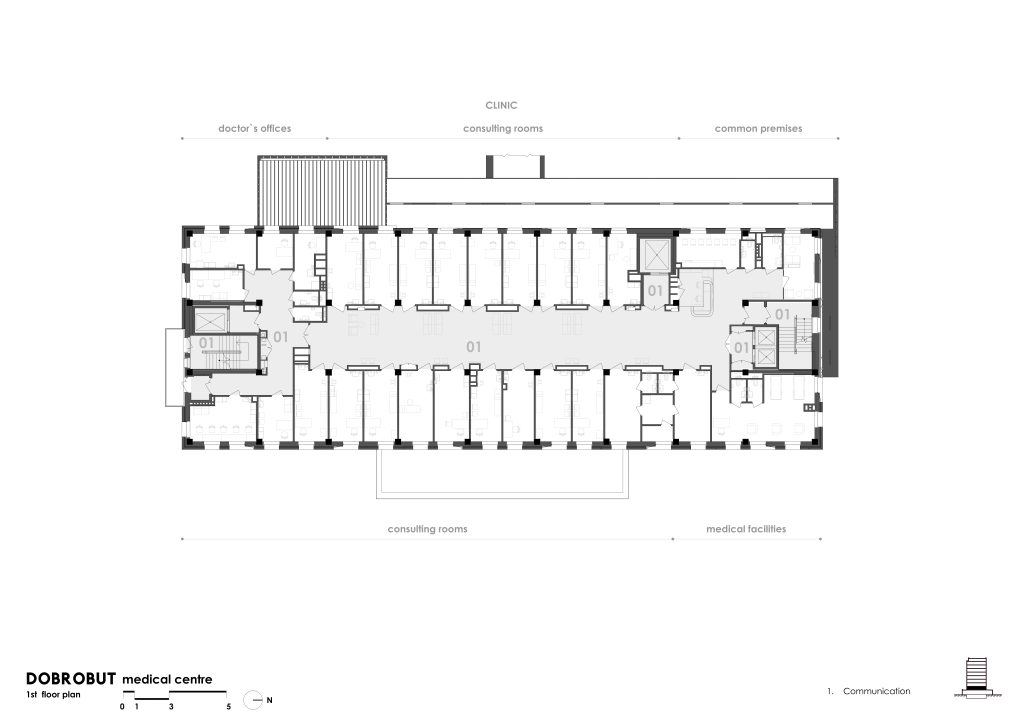
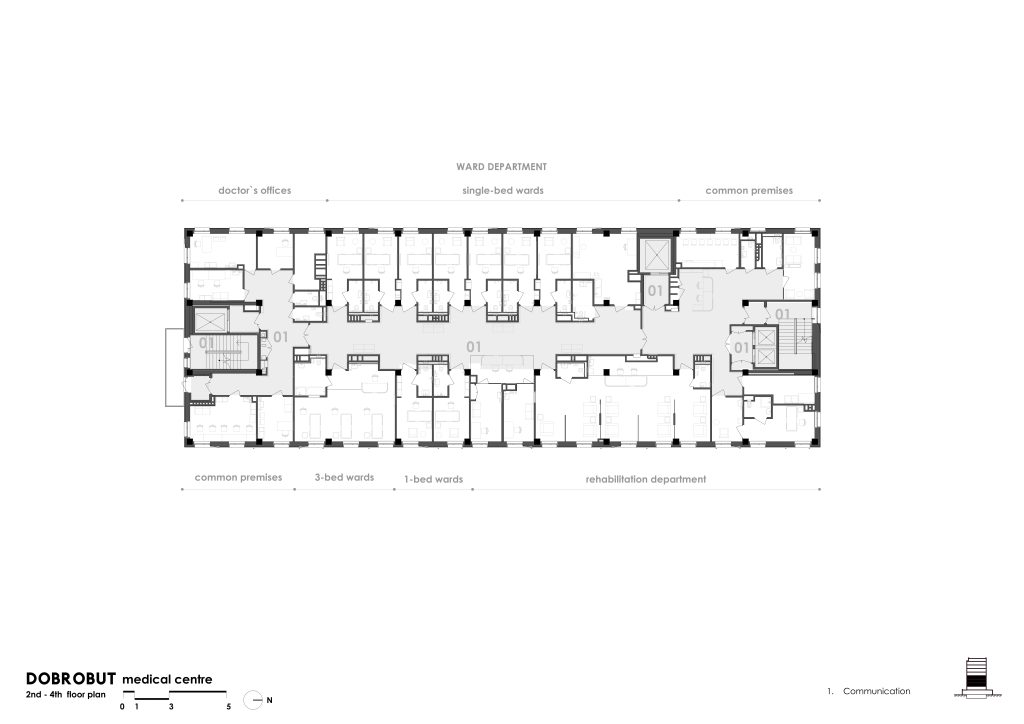
BUILDING PLAN
ASPECTS OF PROJECT FORMATION
PROJECT TEAM
MM Dobrobut Innovative Center for Vascular and Cardiac Diseases
About project

Opened in 2021, the Dobrobut Heart and Vascular Surgery Innovation Center is the third building within the Dobrobut Medical Network campus on Idzikovskykh Street in Kyiv. The new facility is connected to the existing buildings via an elevated enclosed walkway.

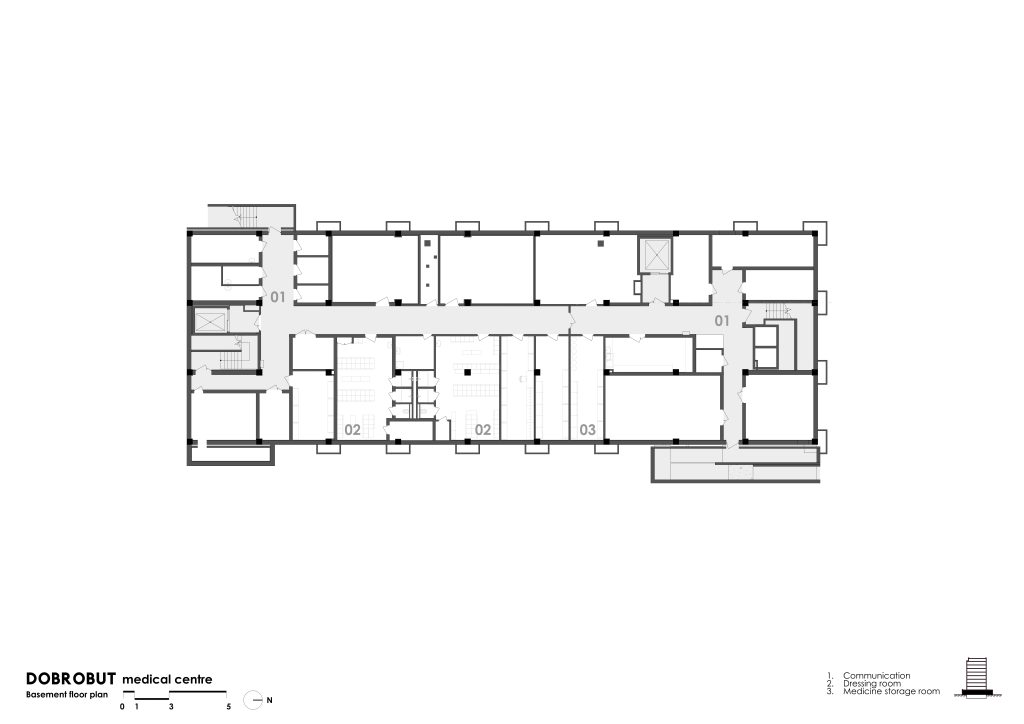
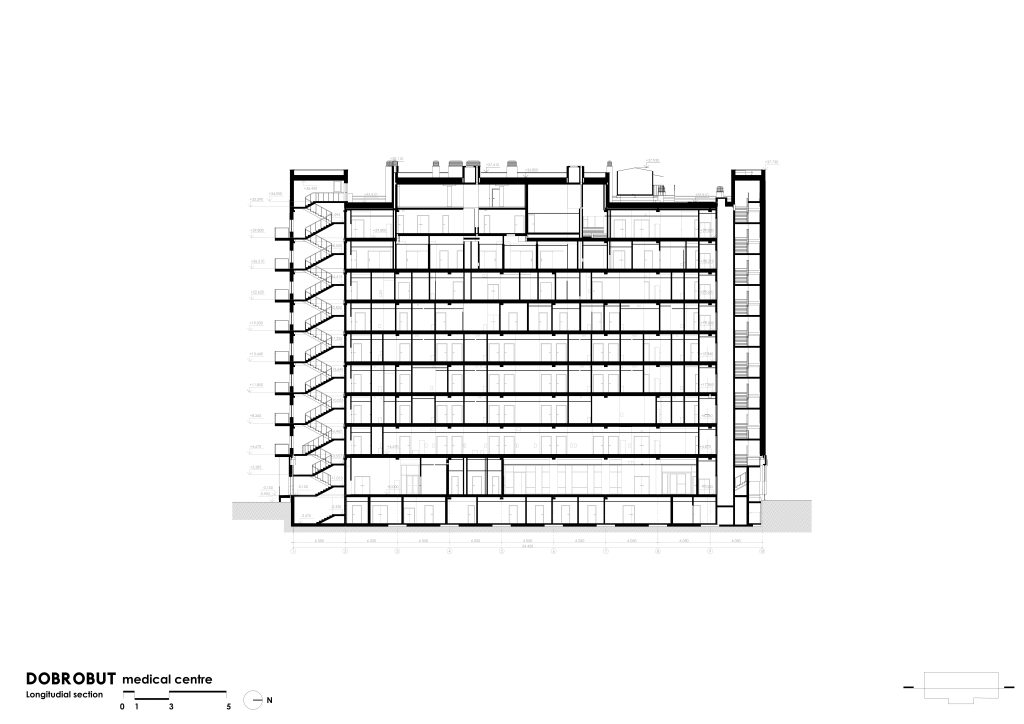
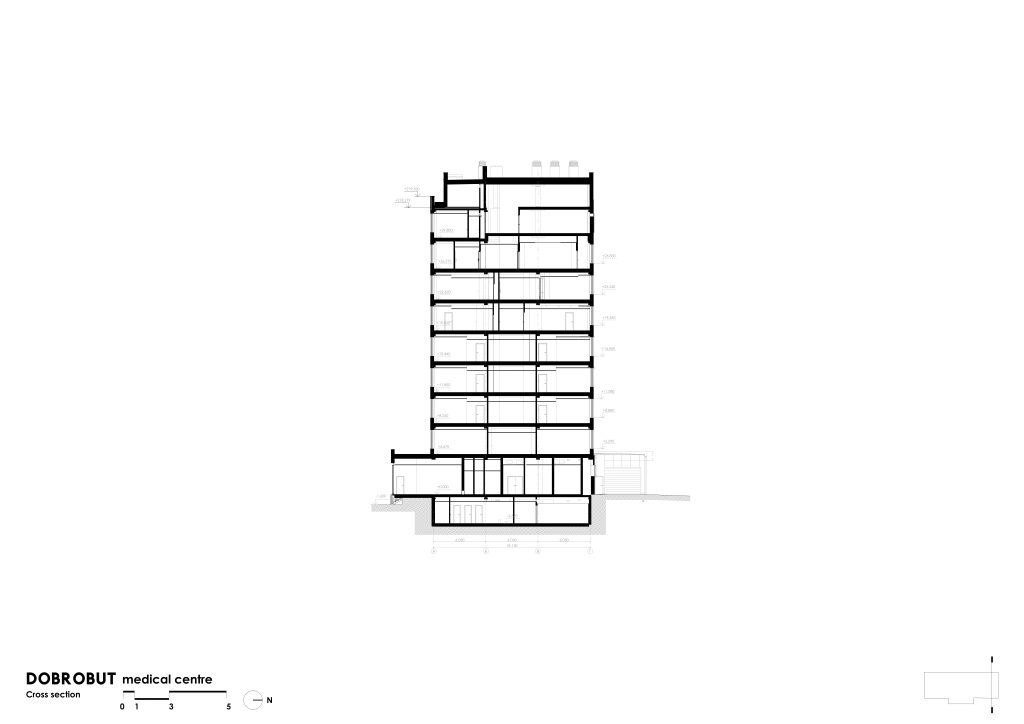
The project involved a full reconstruction of the structure. During demolition, only the primary load-bearing elements — columns, beams, and girders — were preserved. The ground-floor slab was lowered by one meter, allowing for increased lobby height and the creation of a fully barrier-free entrance to both the hospital and the emergency department.

All architectural, engineering, and interior solutions were integrated into a unified BIM model. This ensured precise coordination of mechanical systems, openings, medical equipment interfaces, and construction details prior to implementation, reducing on-site risks.

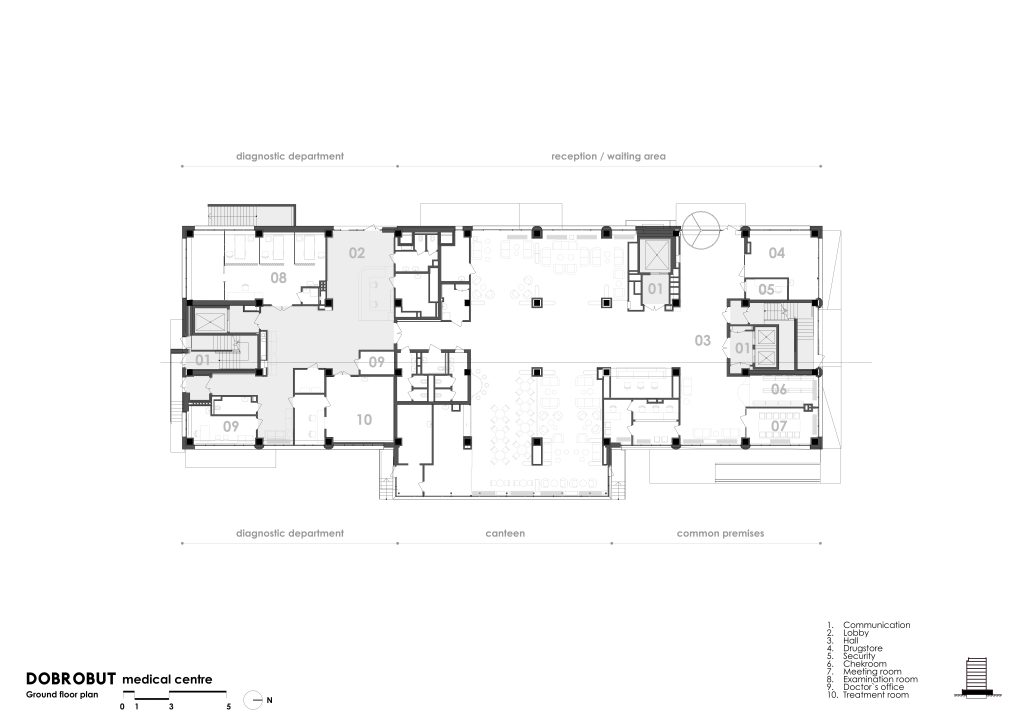
The ground floor accommodates the emergency department, including rapid diagnostics and CT facilities, as well as a fully enclosed ambulance bay protected from weather conditions. A 500 sq m lobby functions as a multifunctional public space with a lounge area, café, meeting room, and pharmacy. Vertical circulation is divided into three dedicated lift groups: public, staff, and medical.

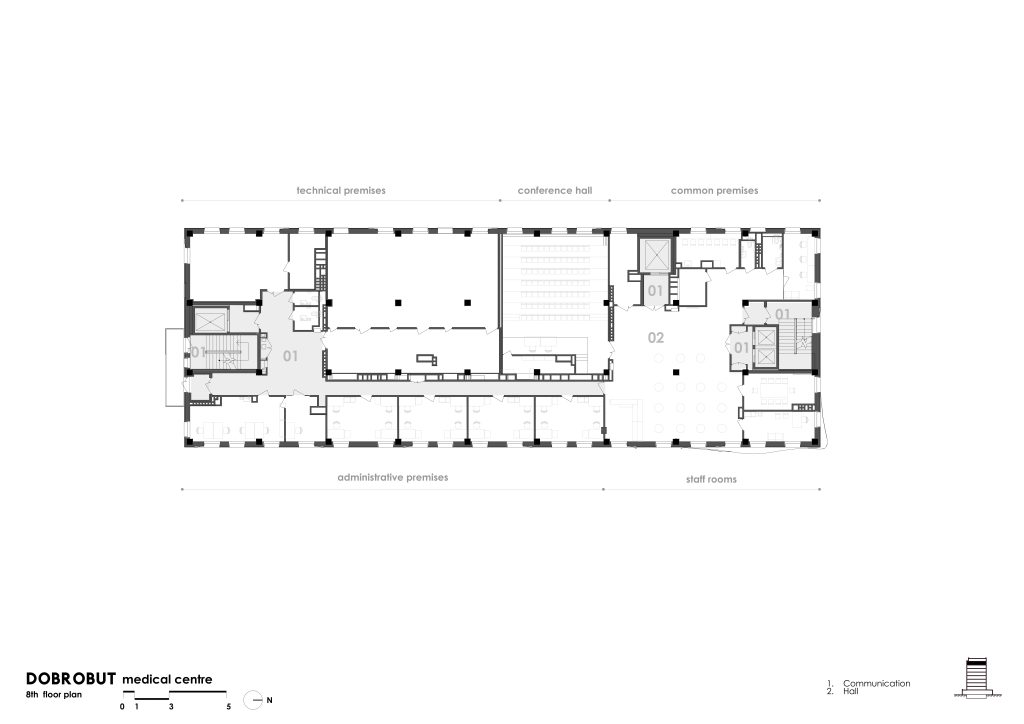
The second floor houses the outpatient department. Upper levels include vascular oncology, neurology, neurosurgery, cardiac surgery, endovascular surgery, intensive care, cardiac ICU, operating theatres, administrative offices, and a conference hall.

The spatial organization is structured to ensure clear separation of flows, technical precision, and patient comfort within a highly specialized medical environment.

Developer:
MM Dobrobut
Site plot:
0,6 ha
Number of storeys:
10 floors
Total area:
3 650 sq m

MM Dobrobut Innovative Center for Vascular and Cardiac Diseases
Diagrams:
Floor plan:
GENERAL DESIGN TEAM
Project team:


Architect:
5
Project Manager:
1
Constructor:
3
Engineer:
20
Interior Architect:
3
Architectural Visualizer:
2