

The most expensive ramp is the one that was never drawn
Accessibility in architecture is still often discussed as a matter of corporate social responsibility. For architects and developers it is first of all a question of project economics, and it should be counted honestly: not only the cost of a solution, but also the cost of its absence.
A solution built into the schematic design costs almost nothing. The same solution added to a finished building is paid for twice — together with reworking what has already been built. The difference between “designed in” and “added later” decides whether accessibility costs anything at all.
Barrier-free design and inclusion: a tool and a goal
The two terms are often used as synonyms. Barrier-free design is the tool: removing physical, informational and other obstacles in a space. Inclusion is the goal: an environment and a service that people with different needs can use on equal terms.
A building can be barrier-free and still not inclusive if it lacks clear wayfinding, if staff do not know how to help a visitor, or if the “accessible entrance” leads through a service yard. Barrier-free design is the baseline from which inclusion starts.
Six dimensions of accessibility and where the architect’s responsibility ends
At AIMM we work with six dimensions of accessibility: physical, wayfinding, psychological, social, economic and digital. The first three, and partly the fourth, are the direct responsibility of the architect and the developer: the slope of a ramp, the width of a doorway, contrast marking, the logic of wayfinding, the absence of a separate entrance “for others”. All of this is decided in the design, and the bill for a mistake goes to the design too.
Economic and digital accessibility belong to a different level: hiring policy, accessible digital services, financial inclusion.
The six areas of accessibility in Ukraine’s national strategy
Ukraine’s National Strategy for Creating a Barrier-Free Space until 2030, approved by the Cabinet of Ministers in 2021, defines physical, informational, digital, social and civic, economic and educational accessibility. Building codes cover the physical area and part of the informational one — tactile and visual accessibility elements. Within this system the architect is responsible for a narrow but critical part.
Where accessibility enters the design documentation
The composition of design documentation at each stage is set by DBN A.2.2-3:2014 “Composition and Content of Design Documentation for Construction”, one of Ukraine’s state building codes. In the current edition with Amendment No. 2, accessibility for people with reduced mobility is provided for in every key document, from the design brief to working drawings:
| Document | What the code provides |
|---|---|
| Design brief | Requirements for unobstructed access for people with reduced mobility under DBN V.2.2-40 (Annex B, item 29) |
| Feasibility study | Accessibility of the building for people with disabilities and of workplaces where they can work given their health (Annex V) |
| Schematic design | Accessibility of the facility for people with reduced mobility in the explanatory note (Annex H, item 6) |
| Design stage (P) | Accessibility of the facilities for people with reduced mobility in the explanatory note (Annex D, item 8) |
| Working documentation | Working drawings of the solutions that provide accessibility (Annex Zh, item 8) |
The first line matters most. The design brief is drawn up by the client together with the architect, and areas, levels and the budget are calculated from it. At the schematic design stage, accessibility must already be a solution on the drawings: entrances, floor levels, routes on the site plan.
Amendment No. 3: what changed on 1 April 2026
Amendment No. 3 to DBN V.2.2-40:2018 “Inclusivity of Buildings and Structures” was approved by Order No. 1617 of Ukraine’s Ministry for Development of Communities and Territories. The code applies not only to new construction but also to the reconstruction, restoration and major repair of existing residential and public buildings; DBN A.2.2-3 likewise includes accessibility for people with reduced mobility in its definitions of reconstruction and major repair.
Who counts as a person with reduced mobility
Amendment No. 3 redefined the term: people who have difficulty moving independently, receiving a service or the necessary information, or finding their way in a space. They include persons with disabilities, people with temporary health impairments, pregnant women, people with prams, older people and others. The group is much wider than wheelchair users, which is why accessibility is a basic property of a building.
Which requirements shape the layout
The amendment refines the parameters of entrances, stairs, ramps, doors, sanitary rooms, evacuation and wayfinding. Some requirements cannot be added later because they define levels, dimensions and areas:
| Item | Requirement for new construction (in brackets — for reconstruction or major repair) |
|---|---|
| Accessible entrances | All visitor entrances (at least one, preferably the main one), cl. 6.1.3.2 |
| Automatic doors | At least one main entrance of public buildings from 500 m² or with 50 or more visitors a day; the same for reconstruction, cl. 6.1.3.6 |
| Outdoor stairs and porches on accessible routes | Flight width from 1.35 m, tread depth from 0.36 m, riser height up to 0.12 m (existing outdoor stairs may be kept in major repair and restoration, porch stairs in restoration), cl. 5.2.2, 6.1.1.1 |
| Ramp | The higher the rise between landings, the gentler the ramp: for a 0.8 m rise no steeper than 1:20 (5%), and 1:12 (8%) only up to 0.2 m (in existing buildings up to 8%, width from 0.9 m), cl. 5.3.1, Annex D |
| Space in front of an accessible entrance | 1.5 × 2.0 m (1.5 × 1.5 m), cl. 6.1.4.3 |
| Internal stairs | Clear flight width from 1.35 m, cl. 6.3.1.1 |
| Universal toilet | From 1.7 × 2.2 m (from 1.65 × 1.8 m) in public buildings with 50 or more visitors or a stay of 60 minutes or more, cl. 11.4, 11.6.1 |
| Fire-safe refuge areas | For mobility group M4 — on every floor without an evacuation exit equipped with a ramp, cl. 10.7 |
What this means in numbers. If the ground floor of a new building is one metre above the pavement, Annex D gives a ramp of about 20 metres with intermediate landings, not counting the landings at the bottom and top. On a dense urban plot there is not always room for that. Lowering the floor level or building the entrance into the terrain is a schematic design decision, and both options appear among the examples from our practice. Once the foundations are poured, there are far fewer options, and all of them cost more.
Contrast marking is a separate point. Amendment No. 3 makes it mandatory for glazed entrance groups, all transparent structures on routes, the first and last steps of a flight, and the beginning and end of ramps. On the drawings it is a few lines of specification. Tellingly, 90% of glass facades in Ukraine still have no such marking, and the reason is not cost: nobody simply thought about it.
The rest — handrail heights, tactile strips, the position of call buttons and signs — belongs to working drawings. It is important not to forget them, but they no longer change the layout.
The cost of a solution depends on timing
At the design stage most accessibility solutions barely affect the budget:
- a gentle slope instead of steps at the entrance adds no cost;
- a level, threshold-free entrance — the same;
- a door wide enough for a wheelchair barely changes the price;
- tactile warning tiles in front of stairs in new construction cost a few thousand per building;
- a raised pedestrian crossing, where the car rises to the level of the pavement, costs close to nothing in a new project.
Compare this with reworking a building that already exists: demolition, new concrete, fresh approvals, downtime, a new commissioning procedure. A ramp that cost nothing at the design stage costs a noticeable sum in a finished building, and that is before counting the time when the building cannot be used at all.
The same applies to the site around the building. The driveway and the pavement next to the building have to be separated, and smooth transitions for people with reduced mobility are needed wherever footpaths cross driveways. This is set in the landscape design together with the site plan.
Three solutions from AIMM practice
Dobrobut cardiac centre: the floor went down one metre
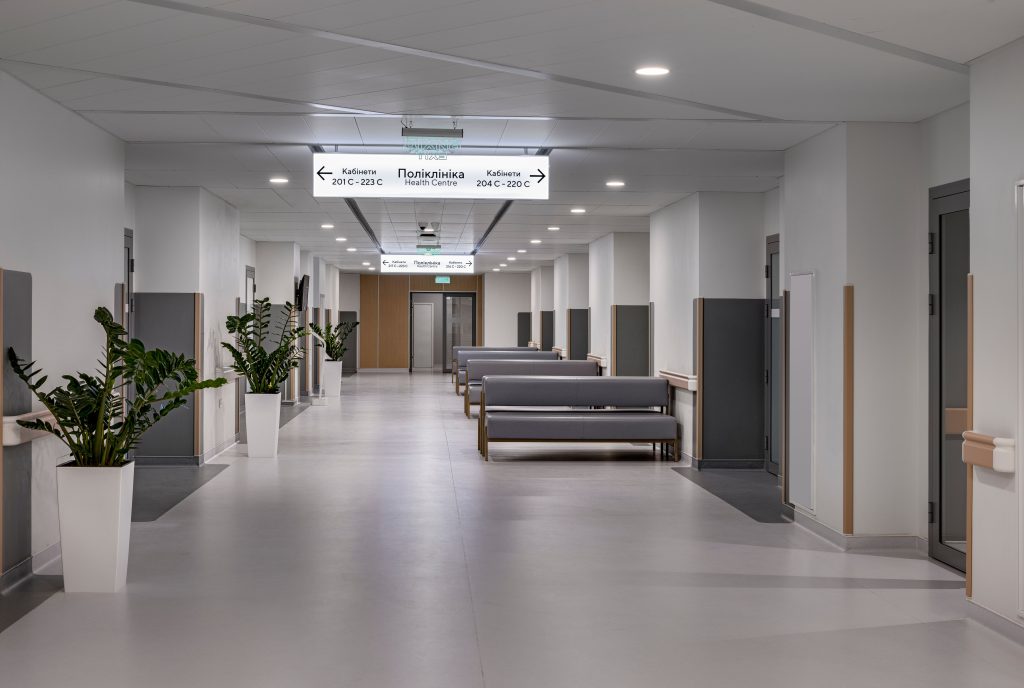
During the reconstruction of the building for the MM Dobrobut Innovative Center for Vascular and Cardiac Diseases in Kyiv, we kept only the columns, beams and girders. The ground floor level was lowered by 1 metre at the expense of the basement: this gave a higher lobby and a barrier-free entrance to the hospital and the admissions department. For a hospital where patients arrive on trolleys and in wheelchairs, a step-free entrance is a basic requirement, and here it was solved structurally.
Kyiv City Hall: an open ground floor
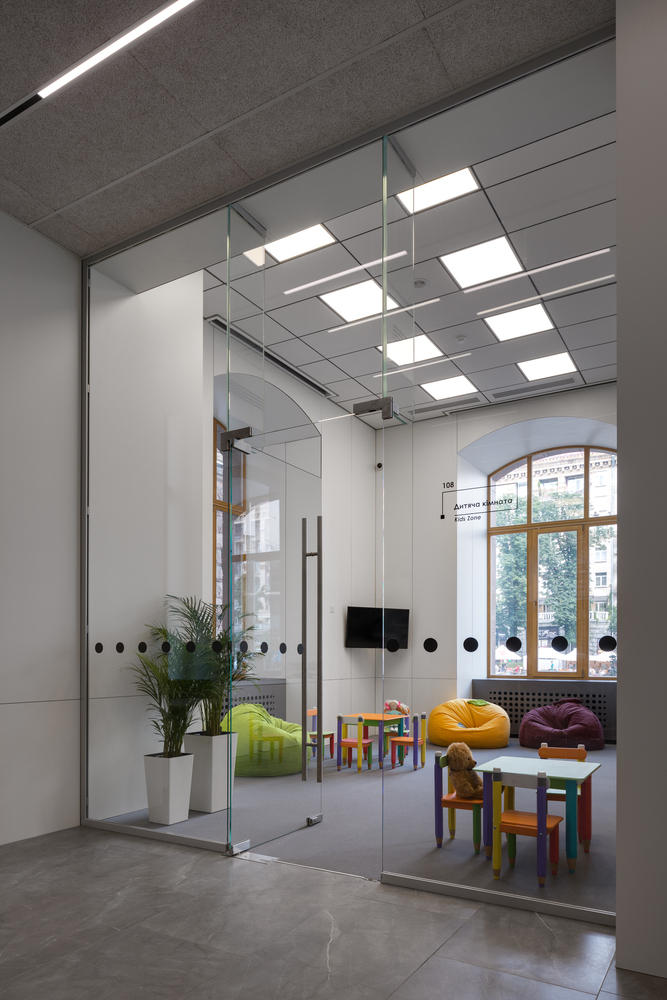
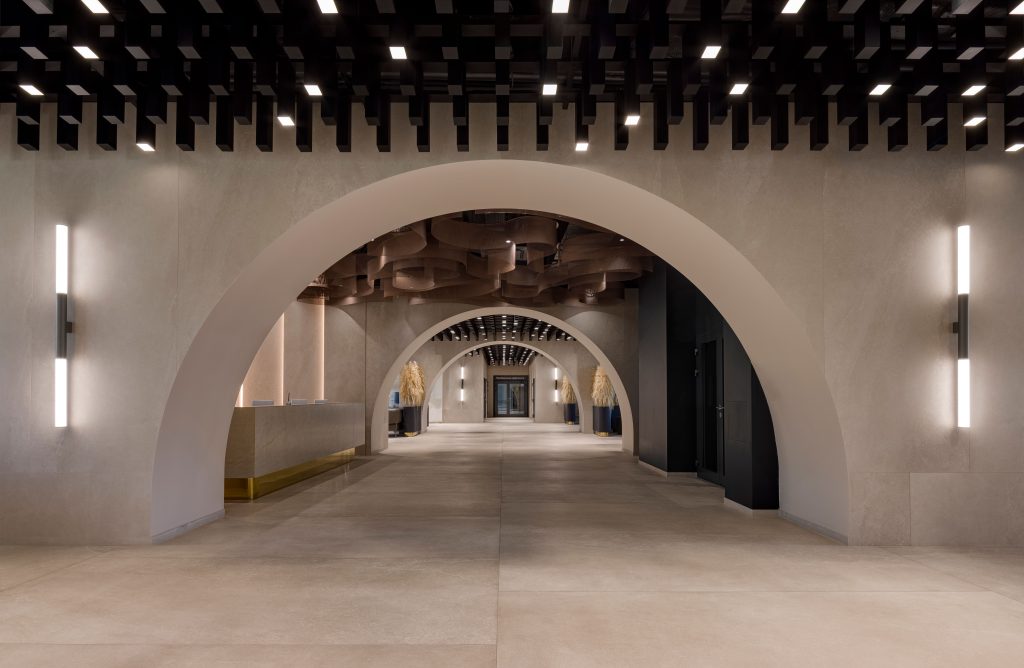
The idea of an open public space in Kyiv City Hall had been discussed for a long time. In March 2016 a memorandum of cooperation was signed with civic activists and the Kyiv City Council; after the building survey, a workshop was held with City Hall representatives, architects, engineers, designers and active citizens. We took part in these discussions and, following their recommendations, designed the new public space on the ground floor of 1,500 m²: a minimum of internal walls, steps and other barriers, automatic doors, good lighting, and a split into a front office for visitors and a back office for paperwork.
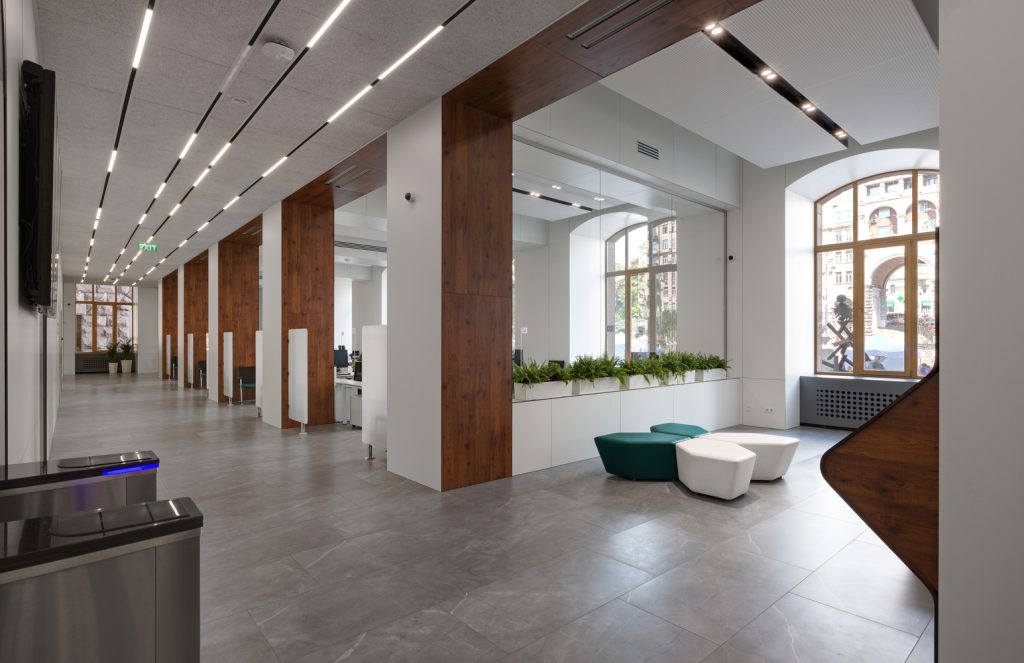
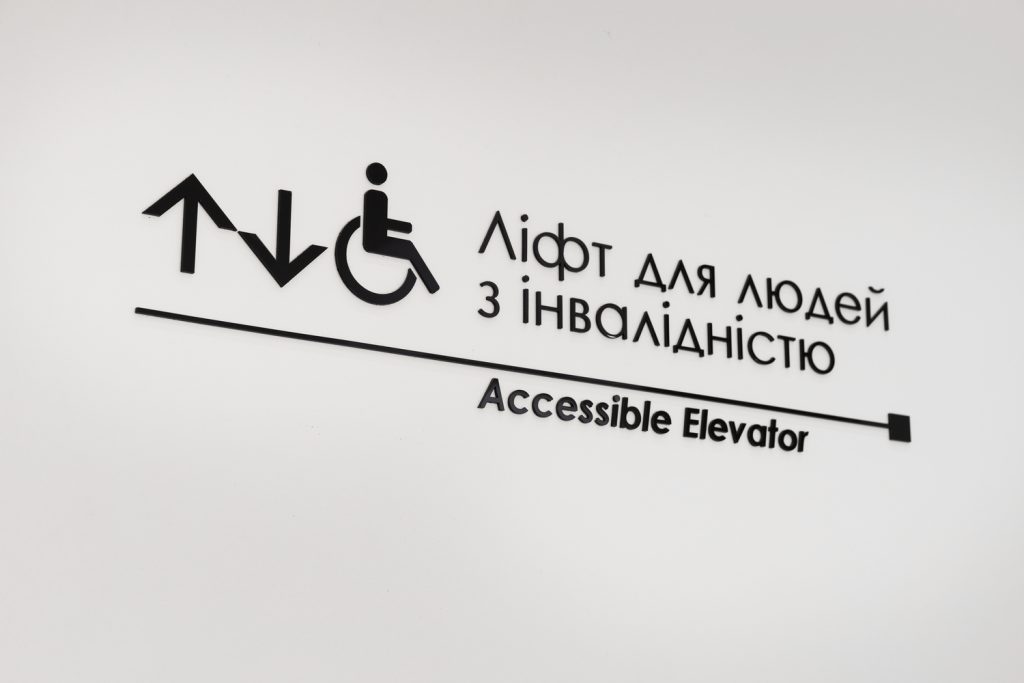
This project, together with the work on wayfinding in the building, showed the price difference clearly: refinements made after consultations with specialists always turn out piecemeal and more expensive than the same solutions designed in from the start.
ZAG Gallery in Lviv: a level change built into the building
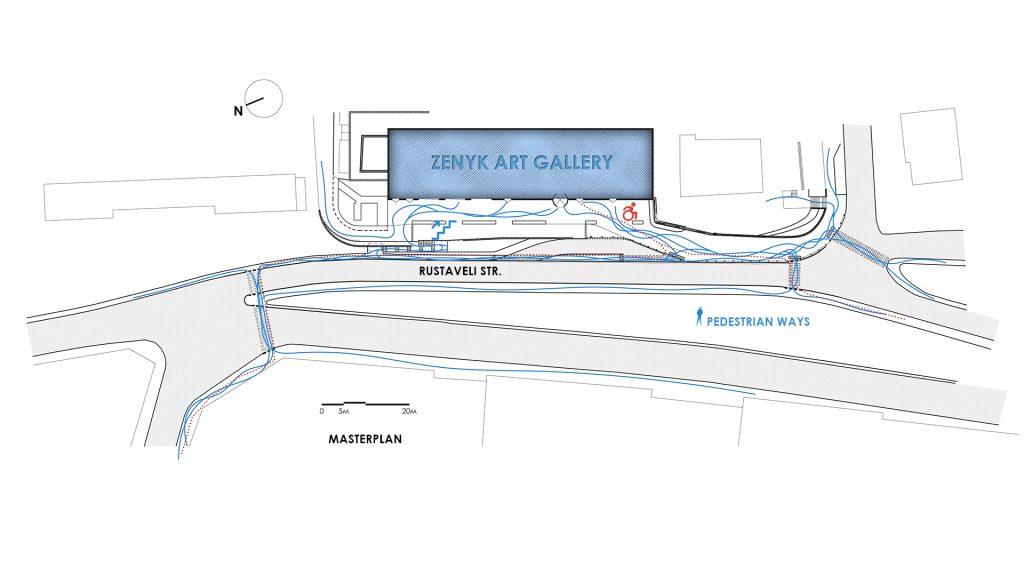
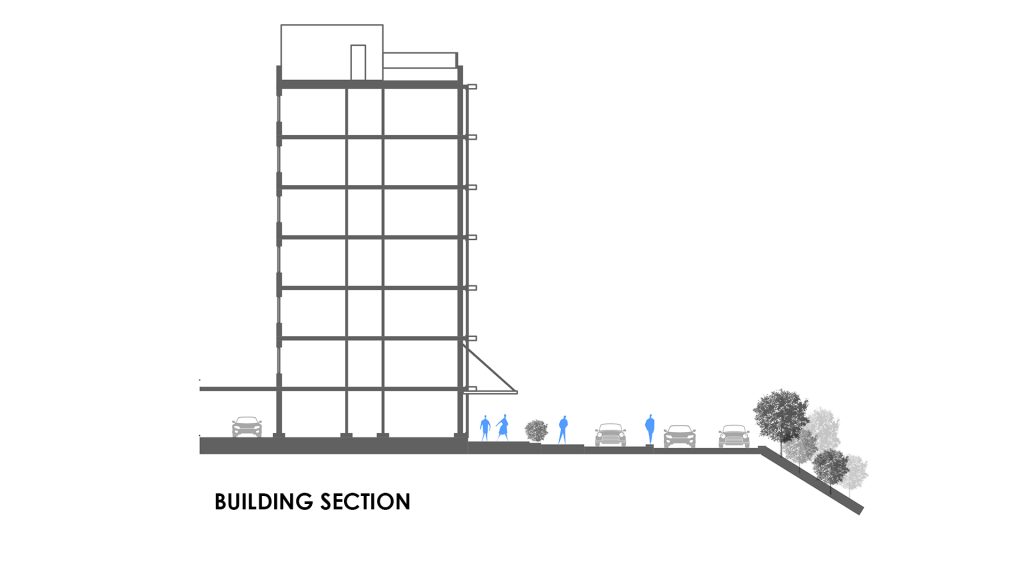
We turned a former Soviet research institute building in Lviv into an art space with full inclusion. The site has level differences of more than 5 metres and lies in a protected natural area, which limited the landscaping options. Opening up level −1 made it possible to integrate the level changes into the spatial structure of the complex and create a new way of interacting with the landscape. In its first year the barrier-free art space welcomed more than 80,000 visitors, and the project was nominated for the Mies van der Rohe Awards.
An office is more than its entrance
Workplace accessibility is most often reduced to a ramp at the entrance and an accessible toilet in the lobby of a business centre. What matters most is access to the workplace itself and adapting the work process. The UN Convention on the Rights of Persons with Disabilities speaks of respect for inherent dignity, individual autonomy and the freedom to make one’s own choices, and that is only possible with equal access.
There is direct economics here too. With mobilisation, labour migration and a growing number of people who have acquired a disability because of the war, the labour market is shrinking for all employers at once. A company whose office is architecturally inaccessible to some candidates cuts itself off from part of an already limited talent pool. The same applies to retention: a specialist who acquired a disability during military service and cannot return to the same office is a trained professional lost, and replacing them costs more than adapting the space.
The new edition of DBN V.2.2-40 also has specific requirements for service points: receptions, cash desks, cloakrooms and pass offices must be accessible to everyone, and a two-level counter is recommended — 0.75–0.8 m and 0.95–1.1 m.
EU markets: accessibility becomes a legal requirement
Since 28 June 2025 the European Accessibility Act — Directive (EU) 2019/882 — has applied in all 27 EU countries. For the first time at the level of the whole Union it obliges private businesses to make products and services accessible to people with disabilities: online shops, banking services, e-tickets, self-service terminals. Requirements for the buildings in which these services are provided are left to each member state.
According to Eurostat, this concerns about 101 million people in the EU — one in four people aged 16 and over. Penalties for non-compliance are set by each country: in Germany, for example, up to €100,000. The first lawsuits have already been filed: in November 2025, French disability organisations took four retail chains to court over inaccessible websites and apps.
For Ukrainian businesses looking at European markets, accessibility is moving from a reputational bonus to a compliance requirement, just as occupational safety and personal data protection once did.
What a client should check at each stage
- Design brief: a separate item on accessibility for people with reduced mobility under DBN V.2.2-40, listing the users — visitors, staff, residents.
- Concept: the ground floor level relative to the pavement and terrain, the number of entrances and which of them are accessible.
- Schematic design: whether there is room for ramps per Annex D, and where lifts, universal toilets and, if needed, fire-safe refuge areas are located.
- Budget: automatic doors, contrast marking and tactile elements as separate line items.
- Design stage (P): an accessibility section in the explanatory note, consistent with the architectural and engineering solutions.
- Working documentation: details of ramps and handrails, layouts of tactile and contrast elements, door schedules.
- Reconstruction: which parameters the code allows to be relaxed for an existing building — worth recording in the brief.
Sources
- Amendment No. 3 to DBN V.2.2-40:2018 “Inclusivity of Buildings and Structures. Basic Provisions” — Ministry for Development of Communities and Territories of Ukraine, 2025 (in Ukrainian)
- Order approving Amendment No. 3 to DBN V.2.2-40:2018 (in Ukrainian)
- DBN V.2.2-40:2018 “Inclusivity of Buildings and Structures” — record in the Unified State Electronic System for Construction (in Ukrainian)
- DBN A.2.2-3:2014 “Composition and Content of Design Documentation for Construction” — record with Amendment No. 2 (in Ukrainian)
- Cabinet of Ministers Order No. 366-r of 14 April 2021 approving the National Strategy for Creating a Barrier-Free Space in Ukraine until 2030 (in Ukrainian)
- Convention on the Rights of Persons with Disabilities — United Nations
- Directive (EU) 2019/882 (European Accessibility Act) — EUR-Lex
- Anna Iskierdo. “The most expensive ramp in Ukraine” — Ekonomichna Pravda, 11 August 2026 (in Ukrainian)