10.11.2026

Design brief in Ukraine: template, contents and who approves it

Three documents every project starts with: MUO set the limits (height, setbacks, restricted zones), technical conditions describe utility connections, the design brief sets uses, areas, storeys and budget; together they are the main initial design data

A design brief (in Ukrainian, zavdannia na proiektuvannia) is where the client sets out justified requirements for the future building: planning, architectural, engineering and process solutions, key parameters, cost and how construction is organised. Together with the urban planning conditions and restrictions (MUO) and the technical conditions for utility connections, it forms the main initial design data, and no design work starts without it.

In this article: What it is · Who approves · E-system · What changed · At the start · 32 items · Examples · Mistakes · Design changes · DOCX template · FAQ

In short. The client drafts and approves the brief; the general designer agrees it. From 28 August 2026, the brief must be created as an electronic document: the client approves it with a qualified electronic signature (QES), and the general designer agrees it with an electronic signature based on a qualified certificate. As before, the general designer uploads a copy to the Construction Activity Register of the Unified State Electronic System for Construction. Annex B of DBN A.2.2-3:2014 suggests what to include: 32 items after Amendment No. 2. There is no approved form, so below you will find our DOCX template with a tip for every item.

What a design brief is

The Law of Ukraine “On Regulation of Urban Planning Activity” names the design brief as one of the three main components of the initial design data, alongside the urban planning conditions and restrictions (MUO) and the technical conditions (Article 29). Annex B of DBN A.2.2-3:2014 gives a recommended list of items, and the Procedure for Developing Design Documentation (Order No. 45 of the Ministry of Regional Development) sets how the brief is agreed and approved.

As the diagram above shows, the three documents answer different questions. MUO say within what limits you can build on the plot: height, site coverage, setbacks, restricted zones (see our article on MUO). Technical conditions say which utilities to connect to and with what capacity. The design brief says what exactly is being built: uses, areas, storeys, budget. It cannot contradict the other two: by law, the brief is drawn up in line with the MUO and the technical conditions (Law “On Architectural Activity”, Article 1), and the client is expressly prohibited from including in the brief any requirements that contradict legislation, approved urban planning documentation or building codes (Article 27).

“Technical assignment” or “design brief”? It is the same document. In Ukraine people often say “technical assignment” (tekhnichne zavdannia), and in English it is also called a design assignment or terms of reference for design. The law and the codes call it zavdannia na proiektuvannia, which we translate as “design brief”. In the codes, tekhnichne zavdannia means something else: a separate technical specification, for example for custom-made equipment (Order No. 45, cl. 15.3).

The brief becomes the yardstick for the design: the law defines agreeing a design as checking that its solutions match the initial data (Law “On Architectural Activity”, Article 1). So everything that matters to the client belongs in the brief, because that is what the design is checked against.

Who drafts, agrees and approves the brief

The roles are set by law and Order No. 45:

  • drafts: the client (Law “On Regulation of Urban Planning Activity”, Article 29(9)). In practice the text is written together with the architect: the client knows what they want, and the architect knows how to put it in the language of the codes;
  • agrees: the general designer, with an electronic signature based on a qualified certificate (a QES will do);
  • approves: the client, with a qualified electronic signature (Order No. 45, cl. 4.1);
  • uploads: the general designer, who enters a copy of the brief in the Construction Activity Register through their electronic account (Order No. 45, cl. 4.1; the procedure is set by the Procedure for Maintaining the Unified State Electronic System for Construction).

The client decides the content and, from 28 August 2026, Order No. 45 expressly requires them to ensure that the documents submitted for design are accurate (cl. 3). Some decisions are joint: the client and the general designer decide together how many design stages there will be, regardless of the consequence class (cl. 11.1).

Two special cases. If new construction or reconstruction is financed from state capital investment or from loans raised by the state or backed by state guarantees, the brief is based on an approved or selected investment project (Order No. 45, cl. 4.1). For the restoration of architectural monuments, a restoration brief is drawn up under DBN A.2.2-14-2016 (Order No. 45, cl. 4.3).

How to file the brief in the state e-system

The brief is drawn up as an electronic document, and the general designer uploads a copy to the Construction Activity Register of the Unified State Electronic System for Construction through their electronic account (Order No. 45, cl. 4.1). Before you start, have ready the numbers and dates of the MUO and the technical conditions (or the reason MUO are not required), the cadastral number of the plot, the general designer’s EDRPOU code, the consequence class, the design stages, the source of financing and a text already worked out with the architect. The signing order: first the general designer agrees, then the client approves.

What changed on 28 August 2026

On 28 August 2026, amendments to Order No. 45 took effect. They were made by Order No. 1345 of 13 July 2026 of the Ministry for Communities and Territories Development. We compared the old and new versions clause by clause; for the design brief and the related rules this is what changed:

AspectBefore 28 August 2026From 28 August 2026
Formcould be created as an electronic documentmust be created as an electronic document
Approvalby the client, subject to the general designer’s agreementby the client with a qualified electronic signature, after the general designer has agreed it
Paper formallowedonly for briefs containing state secrets and, during martial law and for one year after it, for briefs marked “For Official Use Only” concerning critical infrastructure and defence projects
Client’s dutyto provide the initial dataalso to ensure the documents submitted for design are accurate
Project nametype of construction and locationfor protective and dual-use structures, also the type of structure, its class (group) and capacity (cl. 8)
Design changesdesign to the codes in force on handover to the clientdesign to the codes in force on the date of the expert report; listed grounds for changes, buyer consent, expert review (cl. 15.5)

The practical takeaway: the “sign with a pen, scan, upload a PDF” routine still described in many guides no longer works for ordinary projects. Settle the text with the architect first, then sign the finished electronic document.

What the architect asks for at the start

Besides the three main documents, DBN A.2.2-3:2014 lists other initial data the client provides (Annex A); the exact list is set out in the design contract. Most often the architect asks for:

  • an extract from the current urban planning documentation of the area;
  • a topographic survey and a geotechnical investigation: for new construction they are mandatory (DBN A.2.2-3:2014, cl. 4.1b), and the brief describes them in item 10;
  • a digital terrain model or a built asset information model, including a scan point cloud, if available (an item added by Amendment No. 2);
  • for reconstruction and major repair: a structural survey report, measured drawings, utility records;
  • data for construction organisation and cost estimates;
  • initial data for the civil protection section, if one is needed.

Three more things are worth putting into words before your first meeting with the architect: the functional programme (what goes into the building and how much of it; it will go into item 12 of the brief), the construction budget cap (the law expressly puts cost in the brief) and the operating model (sale, lease or operation by the owner). The operating model is not on any list, yet it drives almost everything, from the apartment mix to the finish level. With this set, the architectural concept starts without wasted rounds of rework.

What to include: 32 items in 6 blocks

The list of items comes from Annex B of DBN A.2.2-3:2014 “Design brief. List of main data and requirements”. The annex is informative, not mandatory: the content may be adjusted to the project (Note 2). Amendment No. 2, in force since 1 July 2022, rewrote nine items and added five, so there are now 32. If your sample has 27 items, it predates Amendment No. 2. We have grouped the items into six blocks by topic; the numbering follows the DBN, and the tips are the same as in the DOCX template.

1. Project and parties

ItemWhat to write
1. Name and location of the projectA name that states the type of construction and the place: “New construction of an apartment building with built-in non-residential premises at …”. The cadastral number of the plot. The name stays the same at every design stage (Order No. 45, cl. 8); for protective and dual-use structures it also states the type of structure, its class (group) and capacity.
2. Grounds for designThe client’s decision to build (owner’s resolution, minutes, contract) and the details of the initial data: number and date of the MUO and the technical conditions. If MUO are not required, the legal basis for that.
3. Type of constructionNew construction, reconstruction, restoration or major repair. The type must match the project name.
4. Investor detailsName, company registration code (EDRPOU), address. If the investor and the client are the same entity, say so.
5. Client detailsName, EDRPOU code, address and the person who signs the brief with a qualified electronic signature. The document confirming ownership or use of the plot (or a superficies agreement).
6. Source of financingOwn funds, a loan, public budget or mixed financing. For new construction or reconstruction financed from state capital investment or state-guaranteed loans, the brief is based on an approved (selected) investment project (Order No. 45, cl. 4.1).
8. General designer detailsName, EDRPOU code, chief project architect and/or chief project engineer with their qualification certificate numbers.

2. Design organisation

ItemWhat to write
7. Need for investment efficiency calculations based on design optionsWhether several options should be compared by cost and return. For a developer, it pays to have two or three massing options at the concept stage, each showing its saleable area.
9. Design stages and the approval stageOne, two or three stages, for example schematic design (EP) → design stage (P) → construction documentation (R), and which one is approved. The client and the general designer decide together (Order No. 45, cl. 11.1).
13. Construction phasing and the need for separate commissioning packages (start-up complexes)How many phases and what each includes. Design documentation for a separate phase can be approved only if the brief provides for it and the approved previous stage (schematic design or a feasibility study) reflects it (Order No. 45, cl. 9).
15. Instructions on additional work (seven sub-items)Tick only what is needed: separate technical specifications and individual technical requirements; options or a competition; preliminary approvals; renderings, a physical model, interior drawings (including from a 3D model); research and scientific support, taking BIM into account; technical protection of information; data exchange rules and information model requirements. Also: whether a preparatory works design is needed (DBN A.2.2-3, cl. 4.7).
28. Need for scientific and technical supportWhether scientific and technical support is needed (for complex structures, high-rise buildings, new technologies) and who provides it.
31. Requirements for the electronic version of the design documentationFormats: PDF with a qualified electronic signature for the state e-system, drawings in DWG, an IFC information model if the project is run in BIM.
32. Bill of quantities (international measurement standards may be used)Format (XLSX), breakdown by sections and phases; for a foreign investor, international measurement standards if needed.

3. Site and construction conditions

ItemWhat to write
10. Engineering surveysWhat already exists (1:500 topographic survey, geotechnical investigation, building surveys) and who orders the rest. Without geotechnical data, do not promise underground floors.
11. Special construction conditions (seismicity, collapsible soils, undermined areas and areas with high groundwater, etc.)Seismicity, collapsible soils, high groundwater, mine workings, dense surrounding development, utilities crossing the plot. If none apply, say so.
18. Engineering protection of the site and buildings against natural and man-made hazardsHigh groundwater, landslides, slopes, retaining walls, drainage. Especially for sloping plots and plots near water.
19. Environmental impact section (OVNS), taking into account the environmental impact assessment, if anyScope of the environmental section. If the project is subject to an environmental impact assessment, the section takes its results into account and the results are attached to the design (Order No. 45, cl. 21).

4. Architecture and functional programme

ItemWhat to write
12. Main architectural and planning requirements and characteristics, including functional groups, names and areas of roomsThe key item for a developer: the functional programme. Room groups with areas and quantities; for housing, the apartment mix (types, areas, shares); for a hotel, the room count; for an office, the number of workplaces. Storeys within the MUO.
14. Consequence class, and design service life of the building and of its main structural and process solutionsConsequence class CC1, CC2 or CC3 for each building under DSTU 8855, and the design service life. The class drives the expert review and the content of the design.
16. Capacity or characteristics of the project, production programmeKey figures: total floor area, number of apartments, hotel rooms, seats or visitors, parking spaces; for industry, the capacity and production programme.
17. Landscaping and site improvement requirementsCourtyards, play and sports areas, planting, paving, lighting, fences, waste collection points. Attach reference images if you have them.
26. Use of non-residential floorsWhat goes on the ground and underground floors: commercial units with separate entrances, parking, storage, plant rooms.
27. List of buildings and structures designed as part of the complexEvery building and structure of the complex: sections, parking, transformer substation, boiler house, pumping stations, each assigned to a phase.

5. Engineering and resources

ItemWhat to write
20. Energy saving and energy efficiencyTarget energy efficiency class, heat source (individual heating substation, boiler house, heat pump), heat recovery, solar panels, metering.
21. Technologies and/or research proposed by the clientStructural system and materials if the client has requirements: in-situ concrete frame, timber structures, modular solutions, specific facade systems or equipment.
30. Balanced use of natural resources under DSTU 9171Water, energy, materials and waste: rainwater harvesting, waste sorting, reused materials.

6. Safety and accessibility

ItemWhat to write
22. Security regime and occupational safetyAccess control, CCTV, guarding, separate routes for staff and visitors; for industry, working conditions.
23. Civil protection engineering measures sectionAs a separate item (Order No. 45, cl. 4.2). Whether a protective structure (blast or radiation shelter) or a dual-use structure is needed: for a new CC2 or CC3 apartment building, dormitory or hotel with more than 50 people permanently or 100 periodically, it is mandatory (Law “On Regulation of Urban Planning Activity”, Article 31(10)).
24. Fire safety requirementsRequirements beyond the codes, if a tenant, operator or insurer sets them: sprinklers, alarm systems, smoke extraction.
25. Special measuresMeasures the specific building requires: noise and vibration protection, shielding, special regimes. If none, write “not required”.
29. Barrier-free access for people with limited mobility under DBN V.2.2-40As a separate item (Order No. 45, cl. 4.2): step-free entrances and routes, lifts, toilets, the number of apartments or rooms for people with disabilities.

Order No. 45 requires items 23 and 29 of the brief to be stated separately (cl. 4.2). If preparatory works are needed, the brief also states that a preparatory works design will be developed (DBN A.2.2-3:2014, cl. 4.7). How to build accessibility into a design from the first sketch is covered in our article on barrier-free design under DBN V.2.2-40.

How to word the items: vague vs specific

The samples that search engines return were mostly drawn up for major repairs and public projects, where vague wording does little harm. For a residential complex, a hotel or an office, every such phrase turns into extra rounds of rework. Five places where the difference is greatest (illustrative examples):

Item 12, functional programme.
Vague: “Residential building, areas to be determined by the design.”
Specific: “An 8-storey residential building within the 27 m height limit set by the MUO, 105 apartments: 1-room 38–42 m² (40%), 2-room 55–62 m² (40%), 3-room 78–85 m² (20%); non-residential ground floor with commercial units with separate entrances.”

Item 9, design stages.
Vague: “Stages as per the codes.”
Specific: “Three stages: schematic design, design stage (P), construction documentation (R). The approval stage is P; the client signs off the schematic design before stage P begins.”

Item 13, phasing.
Vague: “Phasing as needed.”
Specific: “Two phases: phase one with sections 1–2, parking and a transformer substation; phase two with sections 3–4. Each phase operates on its own; the phases are shown in the schematic design, and stage P is developed and approved for each phase separately.”

Cost. The law expressly puts it in the brief (Law “On Regulation of Urban Planning Activity”, Article 29(10)).
Vague: “Cost to be determined by the estimate.”
Specific: “Construction budget cap: … UAH including VAT. If the estimate exceeds it, the priority is to keep the number of apartments and the ceiling heights and to simplify the finishes of common areas.”

Item 31, electronic version.
Vague: the item is left out.
Specific: “PDF with a qualified electronic signature for the state e-system, drawings in DWG, an IFC information model at stages P and R.”

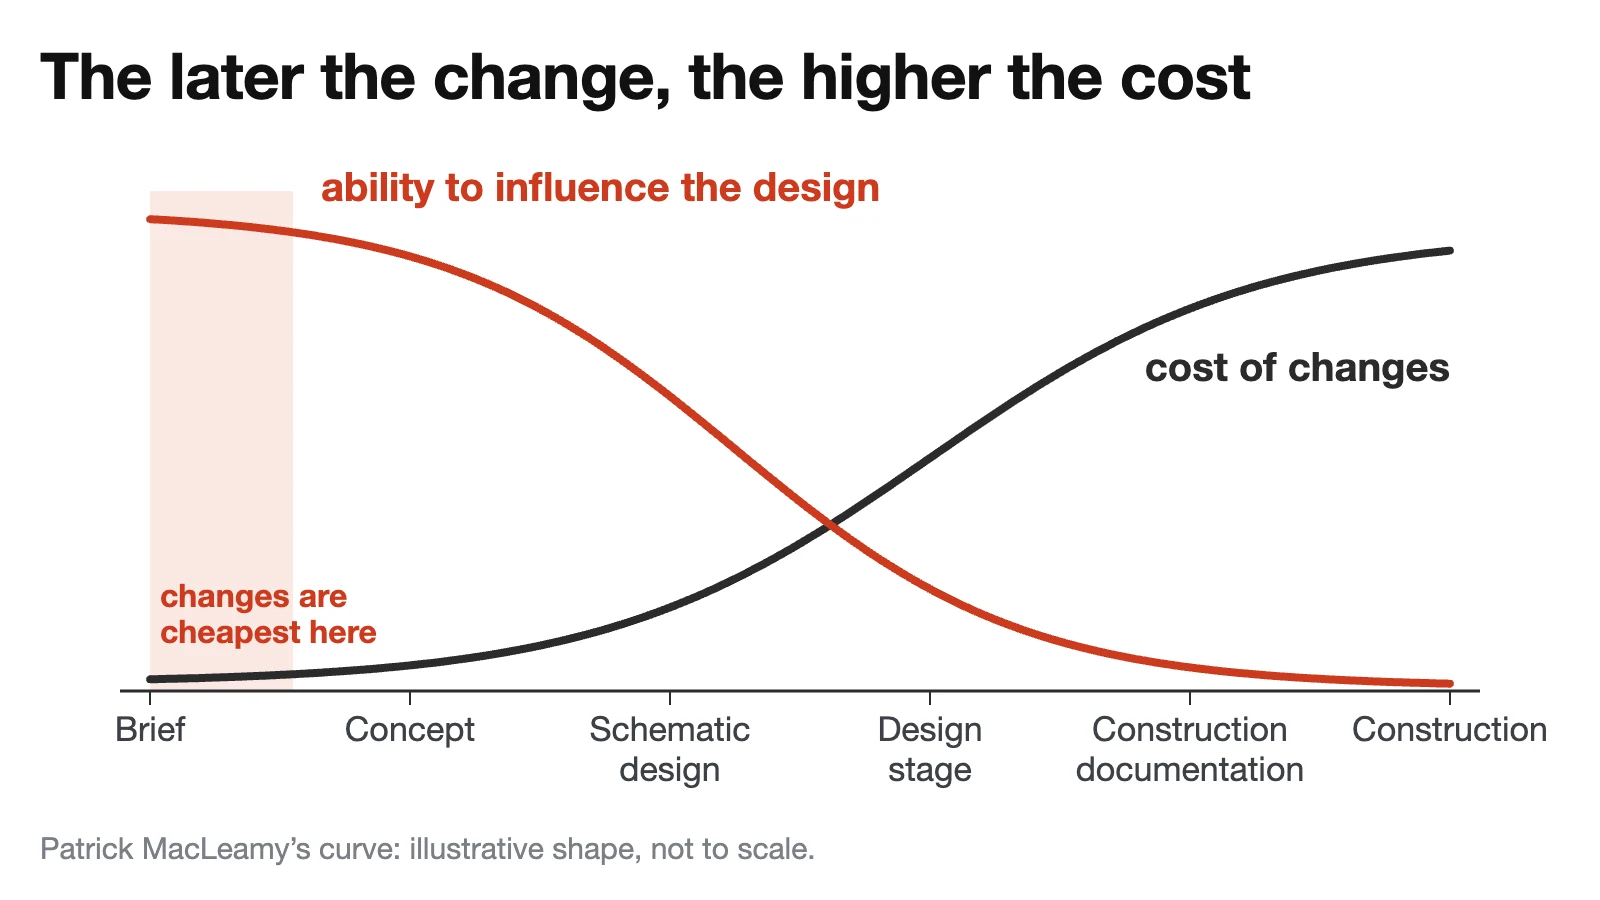
MacLeamy curve: the ability to influence the design is highest at the brief stage and falls towards construction, while the cost of changes rises from the brief to construction

Common mistakes and why changes get more expensive

At the brief stage, changing a decision costs a few lines of text. At the construction documentation stage, the same change means redoing whole parts of the documentation; on site, it means demolition. Architects know this as Patrick MacLeamy’s curve: the ability to influence the design falls while the cost of change rises. That is why mistakes are cheapest to fix in the brief. The most common ones:

  1. “Areas to be determined by the design”. Without a functional programme the concept is reworked until the client sees what they had in mind.
  2. A programme that ignores the MUO. A brief for 12 storeys under a 27 m height limit will not make them possible: the design will run up against the MUO height limit anyway. How a height limit becomes storeys is explained in our article on MUO.
  3. No surveys. An underground car park written into the brief without geotechnical data may turn out far more expensive or impossible.
  4. No phasing. A separate phase can be approved only if the brief provides for it and the approved previous stage (schematic design or a feasibility study) reflects it (Order No. 45, cl. 9). Two-stage design (P and R) has no such stage, so adding phases to a finished design means a design change.
  5. A “floating” name. The project name in the design must match the brief and stay the same at every stage (cl. 8); otherwise every document has to be corrected later.
  6. Accessibility and civil protection in one line. The Order requires them as separate items in the brief (cl. 4.2).
  7. Someone else’s sample. A form for a ramp repair does not fit a residential complex: the content of the brief depends on the project (Note 2 to Annex B).

Design changes: how to amend an approved design

Changes to an approved design are made on the basis of a change brief. Order No. 45 expressly treats it as a design brief, so it is drawn up and approved the same way. From 28 August 2026, the grounds are (cl. 15.5): new building codes or amendments to them (once the right to start construction has been obtained, the client decides whether to make such changes); unforeseen circumstances that change the main design solutions, the scope of work and the key technical and economic indicators; for publicly funded projects, also an outdated cost estimate or an exhausted budget limit; in other cases, the client’s decision. The design must comply with the codes in force on the date of the expert report. What else a developer should know:

  • a change of client during construction is not in itself a ground for changing the design;
  • changed solutions in a design that underwent mandatory expert review are reviewed again (Procedure for Approving Construction Projects, cl. 11), and if the consequence class goes up after the change (from CC1 to CC2 or CC3, or from CC2 to CC3), expert review is mandatory (Order No. 45, cl. 15.5);
  • if a special property right of buyers, or an encumbrance in favour of those who have paid part of the price, is registered for future apartments or units, a number of changes require their consent (Law “On Regulation of Urban Planning Activity”, Article 31(12)): all such buyers, when the building’s use changes, its energy performance or energy efficiency class goes down, or technical and auxiliary spaces shrink by more than 5% to create new units; those whose units are on a floor adjacent to the one added or removed, or on a floor being removed, when the number of storeys changes; the specific buyer, when the use or the area (by 10% or more) of their unit changes or the unit is removed from the design. If a buyer does not reply within 30 days, consent is deemed given, except for a change of use of their unit or its removal from the design;
  • if another design firm makes the change, the amended design is agreed with the original designer, unless the economic rights to the design have been transferred (cl. 15.4).

Design brief template (DOCX)

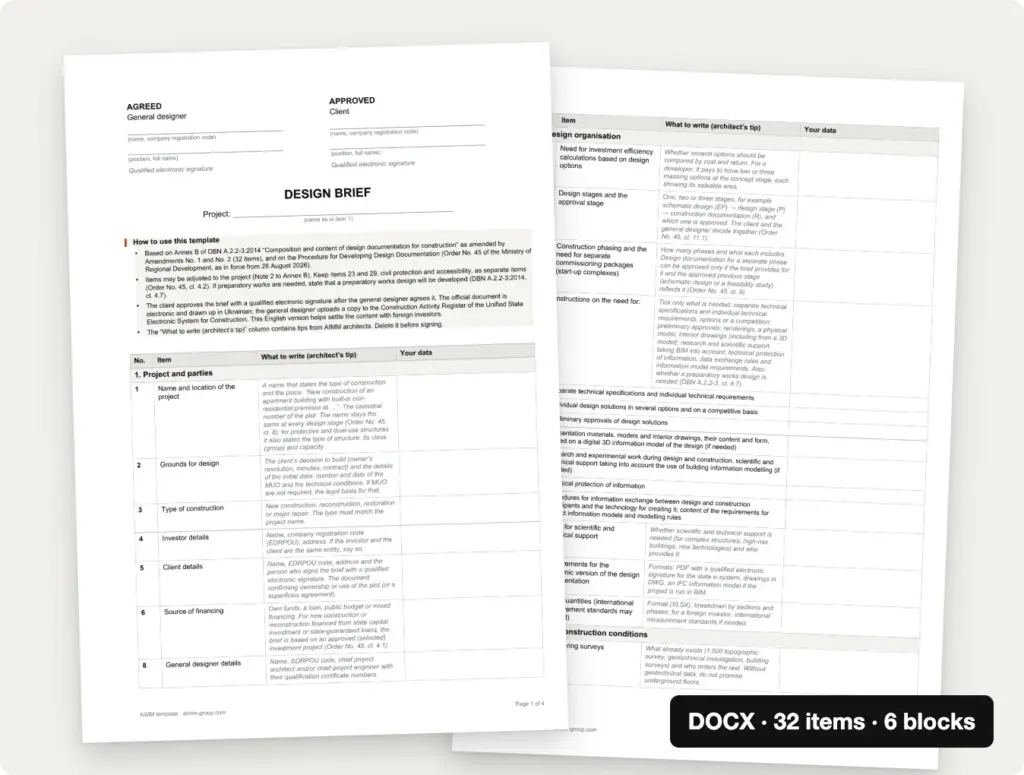
There is no statutory template: Annex B only lists the items, and the codes do not approve a form. So we put together a working template that makes it easy to settle the content before signing:

  • the 32 items of Annex B in six blocks, with an architect’s tip for each;
  • an “Agreed” and “Approved” header for electronic signatures;
  • the sub-items of item 15 on separate lines, to tick what is needed;
  • a checklist of other initial data under Annex A.
Design brief template in DOCX: “Agreed” and “Approved” header for electronic signatures, a table of the 32 items of DBN A.2.2-3 with an architect’s tips

Download the design brief template (DOCX, 18 KB)

Ukrainian version: zavdannia na proiektuvannia template (DOCX, 20 KB). The official brief in the state e-system is drawn up in Ukrainian; delete the tips column before signing.

FAQ

Is a design brief needed for a major repair?

Yes, and the brief decides whether a simplified design is enough. For a CC1 building, a major repair that only improves its performance may, if the brief provides for it, be designed in a single stage: a working design consisting of a defect report, an explanatory note and a cost estimate (Order No. 45, cl. 11.2). Work to ensure access for people with limited mobility is listed in a separate section of the defect report. During martial law, a major repair of buildings damaged by the war may be designed in the same way regardless of the consequence class, on the basis of a survey report; this decision is also recorded in the brief (Procedure for Approving Construction Projects, cl. 3).

How many design stages are there and who chooses?

Design is done in one, two or three stages. One stage: a working design. Two stages: for CC1 buildings (and complexes made up only of them), schematic design and working design; for CC2 and CC3 (and complexes with at least one such building), the design stage (P) and construction documentation (R). Three stages: schematic design, P and R. For industrial and linear infrastructure projects, a feasibility calculation (TER, two stages) or a feasibility study (TEO, three stages) replaces schematic design. The client and the general designer choose together and record it in item 9 of the brief.

Who approves the design documentation?

The client, too (Law “On Regulation of Urban Planning Activity”, Article 31(1)). In two- and three-stage design, the design stage (P) or the working design is approved, while schematic design is only endorsed (Procedure for Approving Construction Projects, cl. 3). Designs of CC2 and CC3 buildings are subject to mandatory expert review before approval, and for publicly funded projects the approving authority depends on the construction cost. More on the design stage (P) page.

How does the brief differ from the design contract?

The contract describes the designer’s work: scope, timing, fee and the list of initial data the client provides. The brief describes the building itself: what is being designed and to what requirements. So a change to the brief usually means a change to the contract as well.

Where to start

If you already have a plot, start with the MUO: they set the limits for the whole brief. Then put the programme and the budget into words and bring them to an architect. At the concept stage we check whether the programme fits the MUO and help write a brief that works at every stage: schematic design, design stage (P) and construction documentation (R). As general designer, we agree the brief with our signature. For a large site, start with master planning.

Sources

  1. Law of Ukraine “On Regulation of Urban Planning Activity” No. 3038-VI, Articles 29, 31; as amended on 22.10.2026
  2. Law of Ukraine “On Architectural Activity” No. 687-XIV, Articles 1, 27; as amended on 15.11.2024
  3. Procedure for Developing Design Documentation for Construction (Order of the Ministry of Regional Development No. 45 of 16.05.2011), as amended by Order No. 1345 of 13.07.2026 of the Ministry for Communities and Territories Development (in force from 28.08.2026)
  4. DBN A.2.2-3:2014 “Composition and content of design documentation for construction” with Amendments No. 1 and No. 2, cl. 4.1b, 4.6, 4.7, Annexes A and B
  5. Procedure for Maintaining the Unified State Electronic System for Construction (Cabinet of Ministers Resolution No. 681 of 23.06.2021)
  6. Procedure for Approving Construction Projects and Their Expert Review (Cabinet of Ministers Resolution No. 560 of 11.05.2011), cl. 3, 11
Blog
More news
09.11.2026
Urban planning conditions and restrictions (MUO) in Ukraine: what they are and how to read them
Read more
14.10.2026
Vertical greening of buildings: what works in Ukraine’s climate
Read more
14.10.2026
How to prepare your business for winter power outages: lessons from an architecture bureau
Read more
14.10.2026
Insolation: how the sun shapes residential architecture
Read more