
Architecture
Cardio hospital
Briuhovychi, Ukraine
Location
2019
Year
Concept
Status

About project
BUILDING PLAN
PROJECT TEAM
Cardio hospital
About project
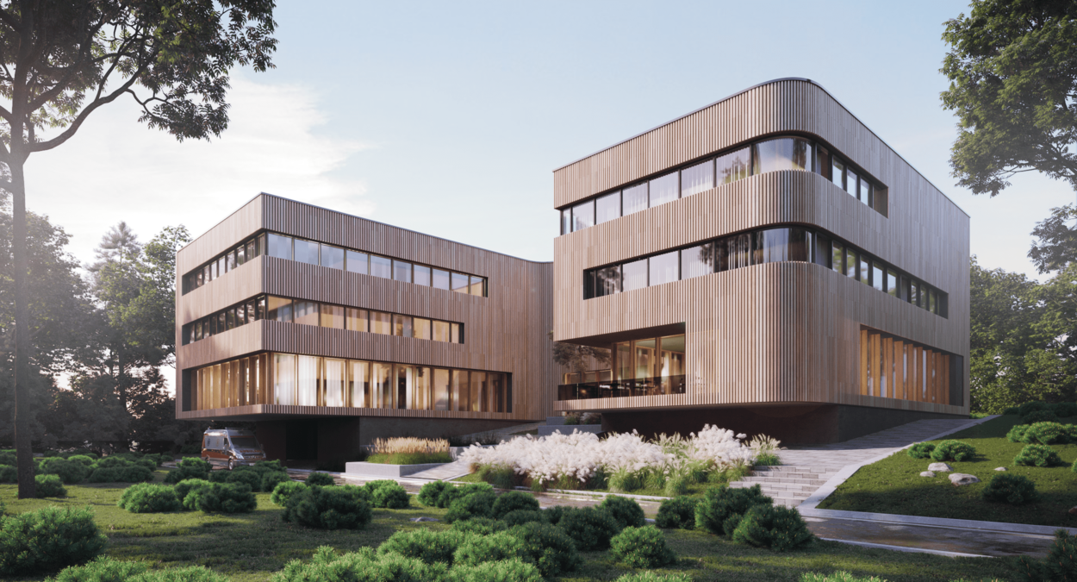
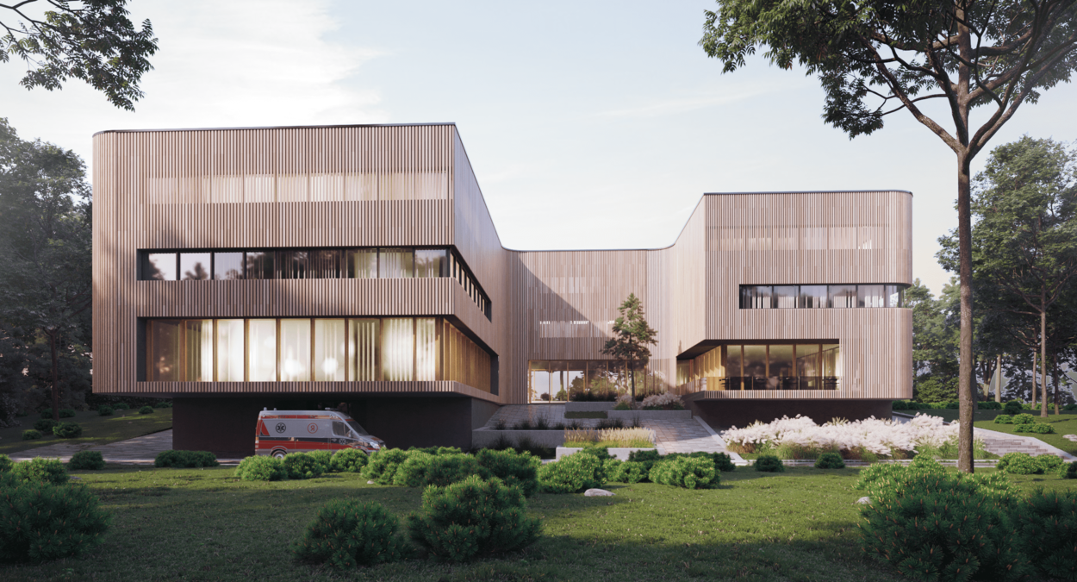
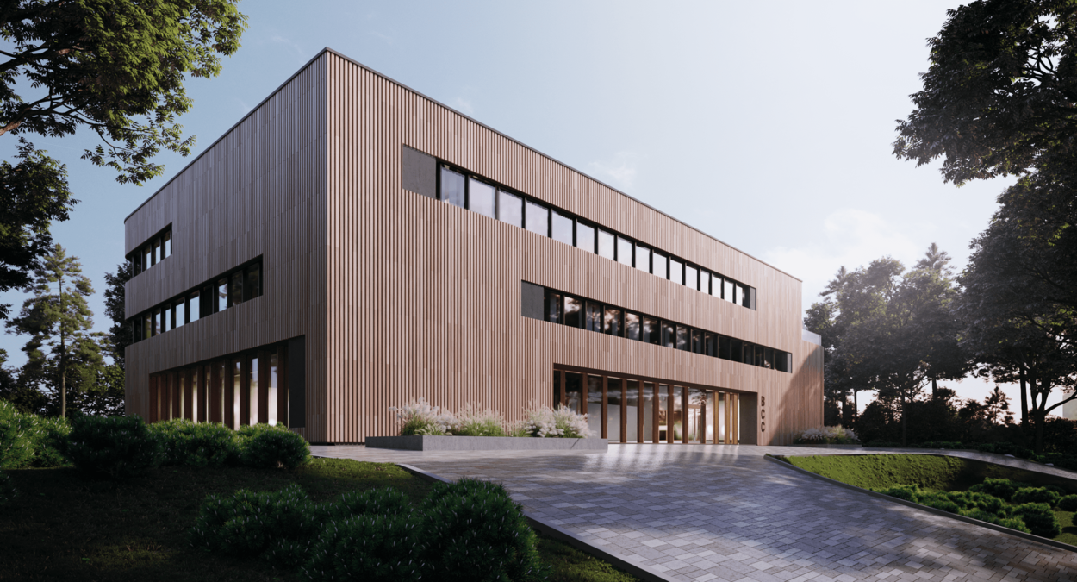
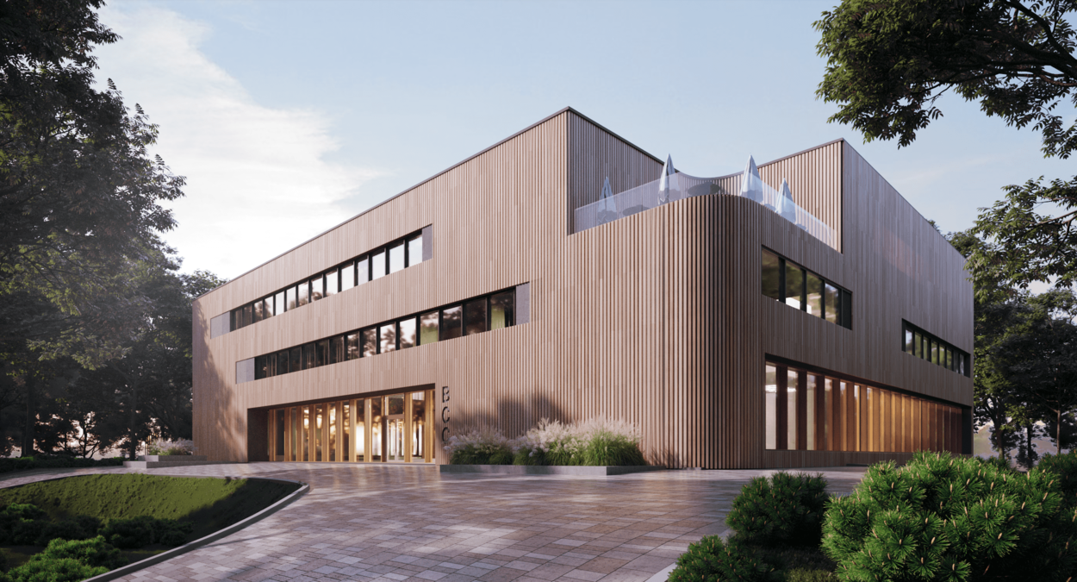
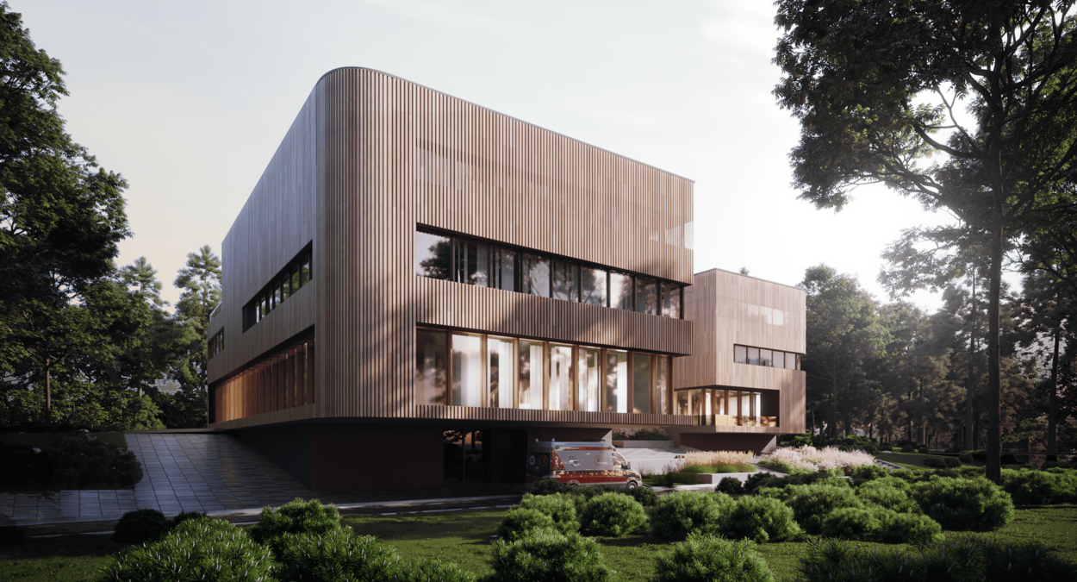
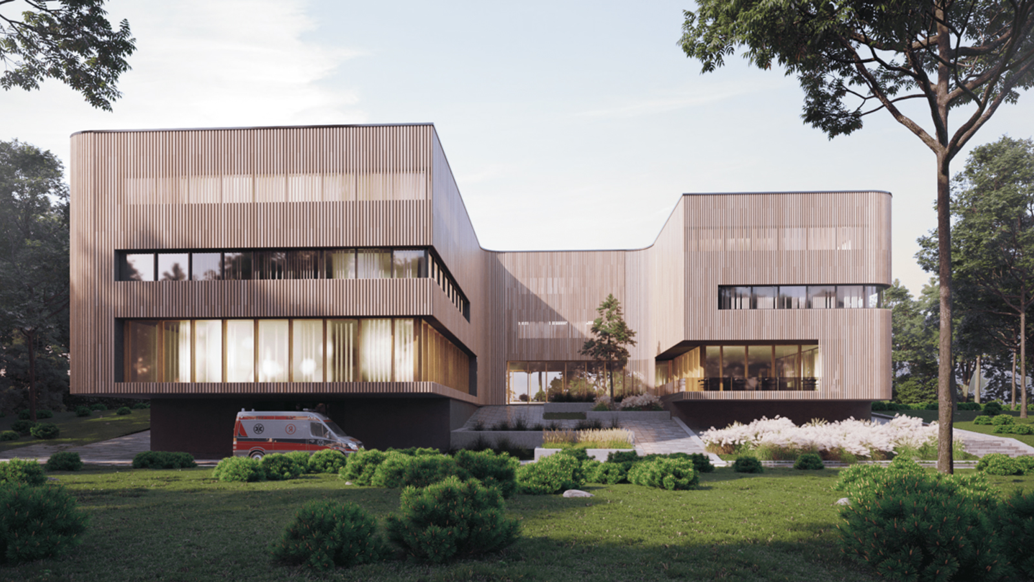
The project of a cardiological hospital near Lviv involves the construction of a highly specialized cardiological hospital. It consists of an operating unit, an intensive care unit, and a center for restorative medicine.
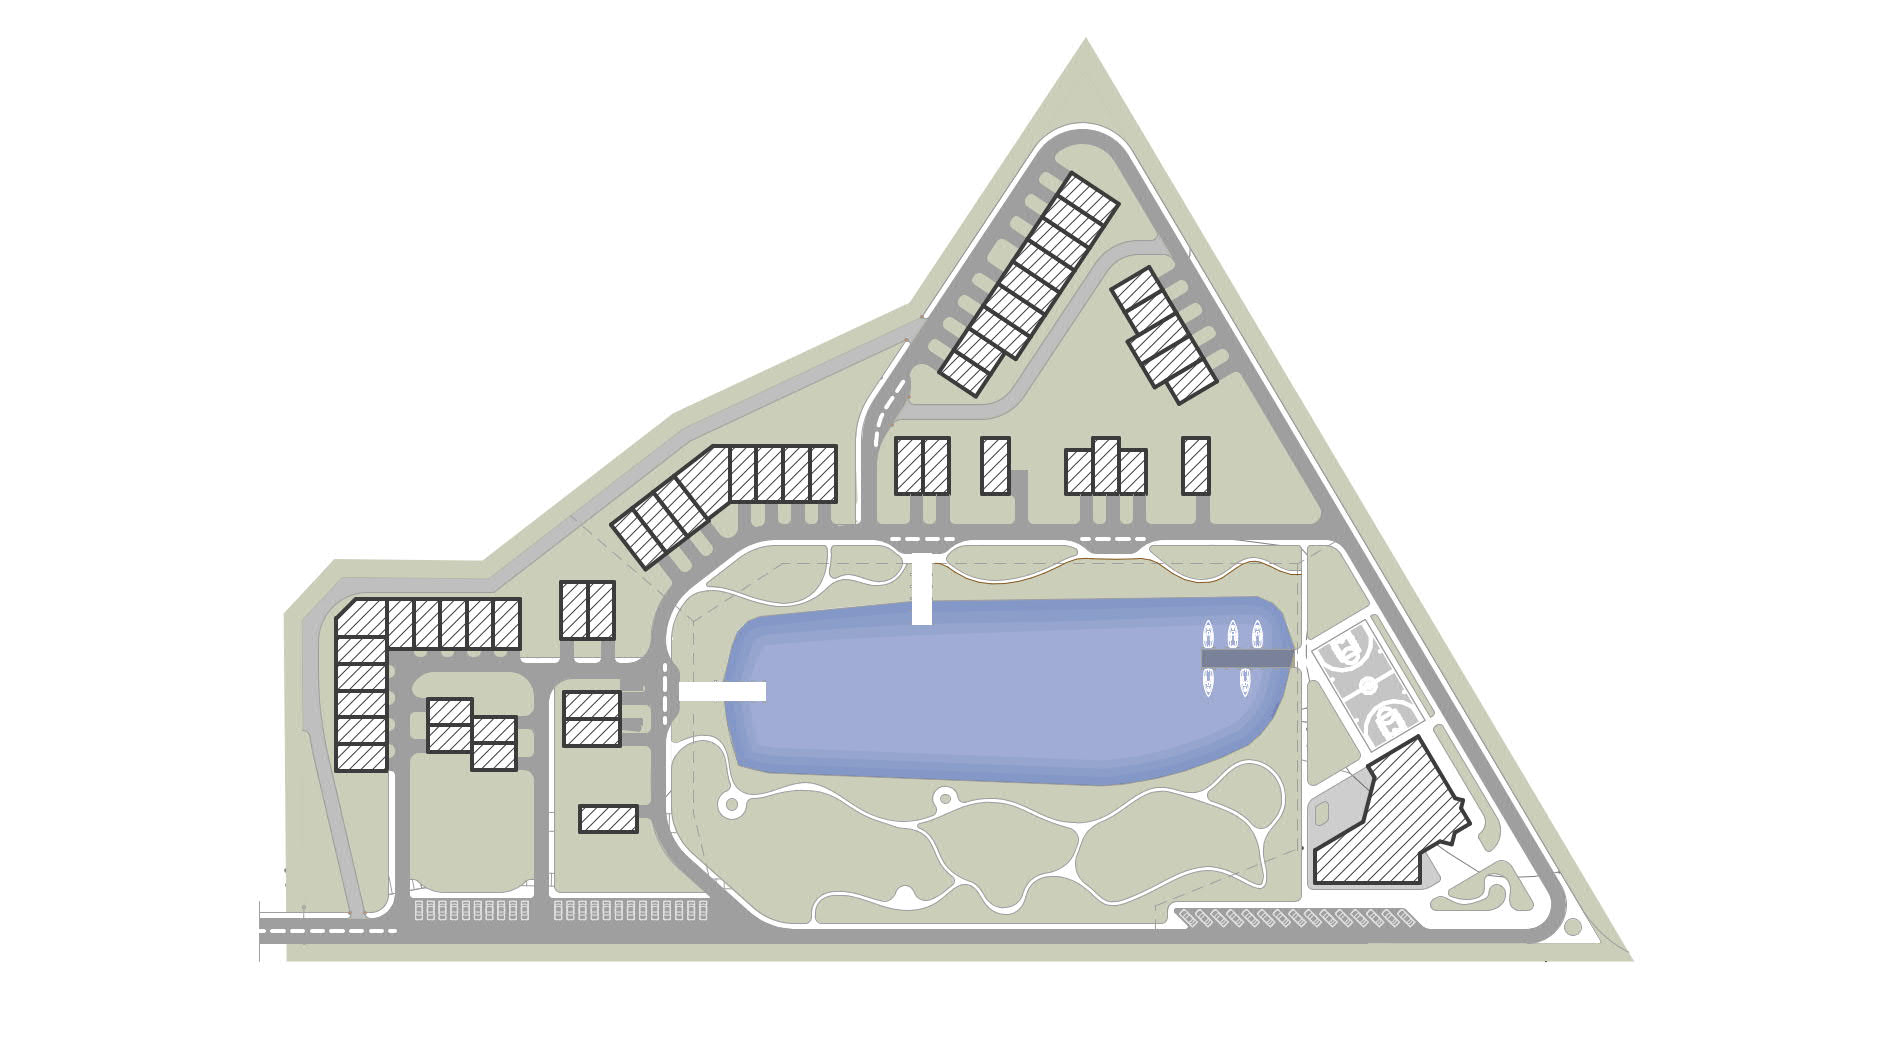
The site allocated for the construction of the hospital is in a pine forest, and we envisage construction in two stages. The first is the construction of a medical center, and the second is a sanatorium.
Developer:
InvestCompany
Land area:
4
The number of stories:
3
Housing area:
7 000
Parking:
100
Guest parking spaces:
50
Cardio hospital
GENERAL DESIGN TEAM
Project team:
Project Manager:
1
Masterplan architect:
1
Architect:
3
Projects
Our next projects