
ONOKY


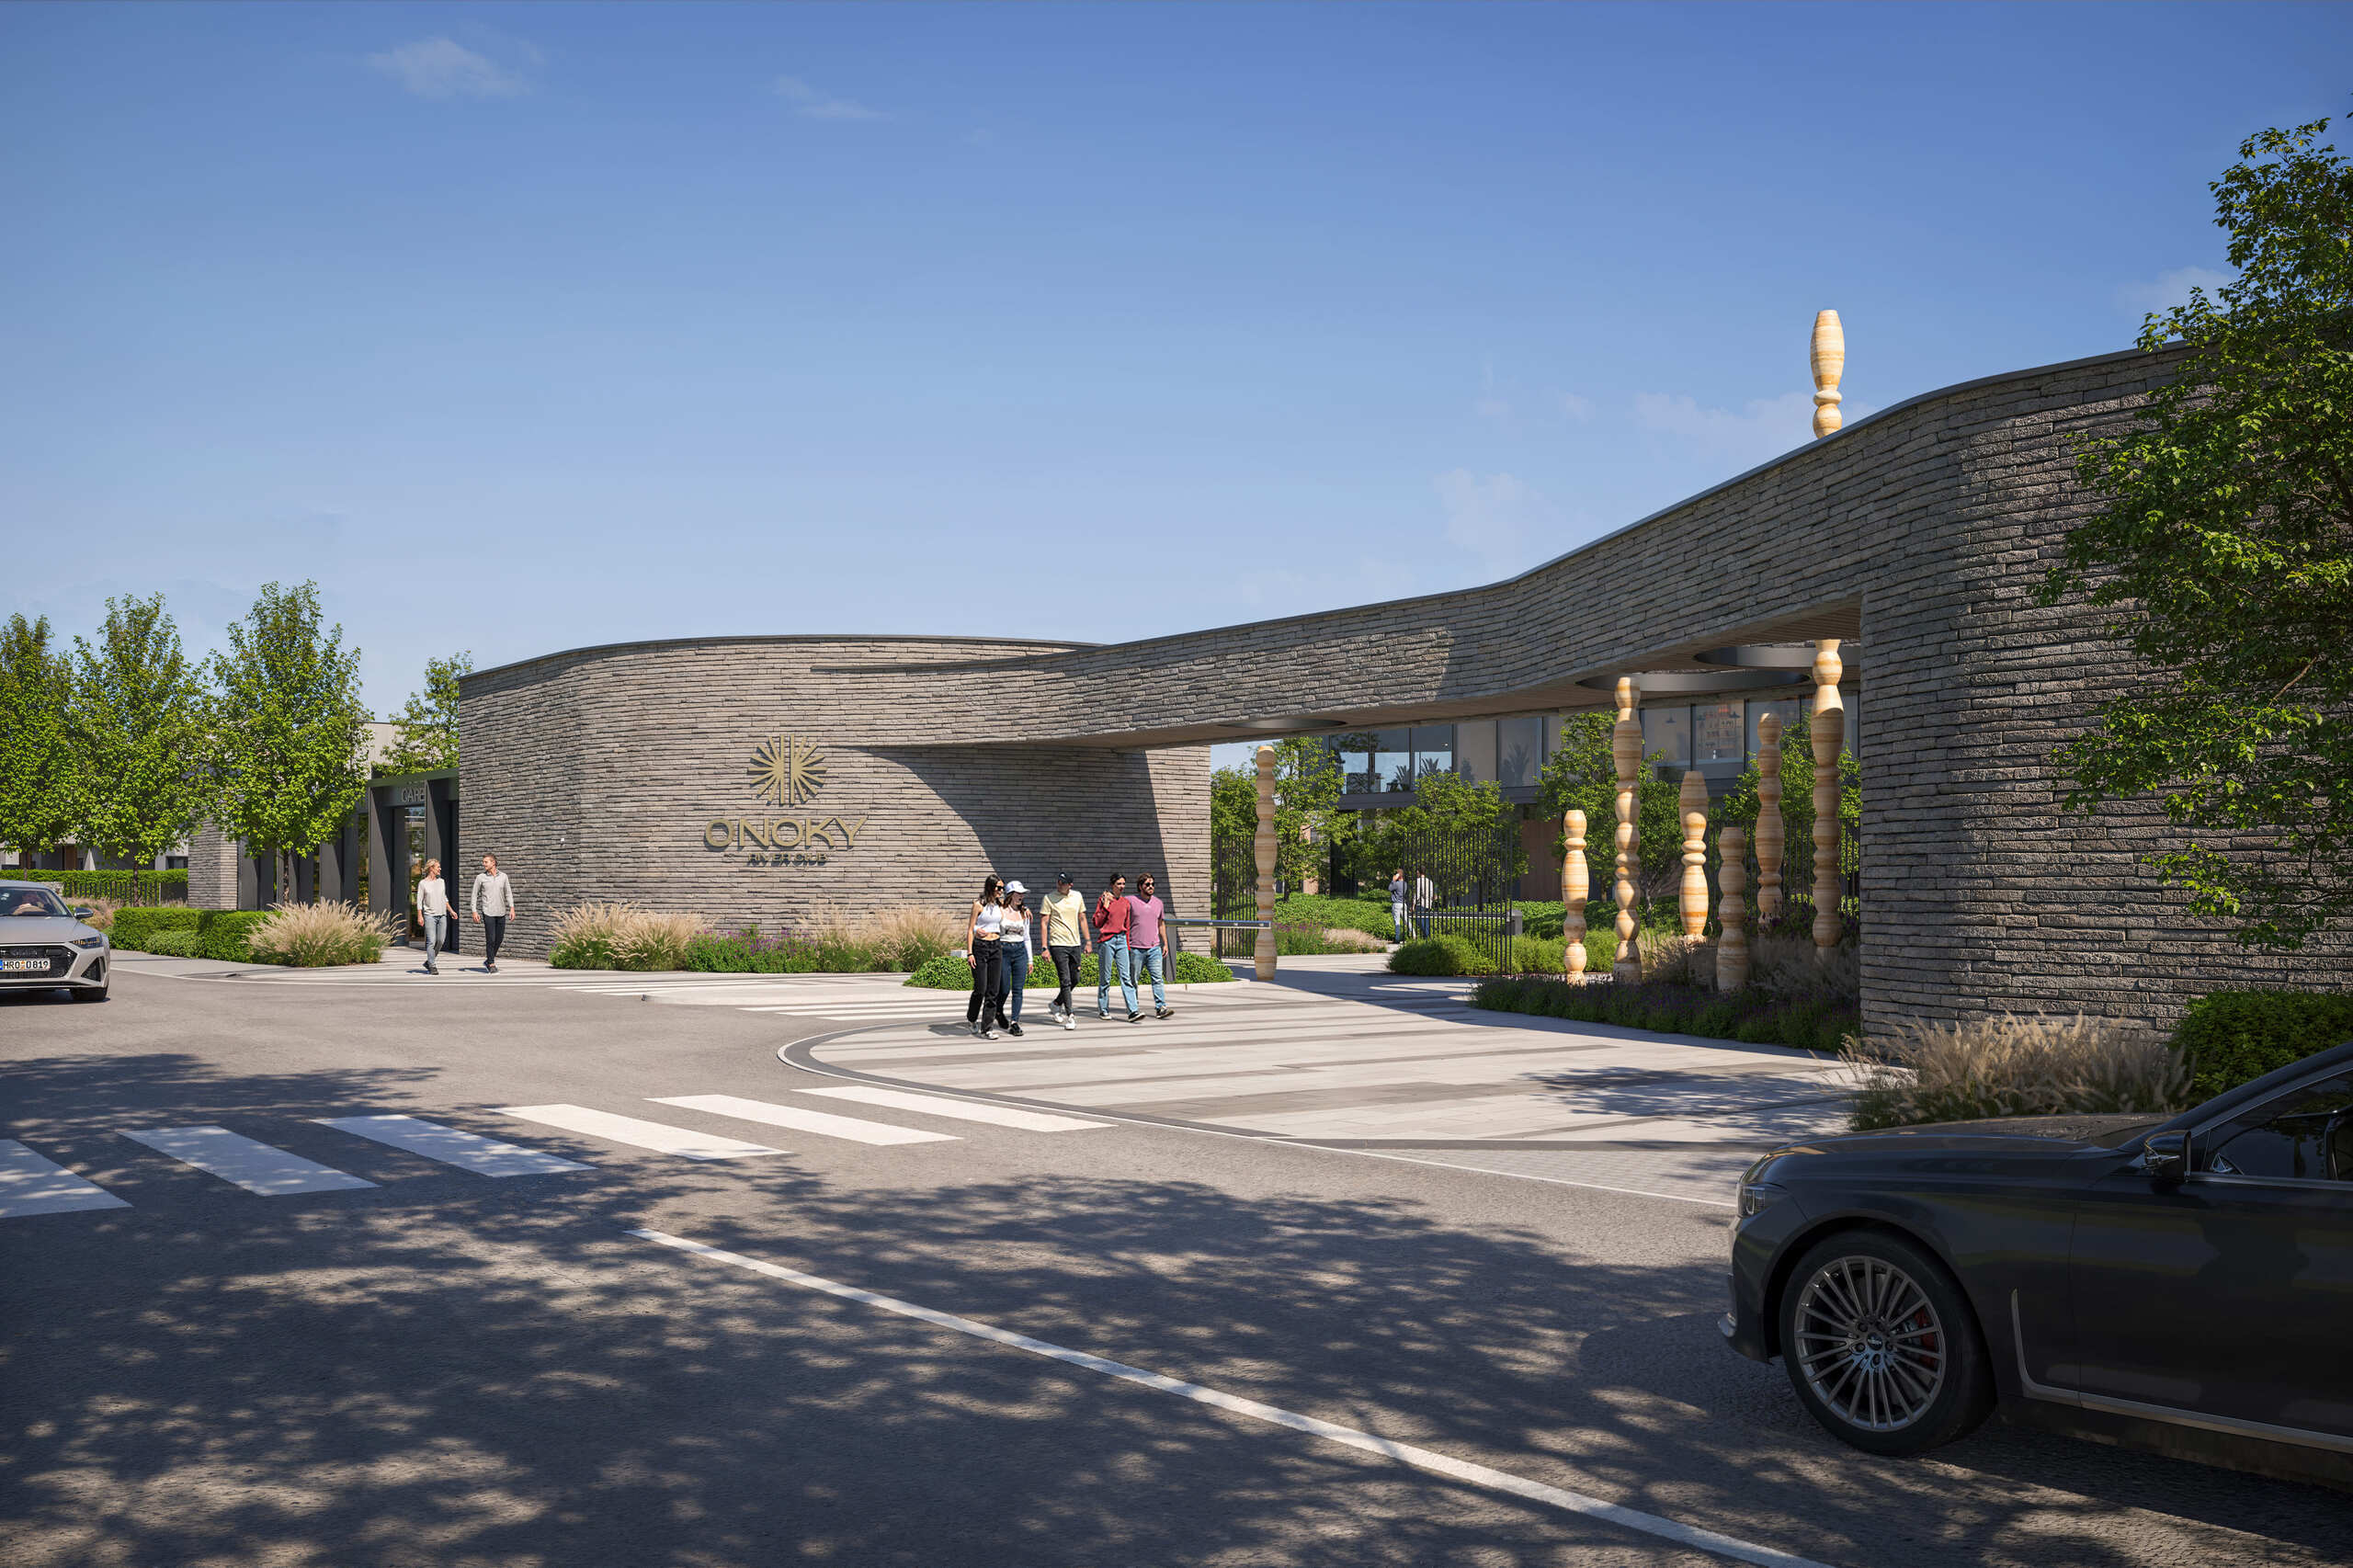


The residential quarter in the village of Orikhovytsia, near Uzhhorod, is designed around the concept of a “city within a city”—a self-sufficient living environment where housing, public amenities, recreation, and everyday services are seamlessly integrated into a cohesive urban framework.
Occupying a 10.7-hectare site on the southern bank of the Uzh River, adjacent to the Orikhovetske Lake area, the development combines the convenience of proximity to the city with the tranquility of a natural landscape. The project offers a contemporary suburban lifestyle immersed in greenery while remaining closely connected to Uzhhorod.
The master plan introduces a diverse residential fabric that includes detached single-family houses, townhouses, and serviced apartment buildings, complemented by a comprehensive mix of community facilities designed to support everyday life within the neighbourhood.
At the heart of the development is a multifunctional clubhouse featuring a restaurant, an indoor swimming pool, fitness facilities, and a spa. The project also includes a children’s club, sports facilities, public open spaces, local retail, and essential neighbourhood services, creating a vibrant and walkable community.
The planning strategy responds carefully to the site’s natural topography, integrating the built environment with the existing landscape. Particular emphasis is placed on green spaces, pedestrian connectivity, high-quality public realm, and a well-organized transport network that prioritises comfort and accessibility.
The project redefines suburban living by creating a balanced, sustainable, and self-contained community where architecture, landscape, and infrastructure come together to support a high quality of life.
ONOKY, village of Orikhovytsia


