

Master planning
We develop master plans: development concepts for sites from 3 hectares up to an urban district of 170. We decide what to build, where the streets and parks go and in what order everything rises, before any single building is designed.
Discuss your siteOMRIYANE CITY, Bilohorodka · 62.5 ha · under construction
What to build, where and in what order
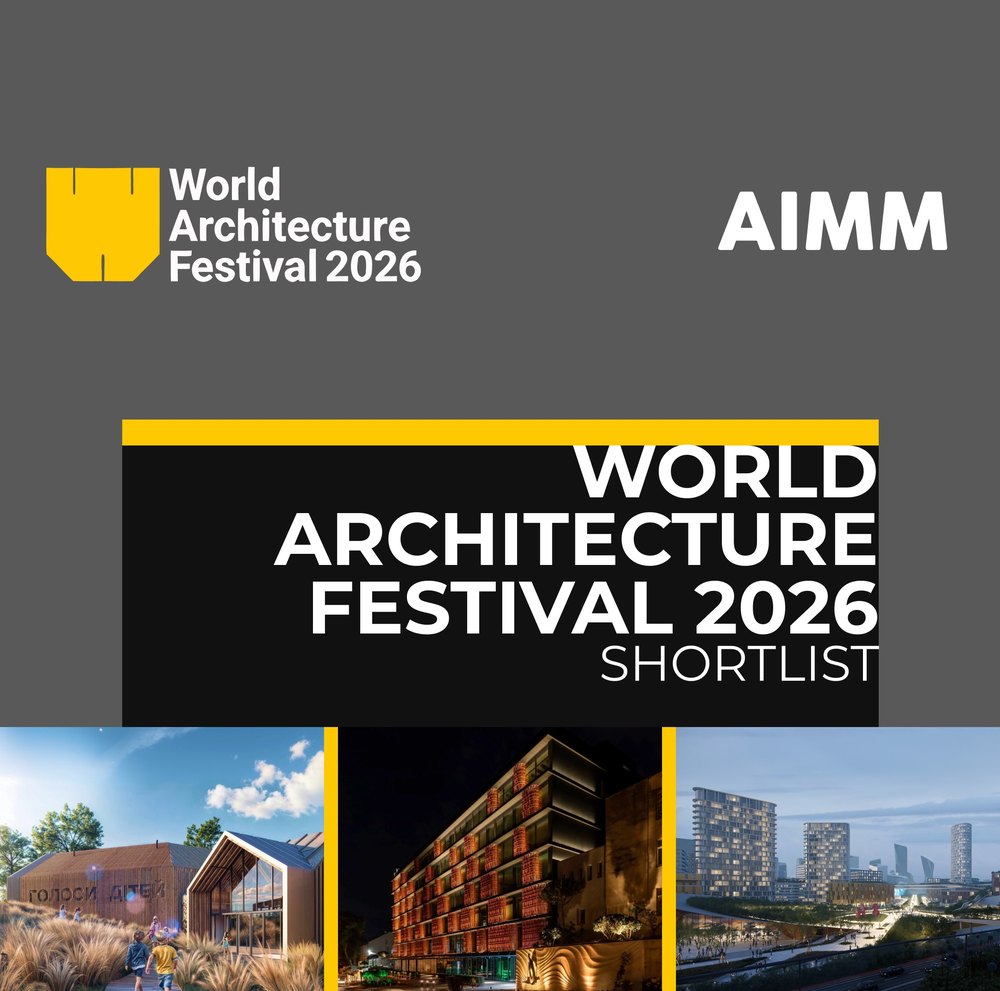
A master plan shows how a whole site will develop: where the buildings stand, where the streets and parks run, and in what order it all gets built. Developers take it to investors, banks and local communities, and architects design the individual buildings from it. The AIMM portfolio holds 13 sites totalling more than 516 hectares: the TELYCHKA CITY urban district at 170 hectares, HELSI RESORT at 111.8, the OMRIYANE CITY cottage town at 62.5, residential quarters and a rehabilitation centre. Twelve sites are in Ukraine and one is in the Dominican Republic. Five projects are under construction. In 2026 TELYCHKA CITY was shortlisted at the World Architecture Festival in Future Projects: Masterplanning.
Every site at one scale
Each square shows the area of a site, all drawn at the same scale. Hatched squares are under construction, outlined ones are concepts. Hover over a square or tap it to see the project.

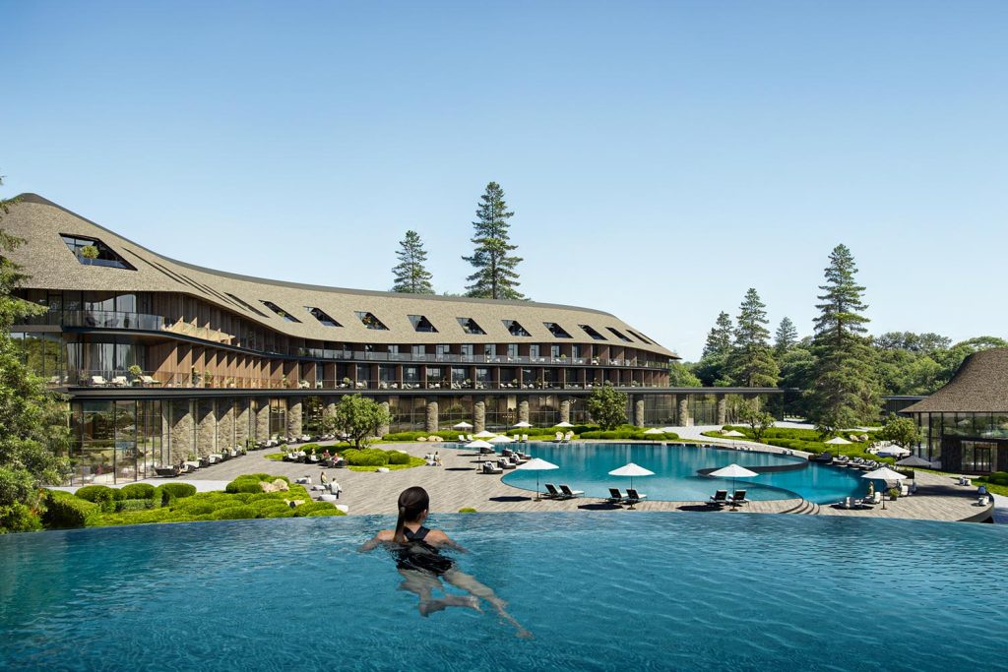
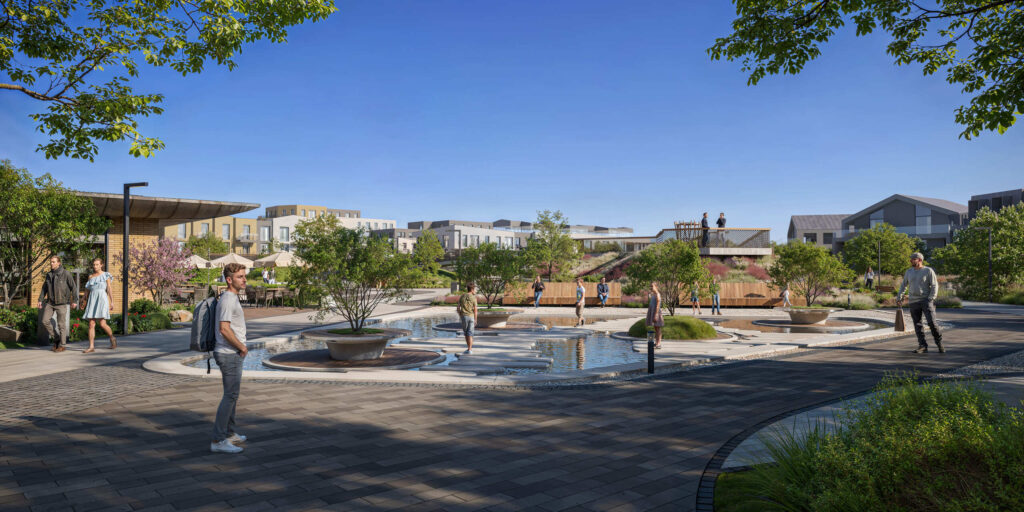
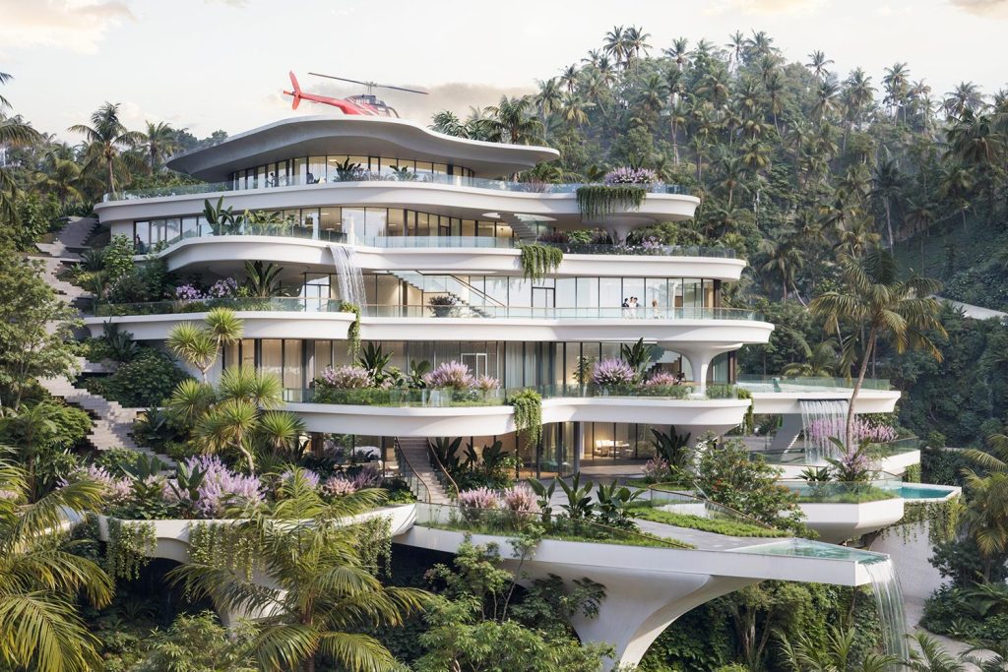
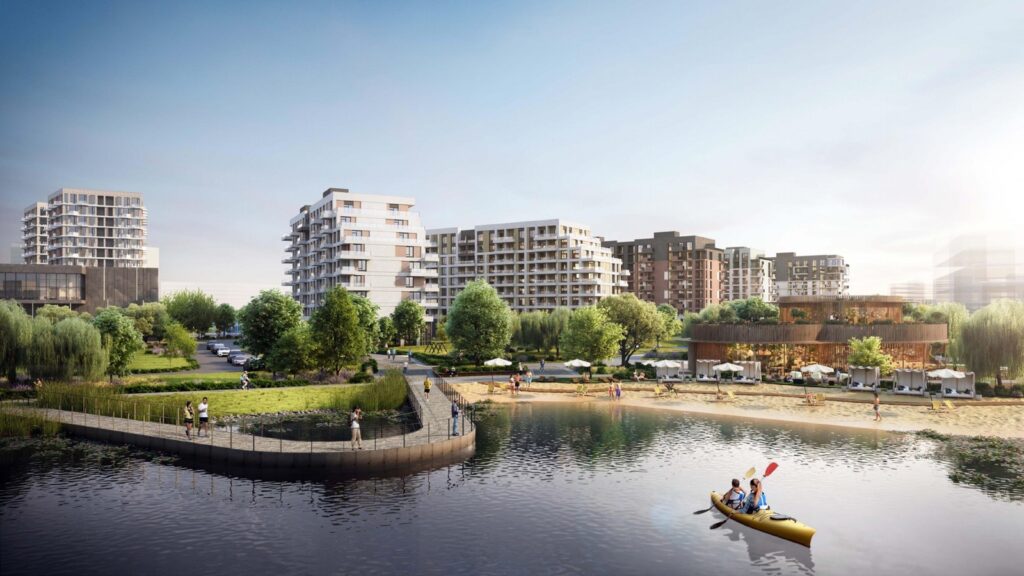

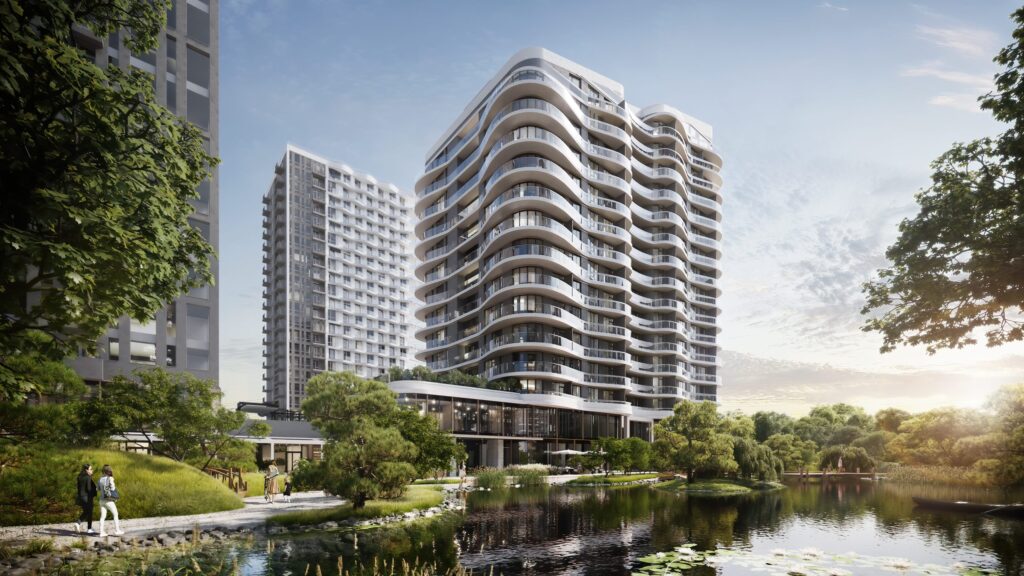
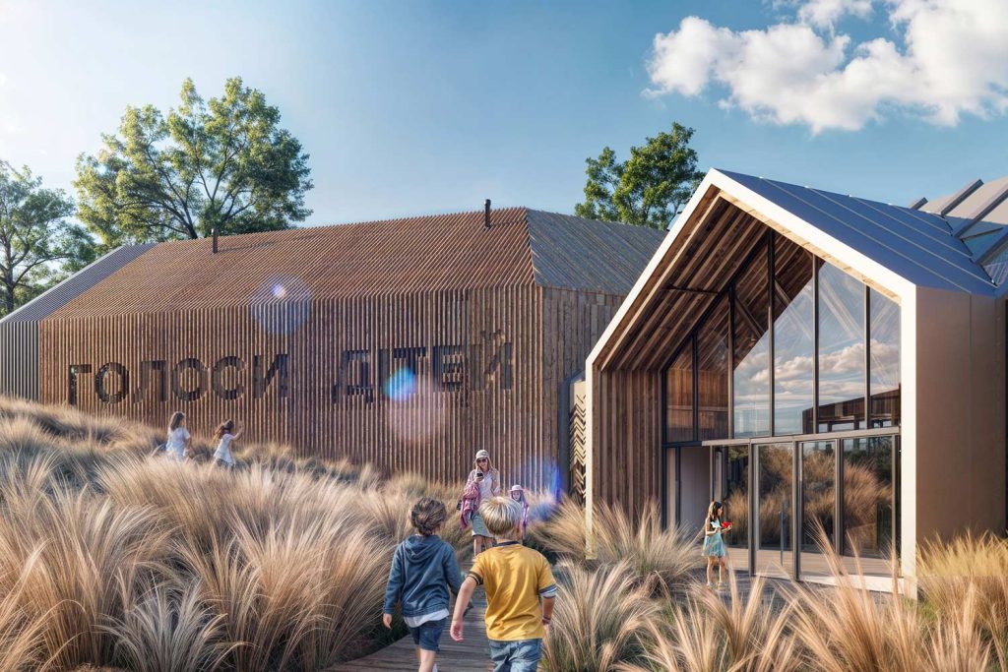
- 01 TELYCHKA CITY 170 ha · Kyiv · concept
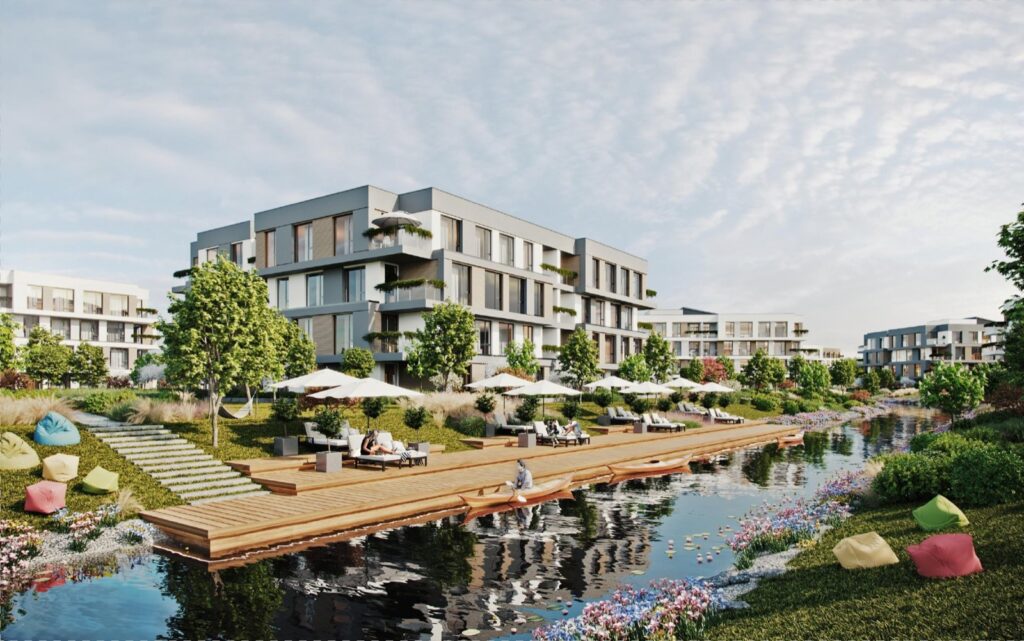
- 02 HELSI RESORT 111.8 ha · Truskavets · concept
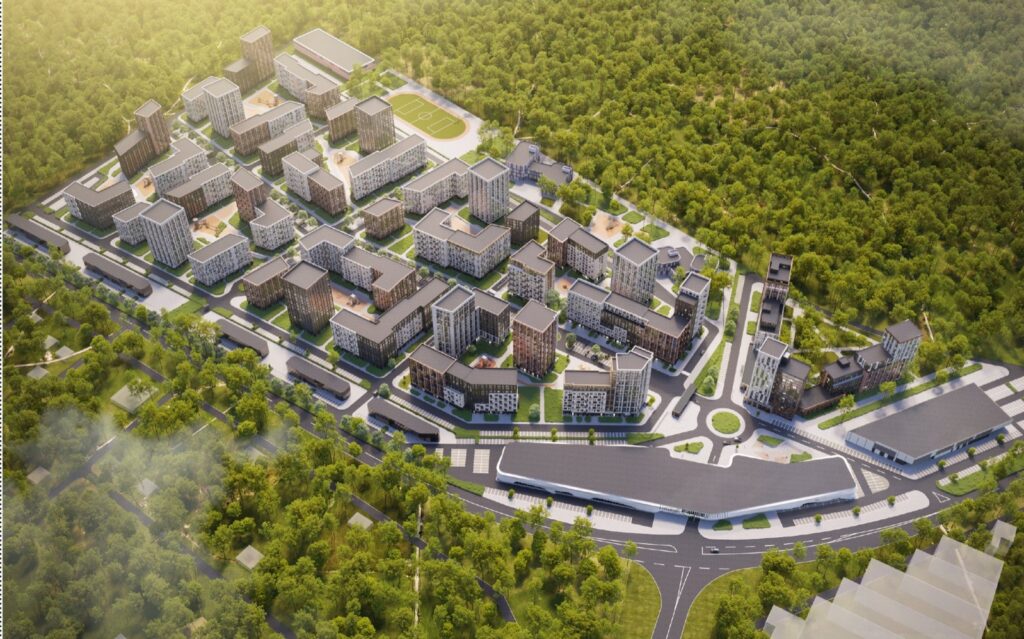
- 03 OMRIYANE CITY 62.5 ha · Bilohorodka, Kyiv region · under construction
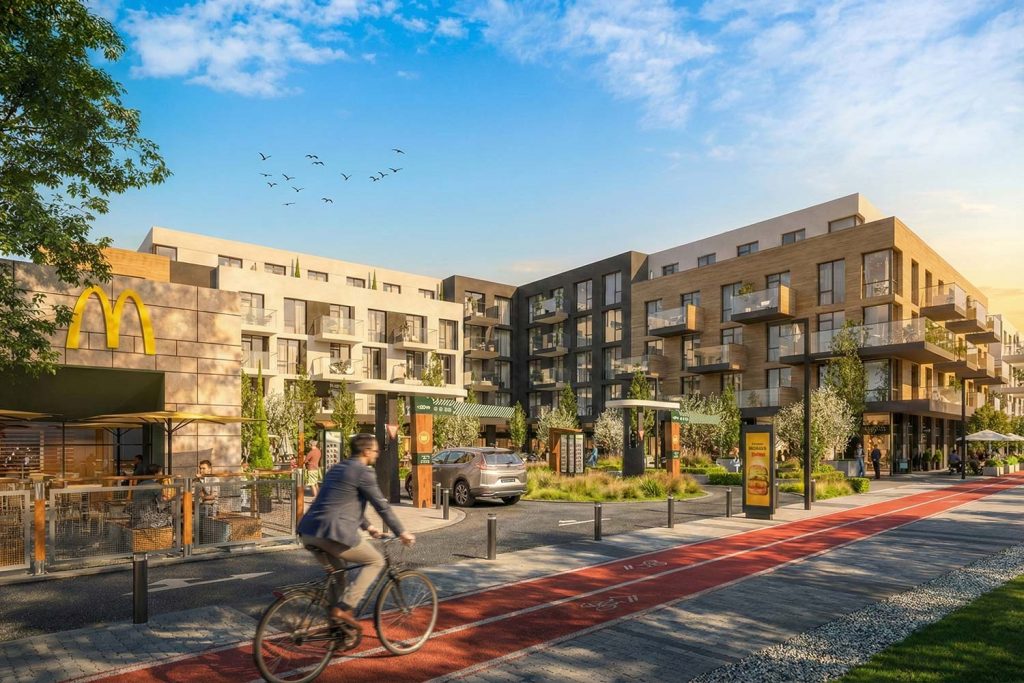
- 04 Domini village 44.9 ha · Dominican Republic · concept
- 05 Adavel 38.4 ha · Poltava · concept
- 06 Bucha 27.6 ha · Bucha, Kyiv region · concept
- 07 White Valley 25 ha · Bila, Ternopil region · concept
- 08 CentralPark 13.4 ha · Uzhhorod · under construction
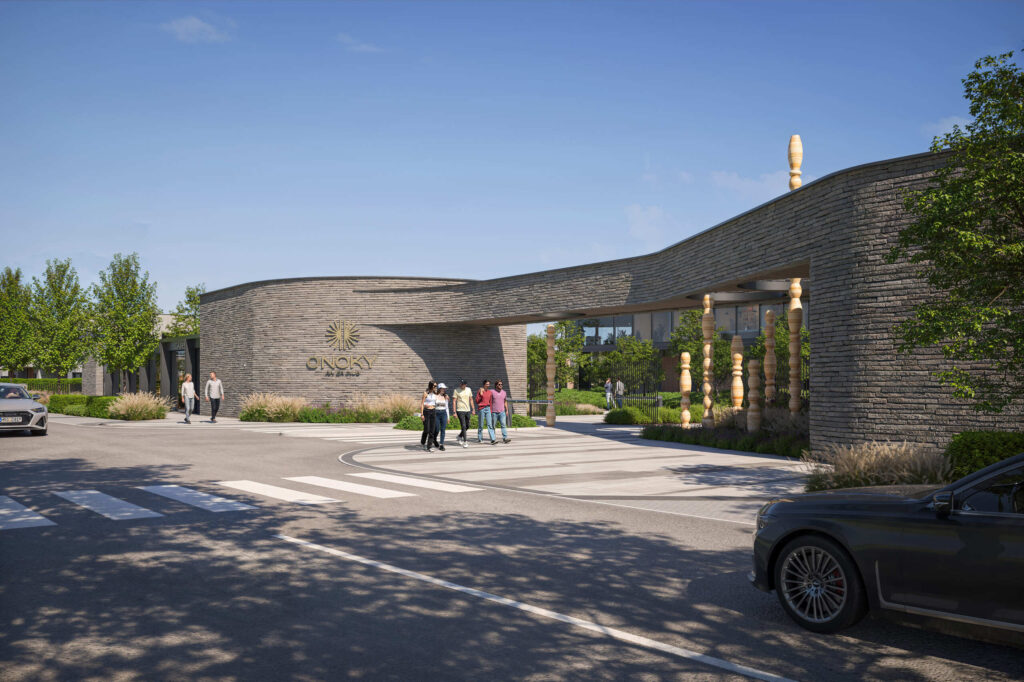
- 09 ONOKY River Club 10.7 ha · Orikhovytsia, Zakarpattia · concept
- 10 DNIPRO ISLAND 4.5 ha · Kyiv · under construction
- 11 CREATOR CITY 4.3 ha · Kyiv · under construction
- 12 Voices of Children 3.18 ha · Dzvinkove · under construction
13 AIMM master plans
-
 concept
170ha
TELYCHKA CITY
new urban district Kyiv · 2021 -
concept
111.8ha
HELSI RESORT
residential and wellness resort Truskavets · 2024 -
 under construction
62.5ha
OMRIYANE CITY
cottage town Bilohorodka, Kyiv region · 2025 -
 concept
25ha
White Valley
apartment complex, 40 buildings Bila, Ternopil region · 2022 -
concept
44.9ha
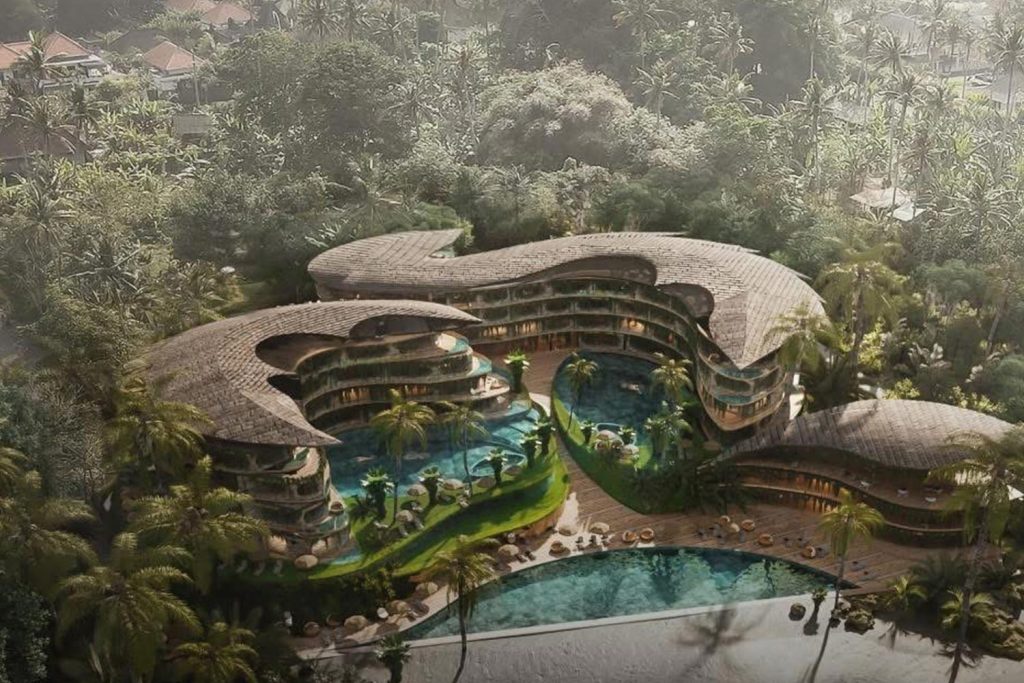
Domini village
villas and a hotel Dominican Republic · 2024 -
 under construction
4.3ha
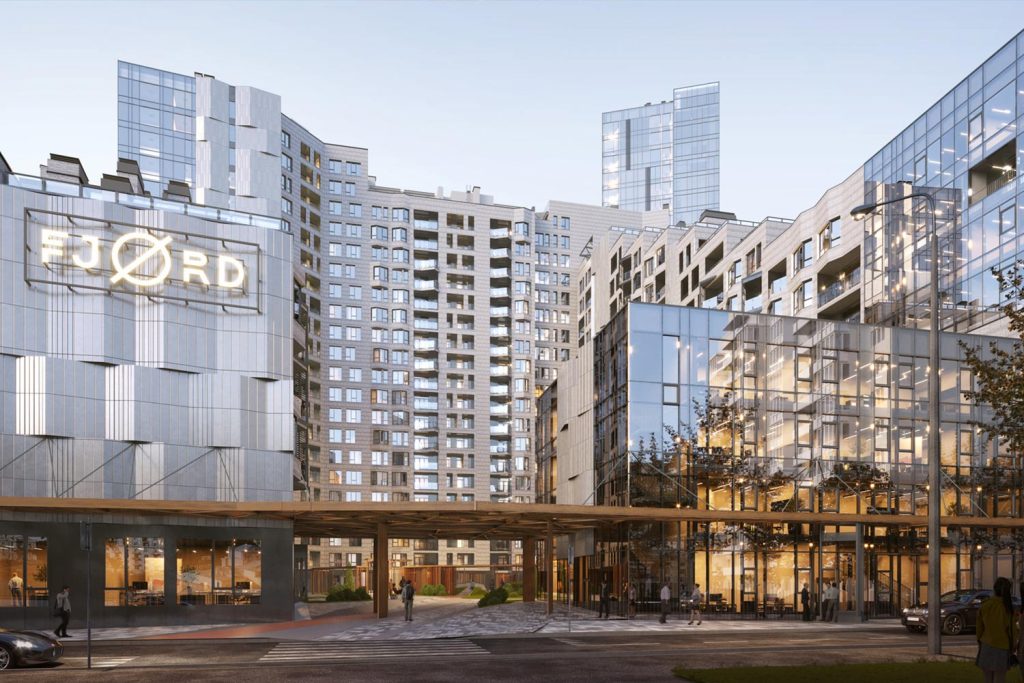
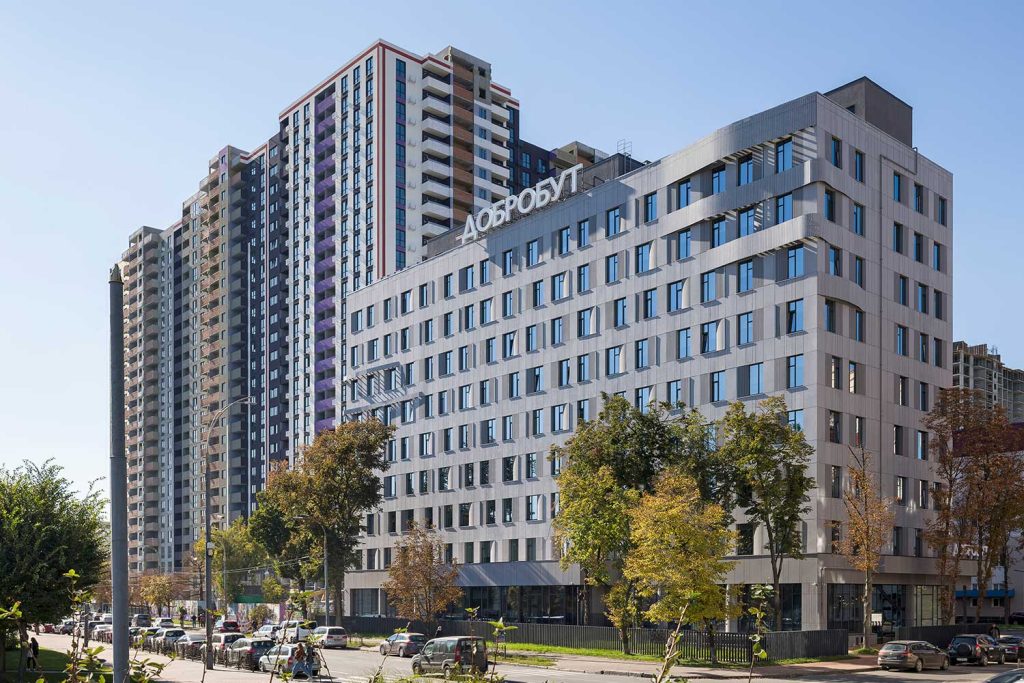
CREATOR CITY
residential complex, 8 buildings Kyiv · 2020–2026 -
under construction
3.18ha
Voices of Children
rehabilitation centre, 3 buildings Dzvinkove · 2024 -
under construction
4.5ha
DNIPRO ISLAND
residential complex Kyiv · 2024 -
concept
38.4ha
Adavel
residential and retail complex Poltava · 2024 -
 concept
27.6ha
Bucha
residential complex for 11,000 residents Bucha, Kyiv region · 2021 -
 concept
10.7ha
ONOKY River Club
apart-resort Orikhovytsia, Zakarpattia · 2025 -
under construction
13.4ha
CentralPark
residential quarter Uzhhorod · 2024 -
 concept
Chabany
residential development up to 24 storeys Chabany · 2026

OMRIYANE CITY: 62.5 hectares outside Kyiv
Six steps from the site to the image of the town. The drawings come from the project album.
- Developer
- KREATOR
- Site area
- 62.5 ha
- Storeys
- 1–7
- Total floor area
- 360,000 m²
- Year
- 2025
- Status
- under construction


-
01 / 06
Site and constraints
We record what is already on the site: boundaries, terrain, utilities, protected and sanitary zones. This decides where building is possible and where it is not.

Sheet: site constraints -
02 / 06
Site functions
We divide the site between housing, a public centre, a park and the main streets.

Sheet: site functions -
03 / 06
Building form
We look for the shape of the blocks and the density, comparing several options before choosing one.

Sheet: building layout -
04 / 06
Master plan
Everything comes together in one plan: buildings and courtyards, a school, a stadium, the main square, a promenade, streets and construction phases.

Sheet: master plan -
05 / 06
Movement and access
We work out separately where cars drive, where people walk and where the car parks and stops go.
Sheet: movement and access -
06 / 06
Image, then buildings
Sketches and visuals show investors and buyers the future town before construction starts. After that we design each building.

Sheet: sketch
What do you come with?
- You have a site and need to know what can be built on it and how much. Urban planning calculation
- You need a development concept for an investor, a bank or a community. Discuss a master plan
- The master plan is ready. Time to design the buildings. Architectural concept, then schematic design
- An industrial zone or a derelict site that needs a new life. Article: 100 hectares of industrial land become an urban district
The people behind the master plans
Nataliia Korotka

Nataliia works on building placement, landscaping and the links between a site and the city. She wrote a column for PRAGMATIKA.MEDIA on when vertical greening actually pays off.
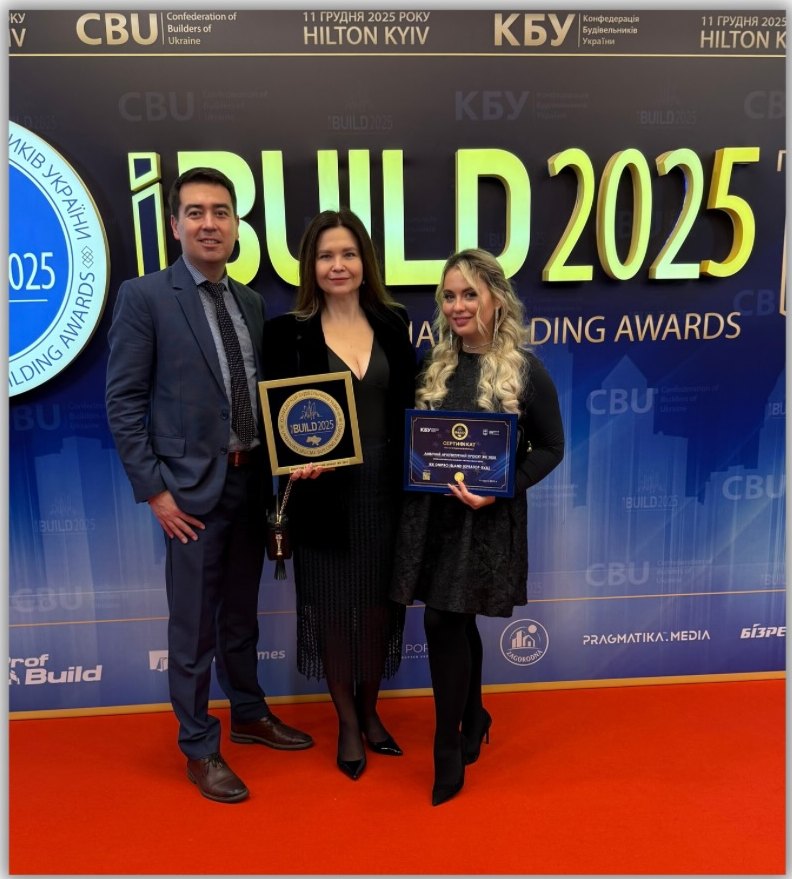
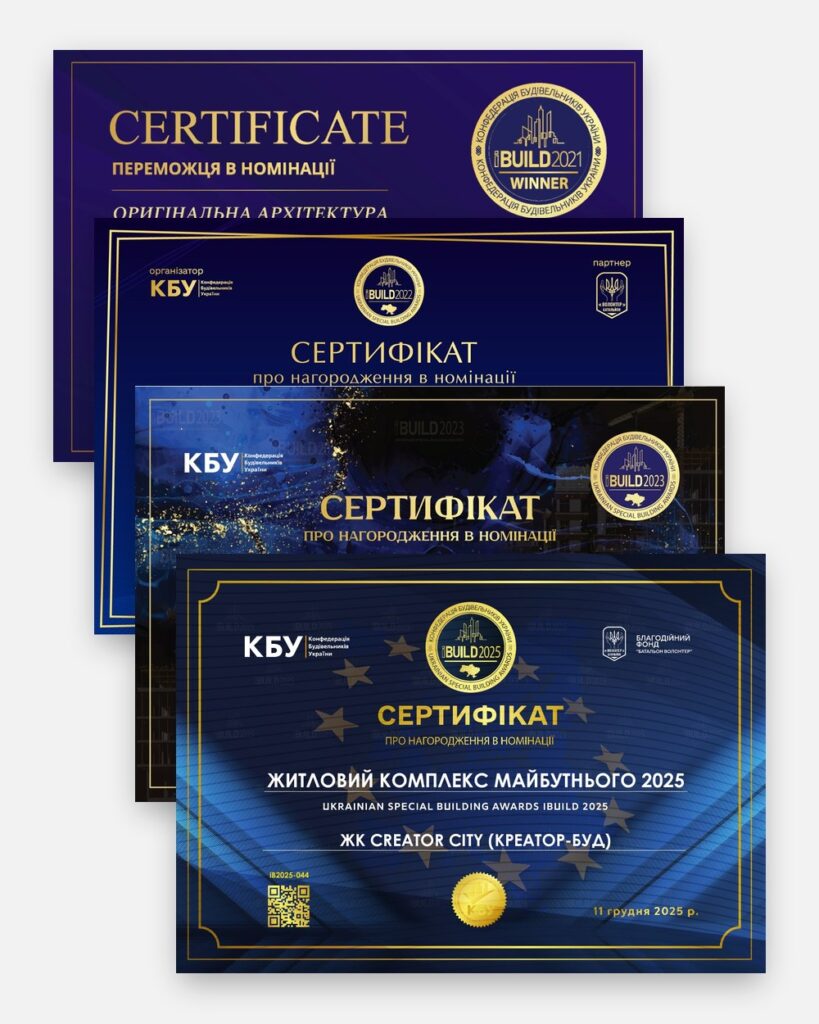
Awards for projects in this sector


More about sites


What else AIMM designs
-
Hotels and resorts12 projects · 5 countries
-
Residential complexes16 complexes
-
Offices and business centres12 projects
-
Healthcare5 facilities

request
