HELSI RESORT Multifunctional Residential and Wellness Complex
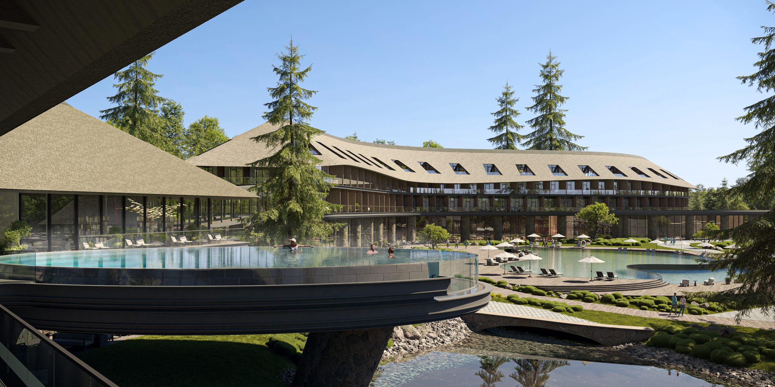
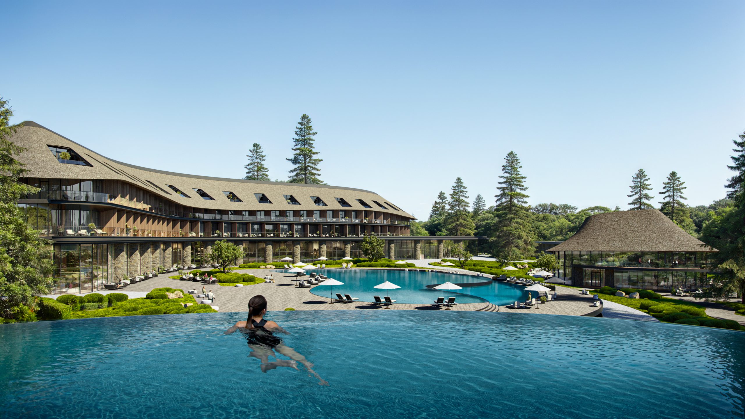
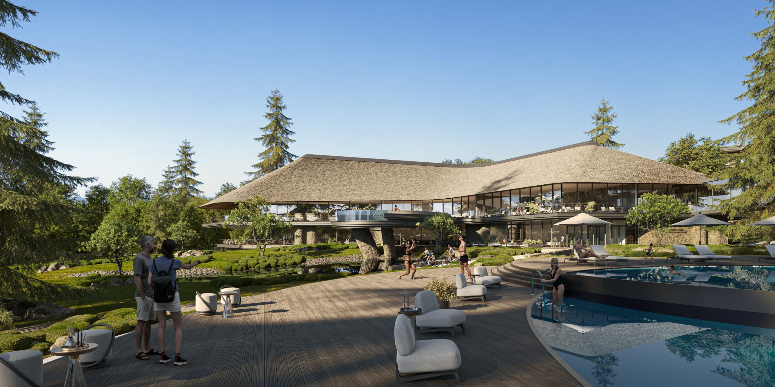
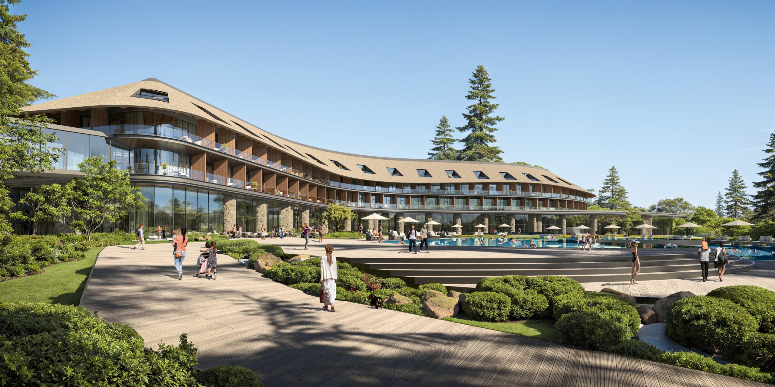
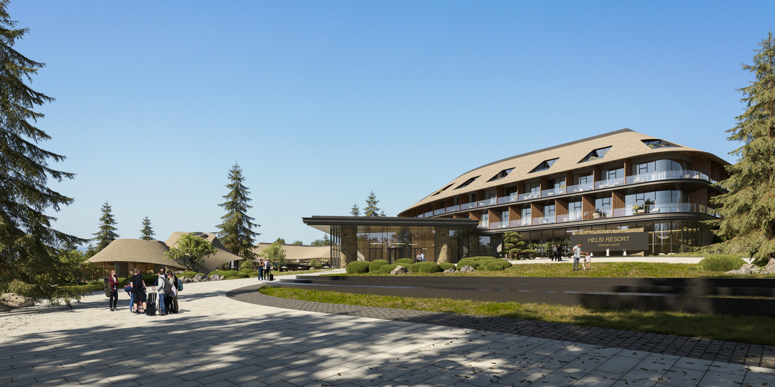
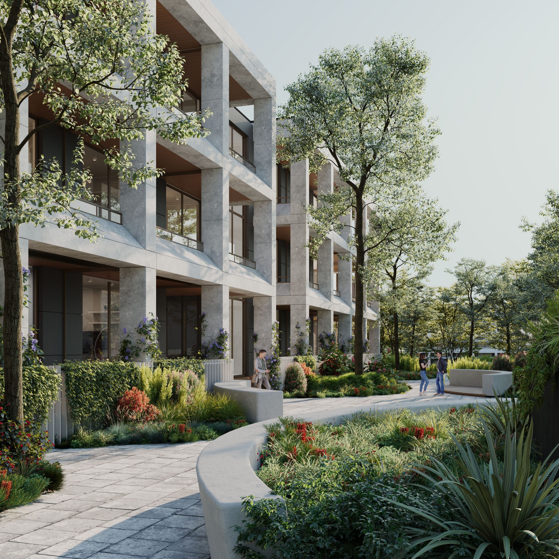
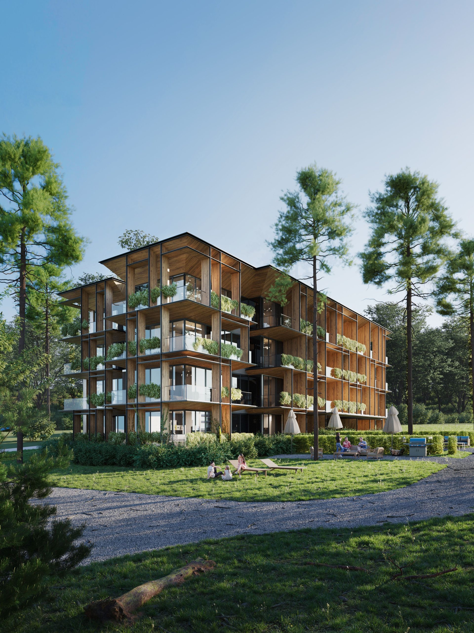
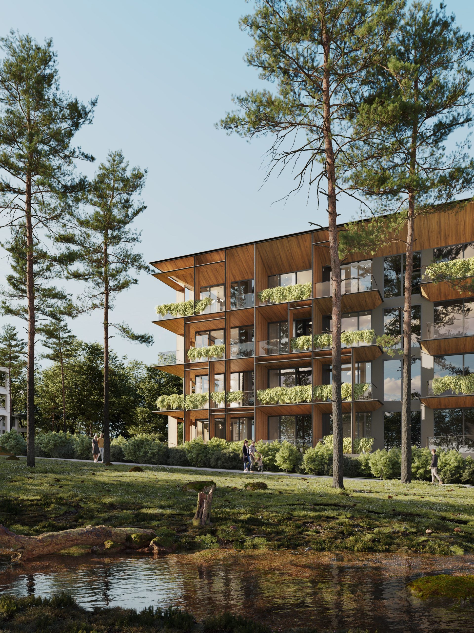
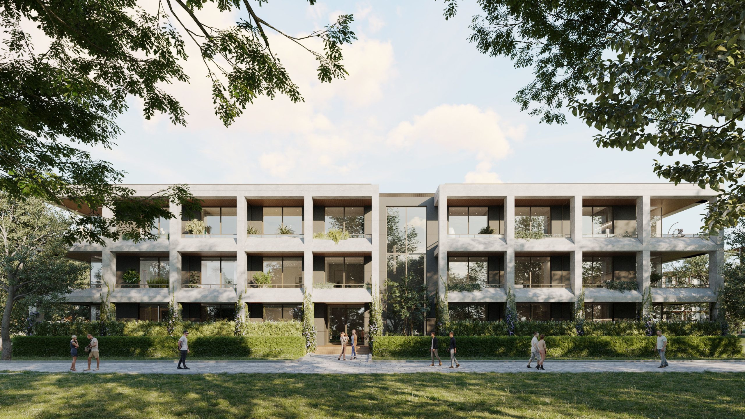
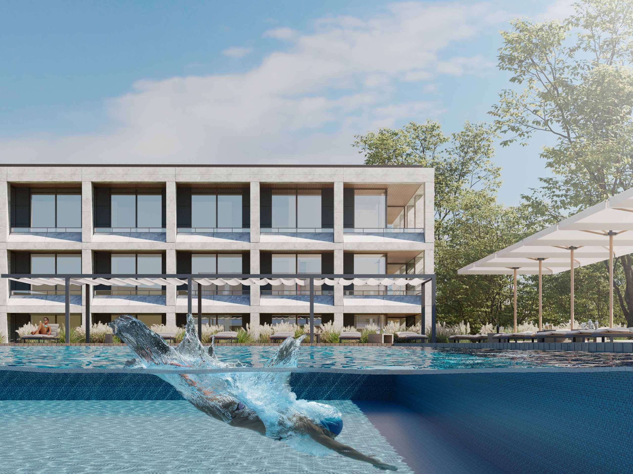
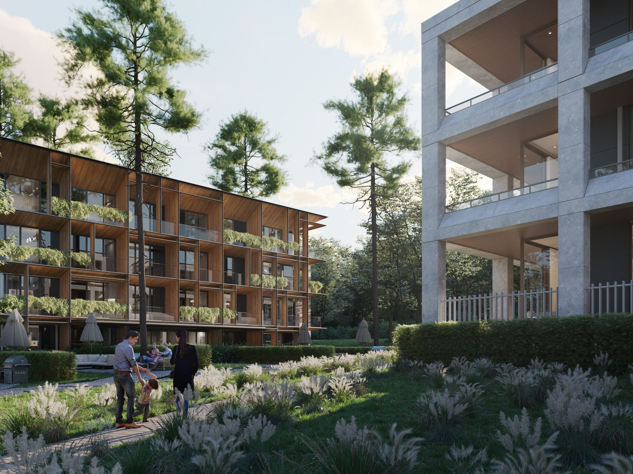

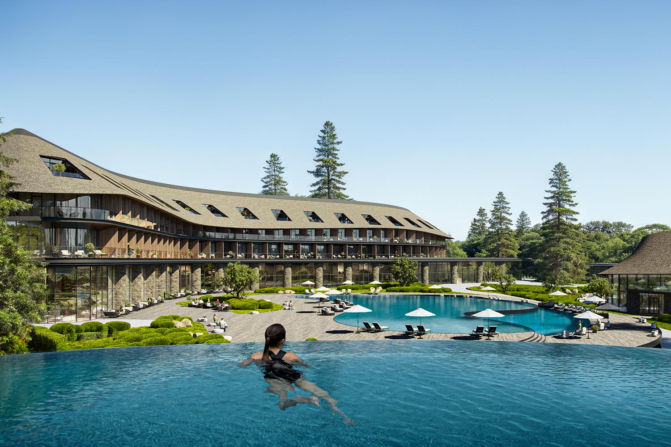
The project site is situated in a picturesque and eco-friendly area in the southwestern part of Truskavets. The location is characterized by dense deciduous forests and numerous streams. A highlight of the site is the Slonytsia Pond, which serves as a reservoir and features a dedicated promenade and beach area for relaxation.
The primary objective for the architects was to create a comprehensive residential and recreational complex integrated into the natural landscapes of the Truskavets outskirts. Residents and guests will be provided with all the necessary infrastructure for year-round comfort, including:
- Wellness & Health: A medical center for healing and preventive procedures, a beauty center, a spa, and fitness hubs.
- Leisure & Dining: Shops, restaurants, hotels, and a senior living facility designed for comfortable long-term stays.
- Family & Sports: Sports grounds, children’s entertainment zones, and a dedicated summer camp.
The complex features a equestrian center for horse riding enthusiasts, an hippotherapy center, and a theme park. For those seeking active recreation, the territory offers curated hiking trails and Nordic walking routes.
The residential zone is organized into several cottage communities, offering houses of various sizes for both short-term and long-term stays. Additionally, expansive luxury villas with private pools are provided for families looking for a retreat in an ecologically pristine environment. For business needs, the site includes a conference center with versatile halls for meetings and events.
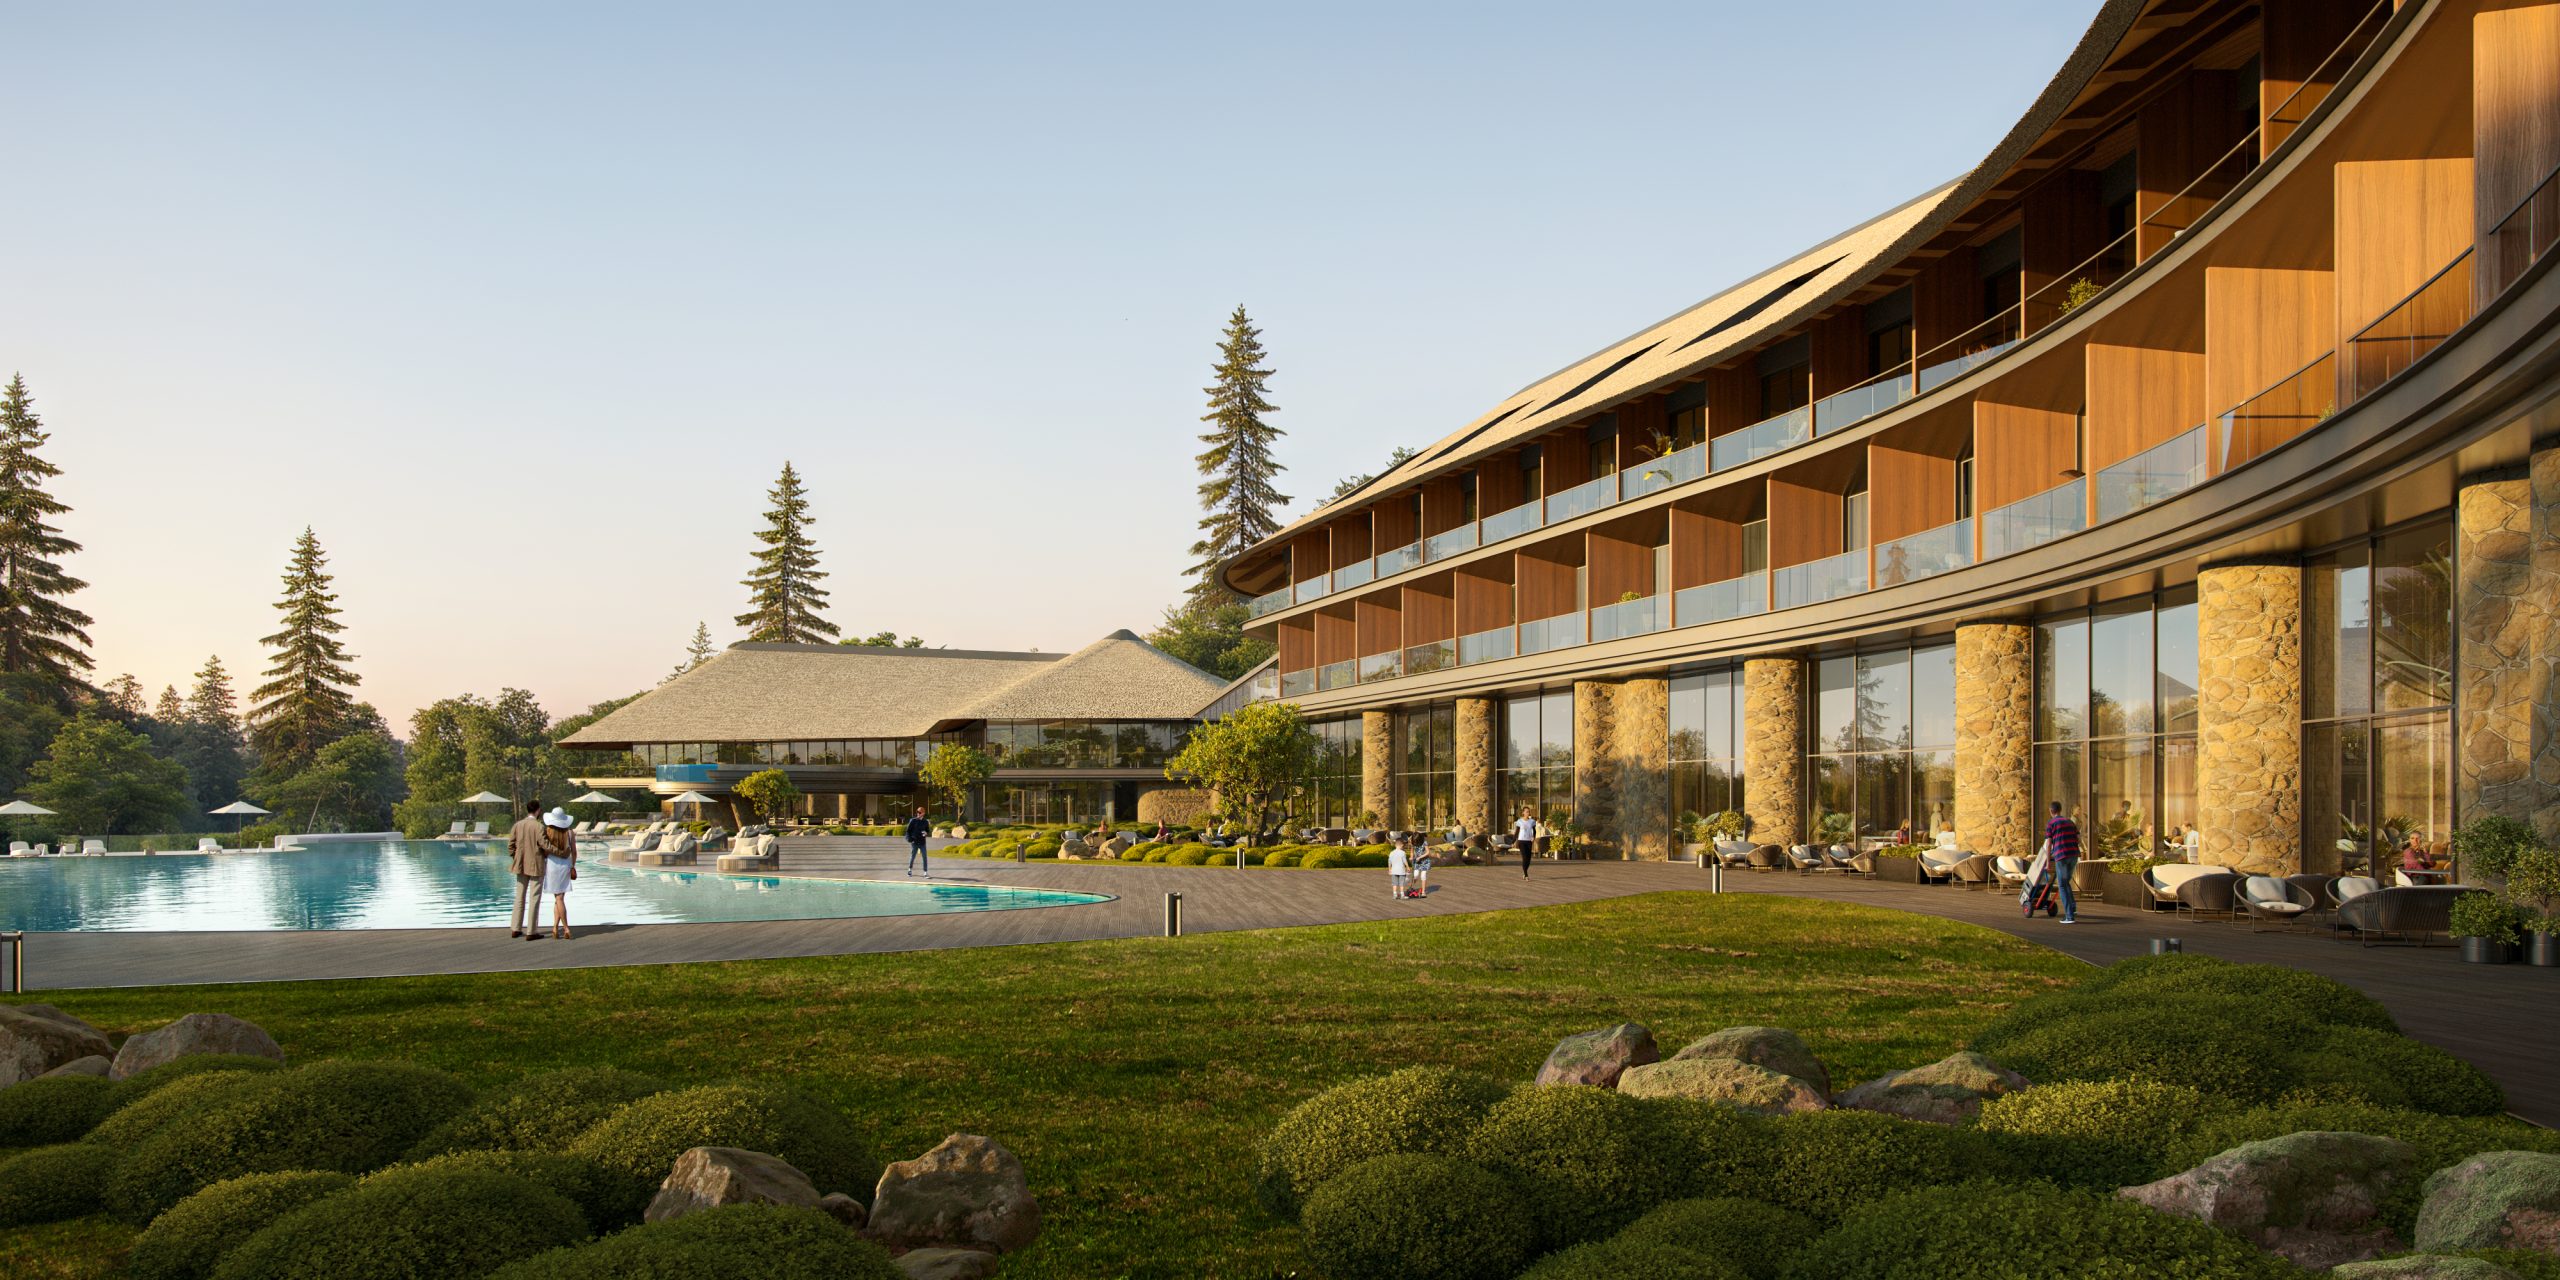
- To achieve maximum harmony with the environment, the buildings are finished with natural and eco-friendly materials.
- Tradition: In a nod to historic Ukrainian architecture, the roofs of the hotel and restaurants are crafted from thatch.
Connection with Nature: Apartment buildings feature large terraces and panoramic windows, creating a sense of total immersion in the surrounding nature.
HELSI RESORT Multifunctional Residential and Wellness Complex