
20.03.2026
Transforming 100 Hectares into a Fully-Fledged Urban District

We are designing a new vision for a 100-hectare site.
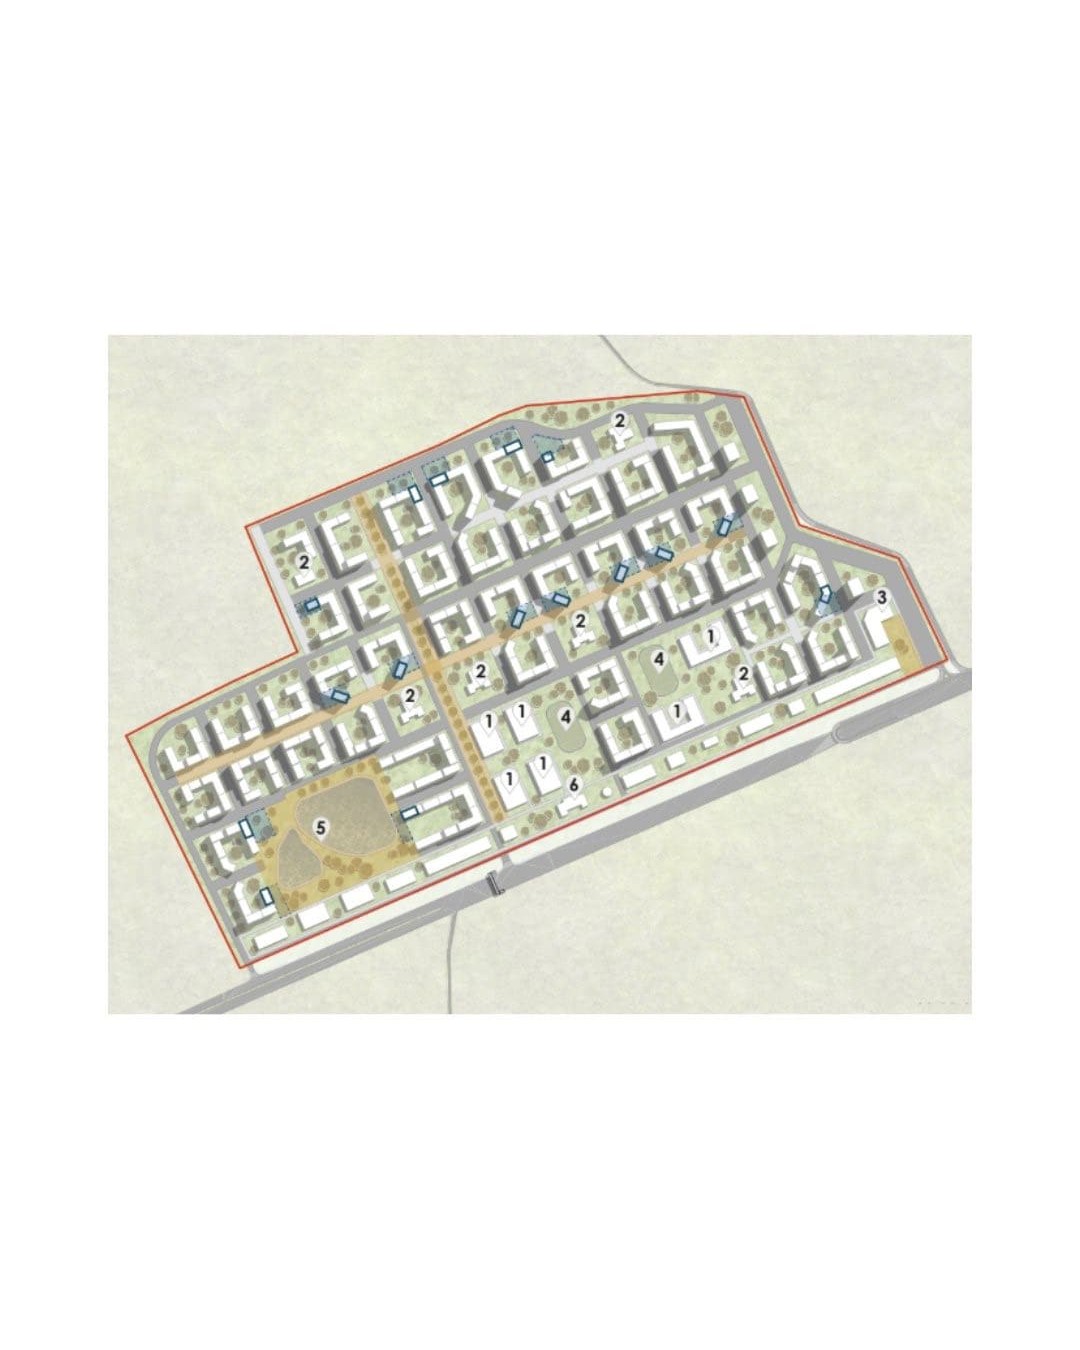
Today we are discussing the industrial zone revitalization project: we have drawn up a sketch layout for about 1 km² of land where 40,000–50,000 people could eventually live.
A comfortable and well-planned residential and community neighborhood will be created here.
The plans involve revitalizing the industrial zone, giving some of the buildings and the area a completely new function and integrating them into the modern urban landscape. After all, building entirely “from scratch” isn’t the ideal solution.
We’re working to transform the former industrial zone into a vibrant, functional, and unique neighborhood in Kyiv.


Blog
More news
14.10.2026
Vertical greening of buildings: what works in Ukraine’s climate
14.10.2026
How to prepare your business for winter power outages: lessons from an architecture bureau
14.10.2026
Insolation: how the sun shapes residential architecture
12.10.2026
Barrier-free design: what DBN V.2.2-40 settles at the schematic stage