Architecture

RAMADA NUSA DUA

Bali, Indonesia
Location
2024
Year
In Progress
Status
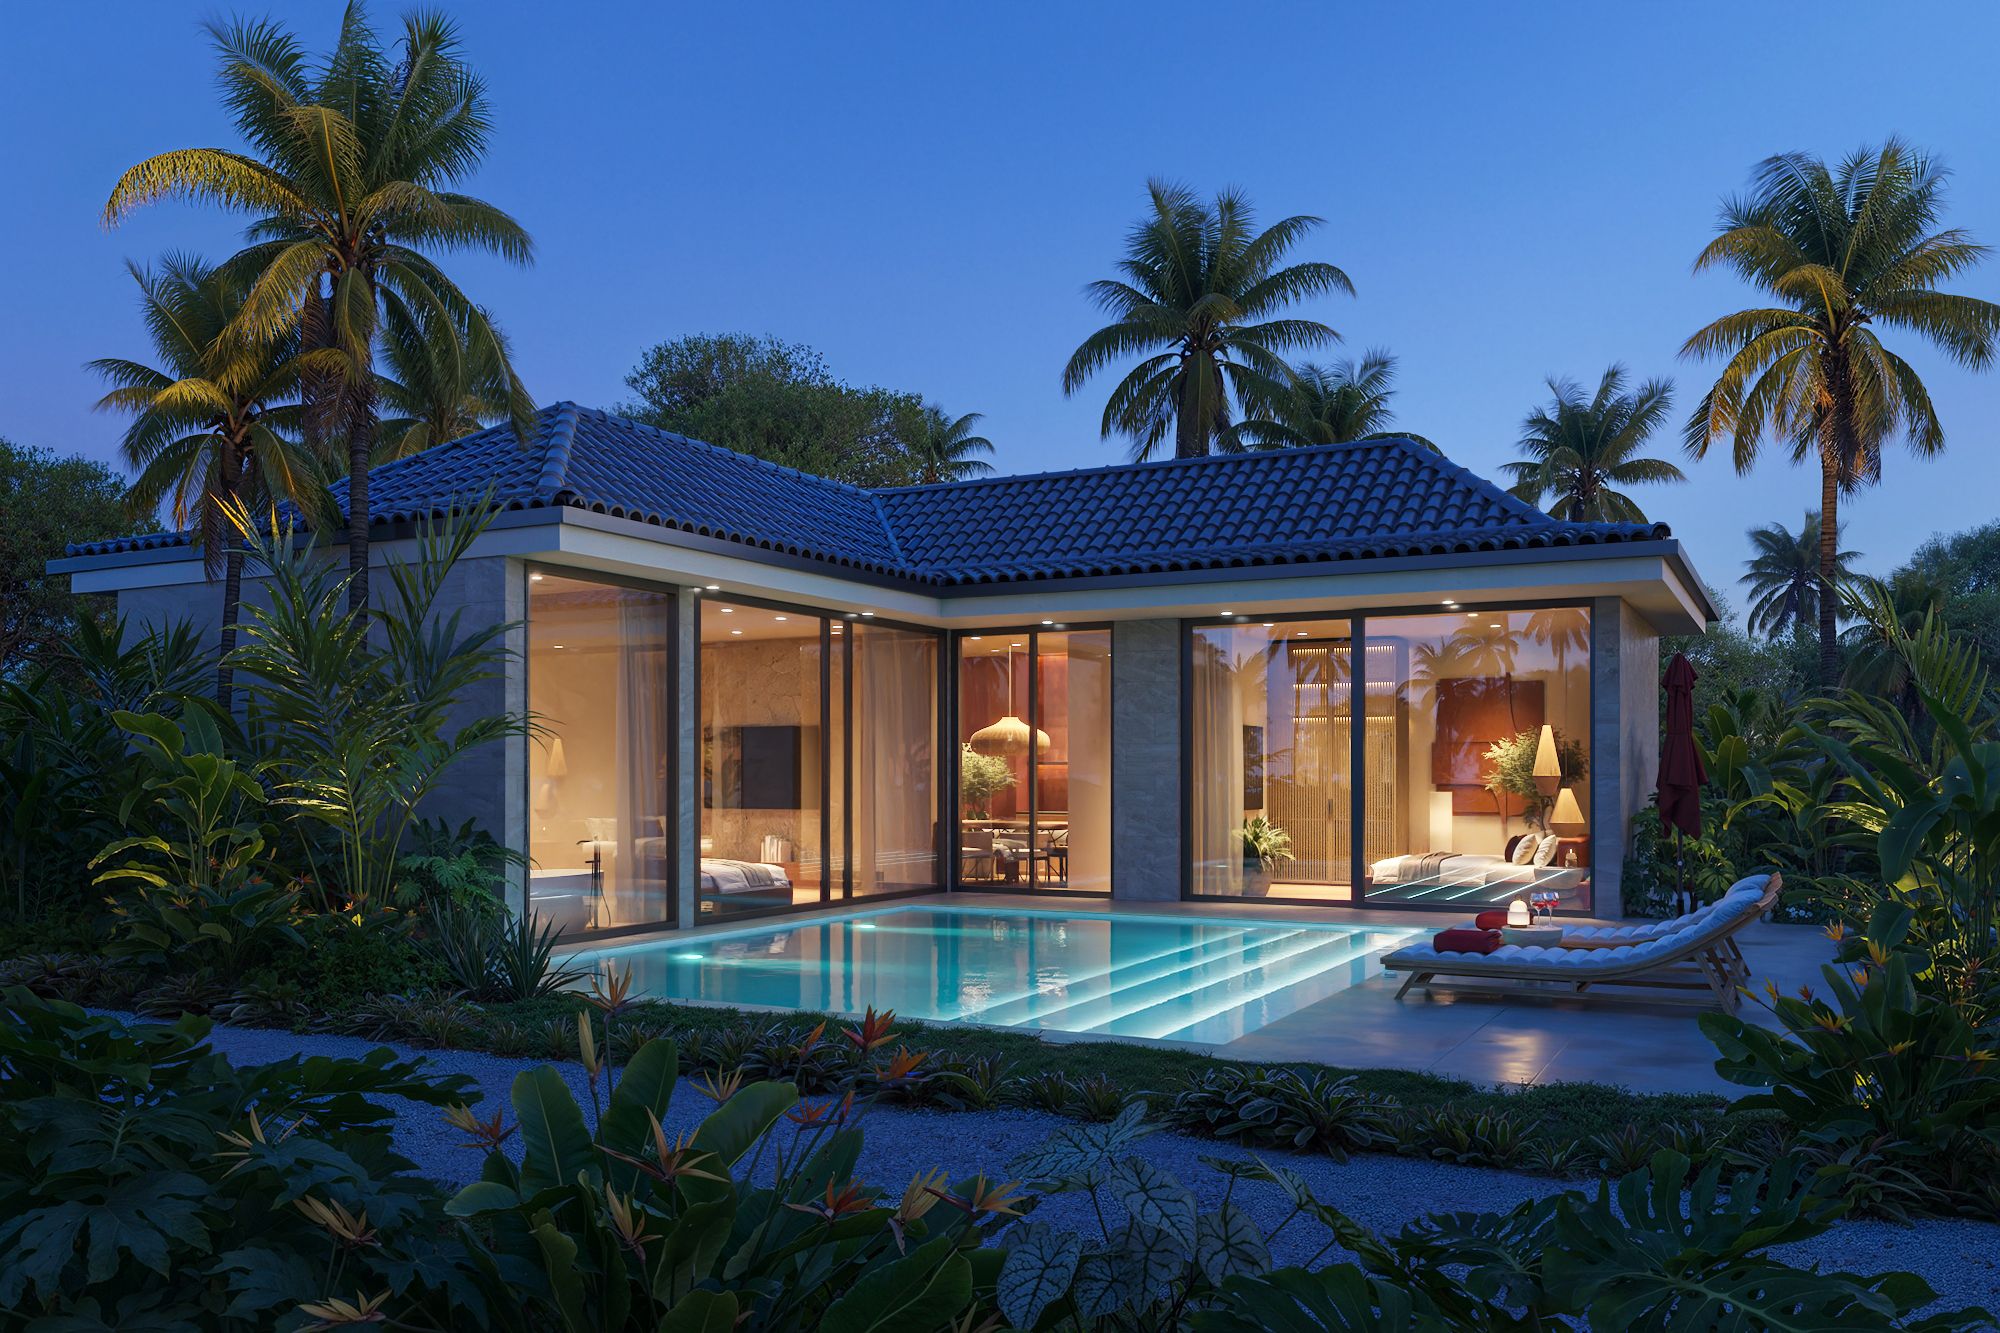
Вілла RAMADA Nusa Dua з приватним басейном увечері
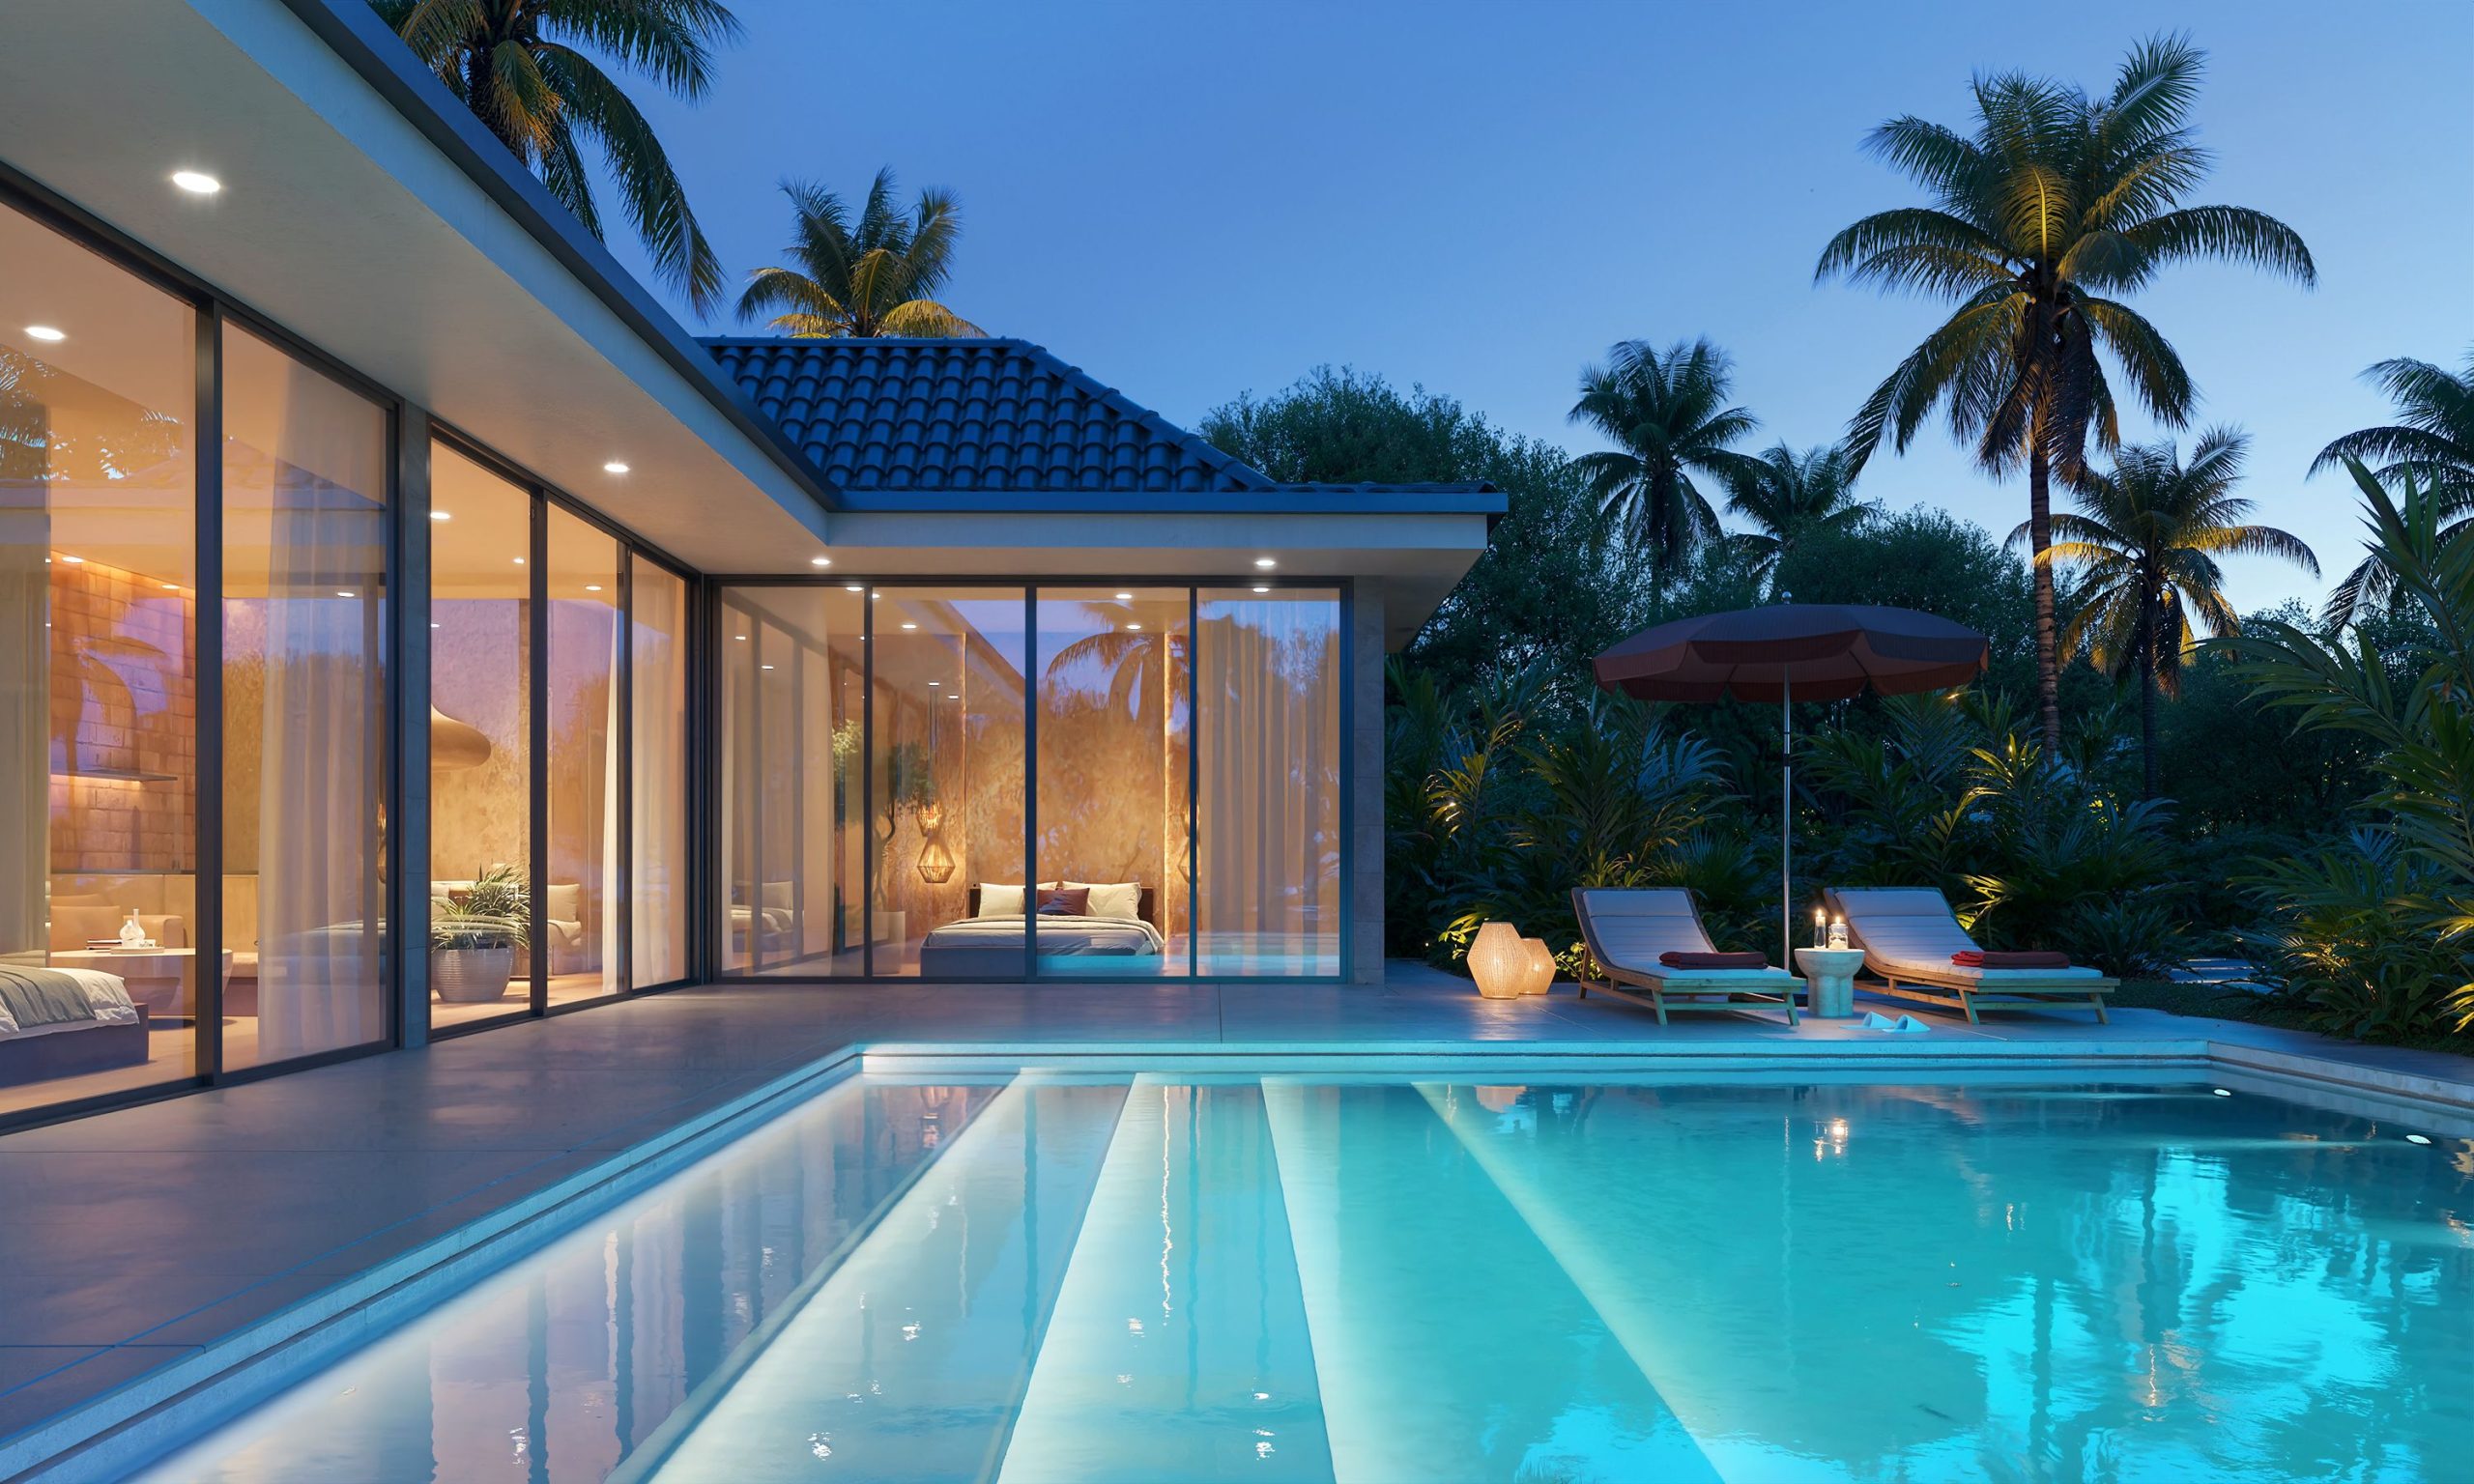
Приватний басейн вілли RAMADA Nusa Dua з підсвіткою
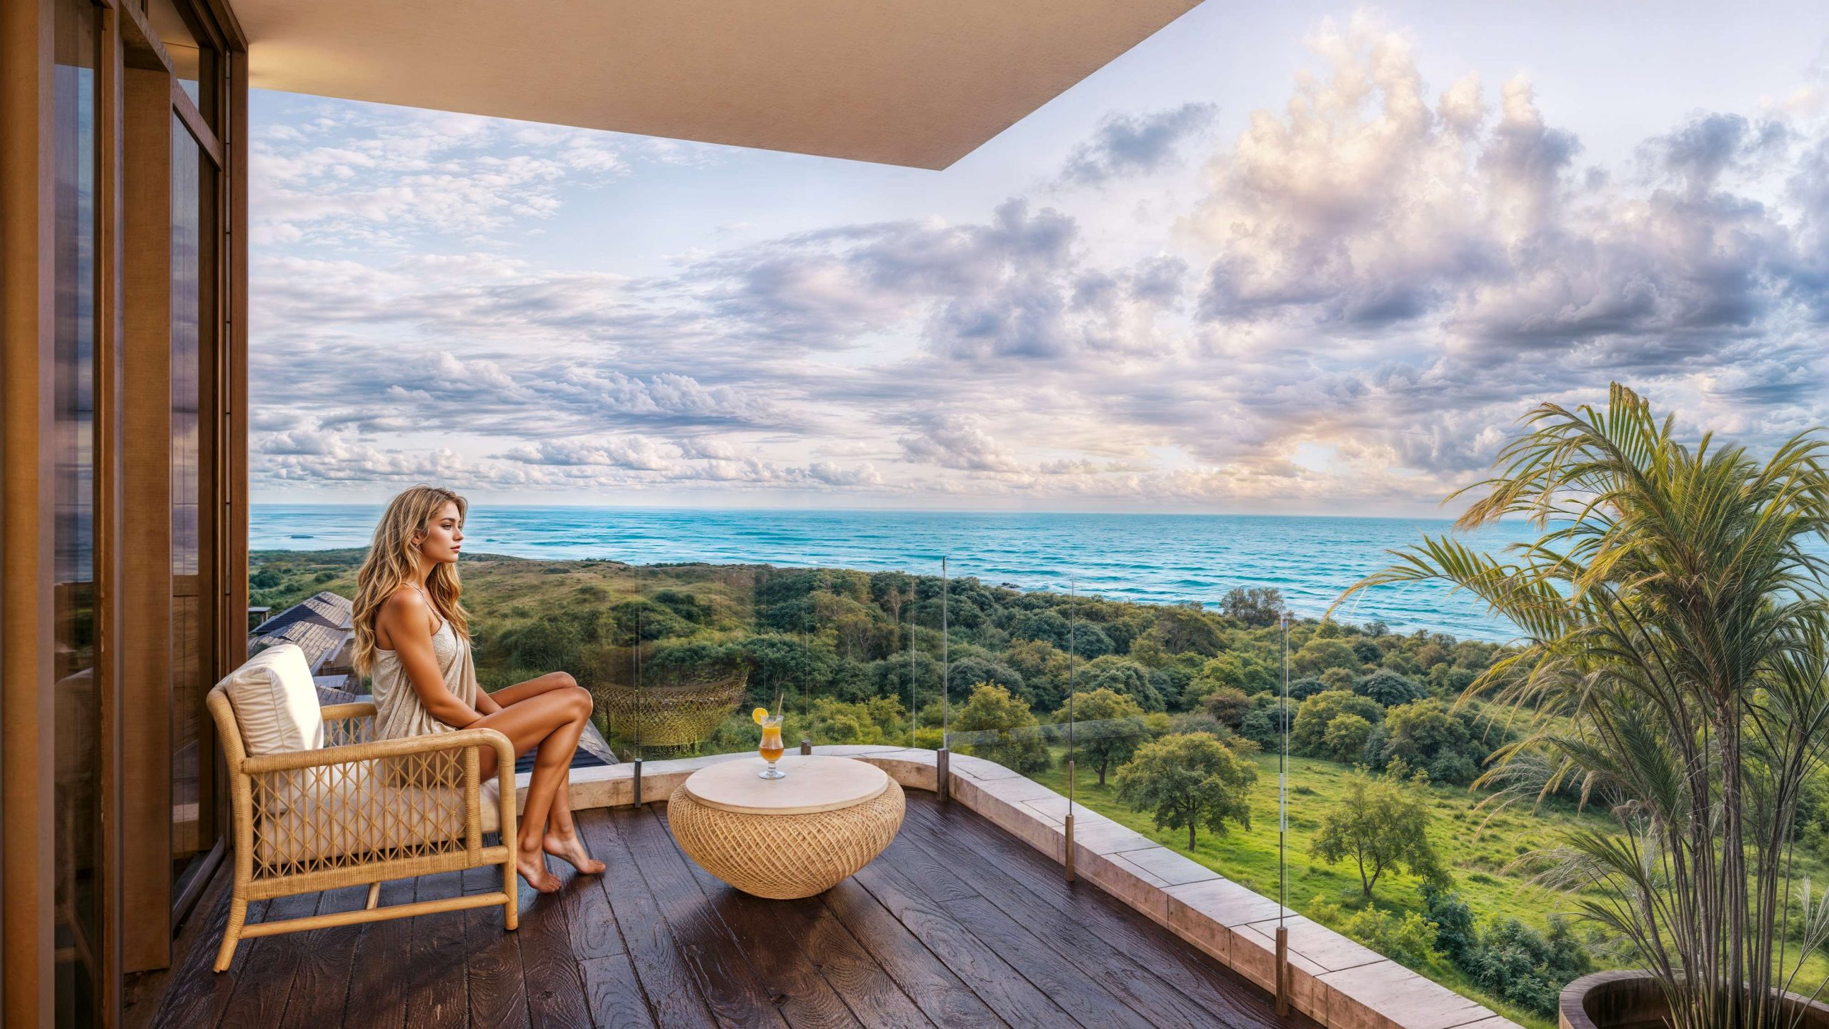
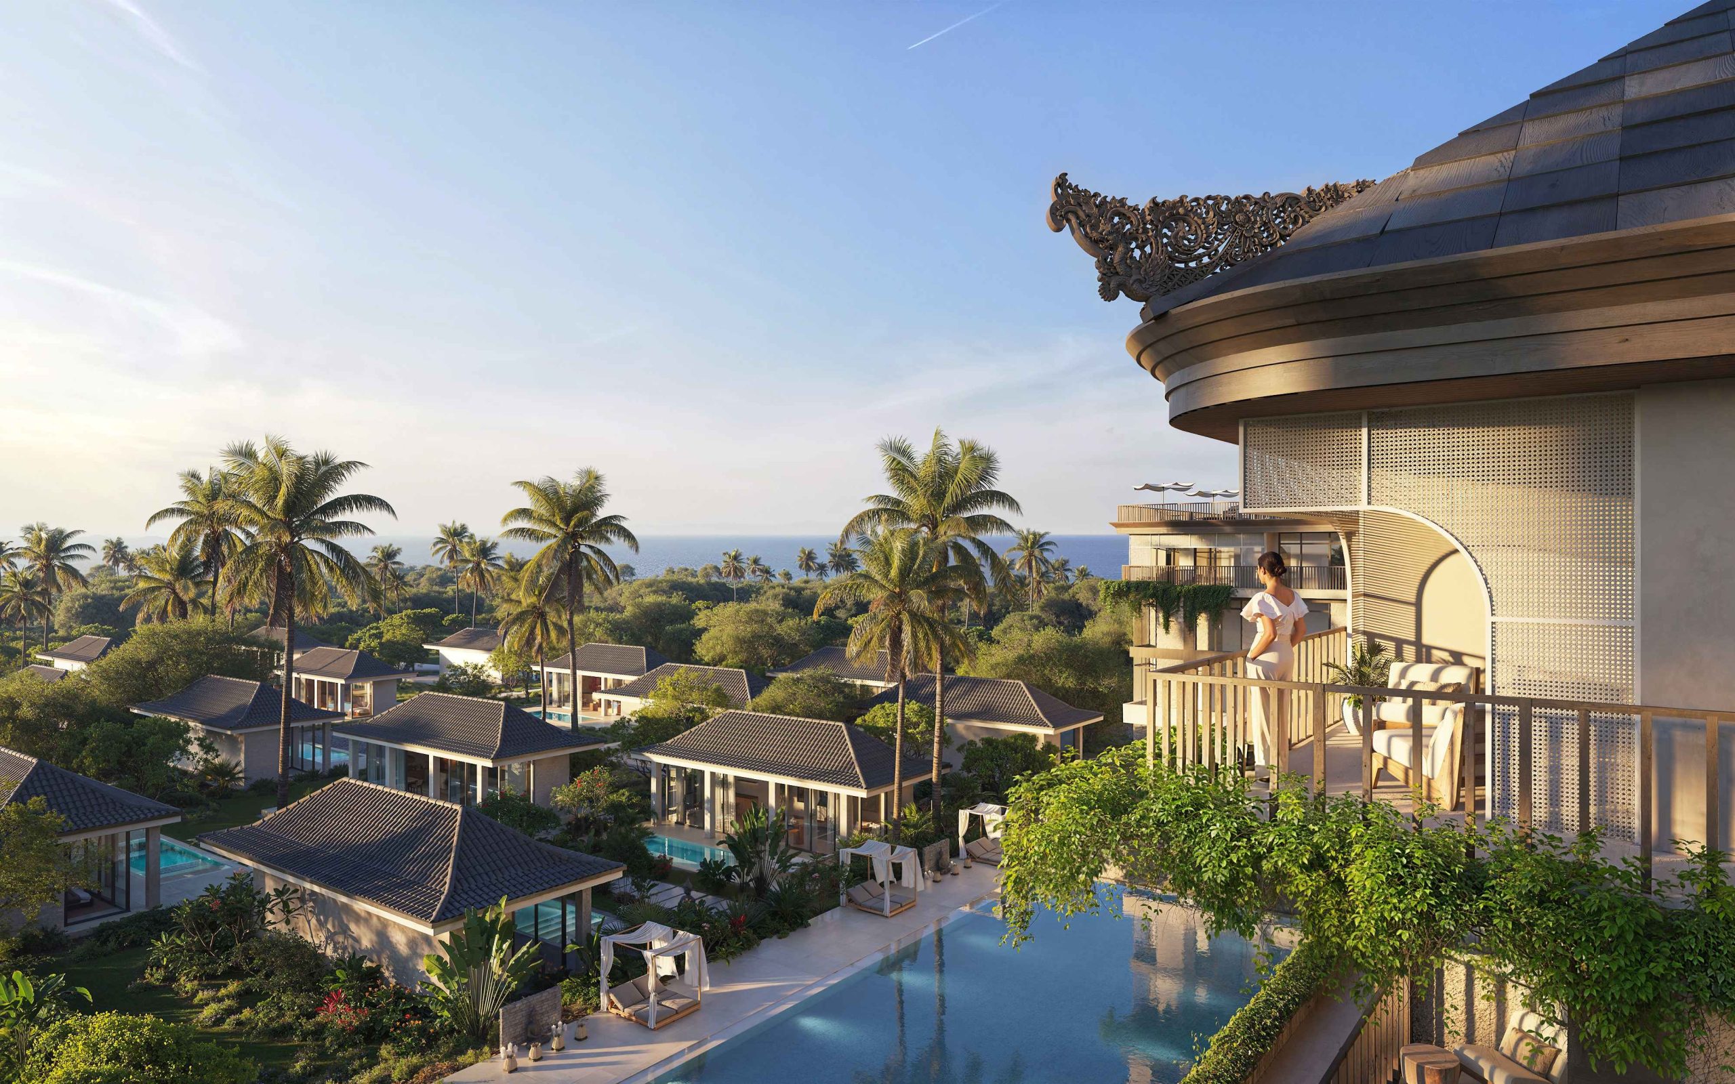
Тераса RAMADA Nusa Dua з видом на океан і тропічну зелень
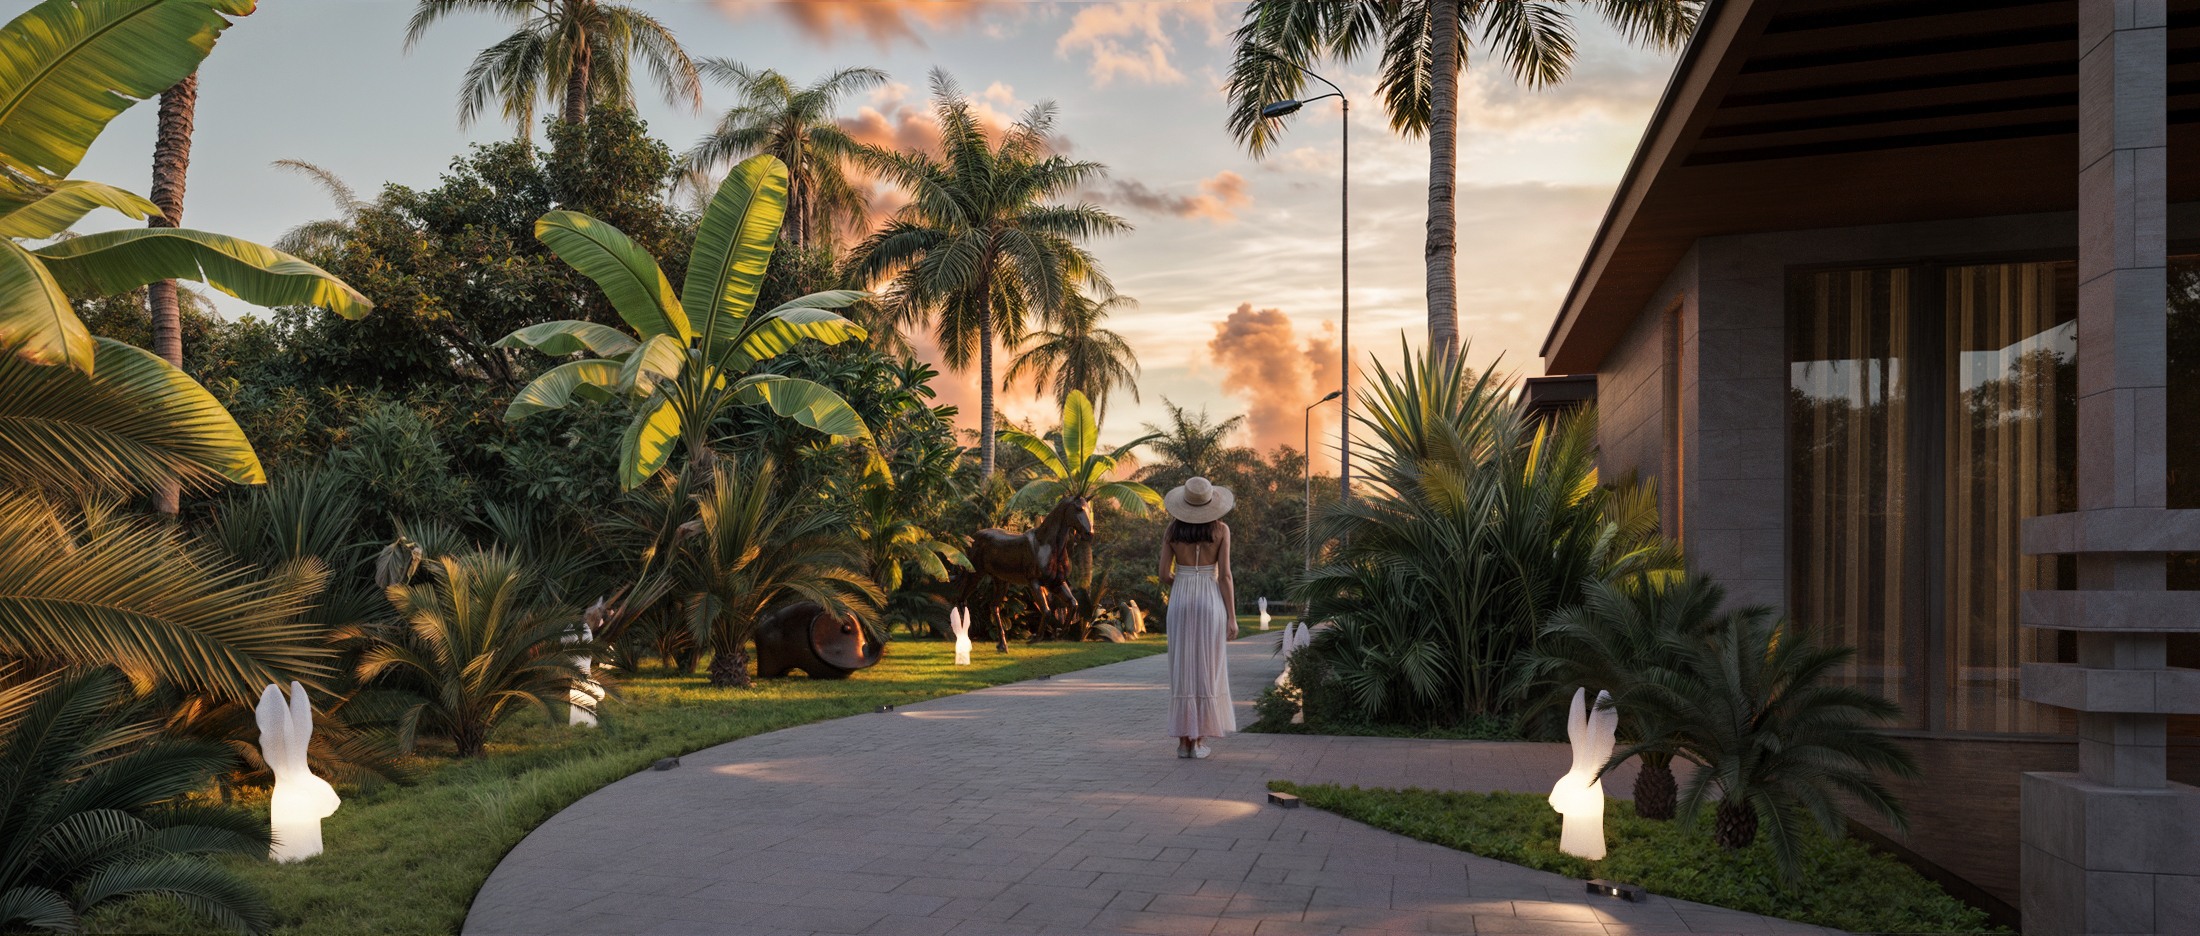
Прогулянкова доріжка RAMADA Nusa Dua серед пальм на заході сонця
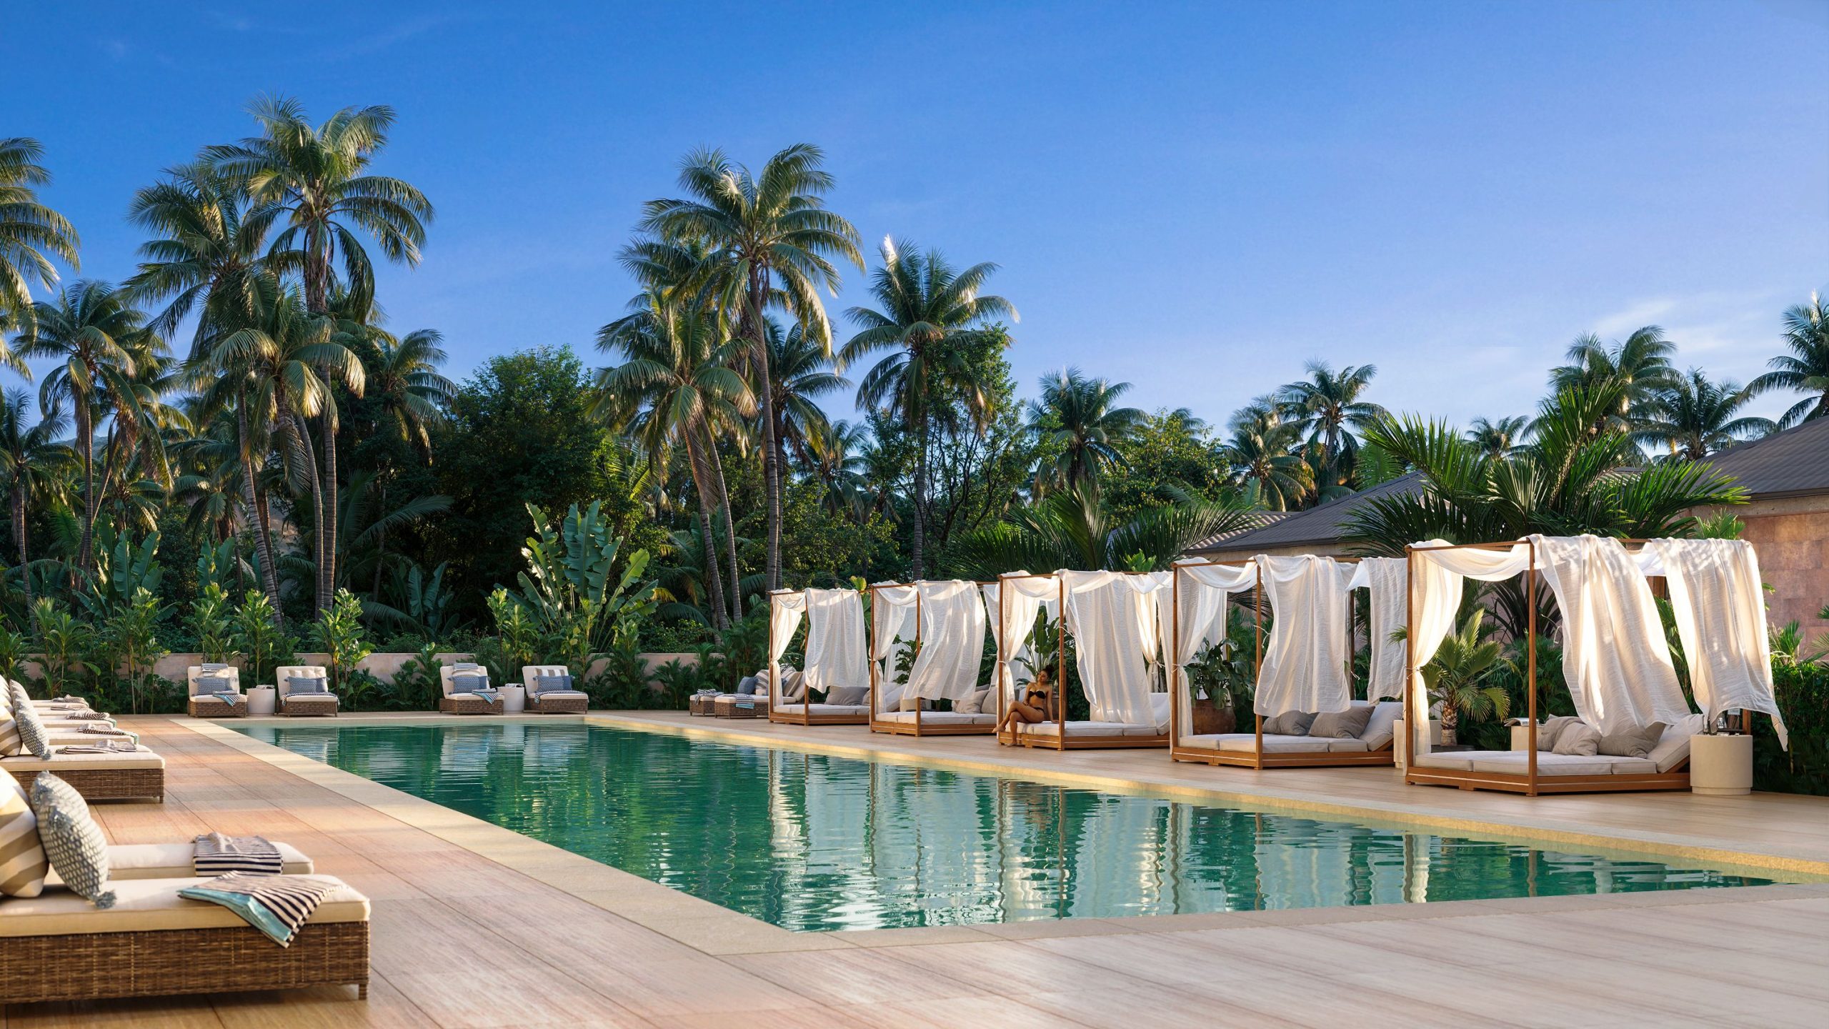
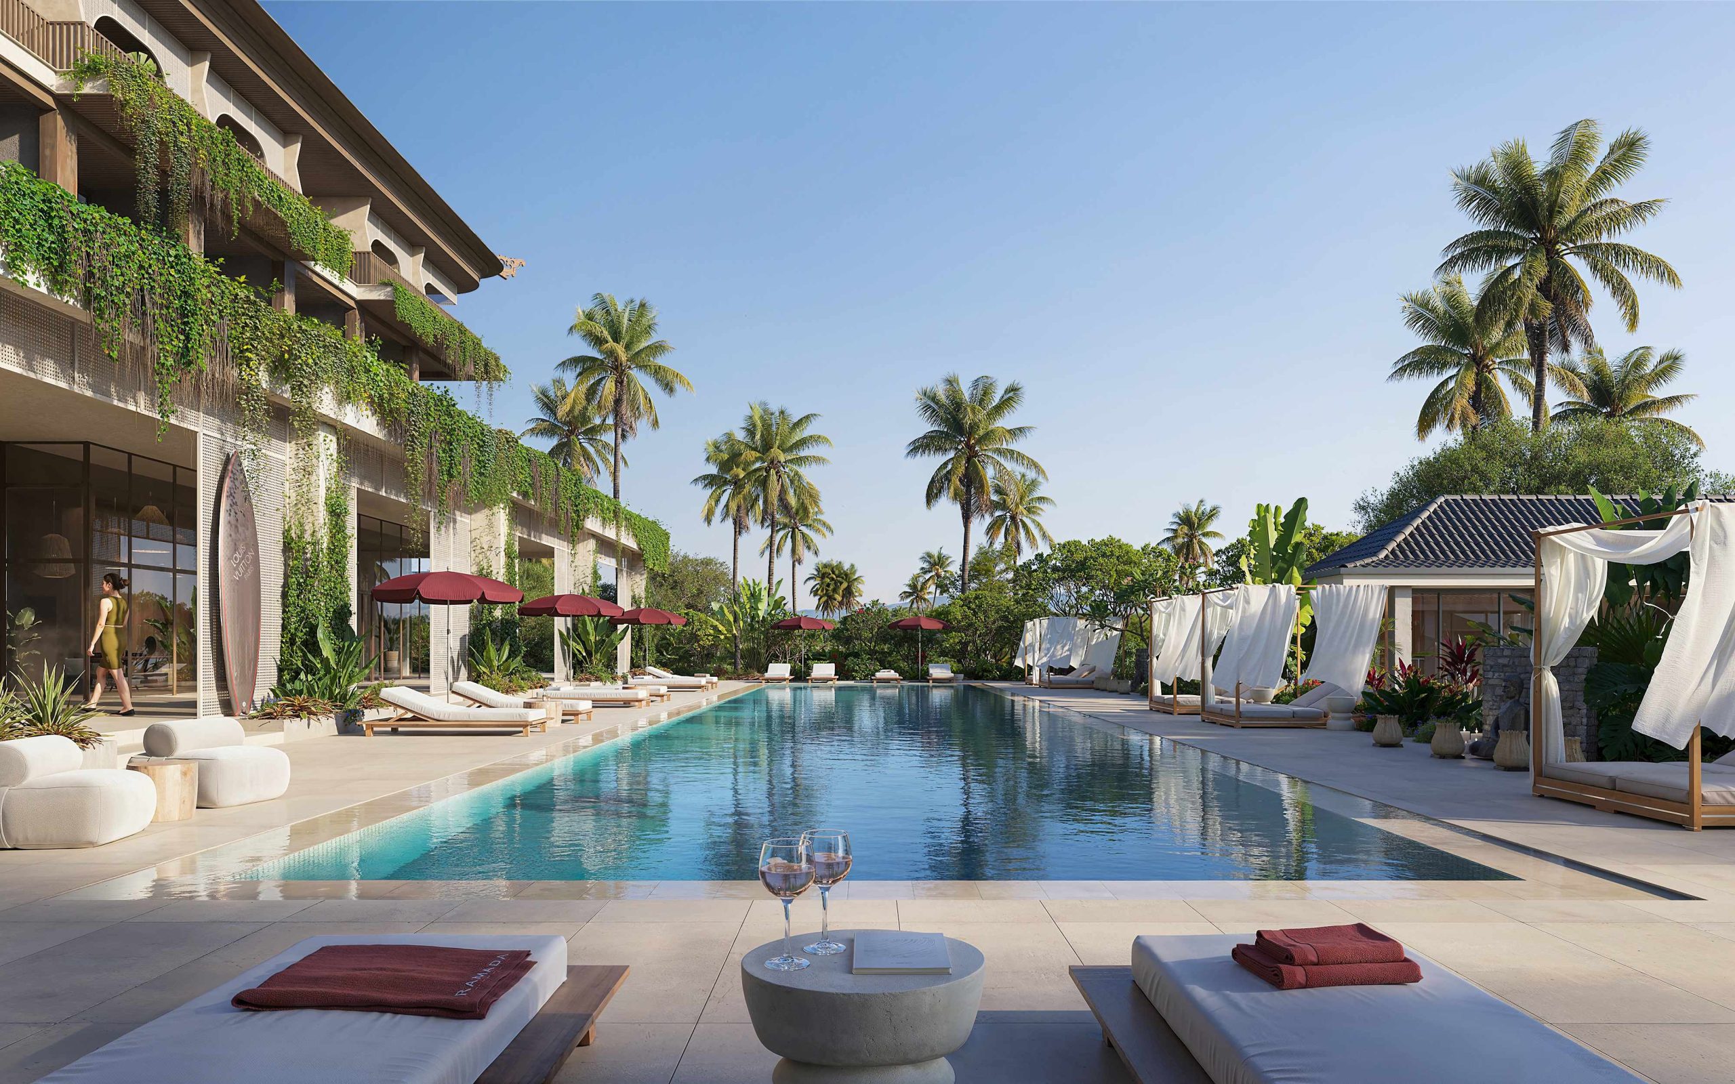
Довгий басейн RAMADA Nusa Dua з кабанами й шезлонгами
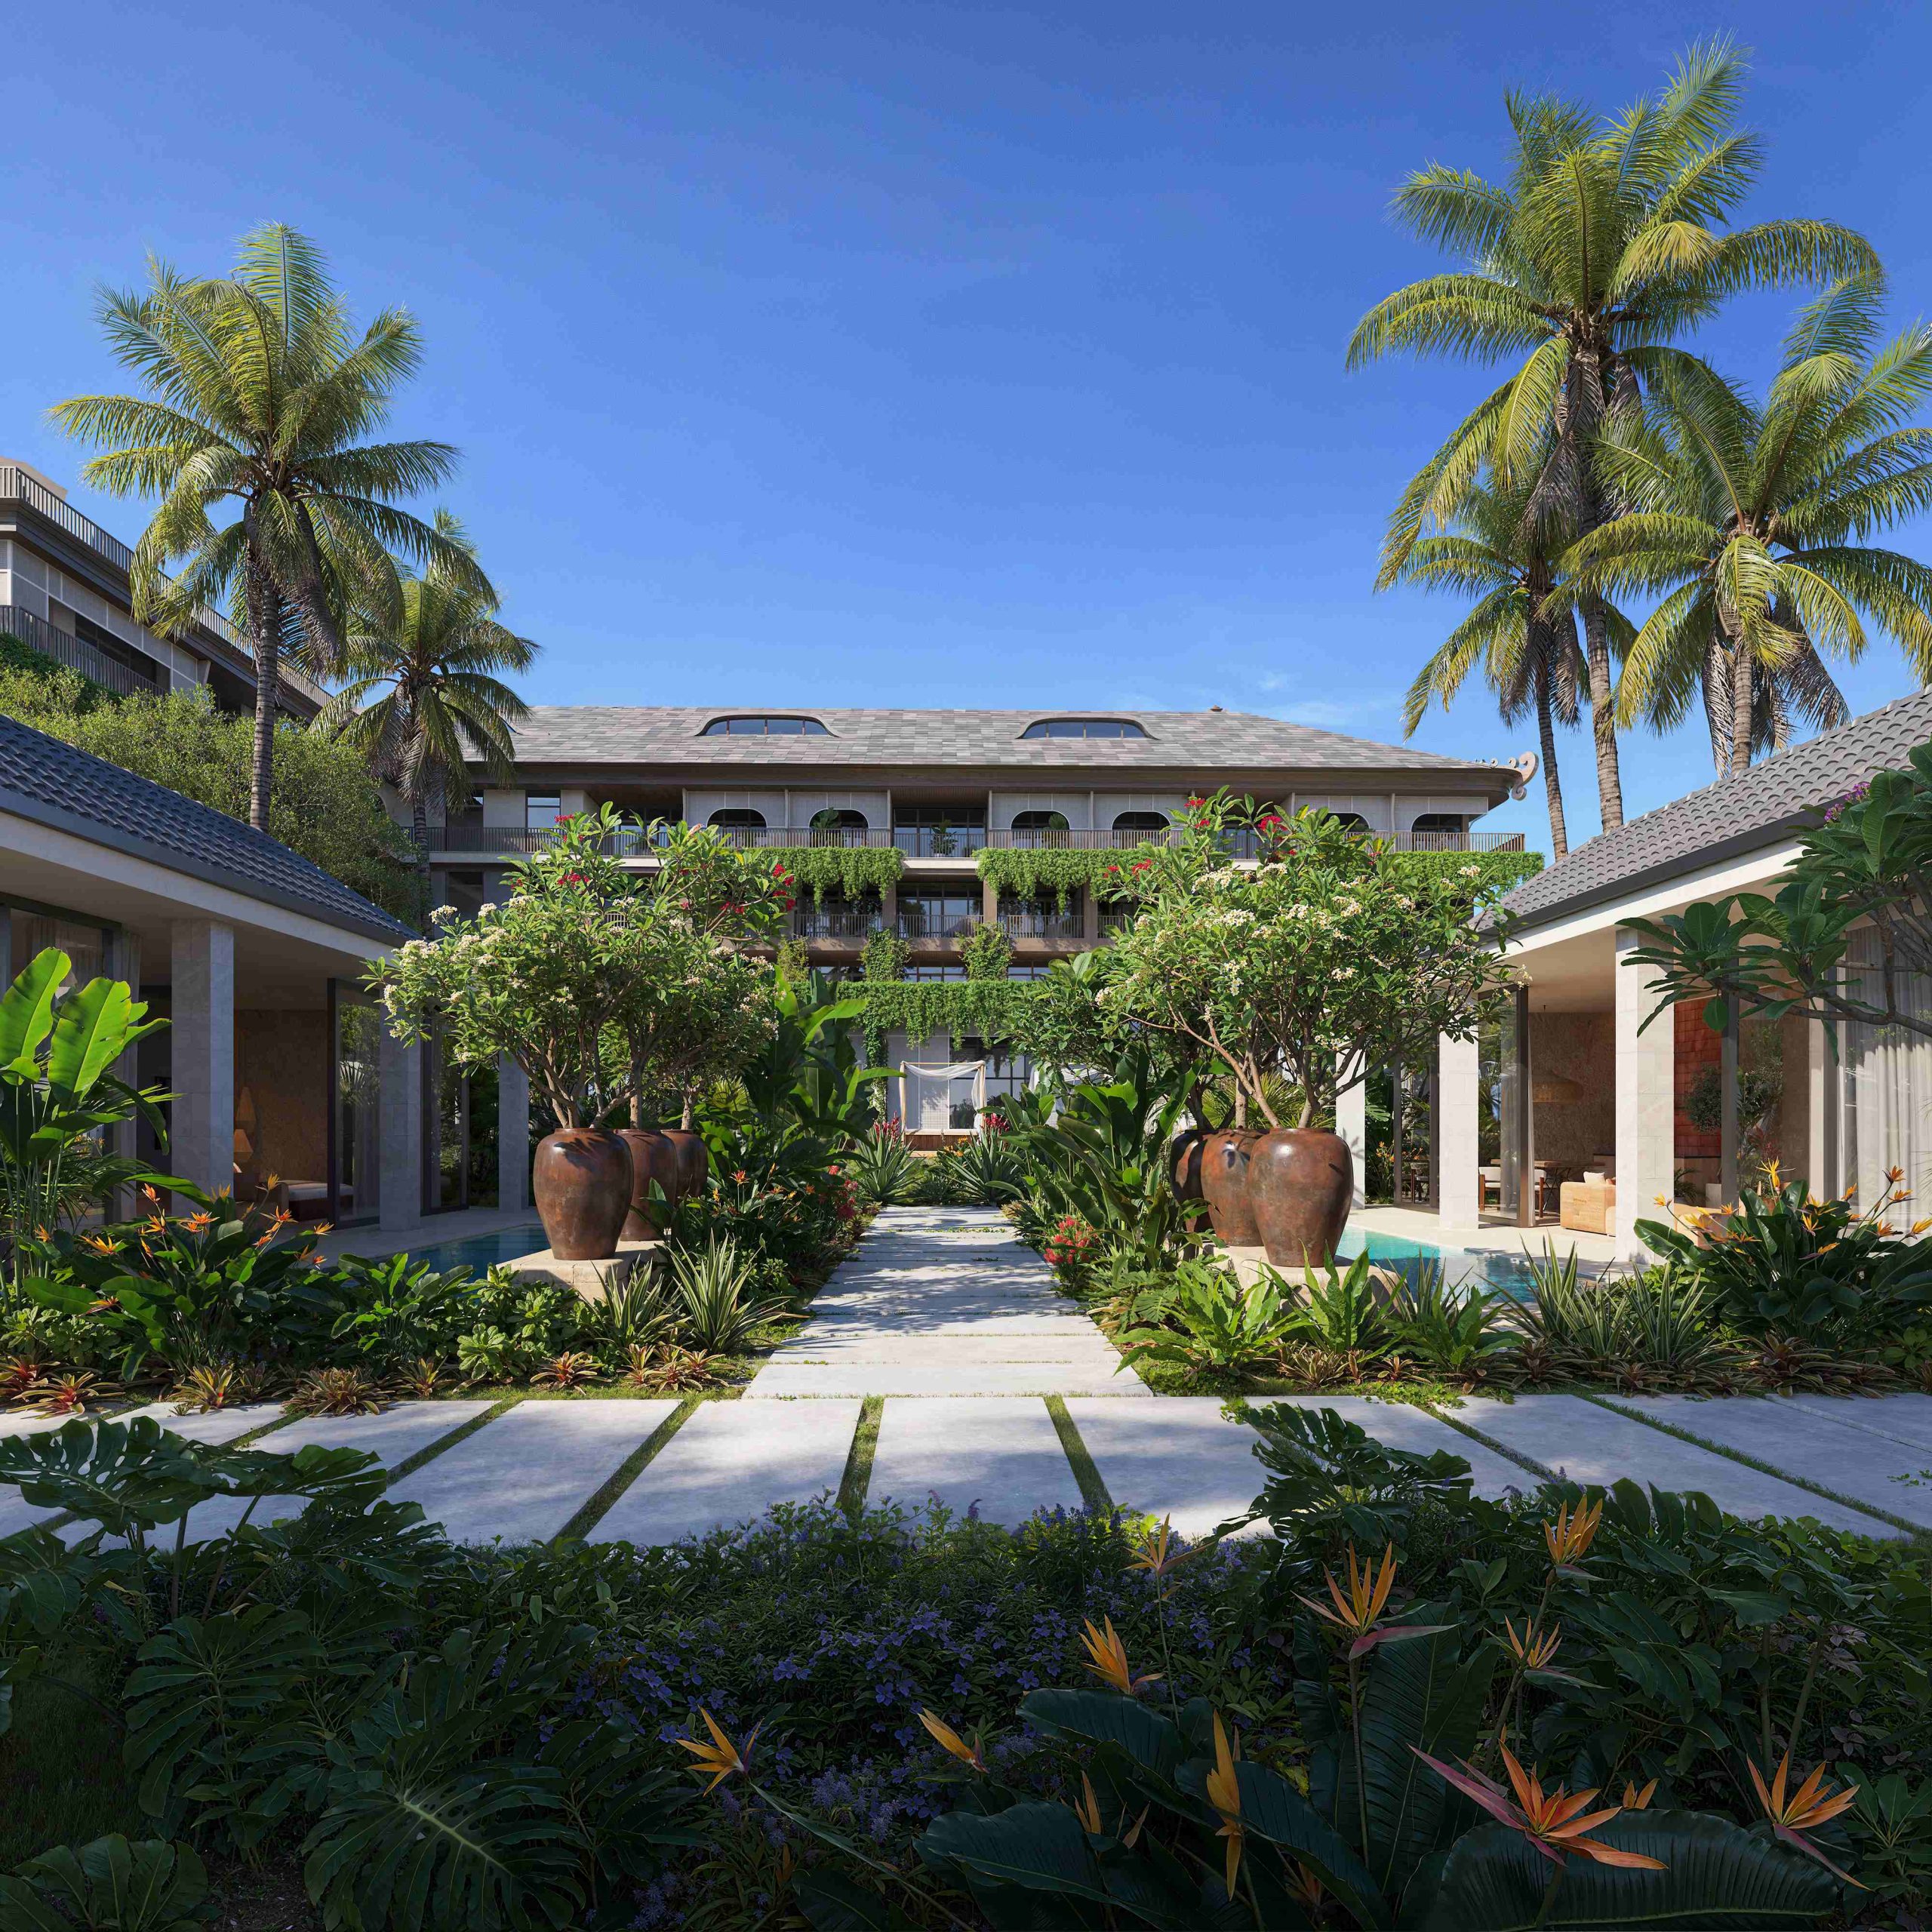
Внутрішній двір RAMADA Nusa Dua з тропічним садом між корпусами
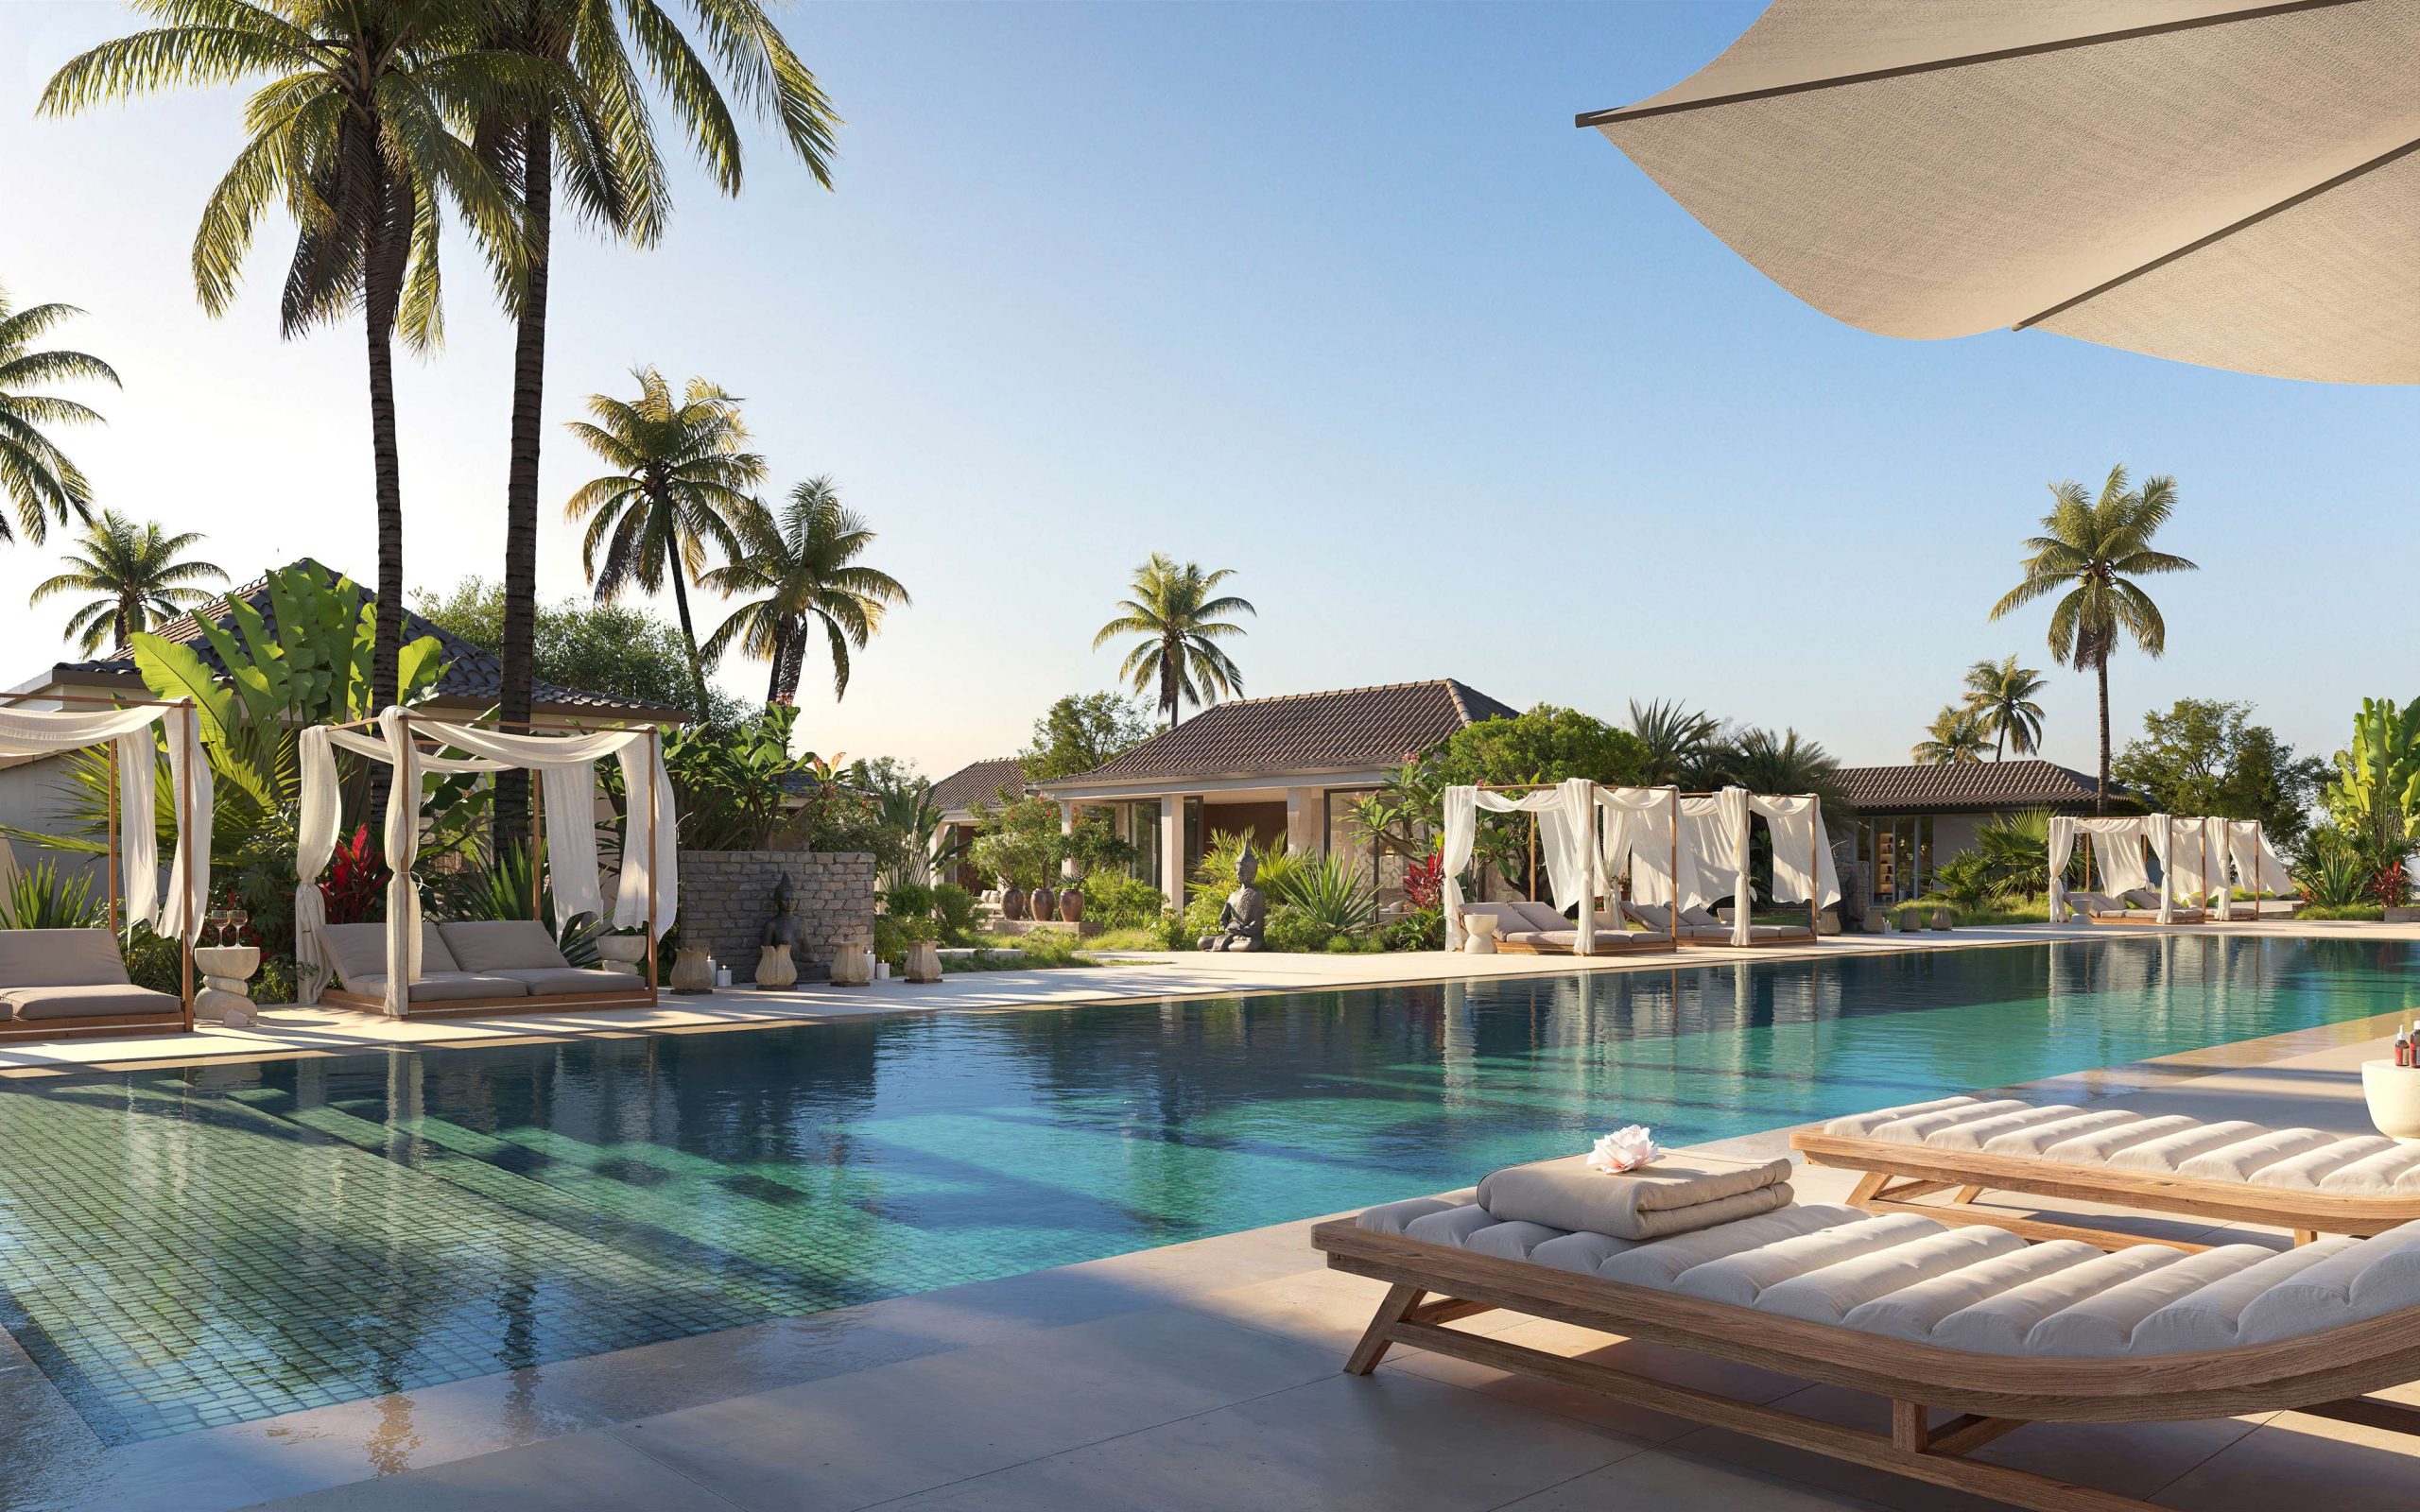
Басейн RAMADA Nusa Dua з лежаками під парасолями
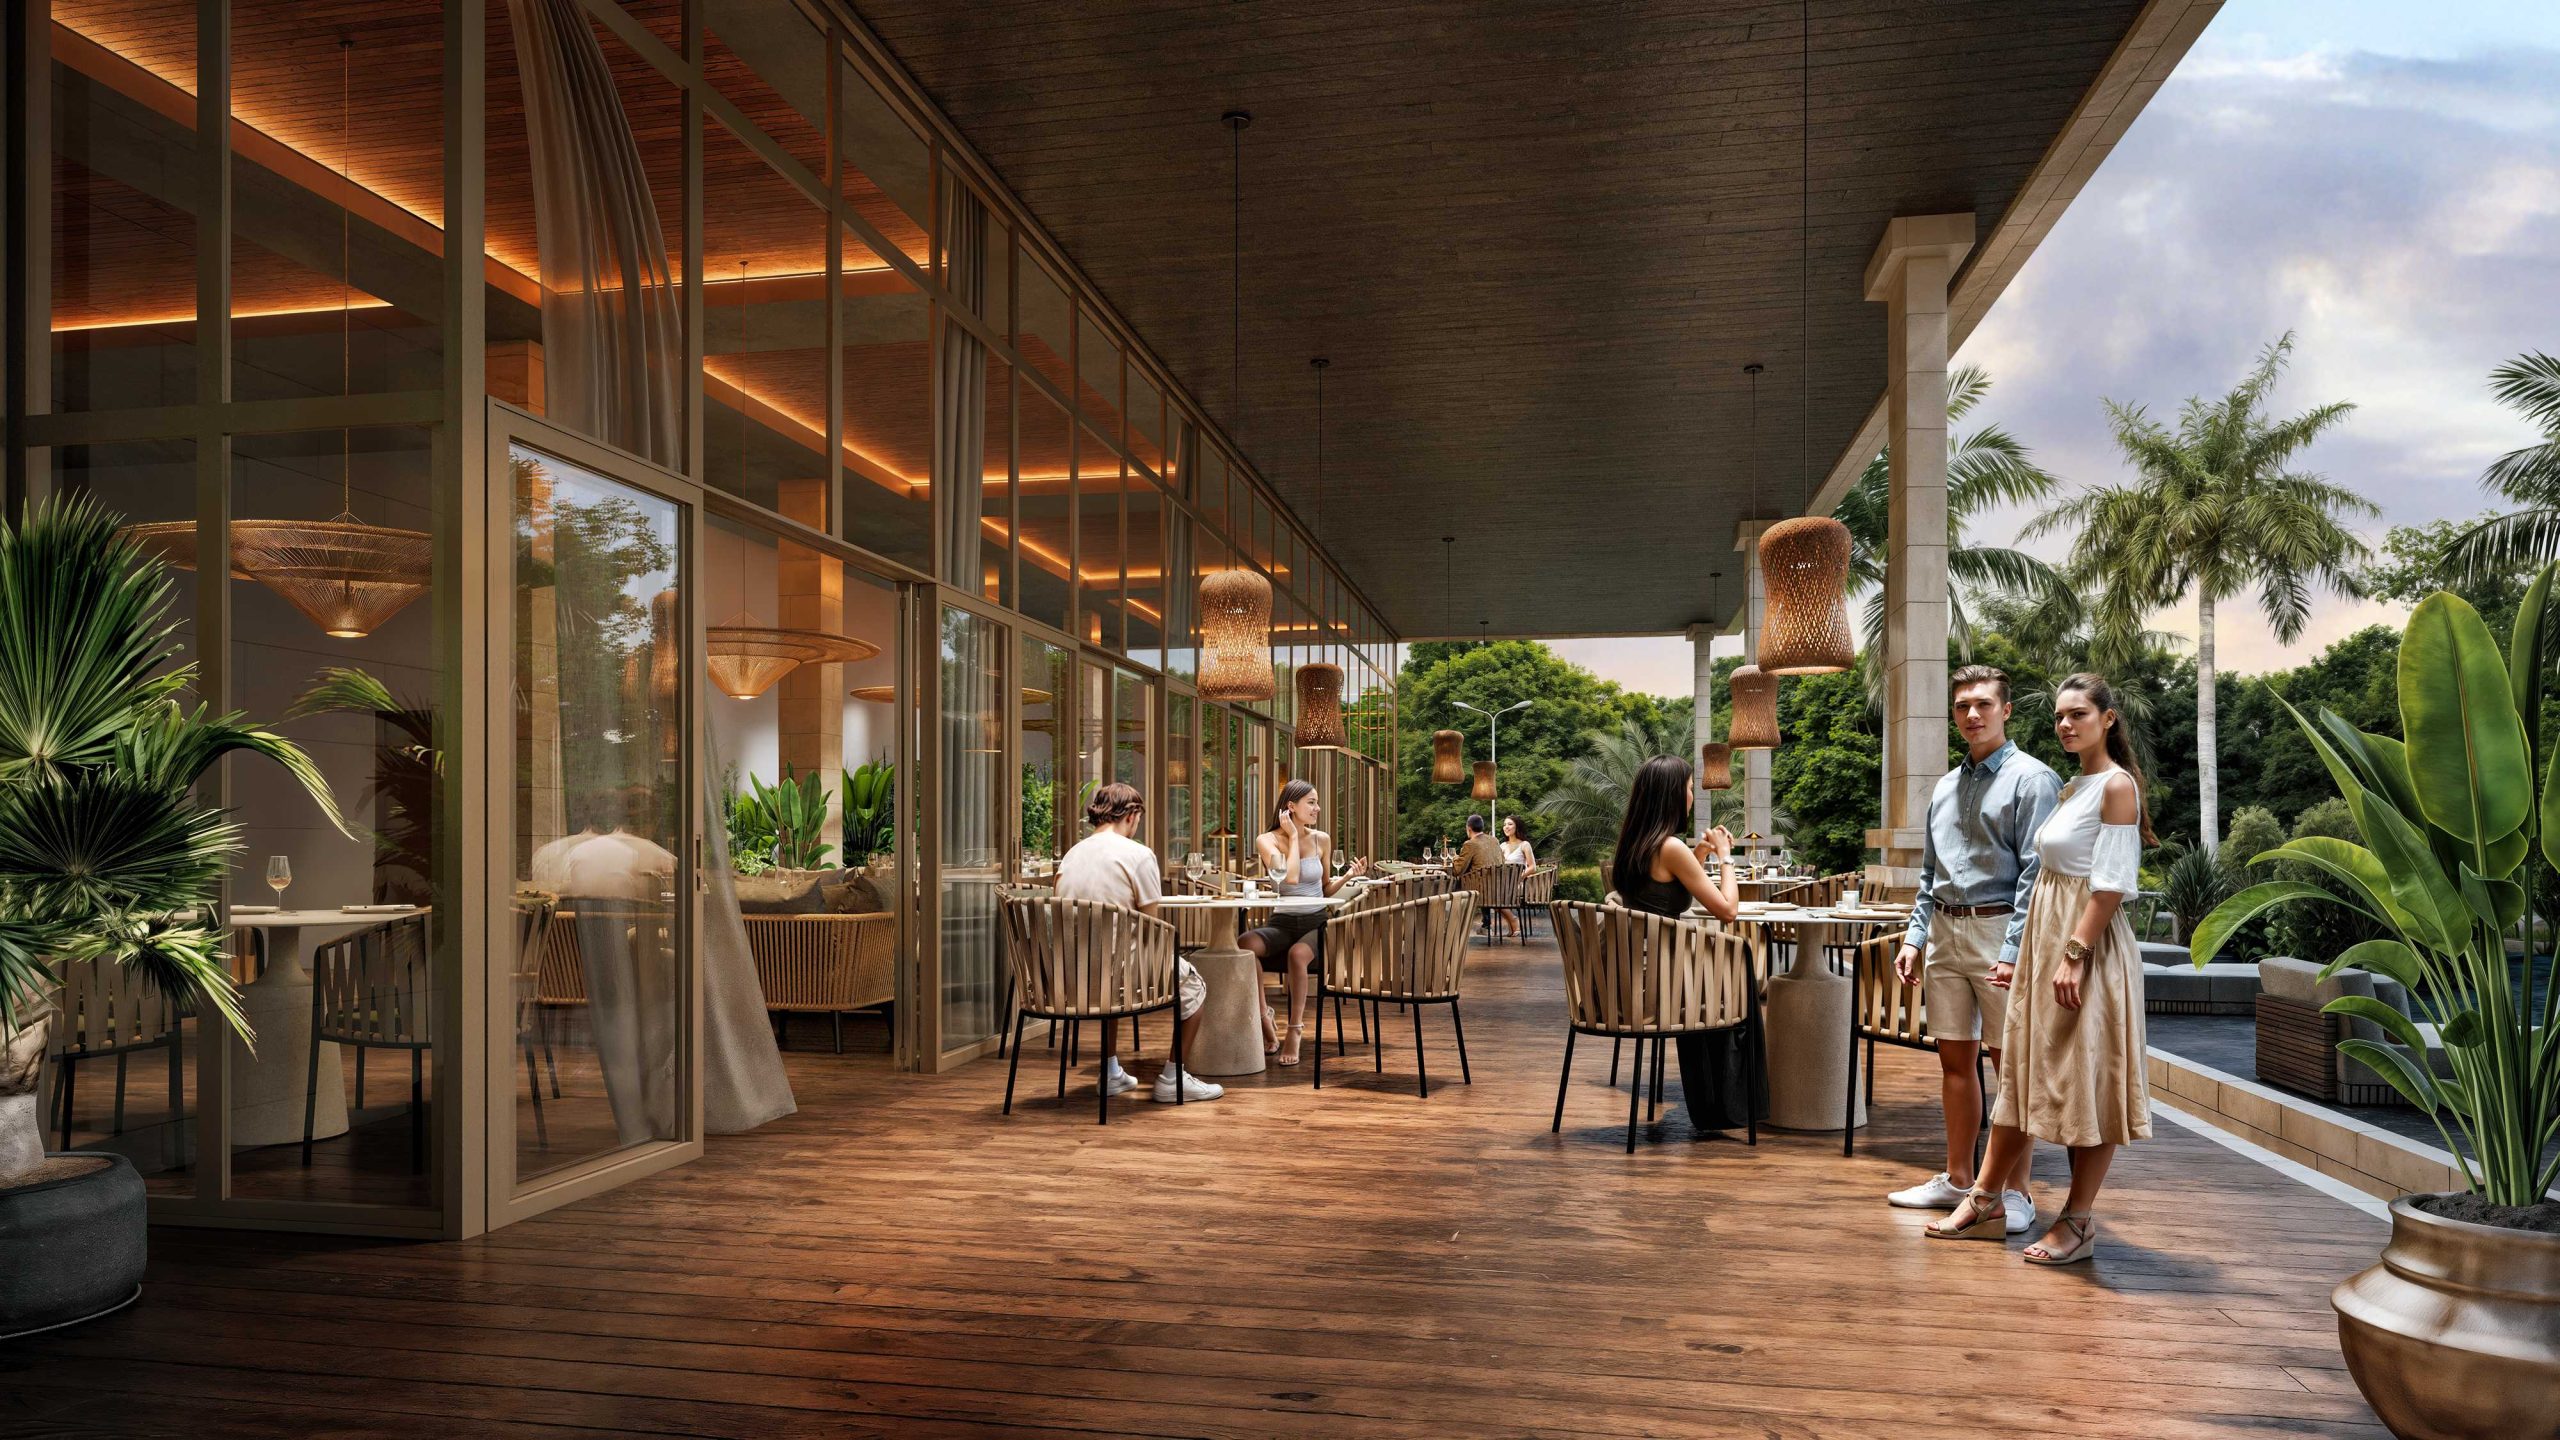
Тераса ресторану RAMADA Nusa Dua з відвідувачами під навісом
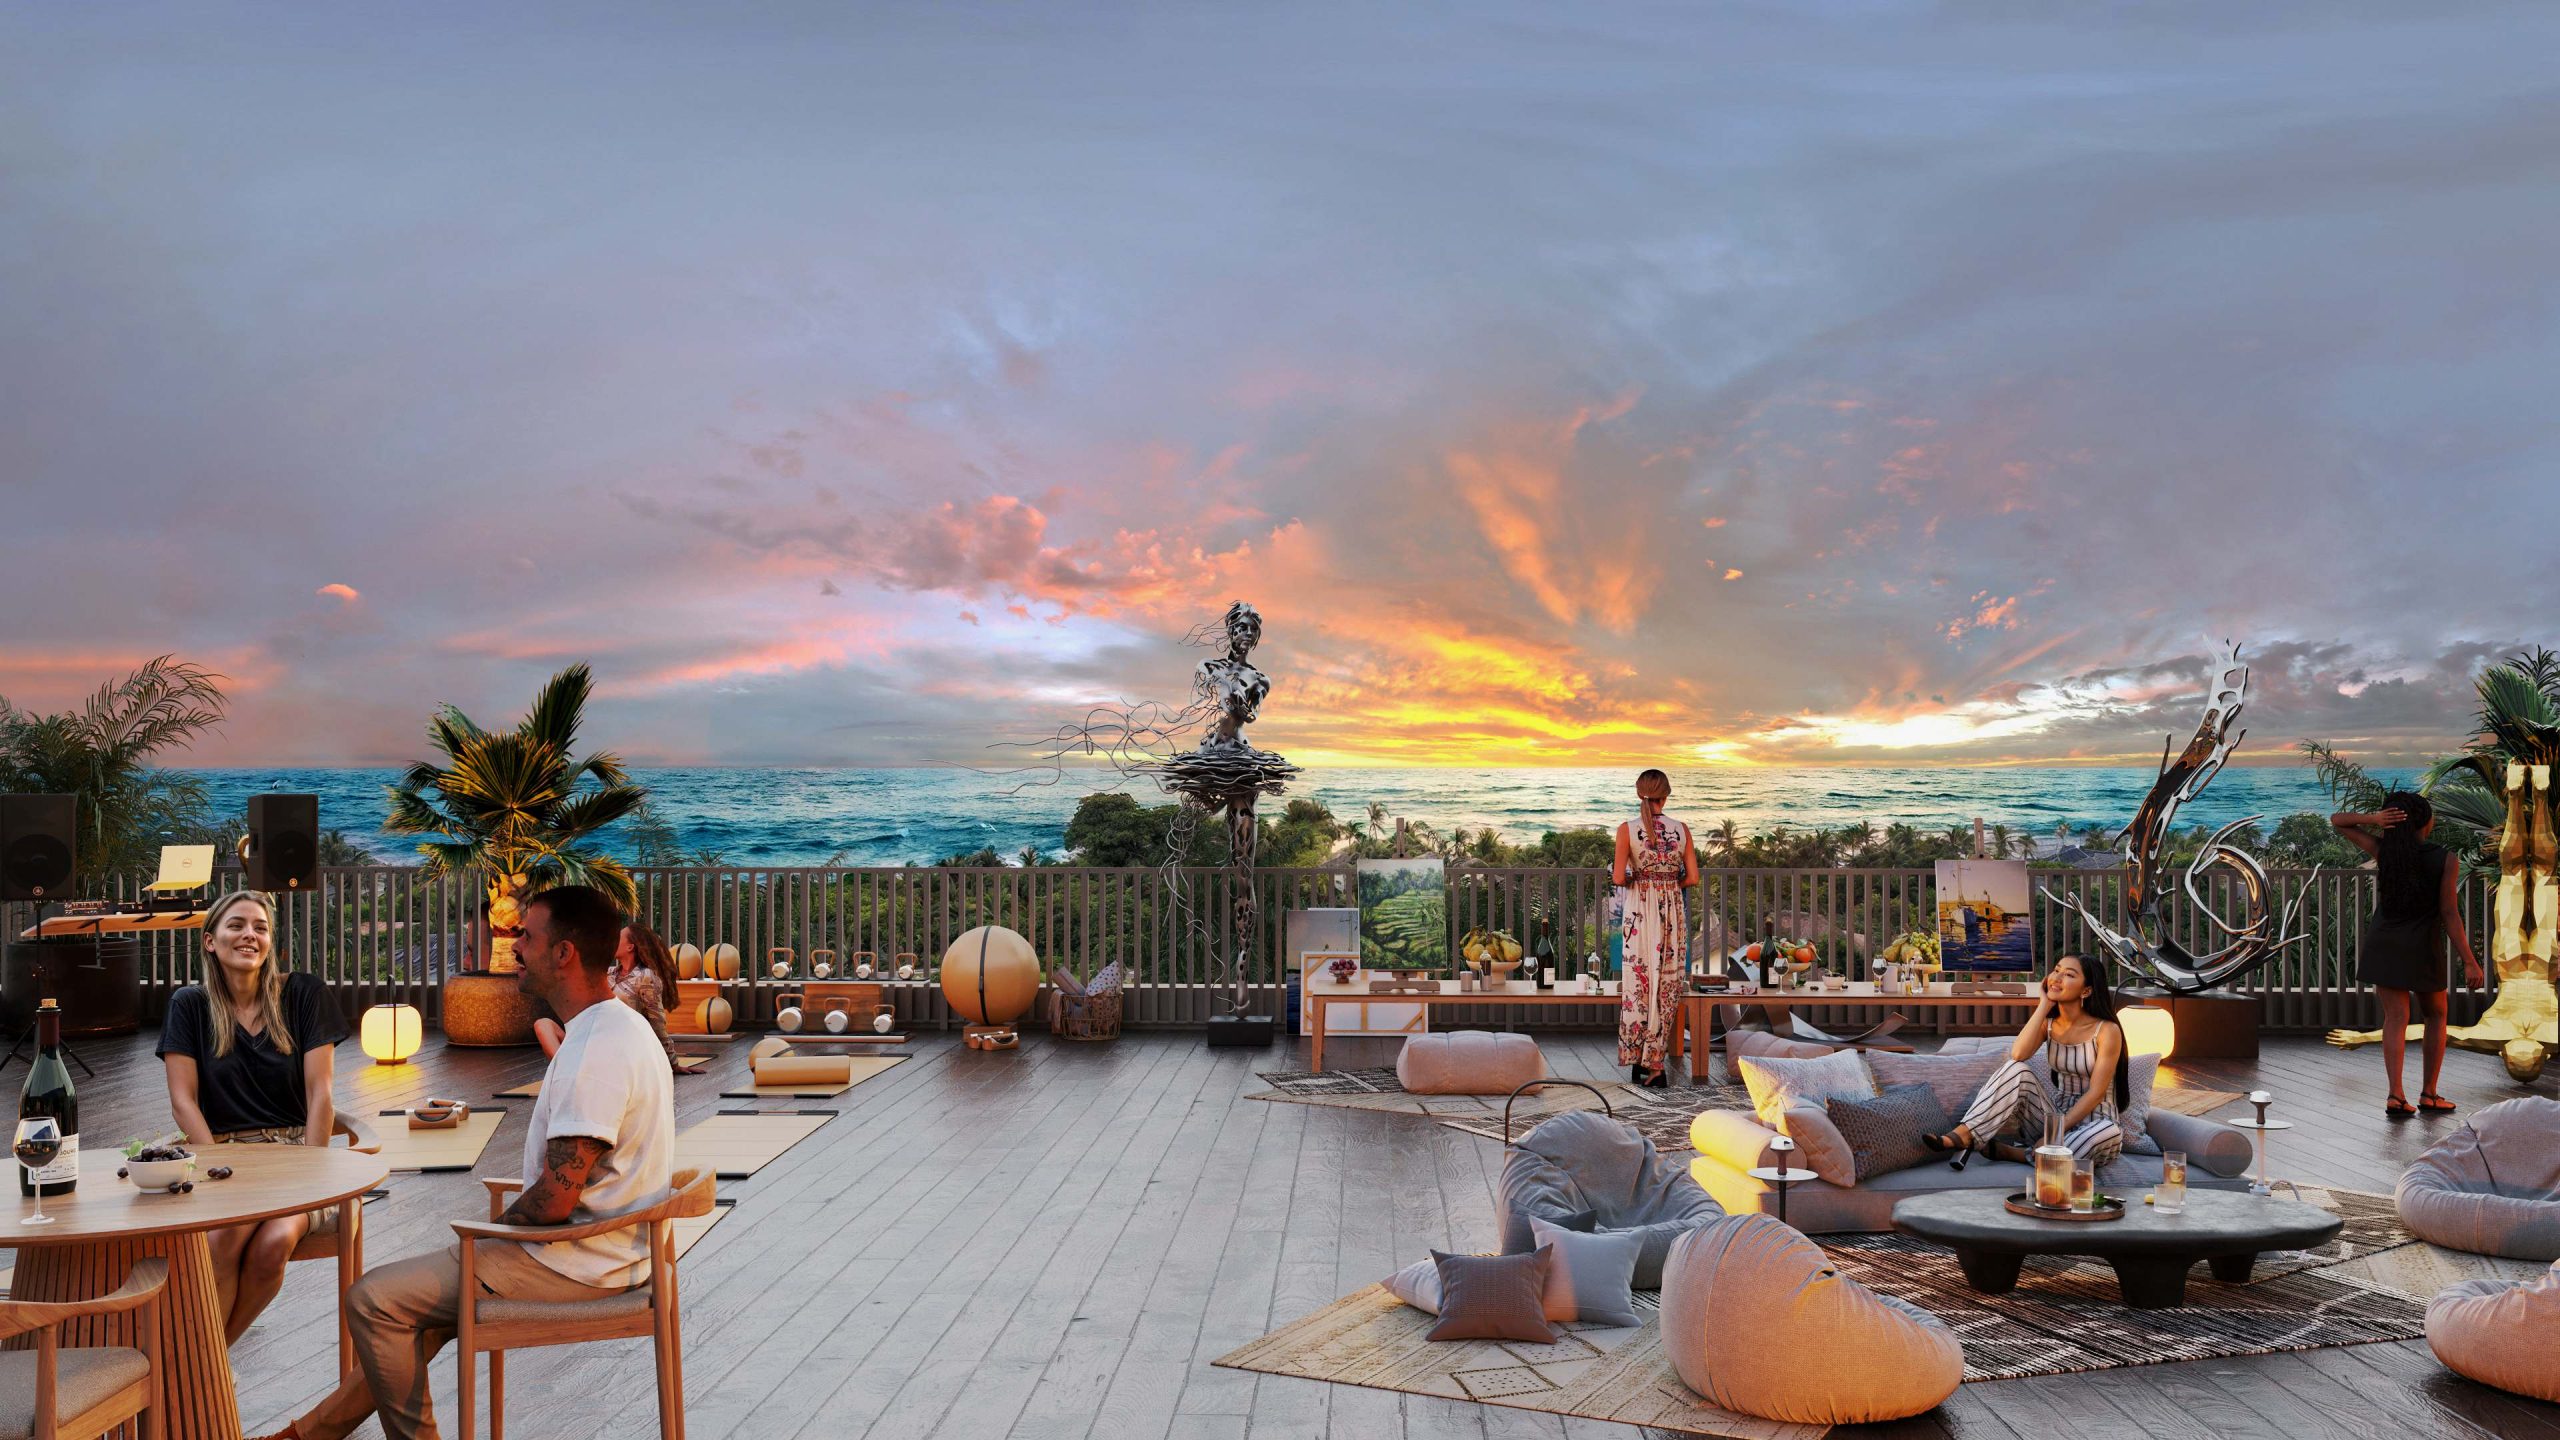
Руфтоп-лаунж RAMADA Nusa Dua на заході сонця
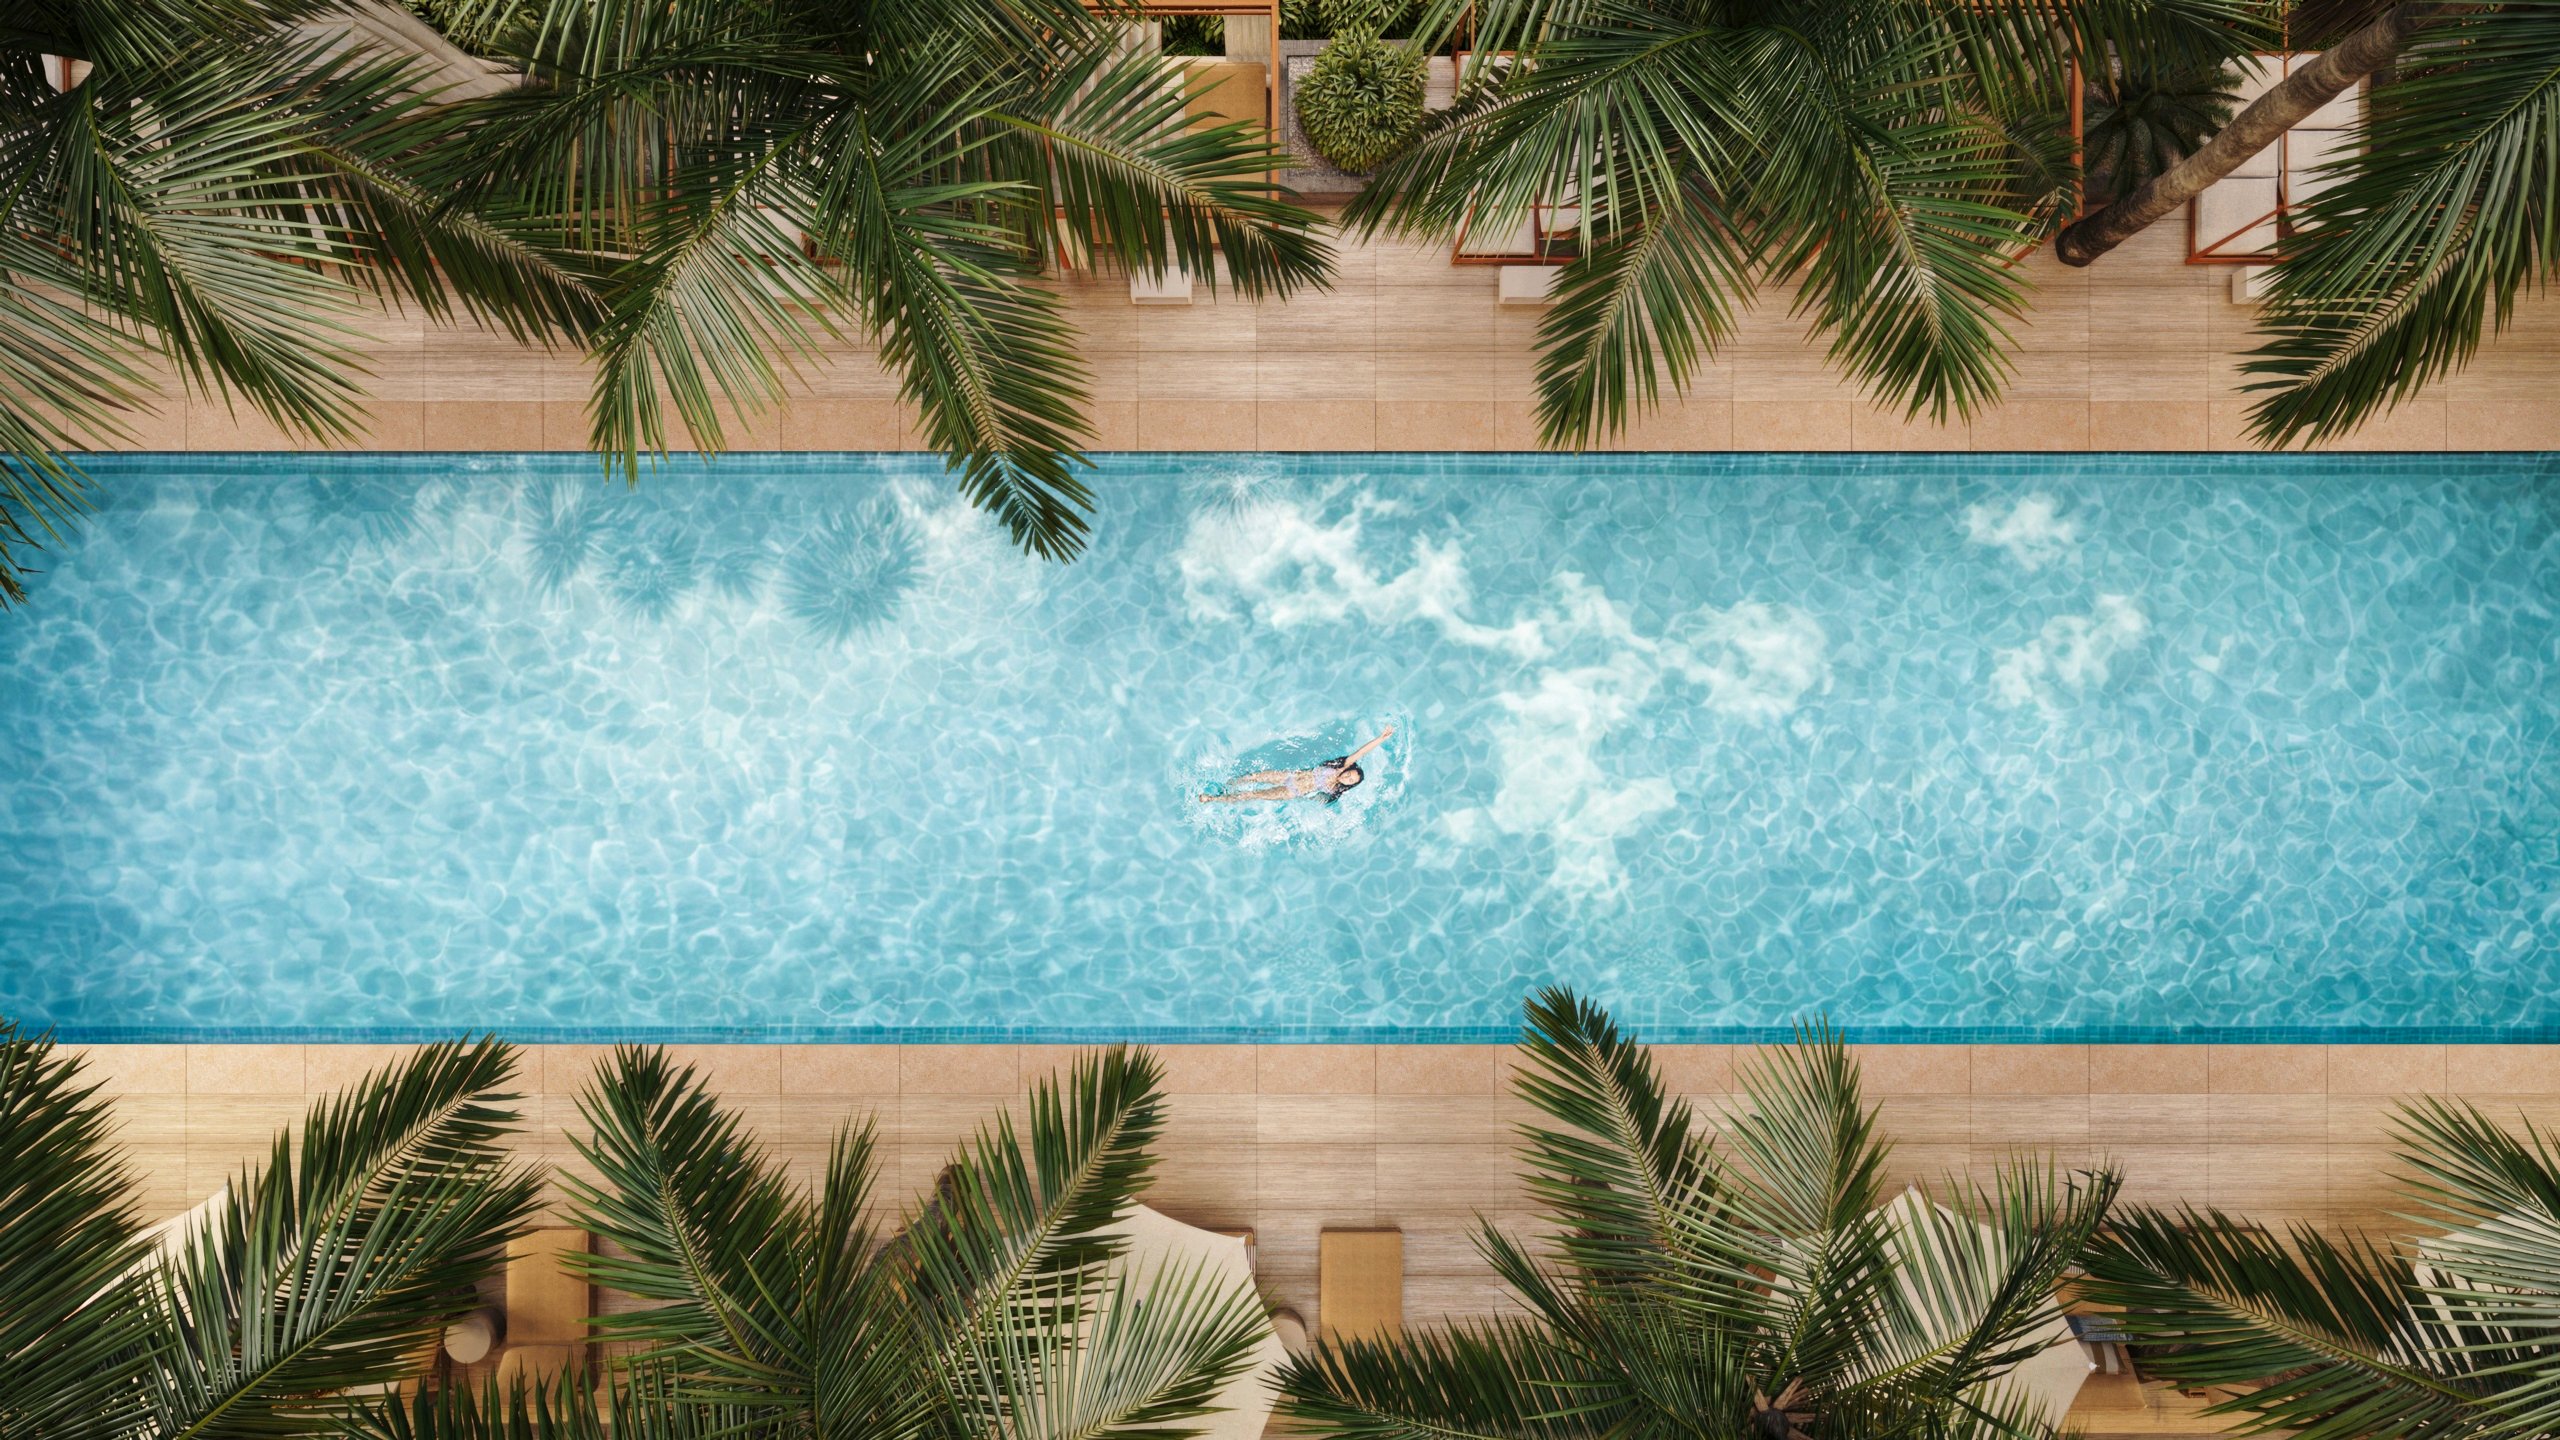
Басейн RAMADA Nusa Dua згори в оточенні пальм
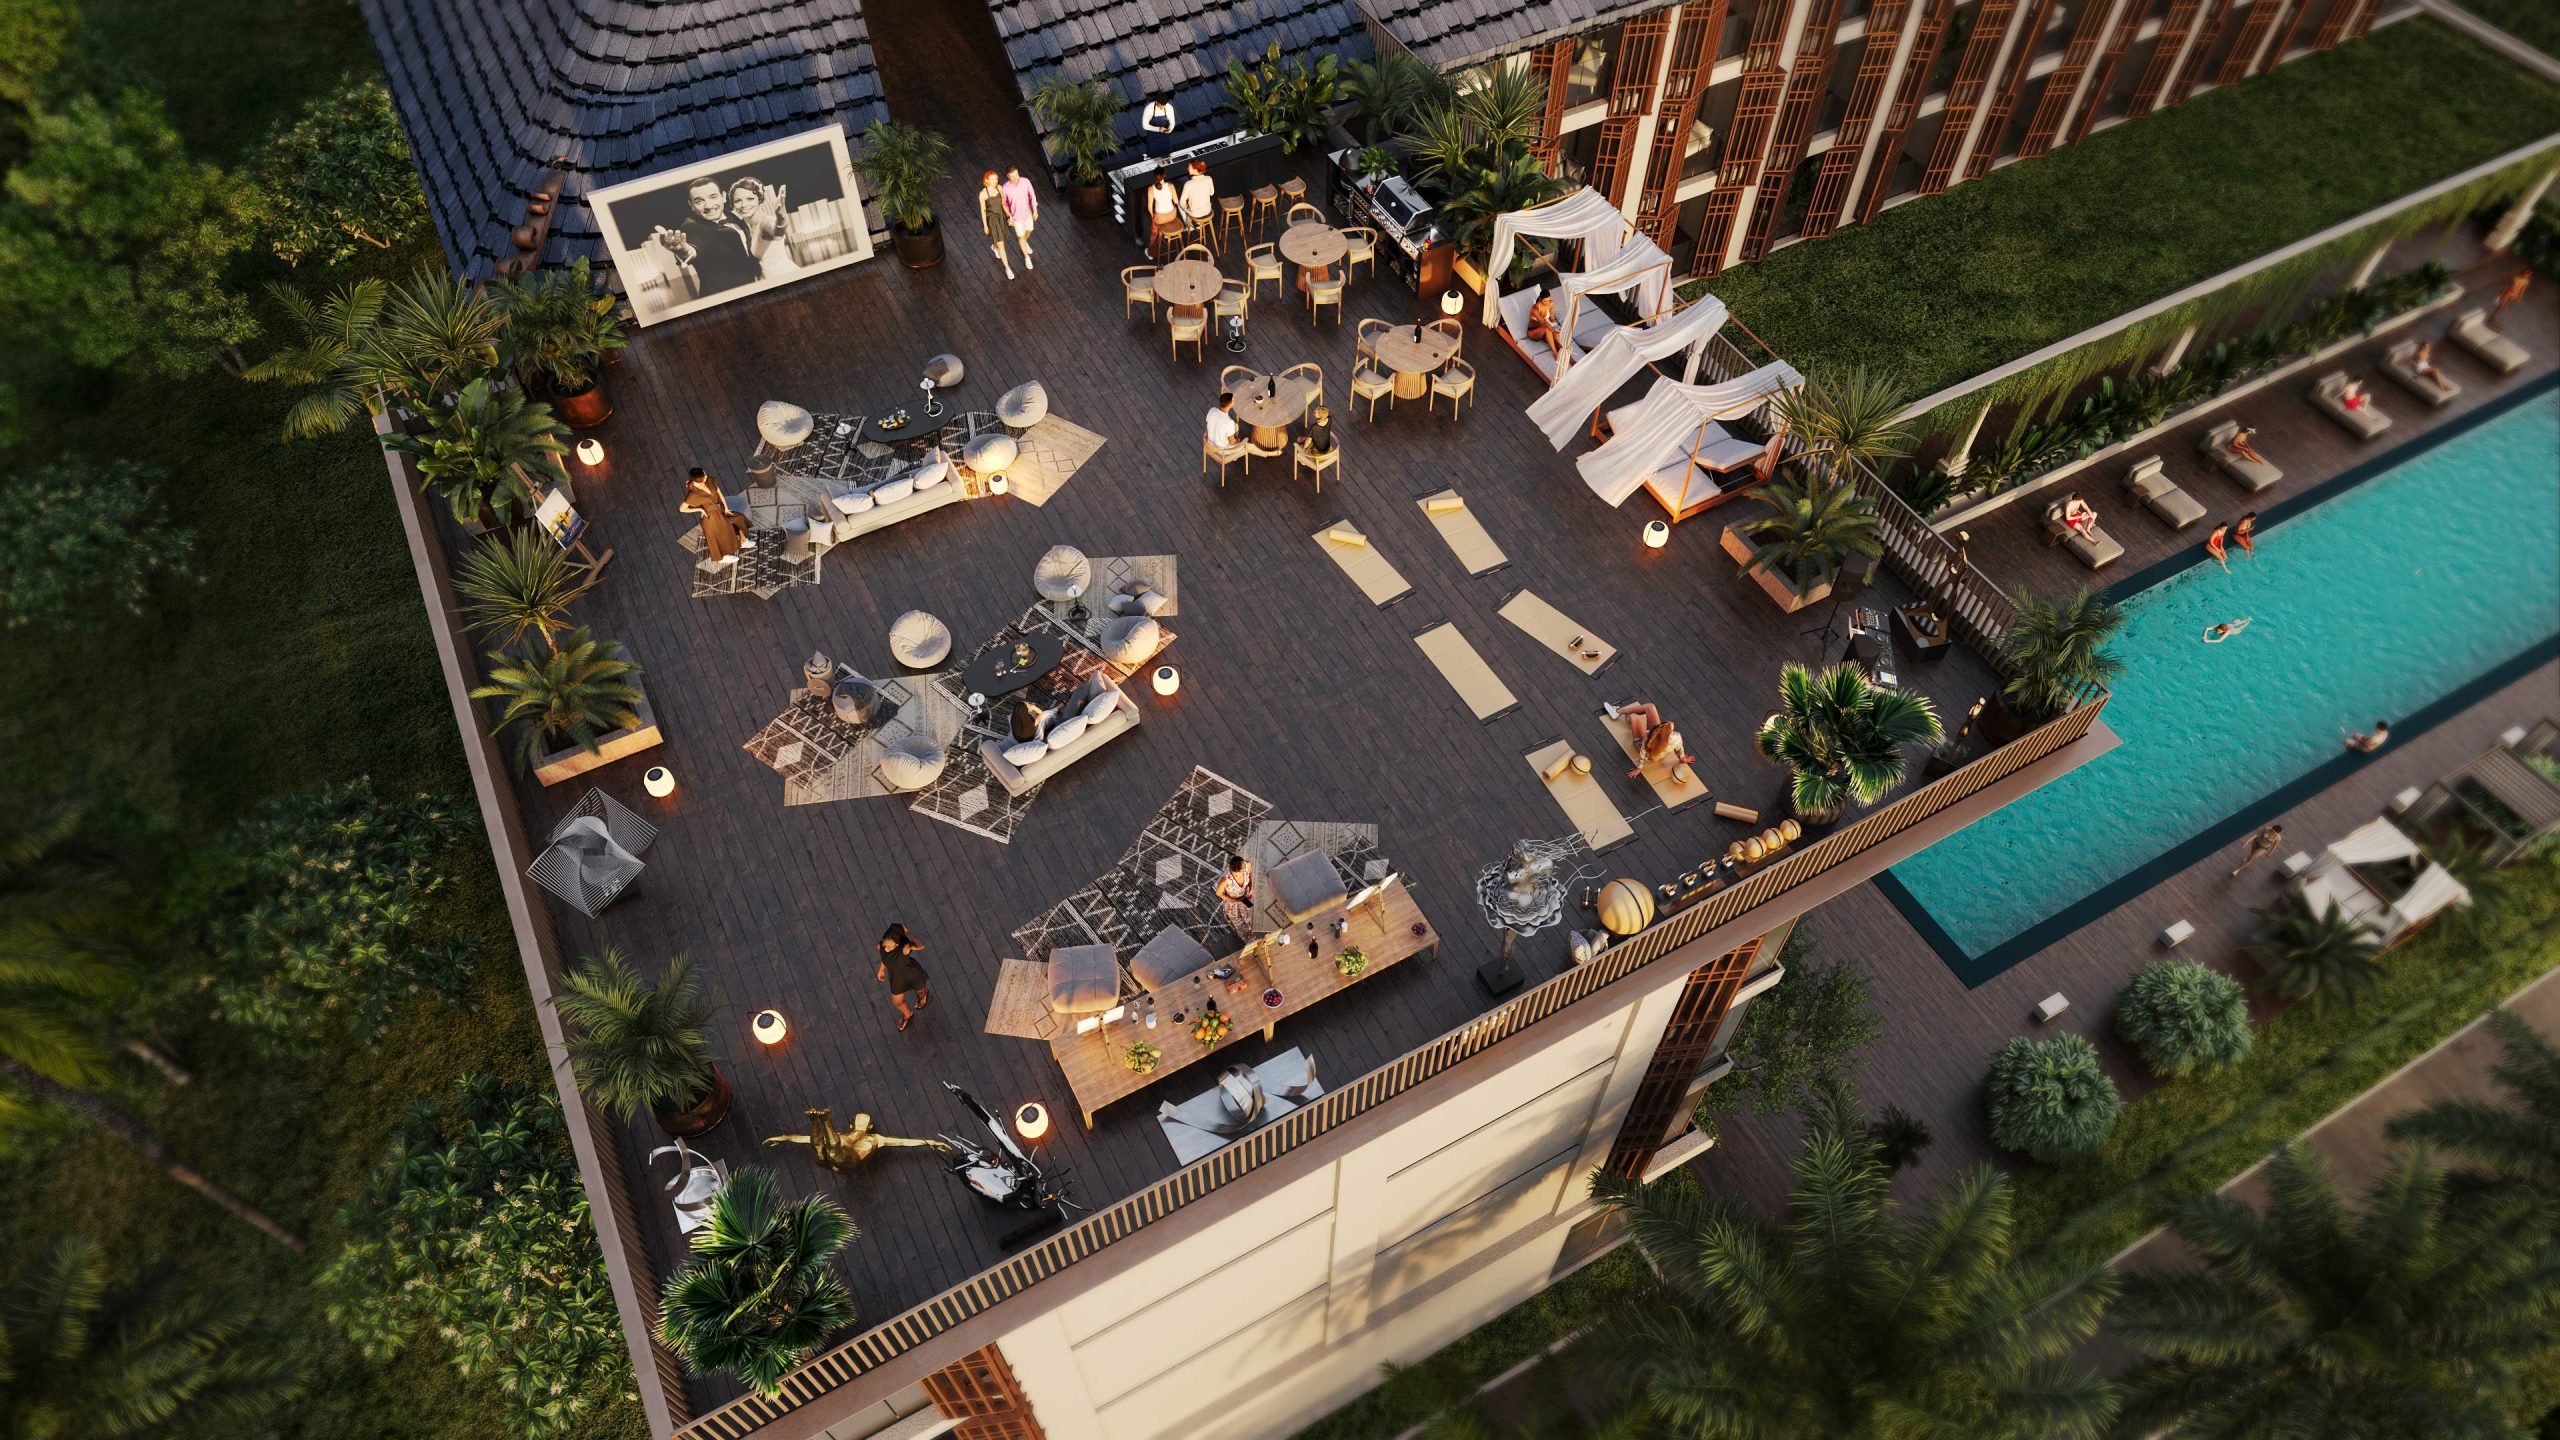
Руфтоп RAMADA Nusa Dua з висоти: зона відпочинку й басейн
Довгий басейн RAMADA Nusa Dua з кабанами серед пальм
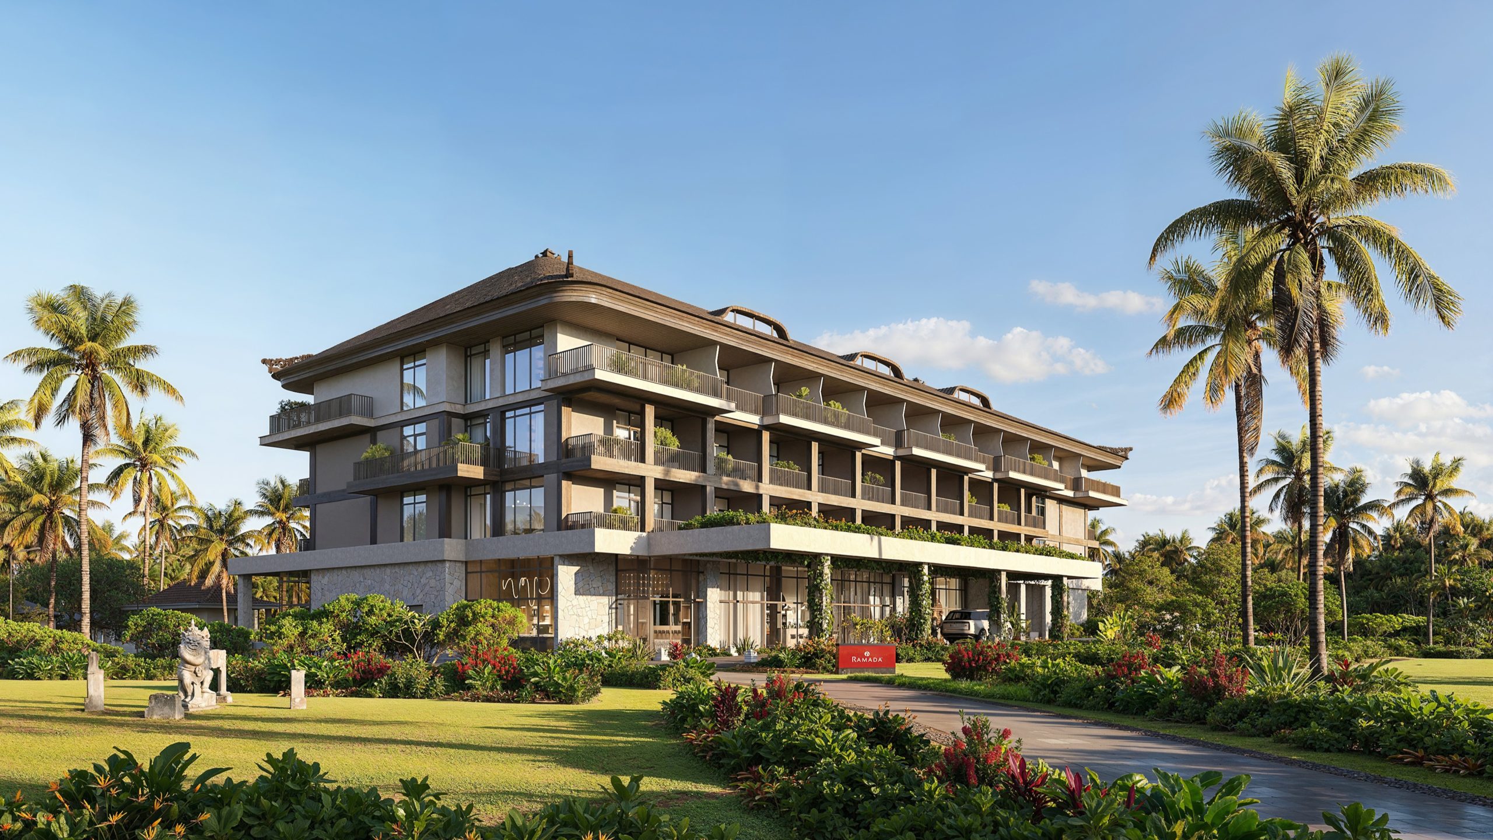
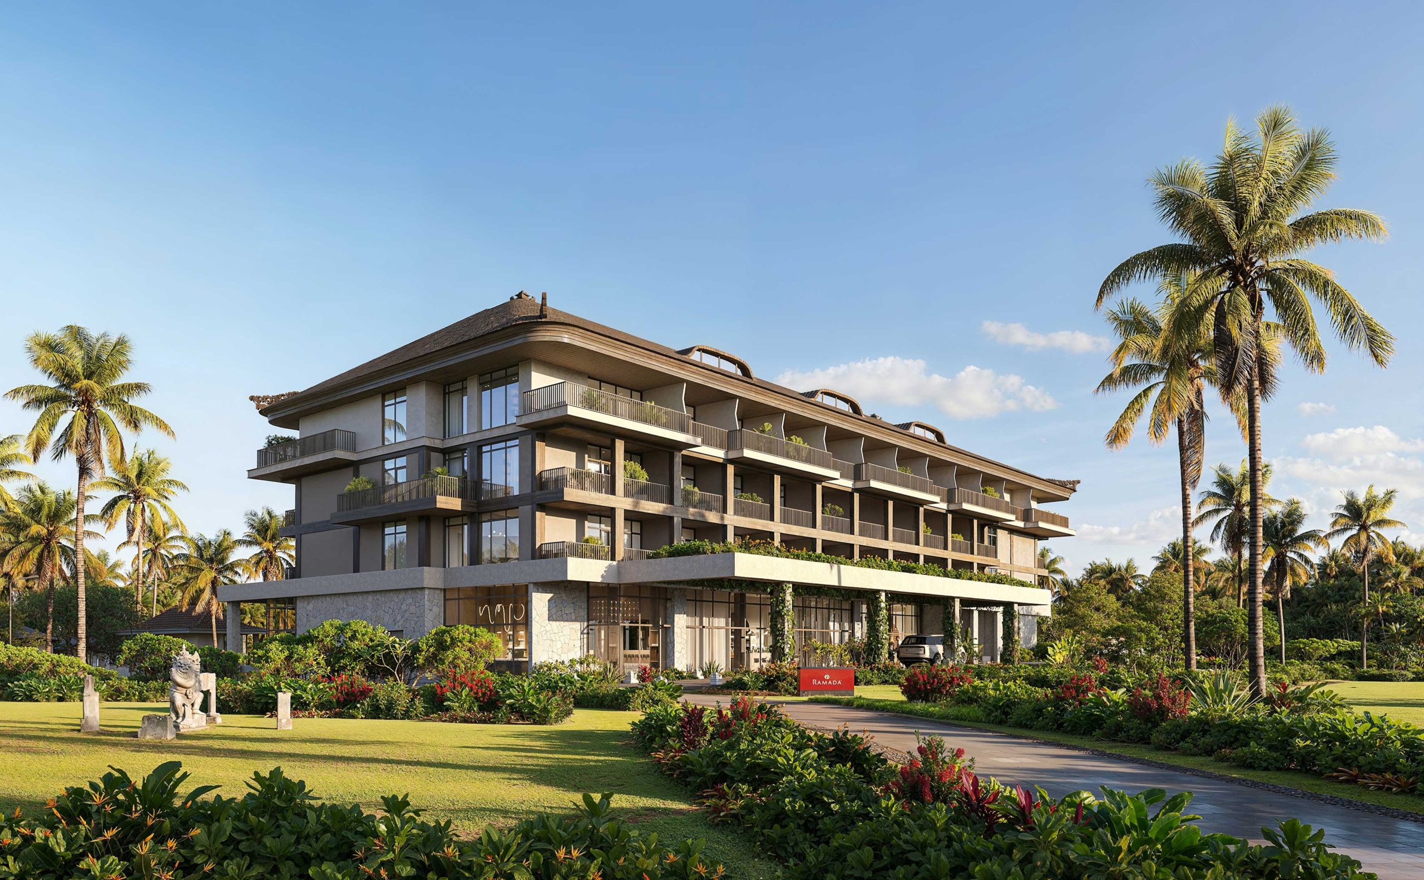
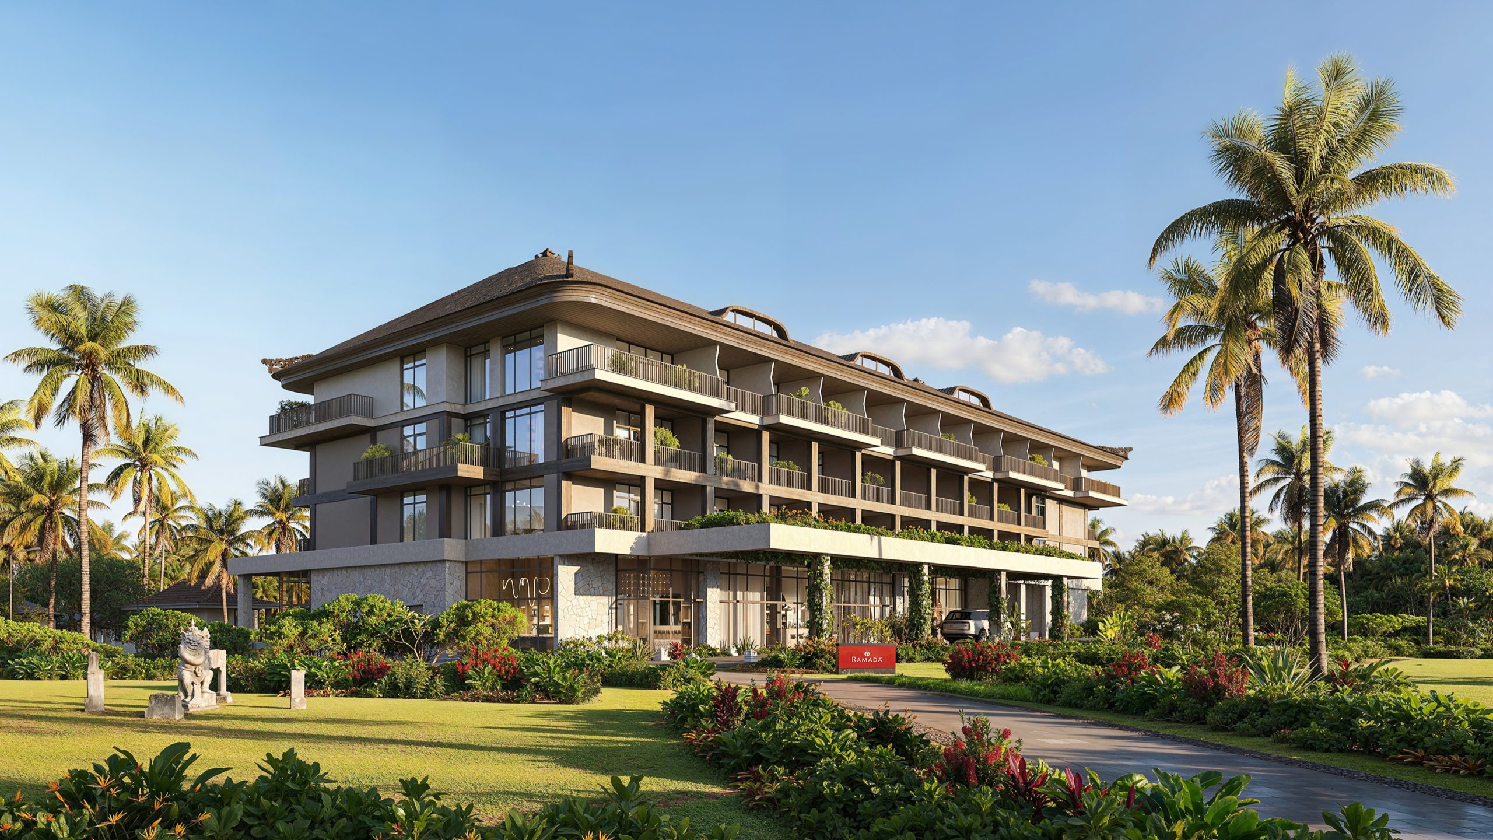
Корпус RAMADA Nusa Dua на газоні серед тропічної зелені
Вигнутий корпус RAMADA Nusa Dua з перфорованою покрівлею над басейном
RAMADA Nusa Dua з боку саду з квітниками
About project
ASPECTS OF PROJECT FORMATION
PROJECT TEAM
RAMADA NUSA DUA
About project

The Resort Complex in Nusa Dua is an ensemble comprising a boutique hotel and private residences, designed for relaxation and rejuvenation. It serves as a “symbiotic project,” demonstrating how functional density can be seamlessly integrated with respect for the natural landscape.

The heart of the complex is the hotel building, serving as the primary hub for social interaction. Its design concept is rooted in the aesthetics of “tropical modernism”—a style intuitively perceived as a space without boundaries. This permeable and light geometry is imbued with profound meaning, conveying a sense of freedom, light, and unity with nature, which is essential for emotional recharging.

The territory also features a cascade of private villas and a comprehensive recreational zone. We aimed to integrate the object into the existing terrain; thus, the residential units are terraced to follow the natural slope. This solution ensures privacy for each unit while keeping the space open to panoramic views and the ocean breeze.

Developer:
Teus Group
Site plot:
1,28 ha
Number of storeys:
4 floors
Total area:
3 650 sq m

RAMADA NUSA DUA
Ramada Nusa Dua — фасад готелю серед пальм
GENERAL DESIGN TEAM
Project team:


Architects:
3