
Interior
Interior Design of Lobby in B04 Business Center
Kyiv
Location
2019
Year
Competition project
Status

About project
ASPECTS OF FORMATION OF THE PROJECT
OUR TEAM
Interior Design of Lobby in B04 Business Center
About project
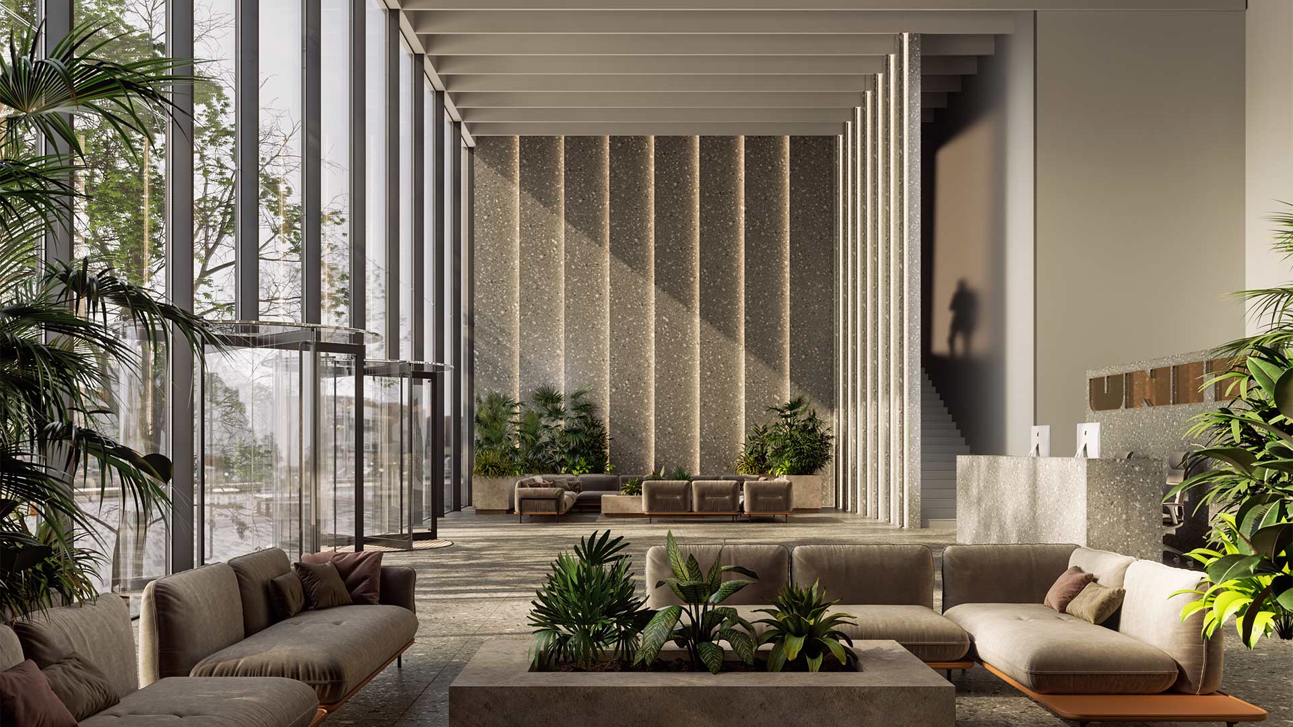
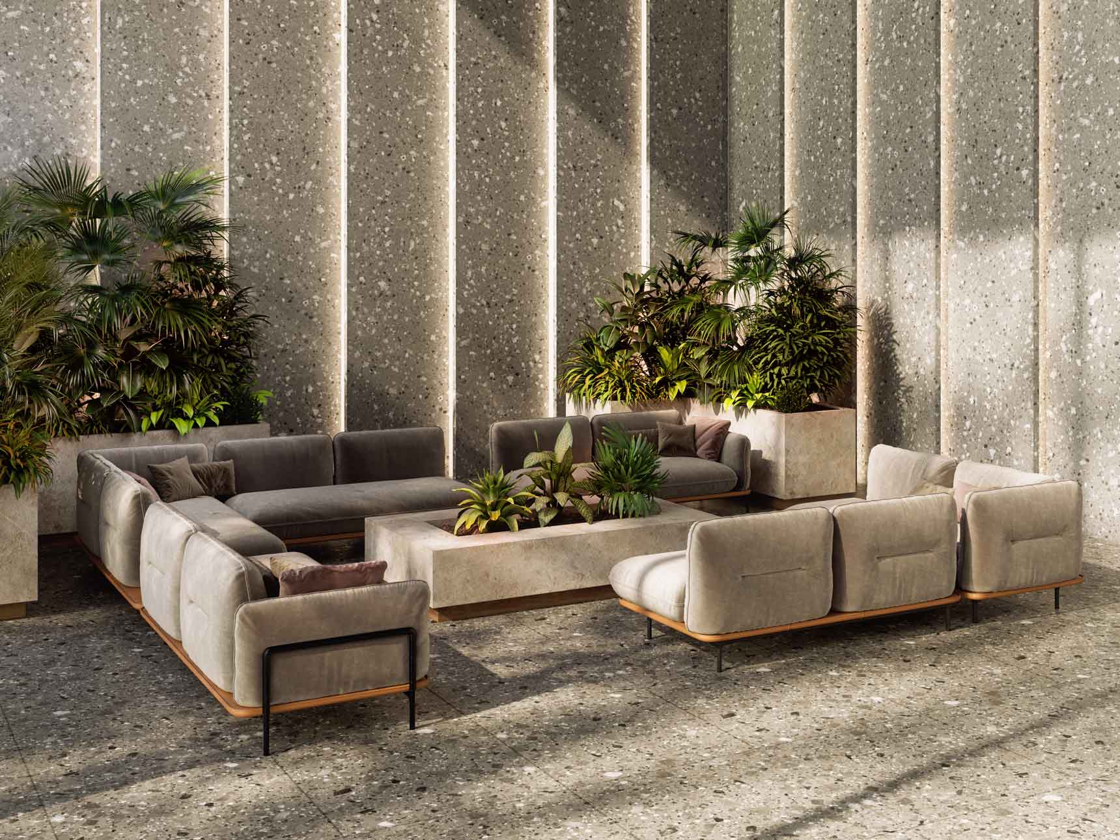
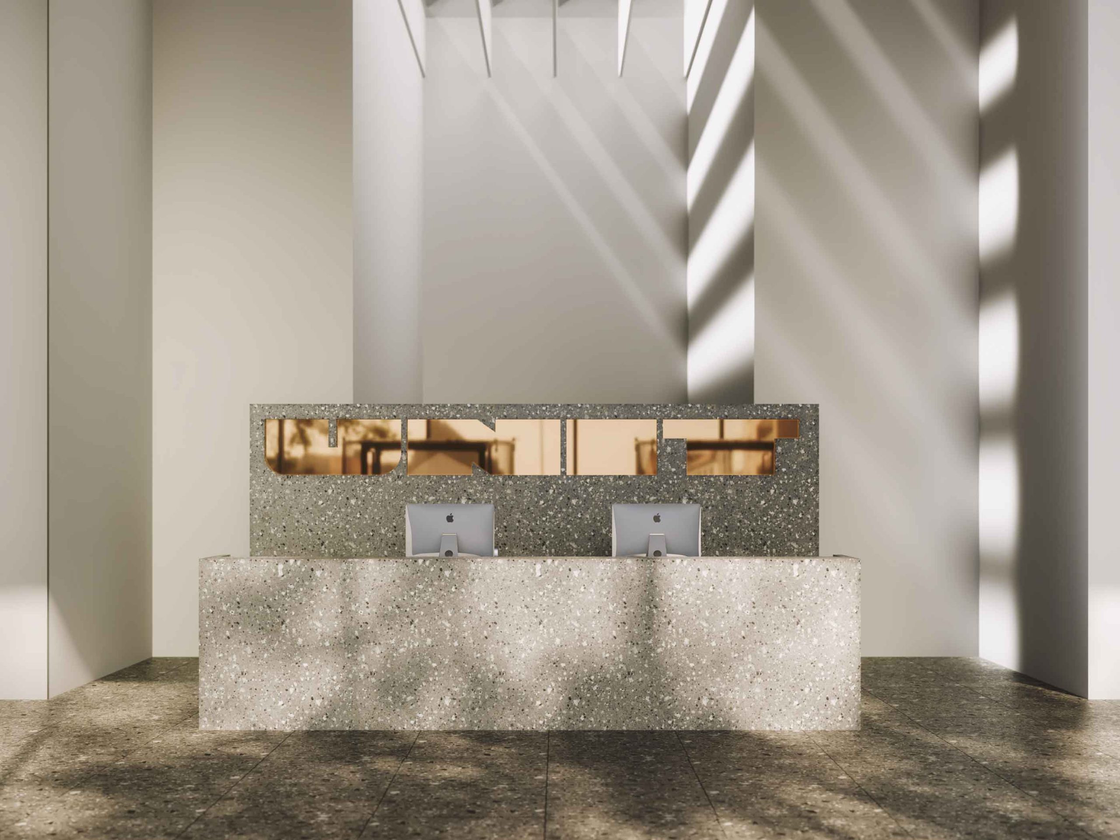
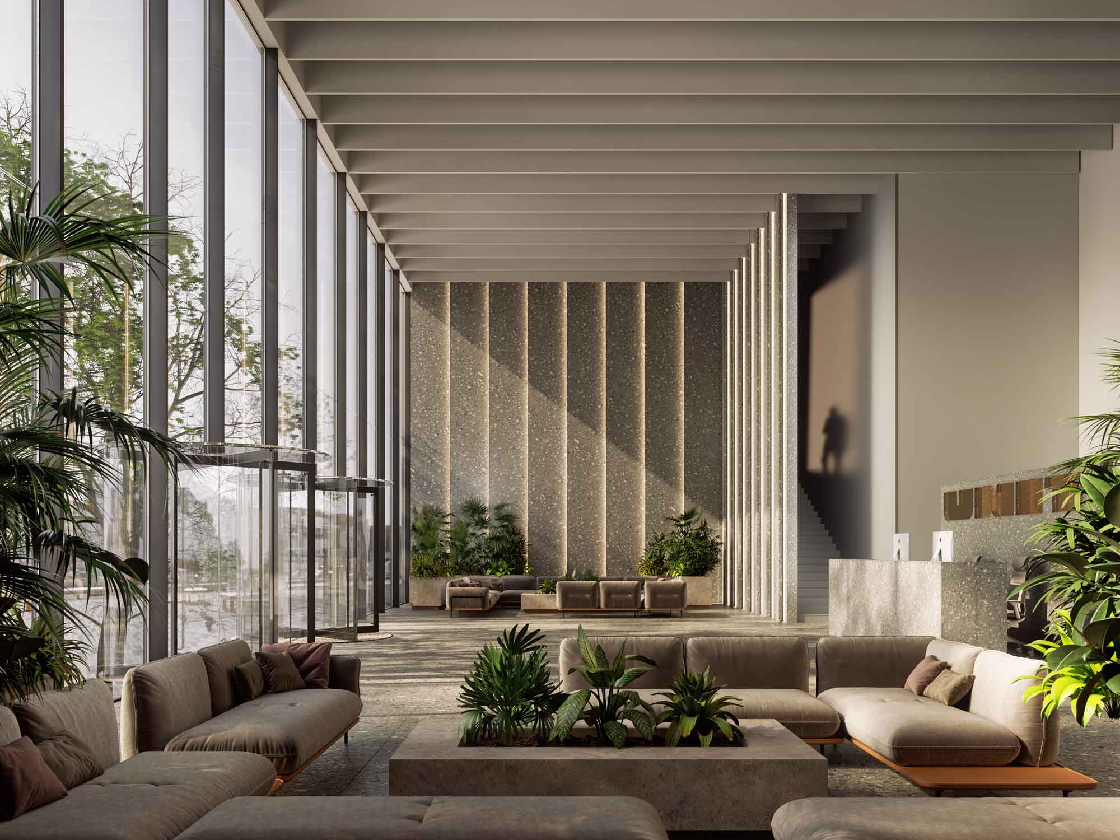
Mono material is a principle we used in the architecture of interiors working on this object. Walls, ceiling, and reception are made from terrazzo, trendsetter 2018-2019. Large elements, hidden lighting, leather furniture, and a flower pot with plants set the basic character of the interior: rise to the top.
Developer:
Construction company
Building area:
10 000 m²
Room area:
350 m²
Ceiling height:
8 m
Interior Design of Lobby in B04 Business Center
GENERAL DESIGN TEAM
Our team:
Interior architect:
1
Visualization architect:
1
Projects
Our next projects