Architecture

GRAND HILLS de BUKOVEL
Carpathian Mountains, Ukraine
Location
2022
Year
Contest
Status
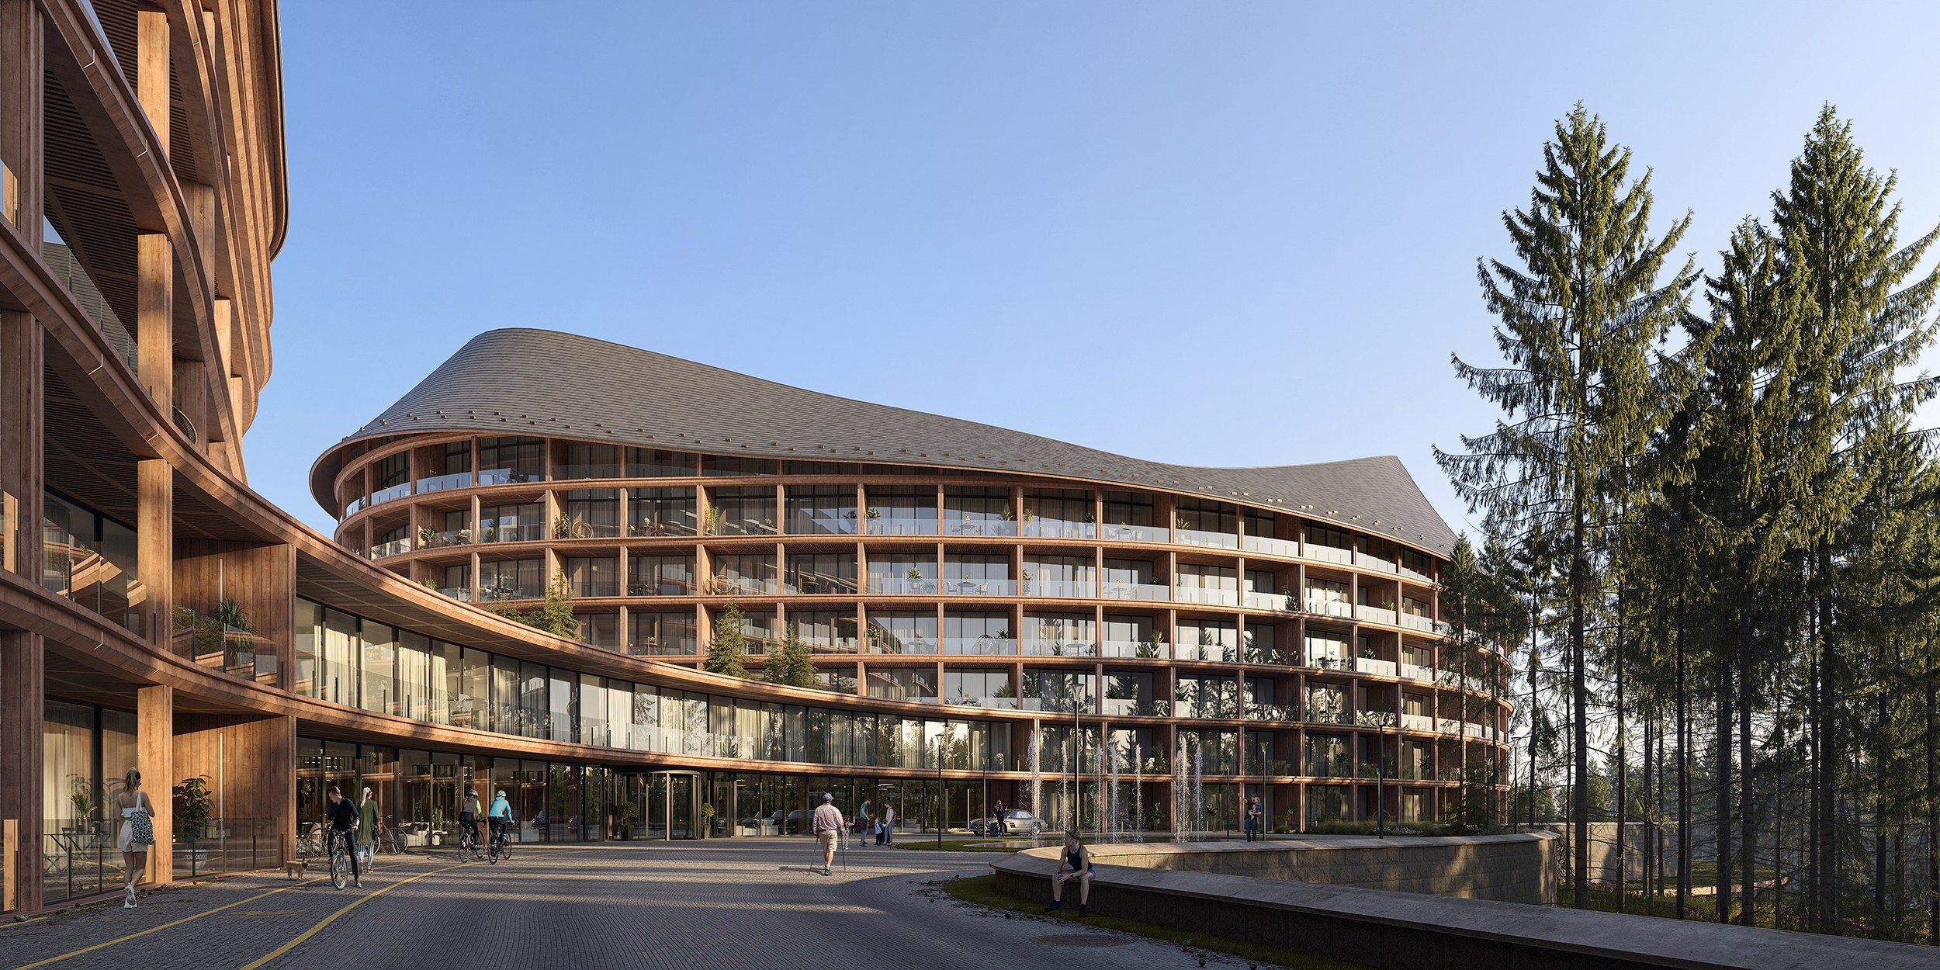
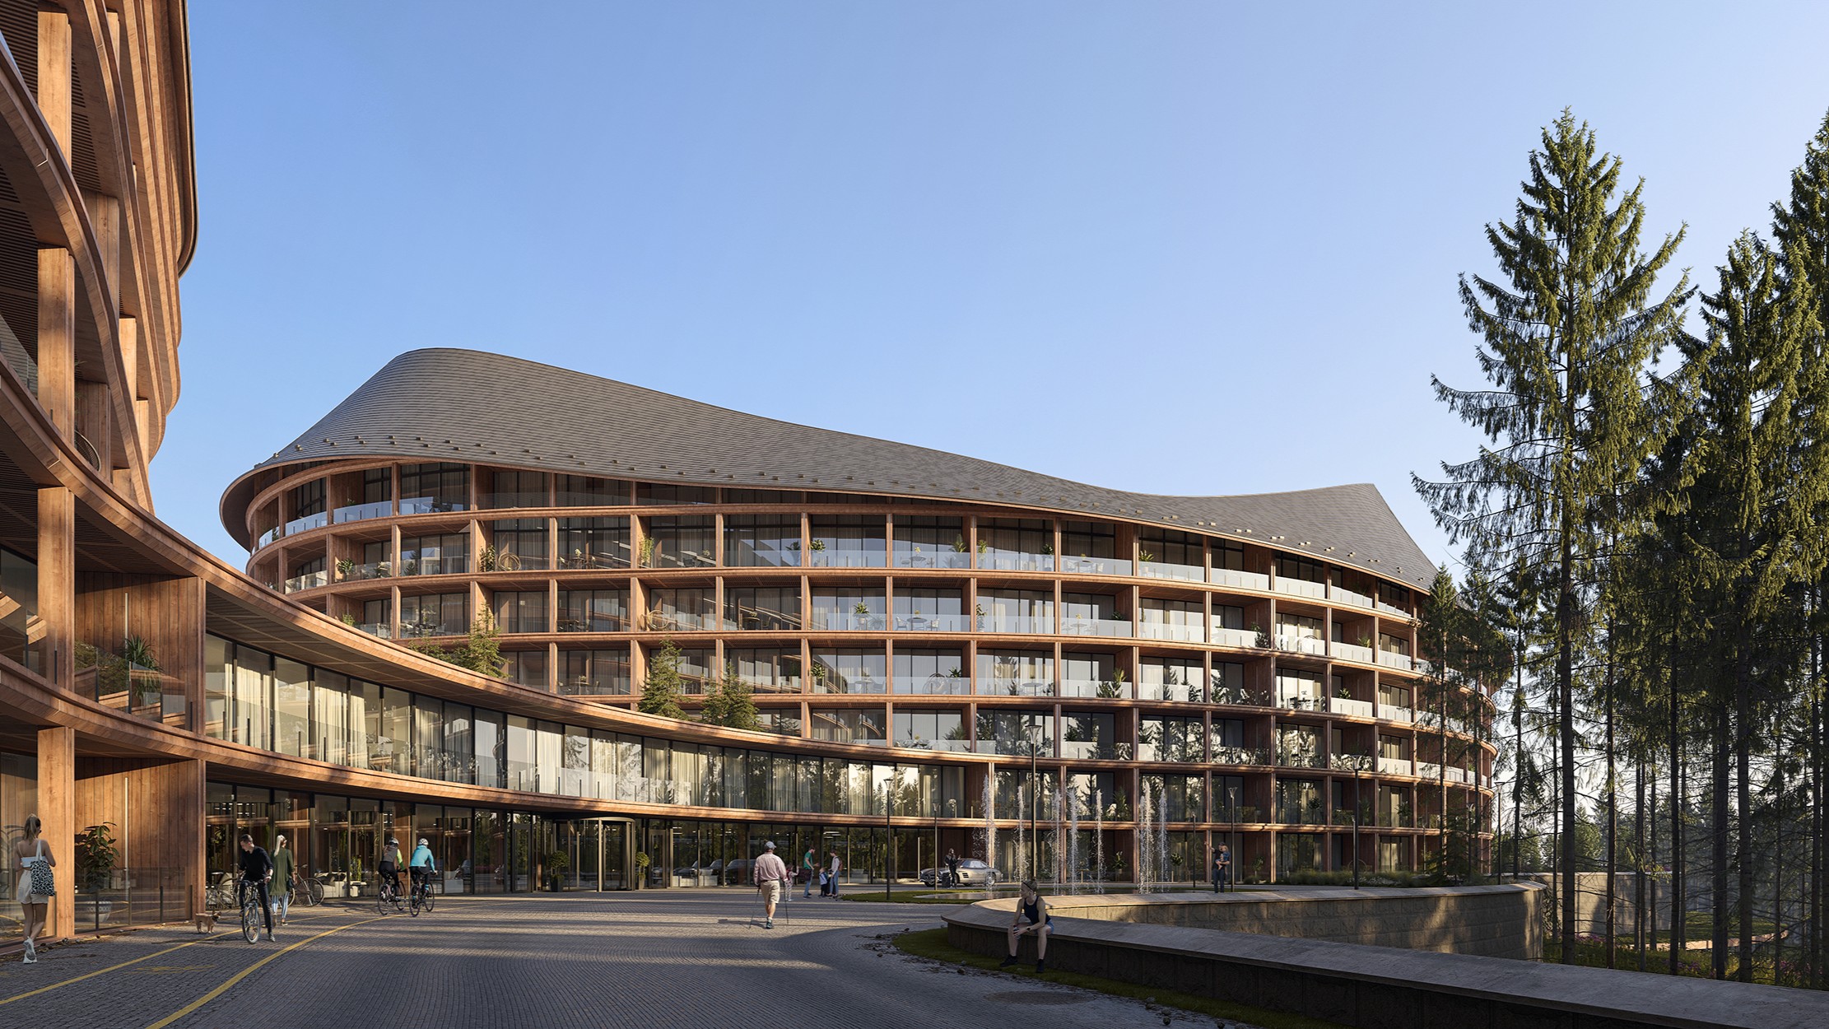
GRAND HILLS de BUKOVEL з боку під’їзної дороги
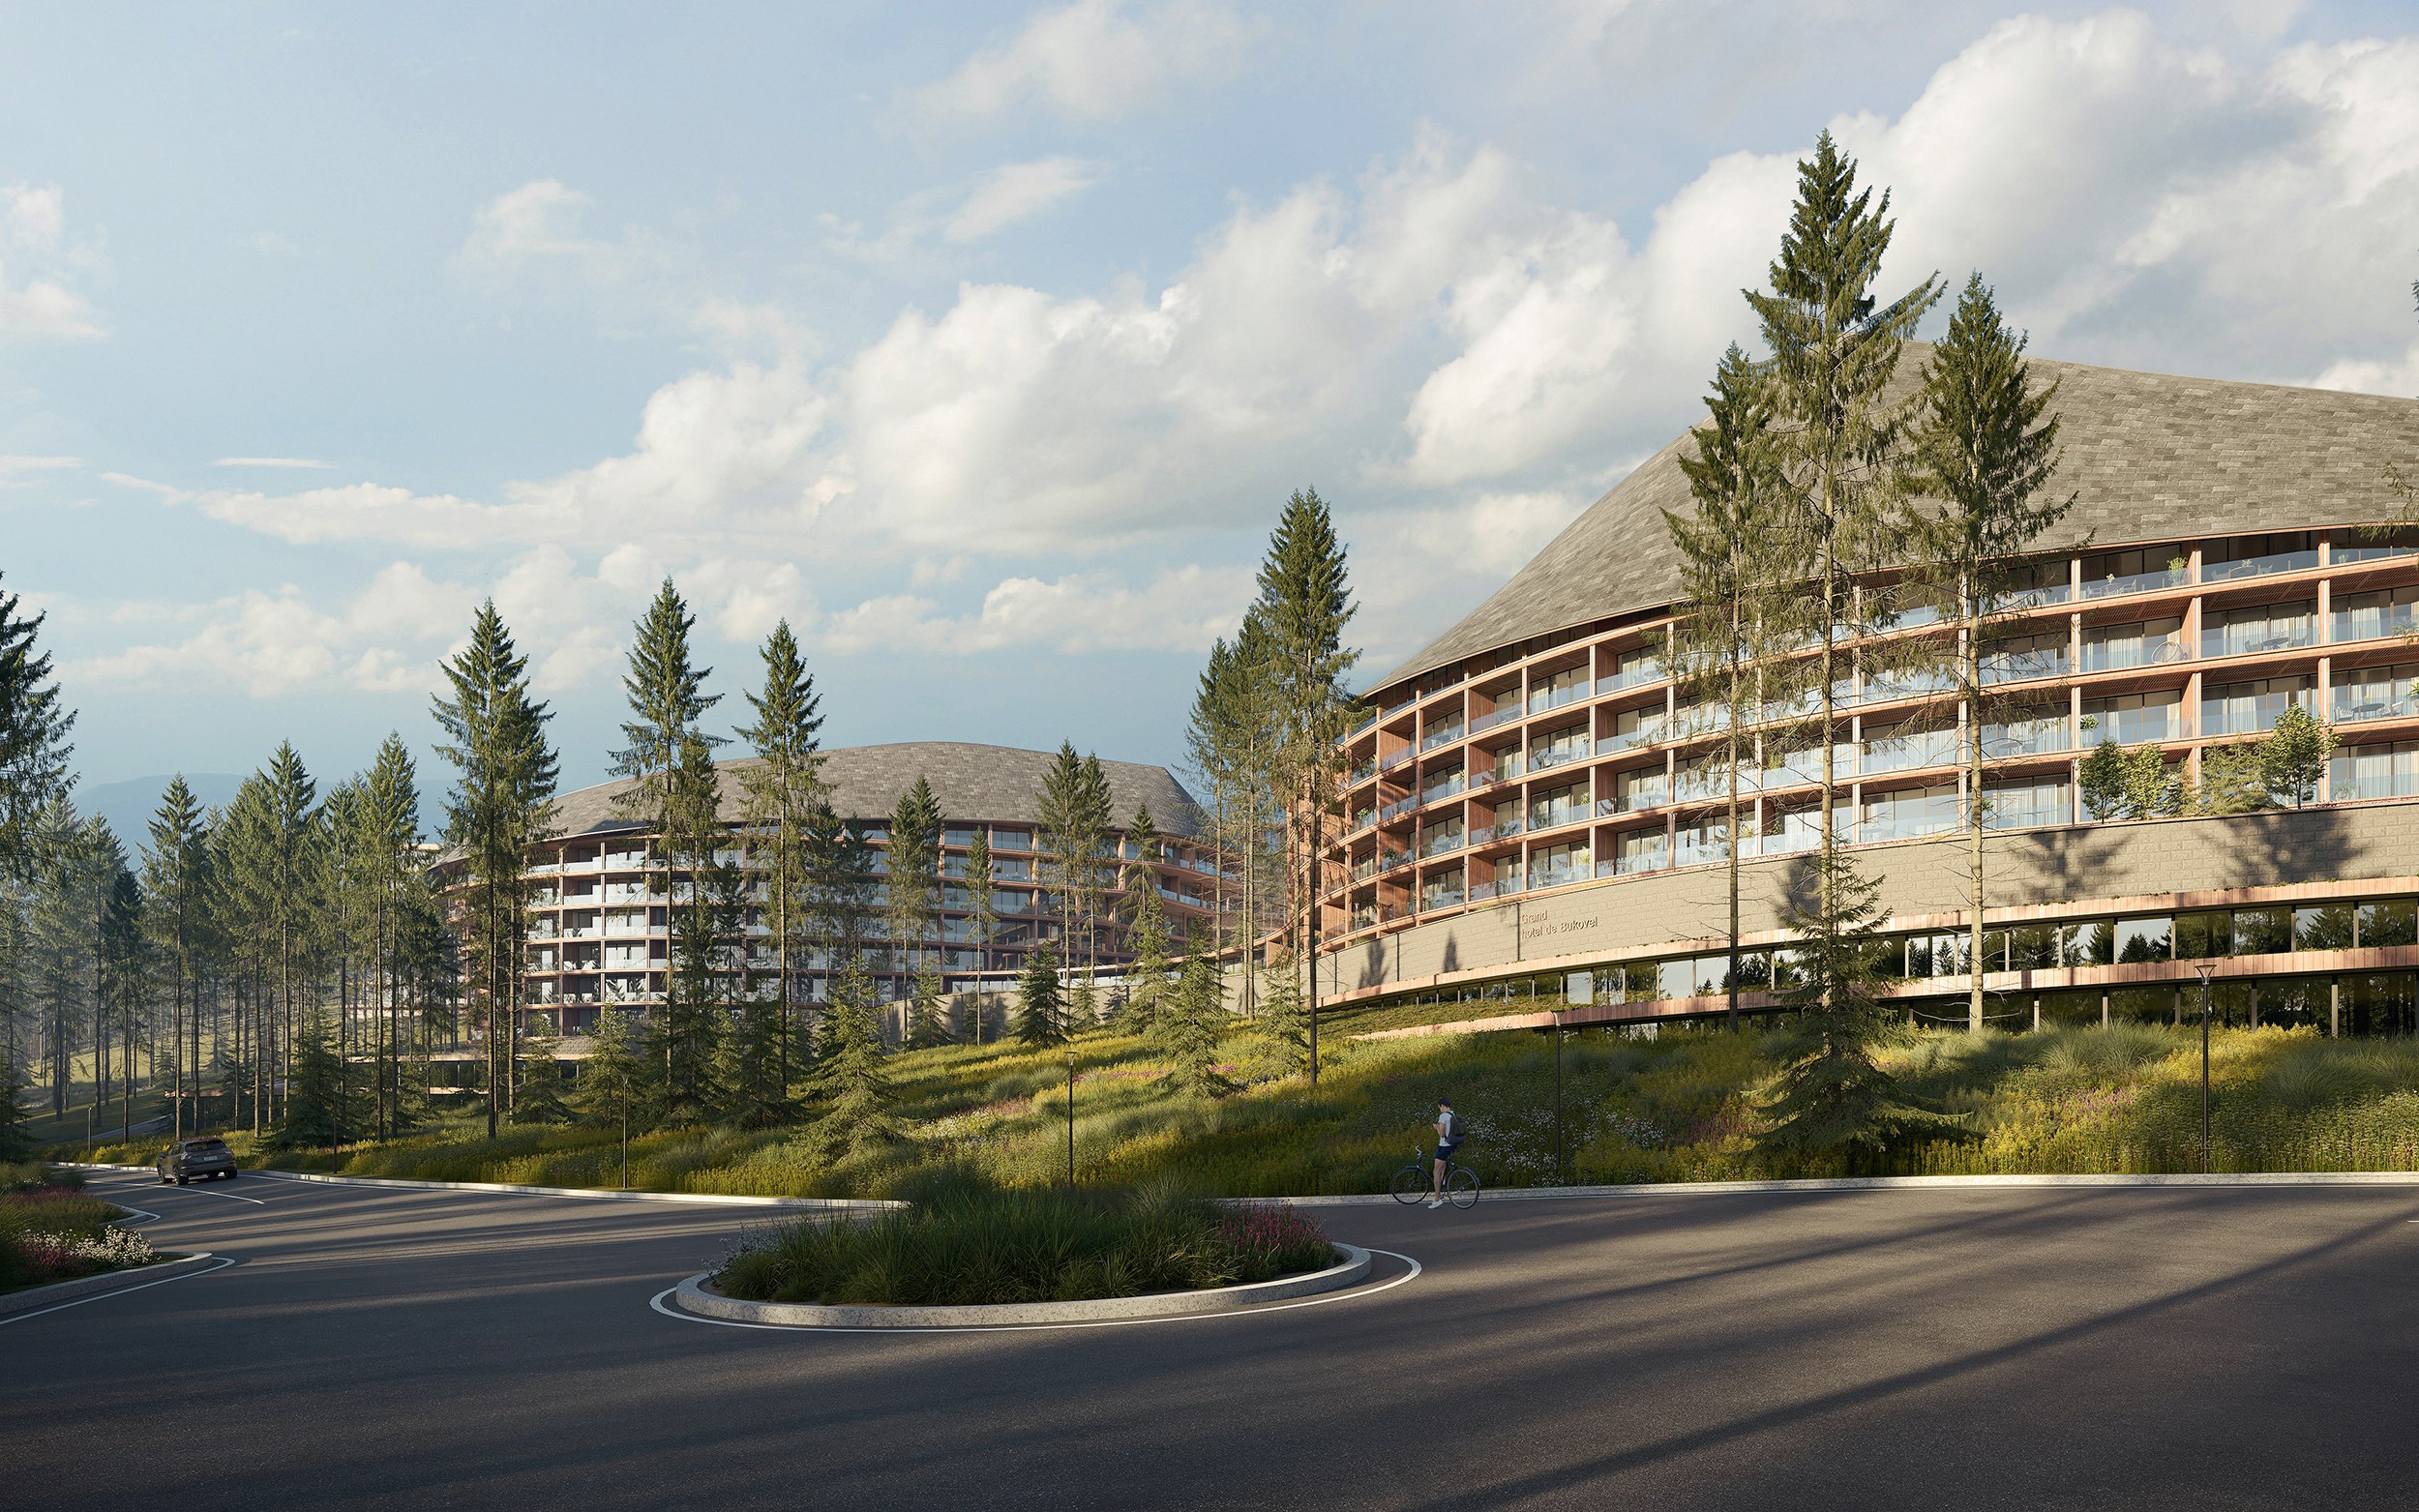
GRAND HILLS de BUKOVEL на гірському схилі влітку
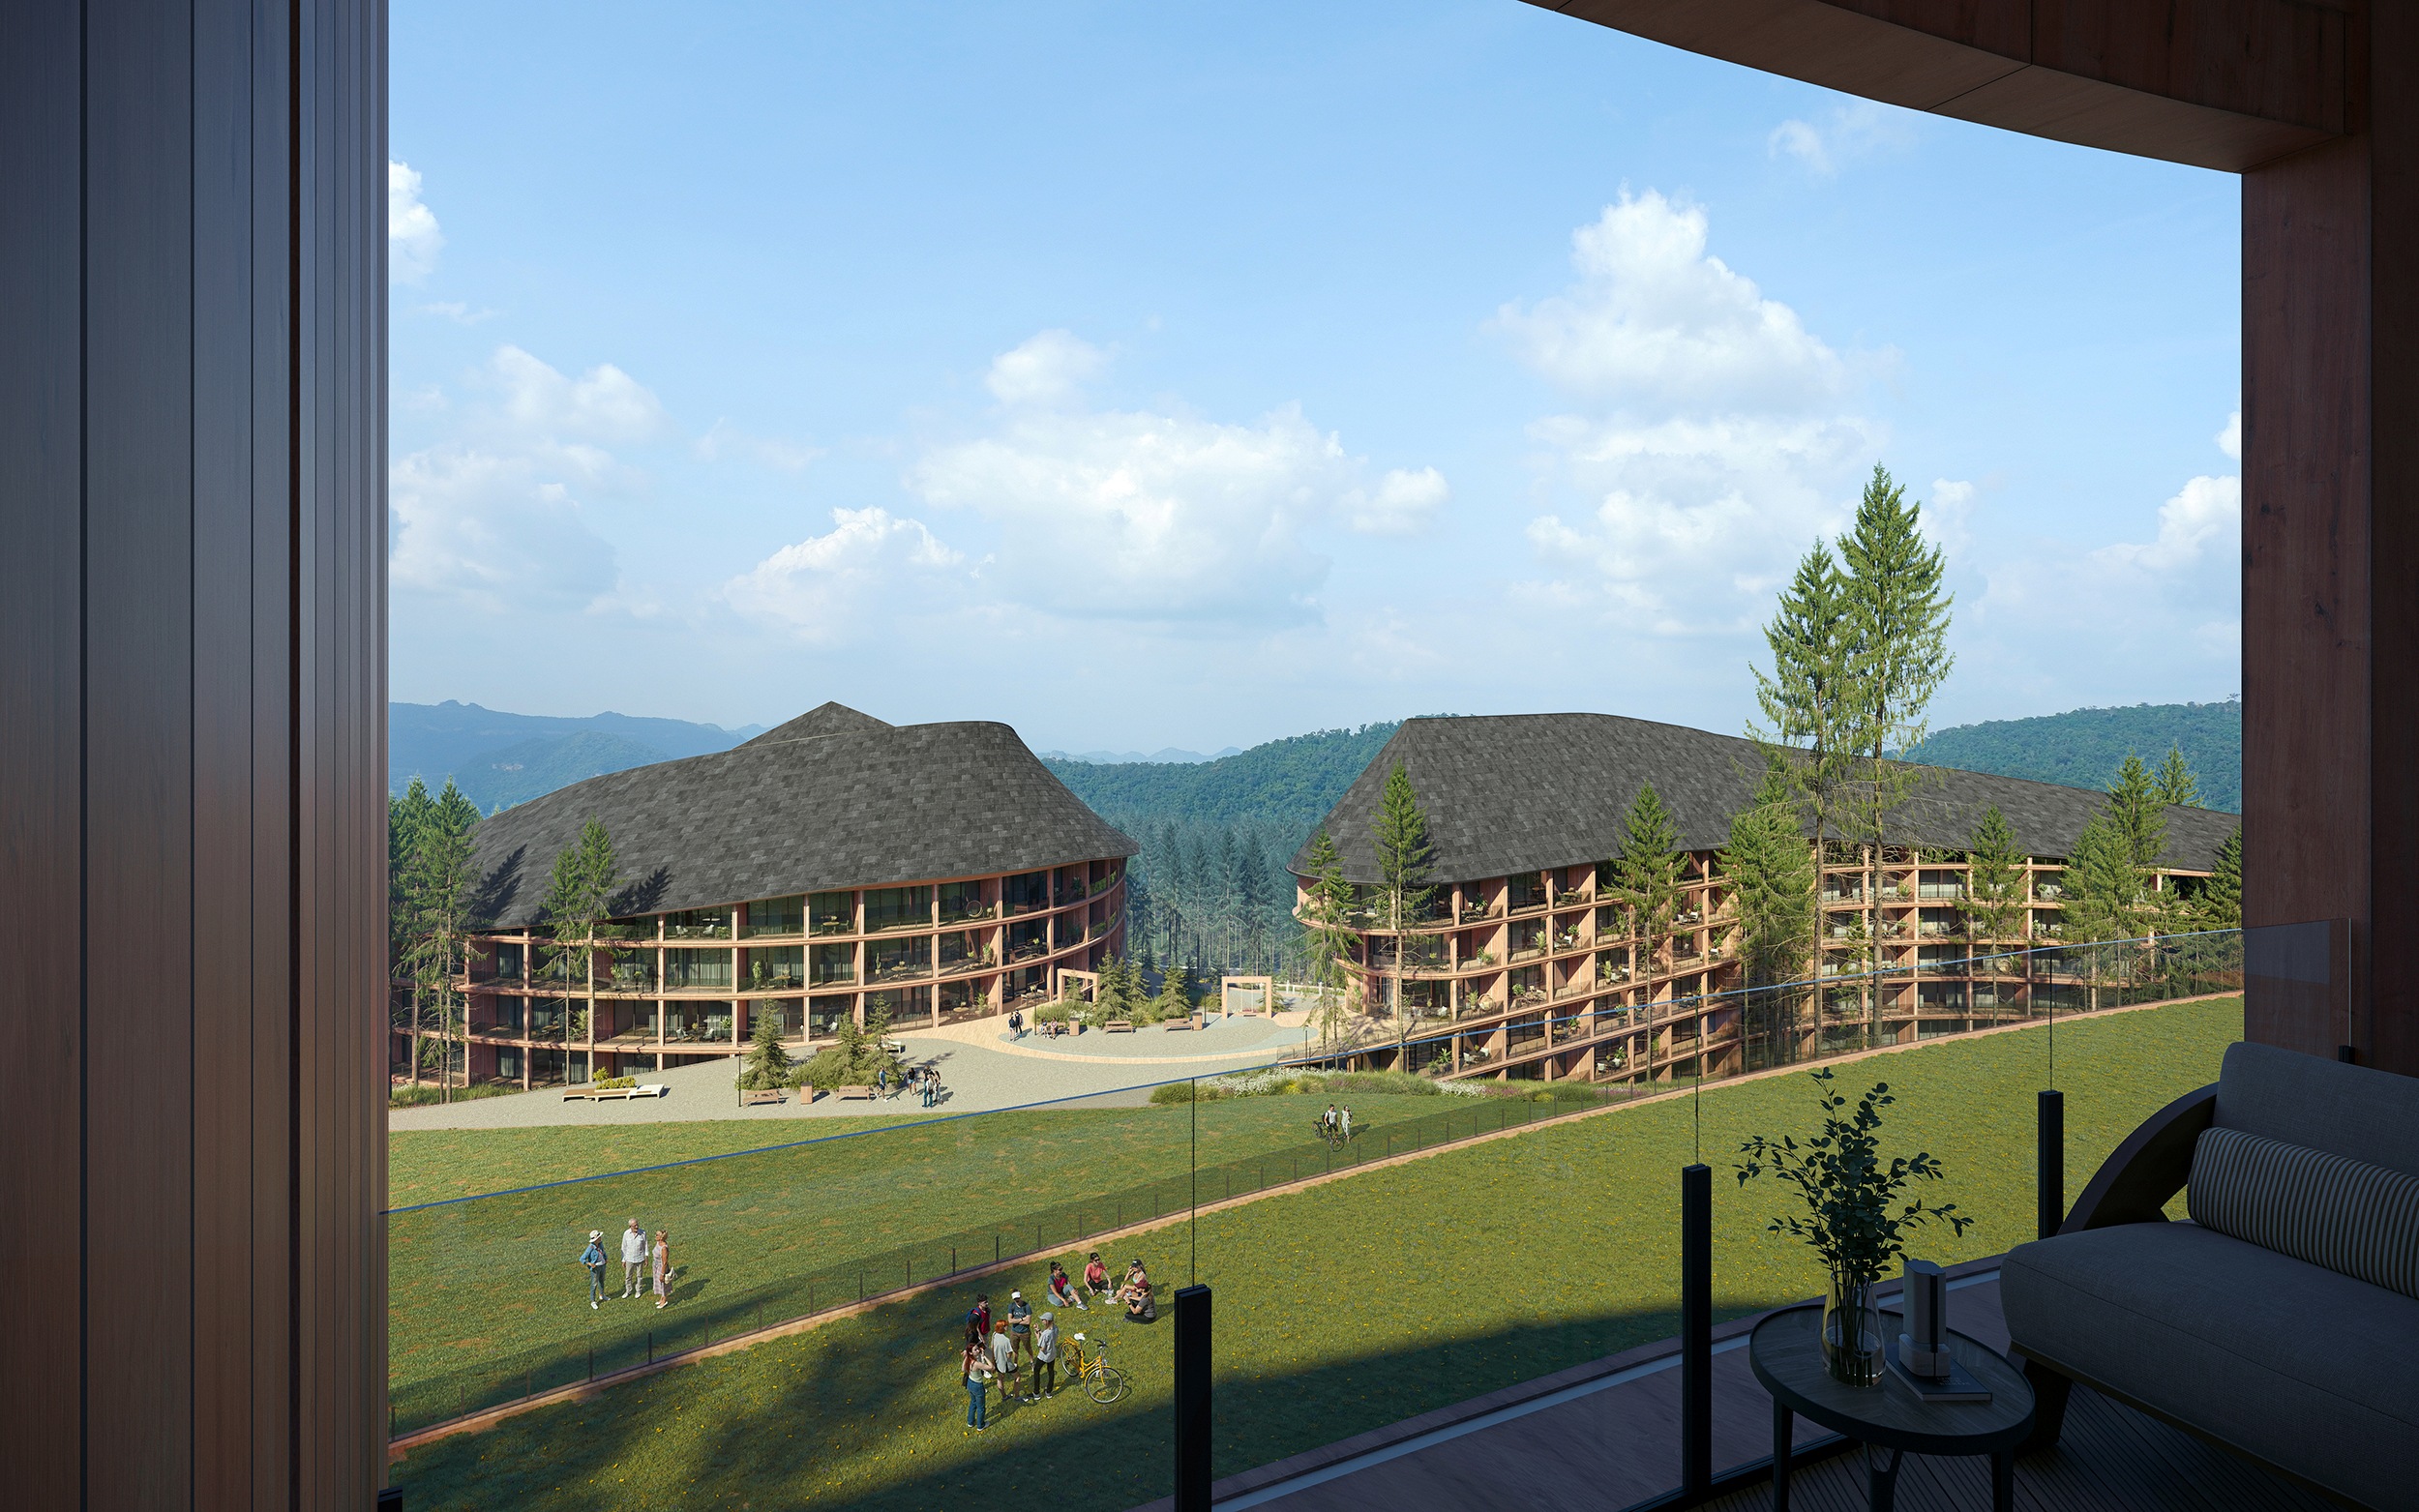
Вид на GRAND HILLS de BUKOVEL із панорамного вікна номера
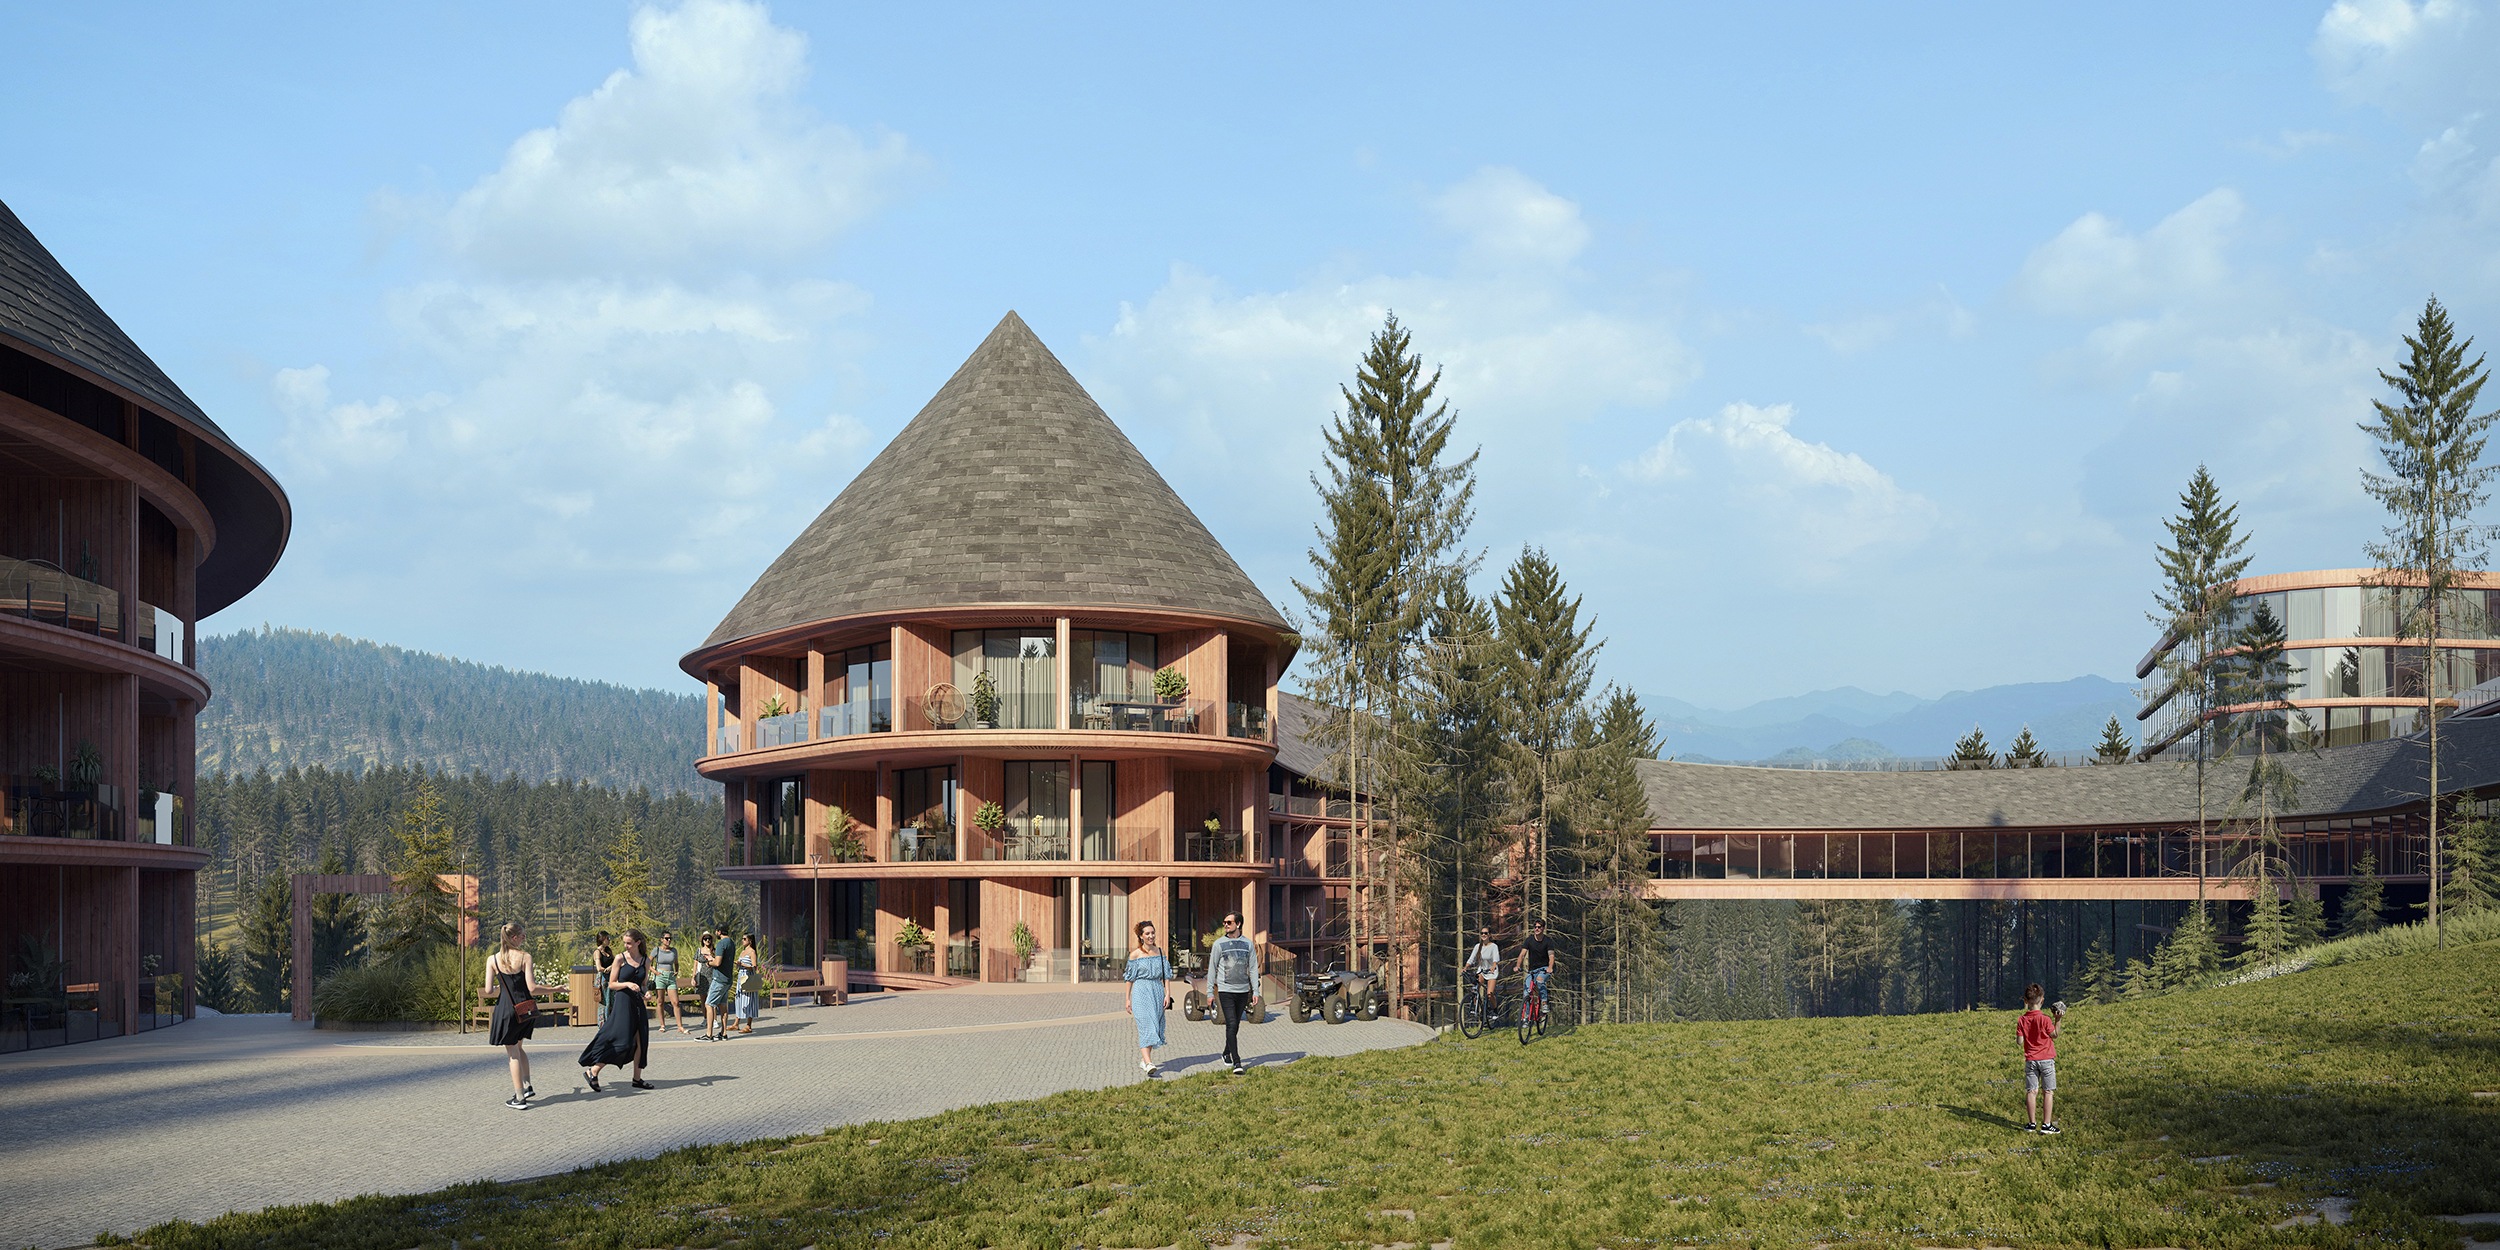
Вежа з конічною покрівлею й корпус GRAND HILLS de BUKOVEL на схилі
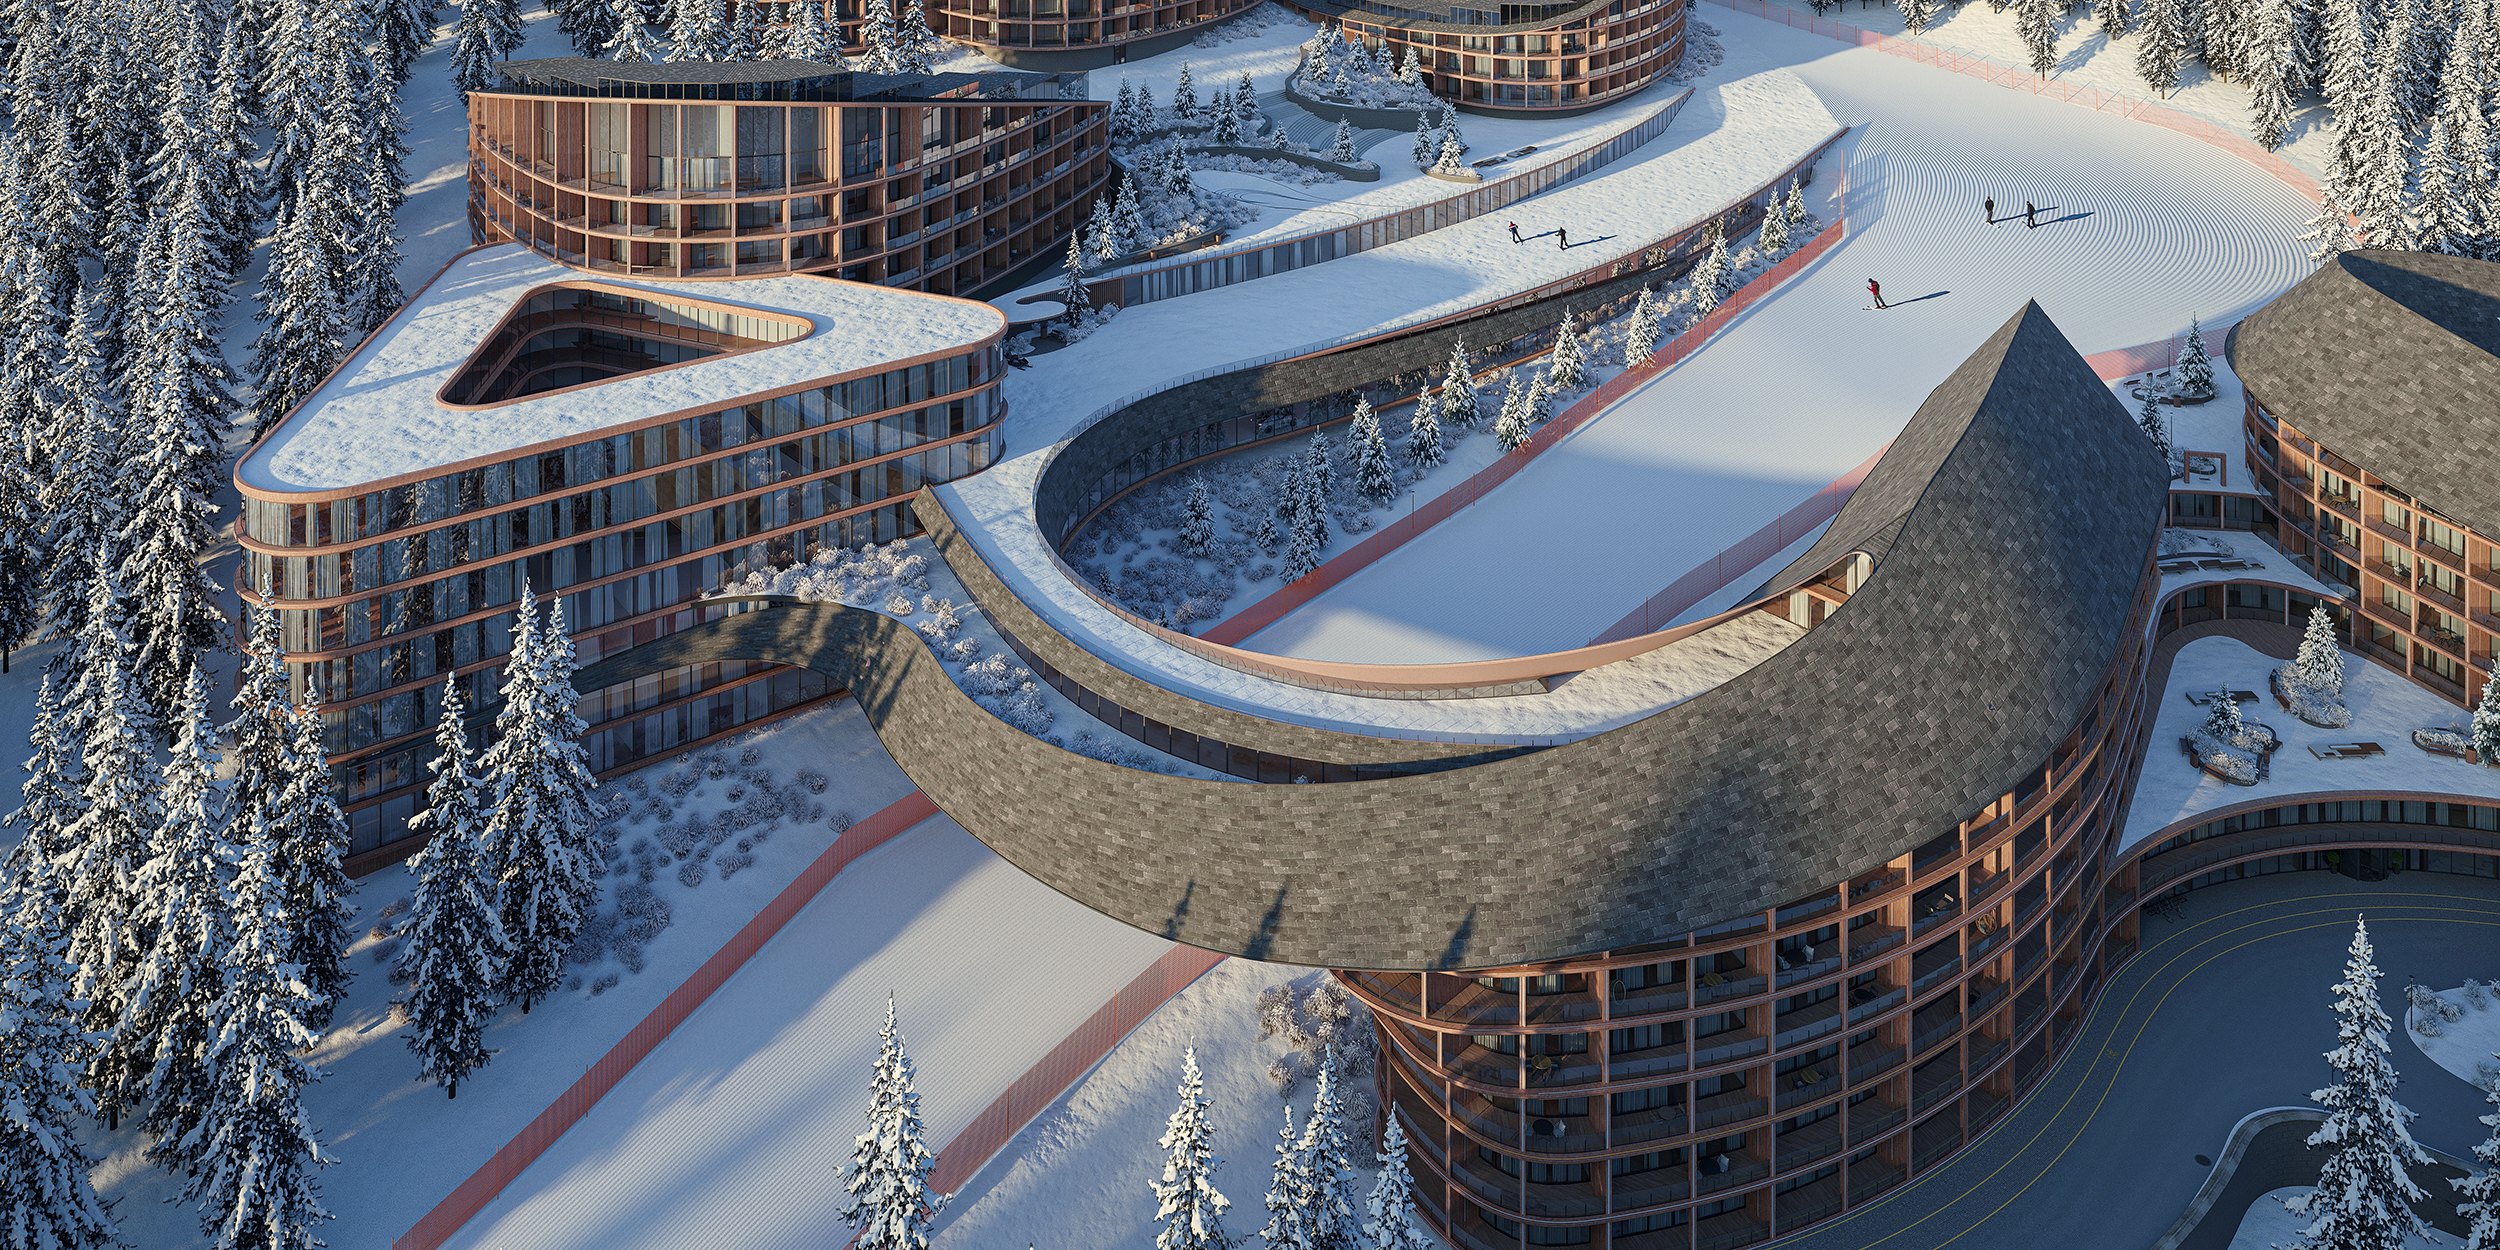
GRAND HILLS de BUKOVEL узимку з висоти: корпуси серед засніжених схилів
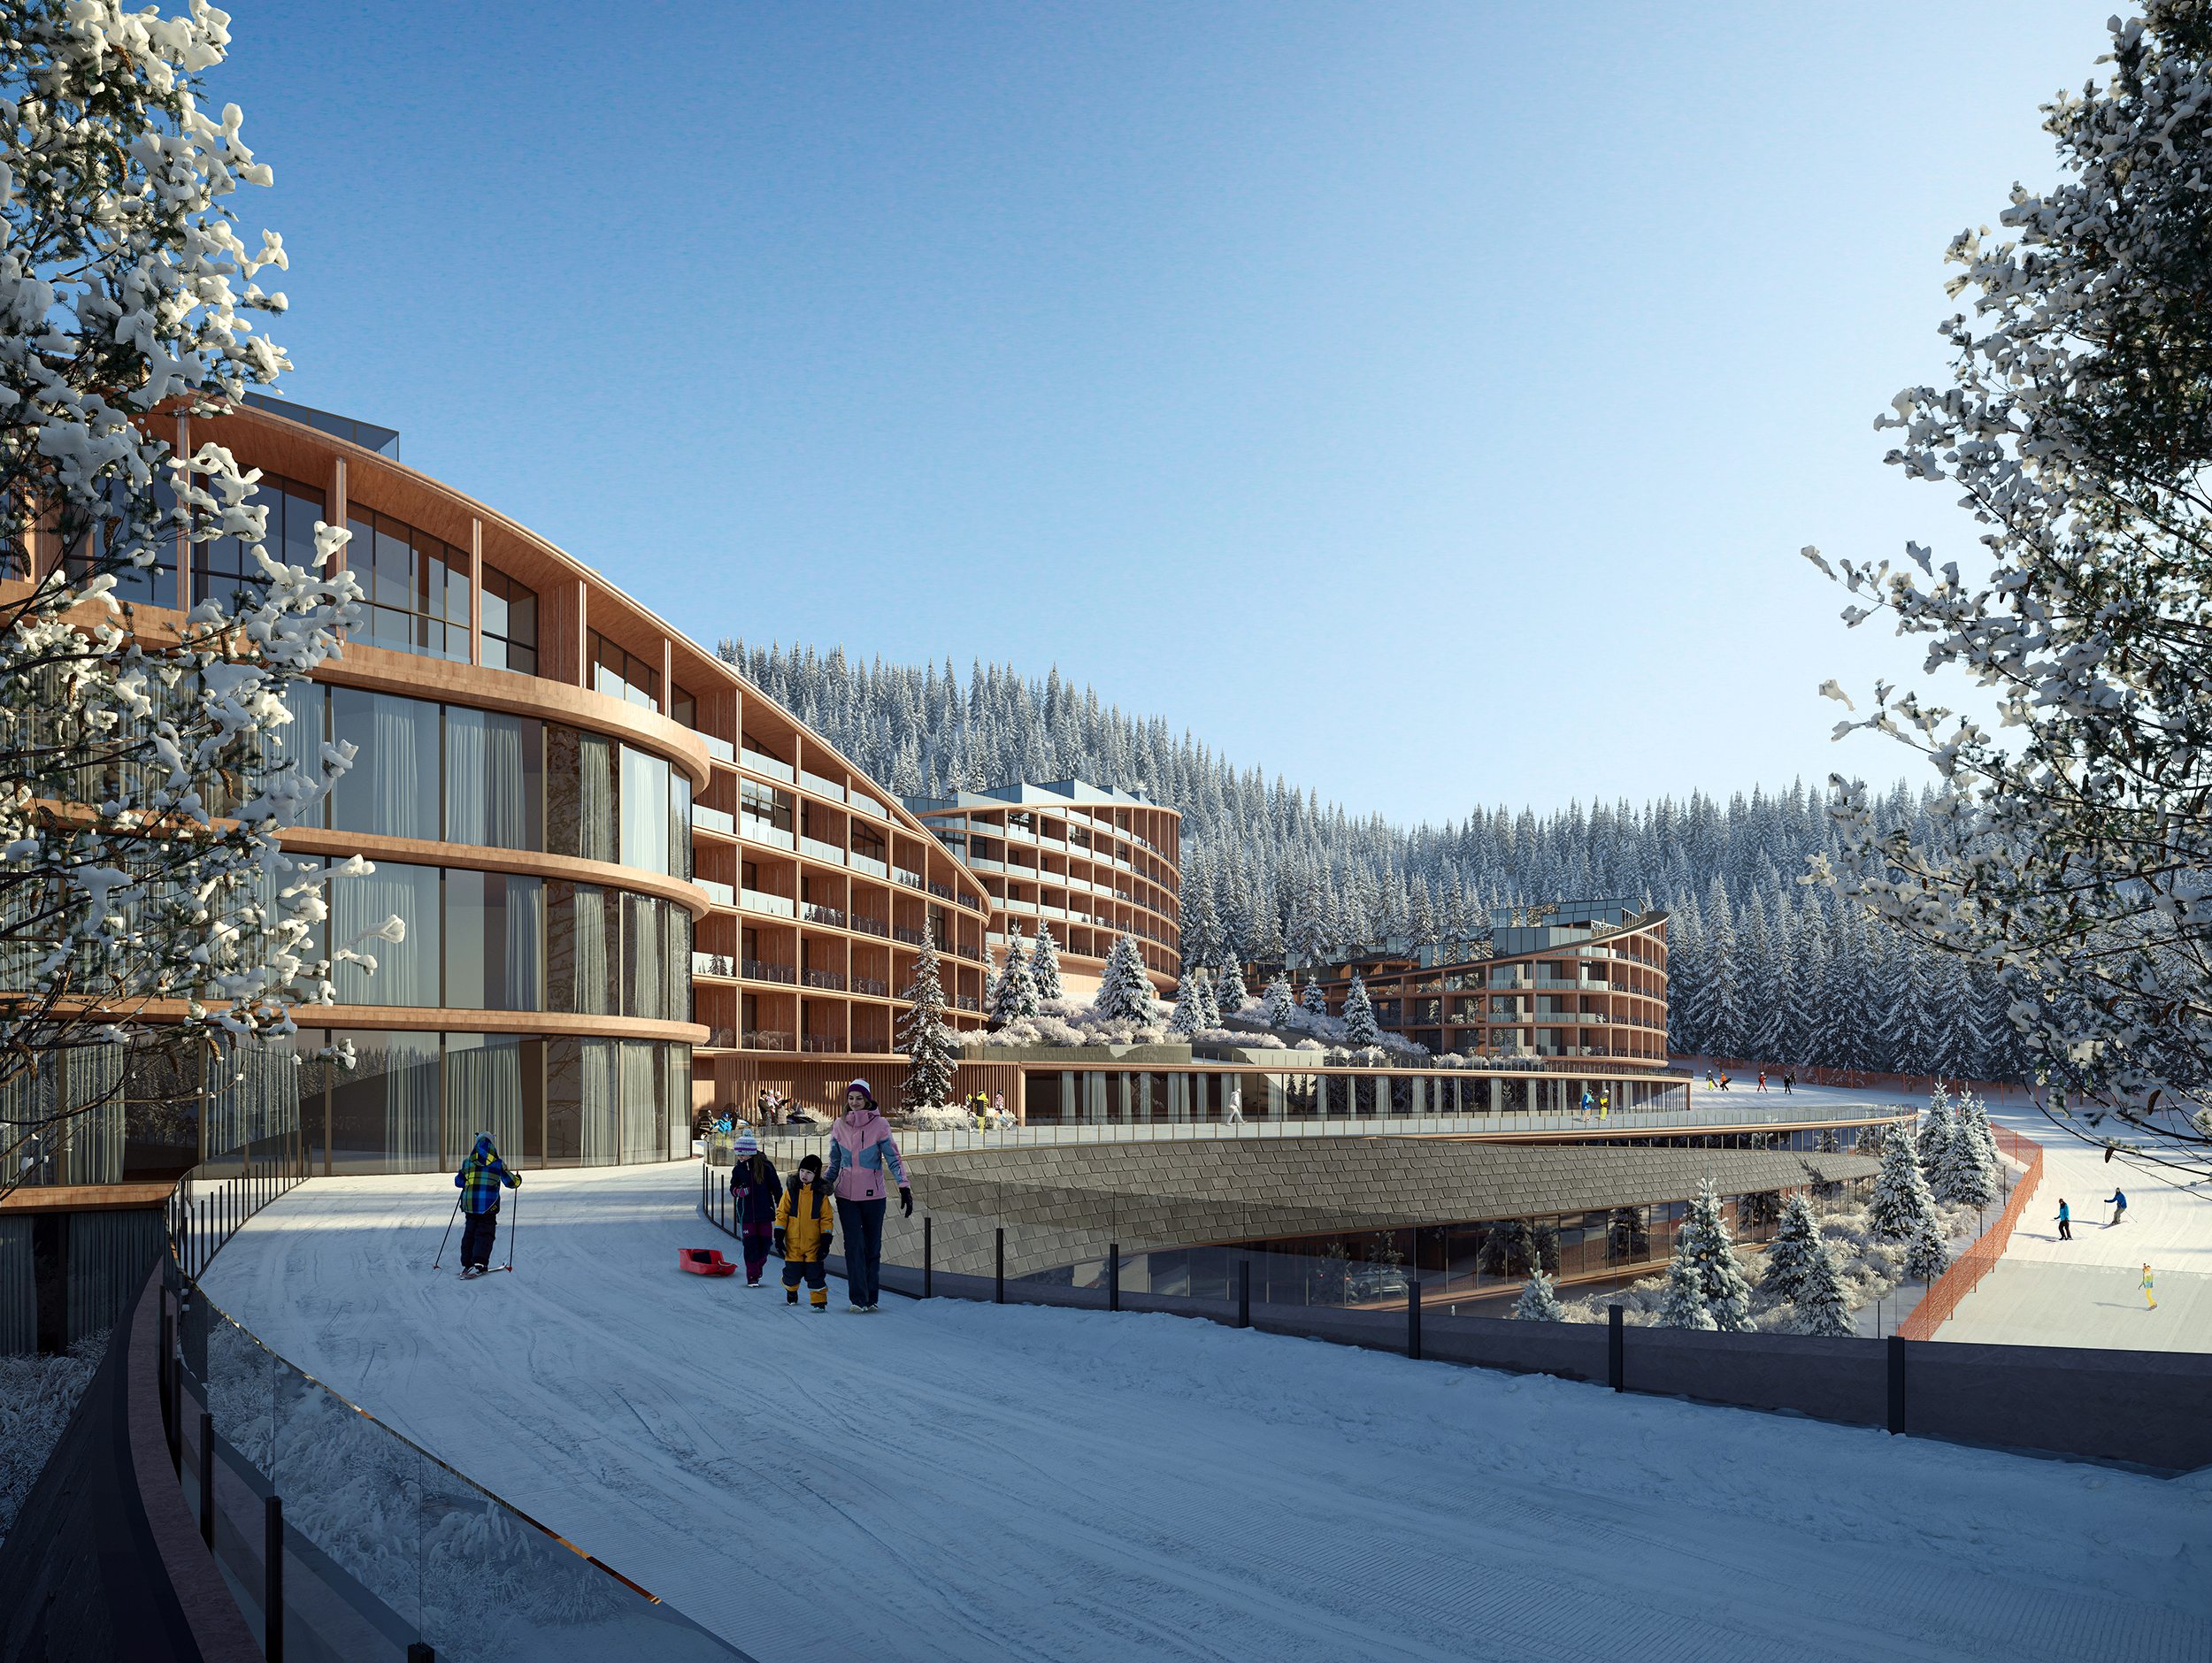
Зимова тераса GRAND HILLS de BUKOVEL з відпочивальниками
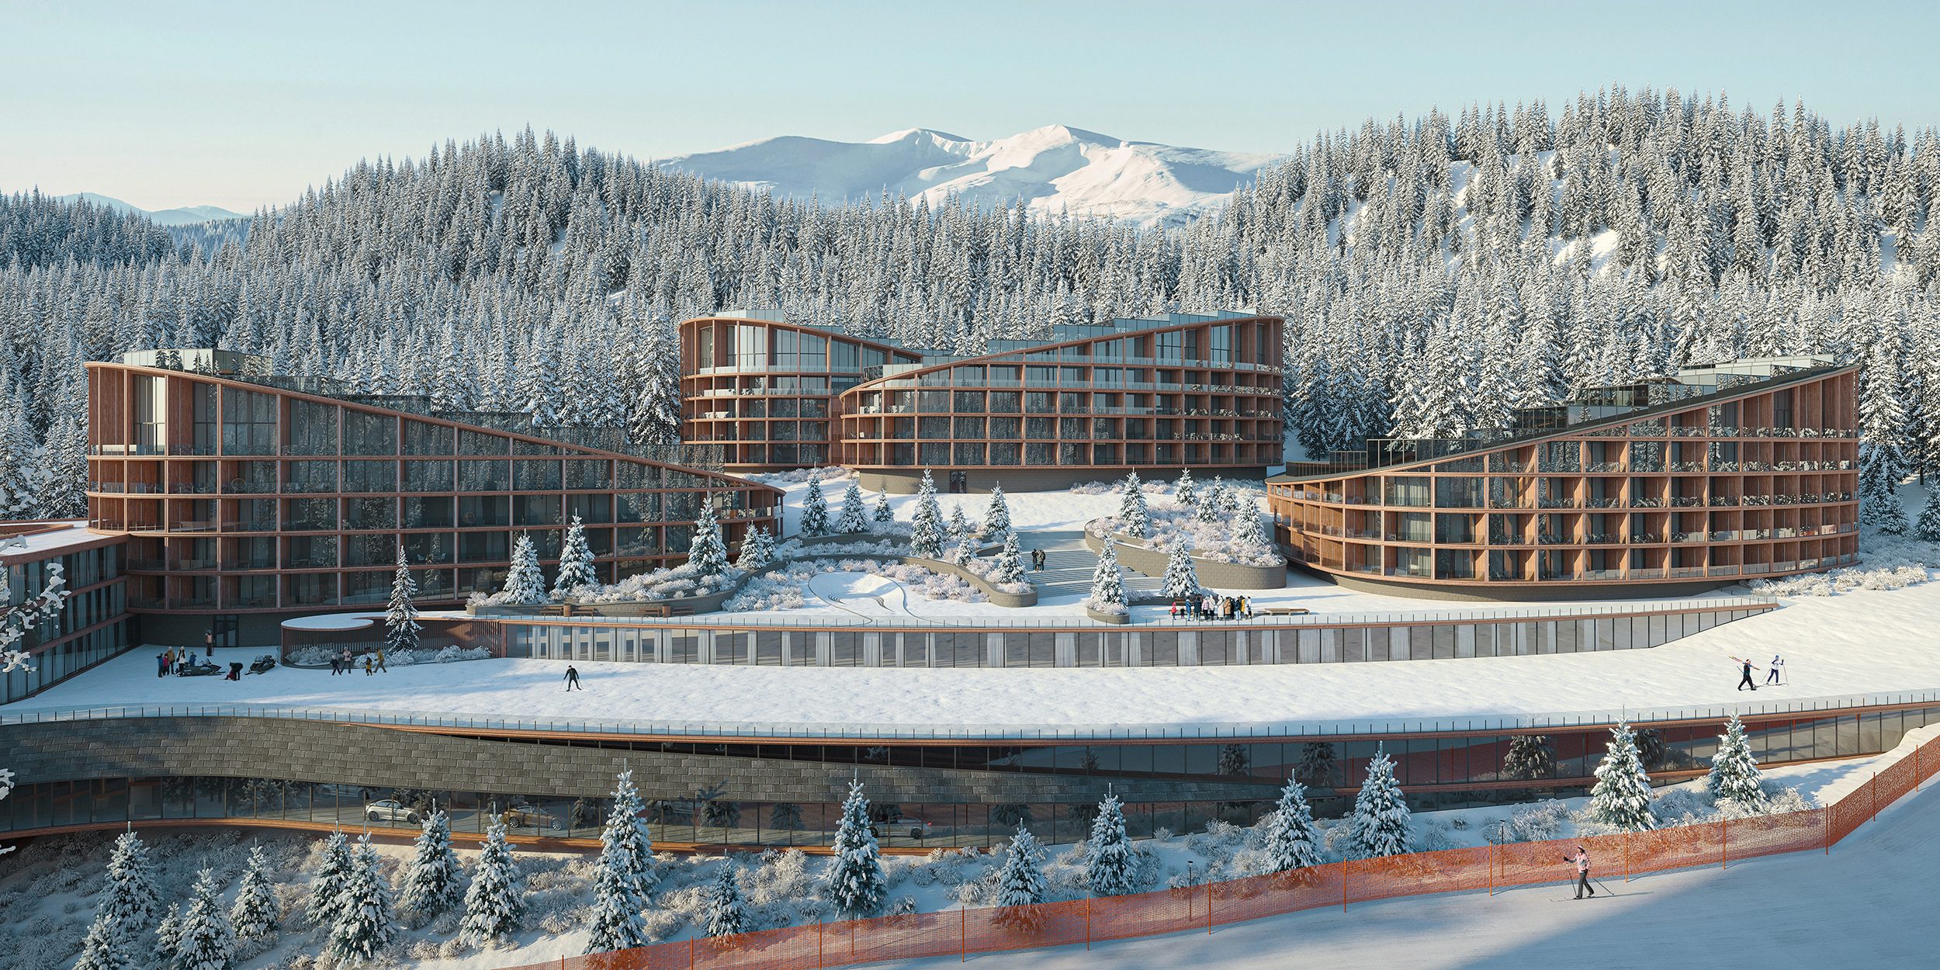
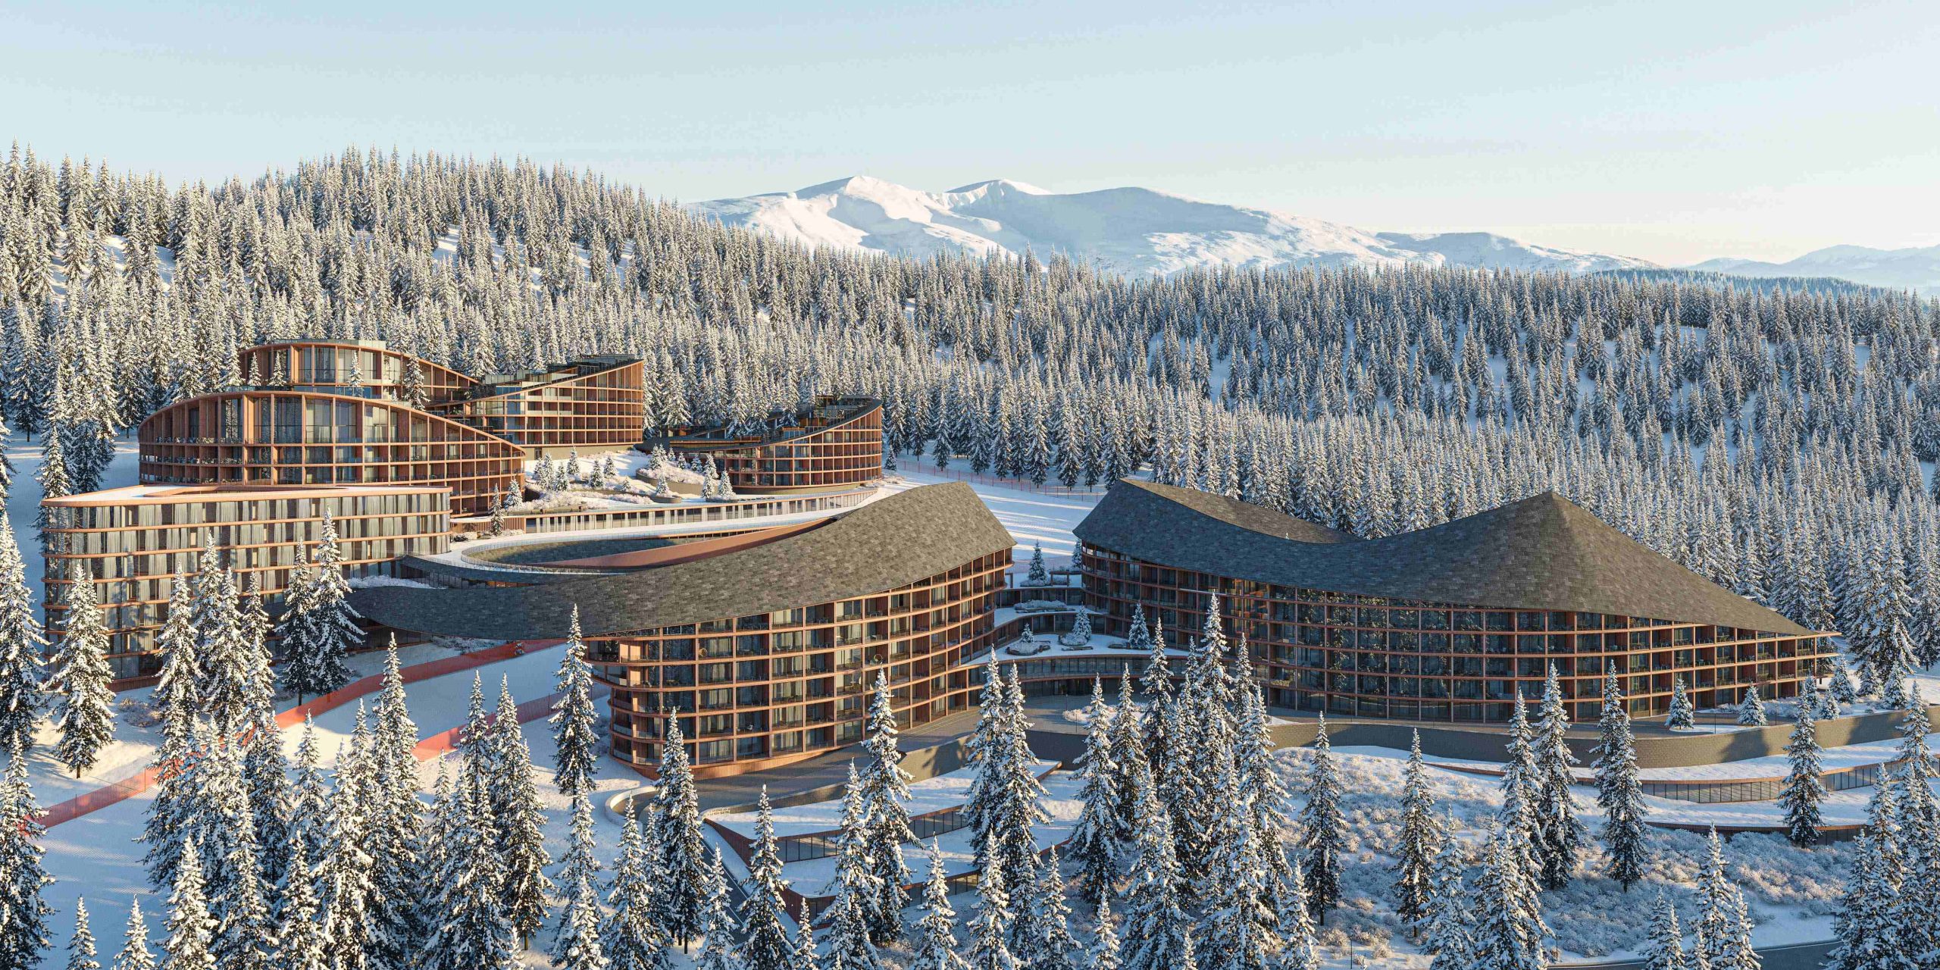
Зимова панорама GRAND HILLS de BUKOVEL серед засніженого лісу
Вигнутий фасад GRAND HILLS de BUKOVEL влітку з озелененням
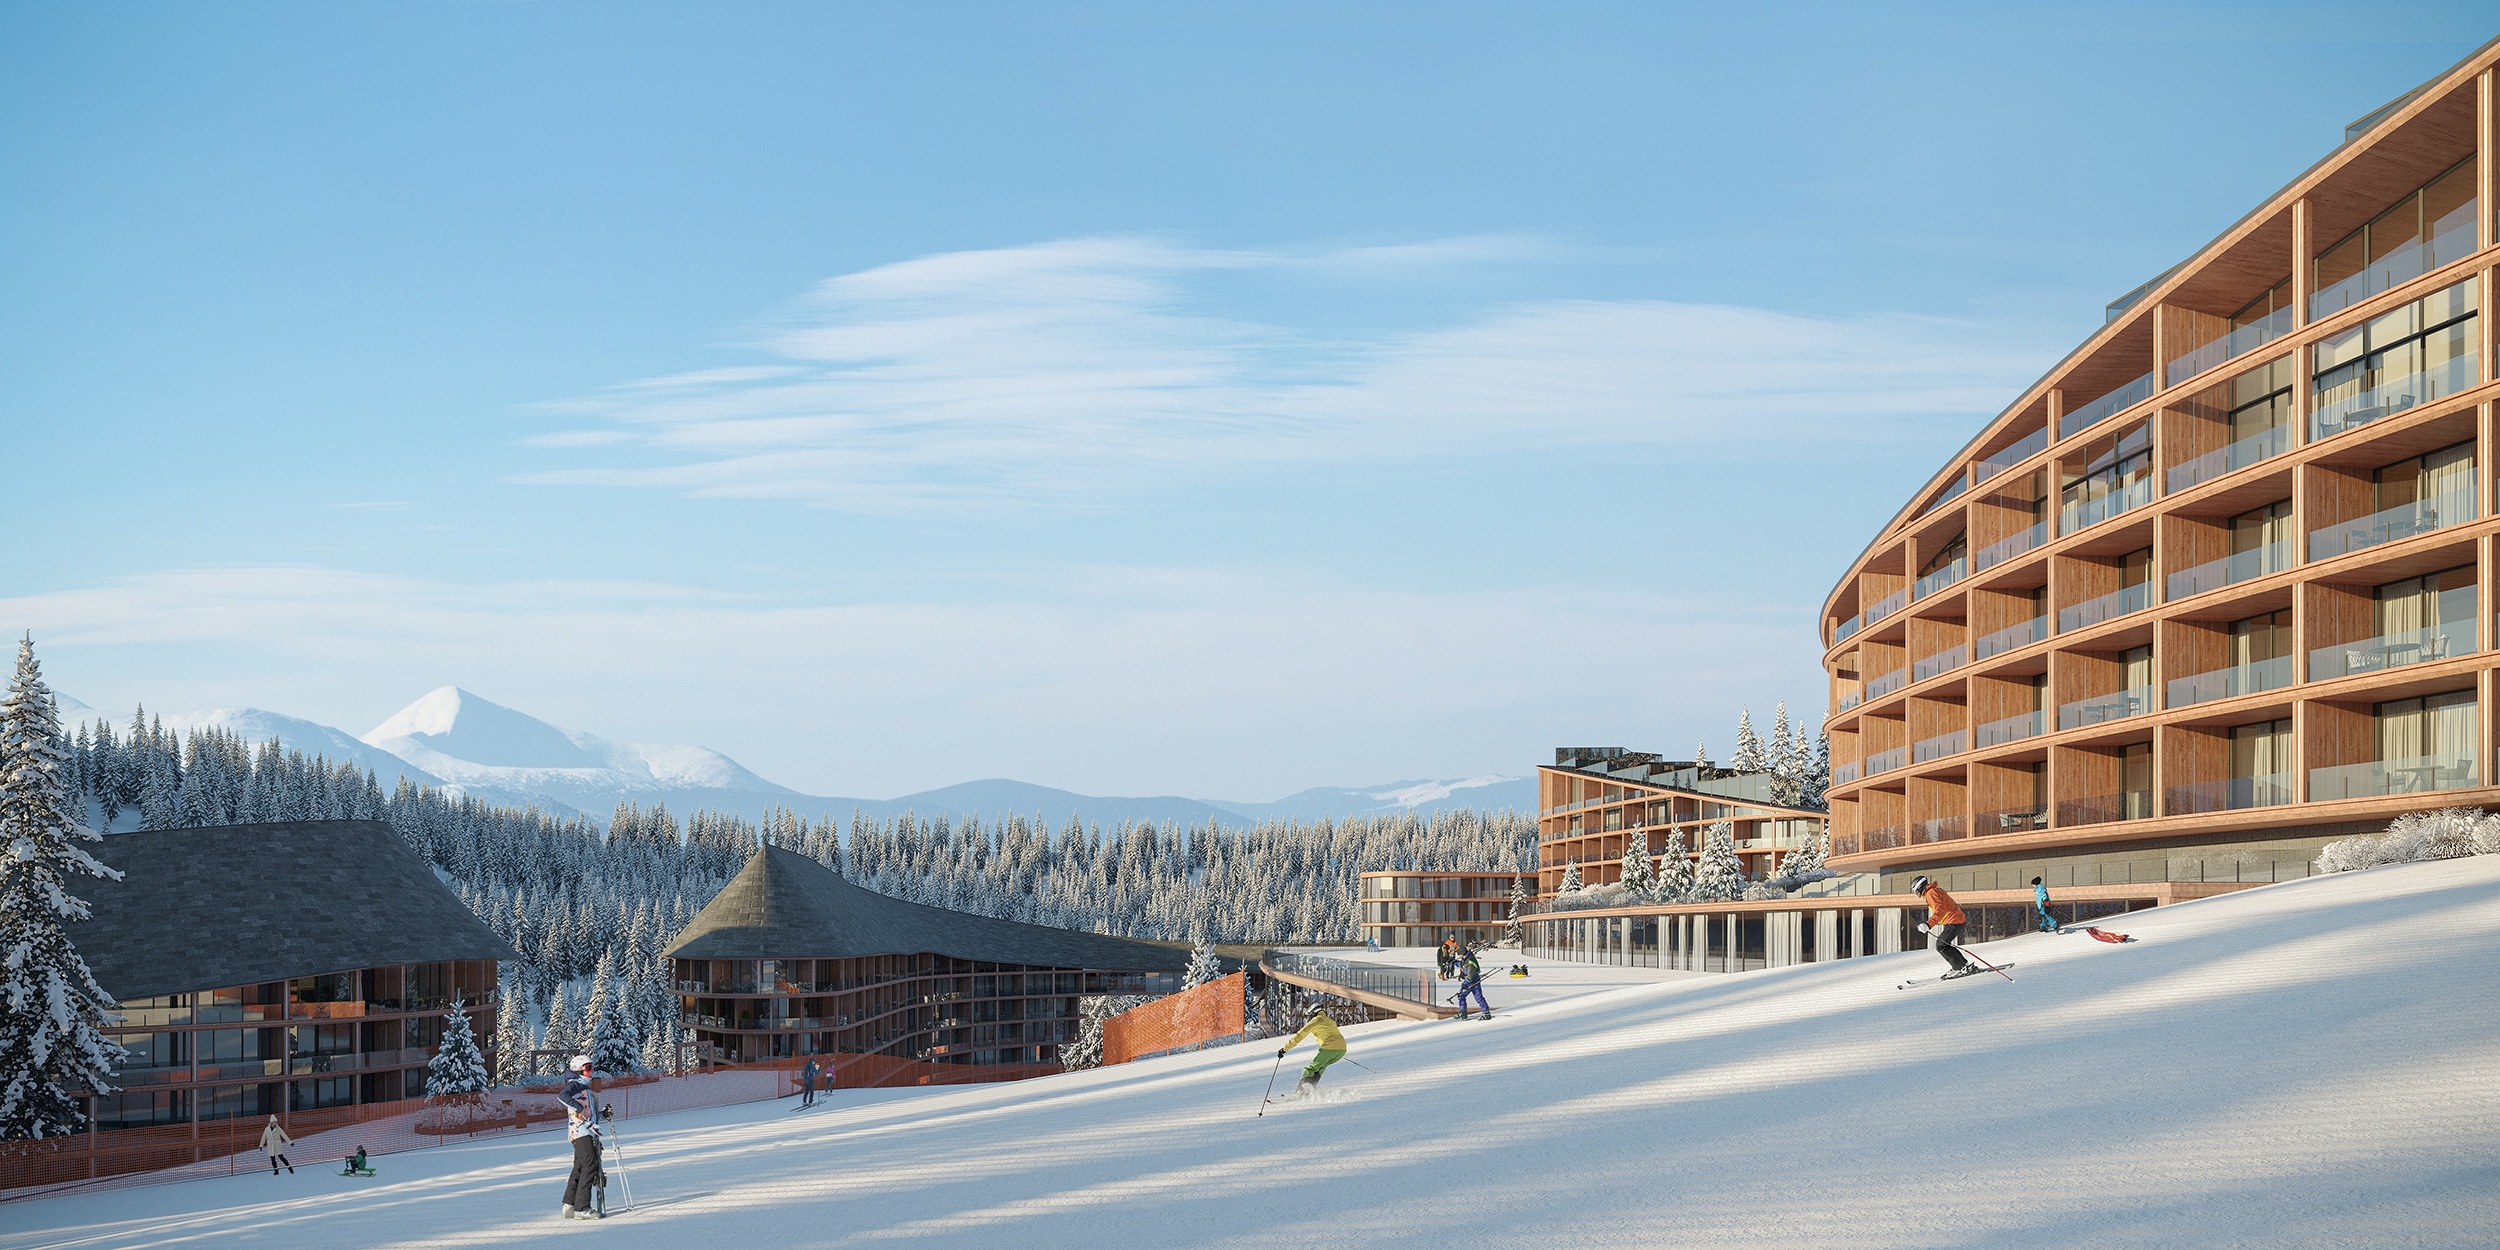
GRAND HILLS de BUKOVEL з боку гірськолижного схилу
Засніжений комплекс GRAND HILLS de BUKOVEL у гірському ландшафті
About project
BUILDING PLAN
PROJECT TEAM
GRAND HILLS de BUKOVEL
About project

Holiday, architecture and nature are celebrated at Grand Hills de Bukovel which zigzags through the Bukovel just in the Carpathian Mountains. Hotel is conceived as a gentle extension of the summit – extending a cluster of buildings to create a new point of attraction at the heart of the resort.

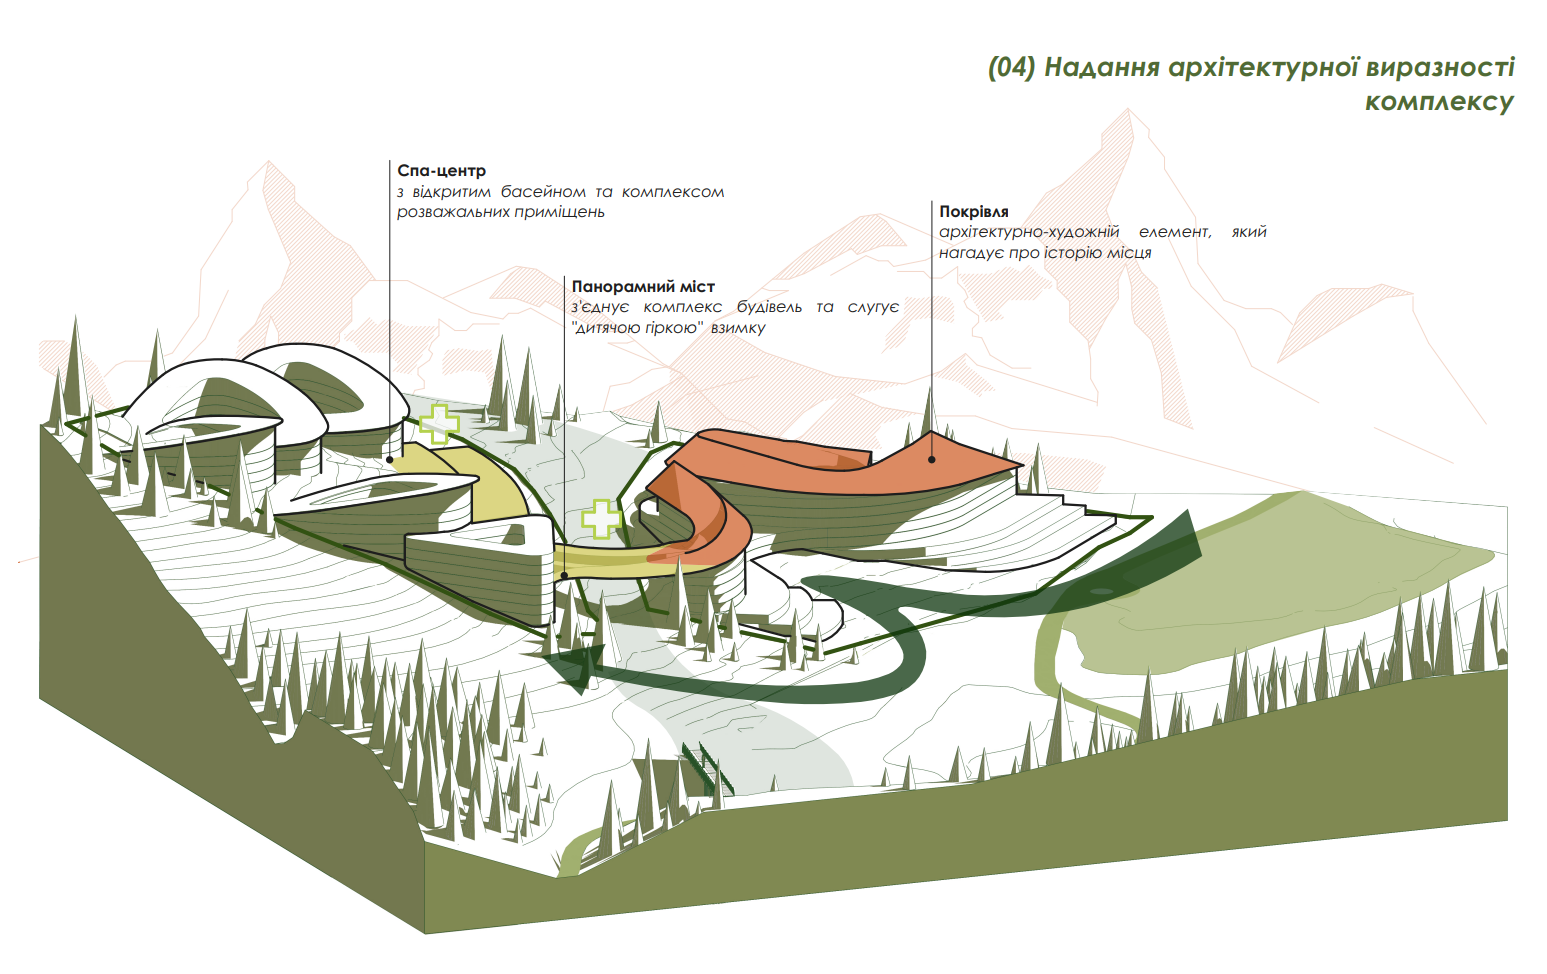
The main highlight of the complex is the ski track that runs between the sites. Ski track divided the complex into 2 parts: apartments and a public area. The apartments resemble a small ski village. The gentle curves of the roofs create a careful continuity of the natural landscape. The light wood facade enhances the intimate relation with nature.

Main building wraps around the hill to form a public pocket sheltered from wind yet open and inviting to the surrounding landscape. The two sites are connected by a bridge formed from part of the roof and serves as a ski slope for children at the same time.

Site plot:
4,6 ha
Number of storeys:
3-9 floors
Apartment area:
29 000 sq m
Premises for rent:
13 000 sq m
Parking:
530 spots

GRAND HILLS de BUKOVEL
GRAND HILLS de BUKOVEL — схема архітектурної виразності комплексу на схилі
GENERAL DESIGN TEAM
Project team:


Project manager:
1
Architects:
5
Architectural Visualizers:
3