Shelters in new buildings in Ukraine: what the law requires and how much space they take
AuthorAnna IskierdoArchitect, co-founder and CEO of AIMM
How much floor area a shelter takes
The official example from DSTU 8855:2019 and the norm of DBN V.2.2-5:2023
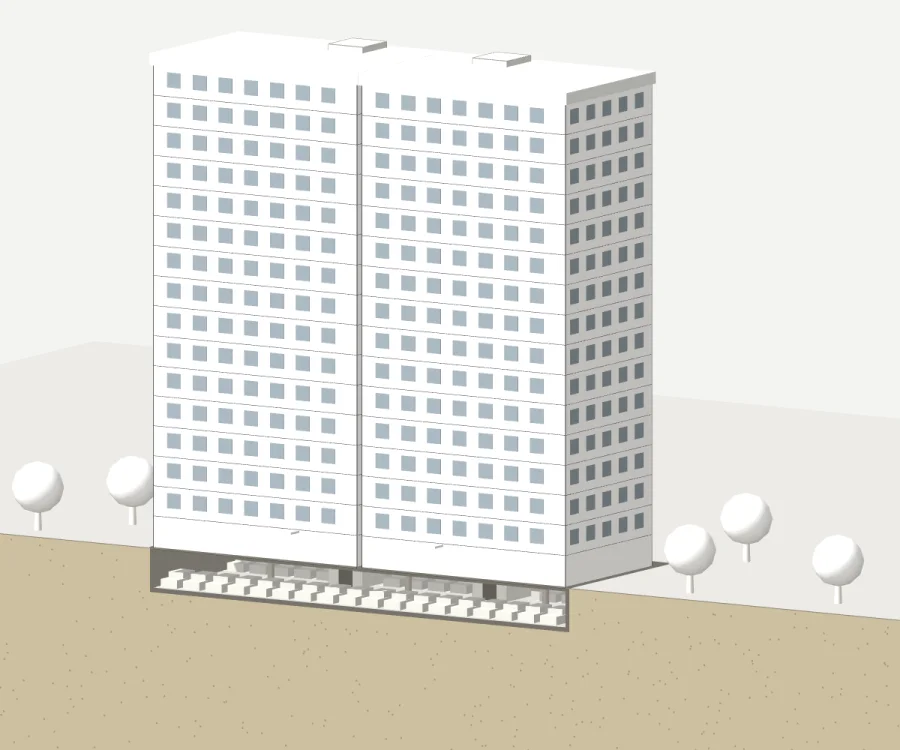
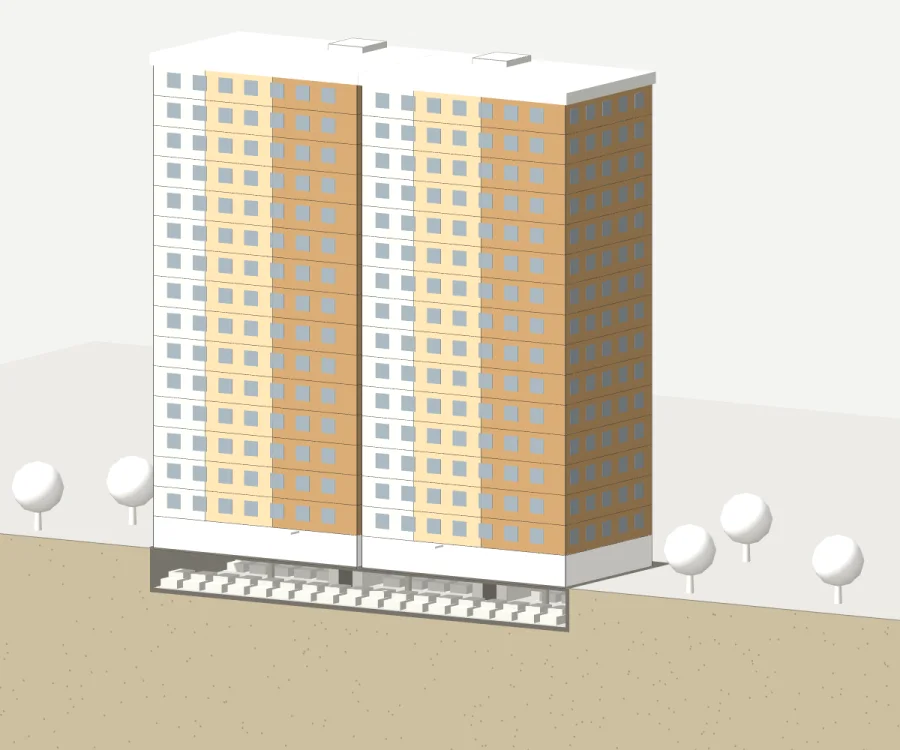
The building
16 storeys, 2 sections, 870 m² of parking
192 flats
Residents
21 m² per person plus 10.5 m² per household
393 people
Shelter in the parking
100% of residents × 0.6 m²
≈ 236 m²
The main shelter room takes
27% of the parking
or the area of 4.5 two-room flats of the same building
Corridors, toilets, ventilation room and protected entrances come on top.
Since 8 September 2026, a new residential complex, hotel or clinic in Ukraine must include a shelter in its design: this is what Law No. 4778-IX requires. Here is when a shelter in a new building is mandatory, how much floor area it takes and how to plan it at the concept stage without losing sellable area.
In short. Since 8 September 2026, a shelter is mandatory in new CC2 or CC3 residential complexes and hotels with more than 50 permanent occupants or 100 periodic visitors, and in any new clinic, hospital or school, if the right to carry out construction works was obtained after that date. A blast shelter, a radiation shelter or a dual-use structure such as underground parking will do. The norm for housing is 0.6 m² of main room per person: a 192-flat building needs about 236 m². Safe rooms in flats (the Israeli mamad) do not replace the mandatory shelter.
Does your project need a shelter? Three questions tell you:
What are you building?
An apartment building, dormitory or hotel; a clinic, hospital, school or kindergarten; another public building.
How many people and which consequence class?
Housing and hotels: CC2 or CC3 and more than 50 people permanently or 100 periodically. Other public buildings: CC2 or CC3 and more than 150 or 500. Healthcare, education and social care have no threshold.
When was the right to build obtained?
A notice or a permit for construction works after 8 September 2026.
Three “yes” answers: a civil protection structure or a dual-use structure is mandatory (Law No. 3038-VI, Article 31(10)).
Shelters in new buildings: what Law No. 4778-IX changed
Law No. 4778-IX made a shelter a mandatory part of the design for new construction. Since 8 September 2026, the design of a new apartment building, dormitory or hotel of consequence class CC2 or CC3 with more than 50 people permanently or more than 100 periodically, and of any new building of a healthcare, education or social care facility, must include a civil protection structure (a blast shelter or a radiation shelter) or a dual-use structure (Article 31(10) of the Law “On Regulation of Urban Planning Activity”).
Parliament passed the law on 10 February 2026, it was published on 7 March, and the shelter rule took effect six months later, on 8 September. Before that, the civil protection section of a design only “could provide for” building a shelter (Article 31(10) as worded by Law No. 2486-IX of 2022). Now the law itself lists the buildings where a shelter is mandatory and ties the requirement to the date of the right to build. The requirement for the design to be accessible to people with disabilities and other people with reduced mobility remains.
We know these norms from the inside: Maksym Miatko, AIMM’s chief engineer, and I are on the list of authors of the current DBN V.2.2-5:2023 “Civil protection structures”, the building code for shelters in Ukraine. I am now in the working group drafting requirements for safe rooms.
Who the law applies to
In new construction, a civil protection structure or a dual-use structure is mandatory for:
Building
When a shelter is mandatory
Apartment building, dormitory, hotel
CC2 or CC3 and more than 50 people permanently or more than 100 periodically
Healthcare facility providing medical and rehabilitation care
always, regardless of class and number of people
Education or social care facility, administrative service centre
always
Other public building: office centre, retail, cultural or sports venue
CC2 or CC3 and more than 150 people permanently or more than 500 periodically
Station, metro, airport, port
stations from 1,500 passengers a day, the rest always
Facilities with a civil protection category, and those whose staff must shelter in blast shelters
always
Critical infrastructure of categories I–IV
where staff work permanently or periodically
The same applies to a reconstruction that changes the building’s use to one of these types, except “other public buildings”. Reconstruction of a part of a building that is not separate is not covered.
The 50-person threshold for housing is low. Residents are counted under DSTU 8855:2019: 21 m² of total area per person plus 10.5 m² per household, so a 52.5 m² two-room flat counts as two people, and more than 50 residents are reached in any building with over 25 such flats. Under the same standard, a residential building of more than four storeys is at least CC2. In practice, almost every section of a modern residential complex falls under the rule.
We often hear that hospitals and schools need a shelter only from class CC2. The law sets no threshold for them: any new building of a clinic, hospital, school or kindergarten must include a civil protection or dual-use structure.
From when, and what about projects already under way
The decisive date is not the approval of the design or the expert review, but the right to carry out construction works: a notice of commencement for CC1 buildings or a permit for CC2 and CC3. If the right was obtained after 8 September 2026, the shelter is mandatory. If earlier, the law allows the design to go without it (Law No. 3038-VI, Section V, item 6-9).
The biggest risk is for projects that have passed the expert review but have not yet received a permit: the shelter is now mandatory for them, so the design has to be revised, and the revised solutions go through the expert review again. The earlier this is spotted, the cheaper it is.
For phased construction, DBN V.2.2-5:2023 sets a separate condition: the phase commissioned first must include a shelter for itself or for the whole development, and every next phase must have one in its own scope or in phases already commissioned (cl. 5.6). The shelter cannot be pushed to the last phase.
The law spreads responsibility across all parties: the designer, the expert, the body issuing the permit, the contractor, construction control and those who accept the building into operation. A building without a shelter that should have been in the design can get stuck at any of these stages.
Which shelter to choose: blast shelter, radiation shelter or dual-use structure
The law lets you choose between a civil protection structure and a dual-use structure. The Civil Protection Code (Article 32) defines them as follows:
Blast shelter
An airtight structure where people can stay for at least 48 hours; it protects against blast waves, fragments, radiation and hazardous chemicals. Blast shelters are required, among others, for patients and staff of healthcare facilities who are not subject to evacuation, if the facility is in a zone of possible heavy destruction.
Radiation shelter
A non-airtight structure for the same 48 hours that reduces radiation, blast and fragment effects. New: radiation shelters for up to 50 people are designed and built from modular units that meet national standards (Civil Protection Code, Article 32, as amended by Law No. 4778-IX).
Dual-use structure
A building or part of one that serves its main purpose every day (parking, a gym, a cinema) and becomes a shelter in an emergency. It is designed with the protective properties of a blast shelter or a radiation shelter; the class or group is set by Annex A of DBN V.2.2-5:2023 depending on where the building stands.
A basic shelter (an unreinforced basement) or a mobile shelter does not meet the law: these are for temporary protection, while a new building needs a civil protection or dual-use structure. Built-in and attached shelters go in underground, semi-basement or basement floors (cl. 6.2); separate and attached ones are placed outside the zone of possible debris from other buildings or get reinforced structures (cl. 6.5). Residents must be able to reach the shelter within 300 m in high-rise areas and 500 m in mid- and low-rise areas (cl. 5.5).
A shelter in the parking: what is inside
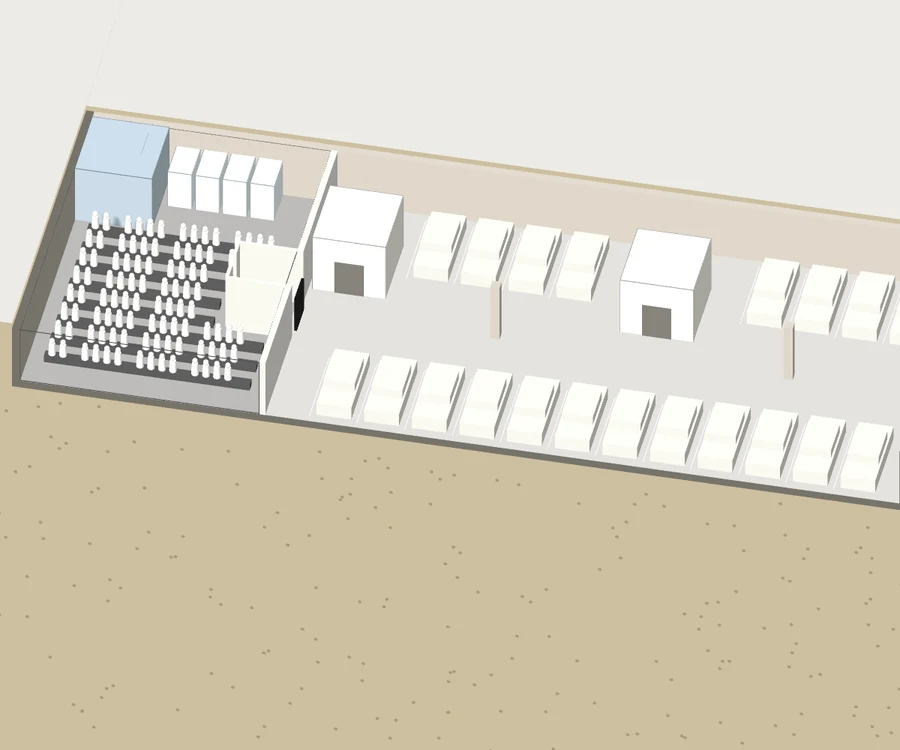
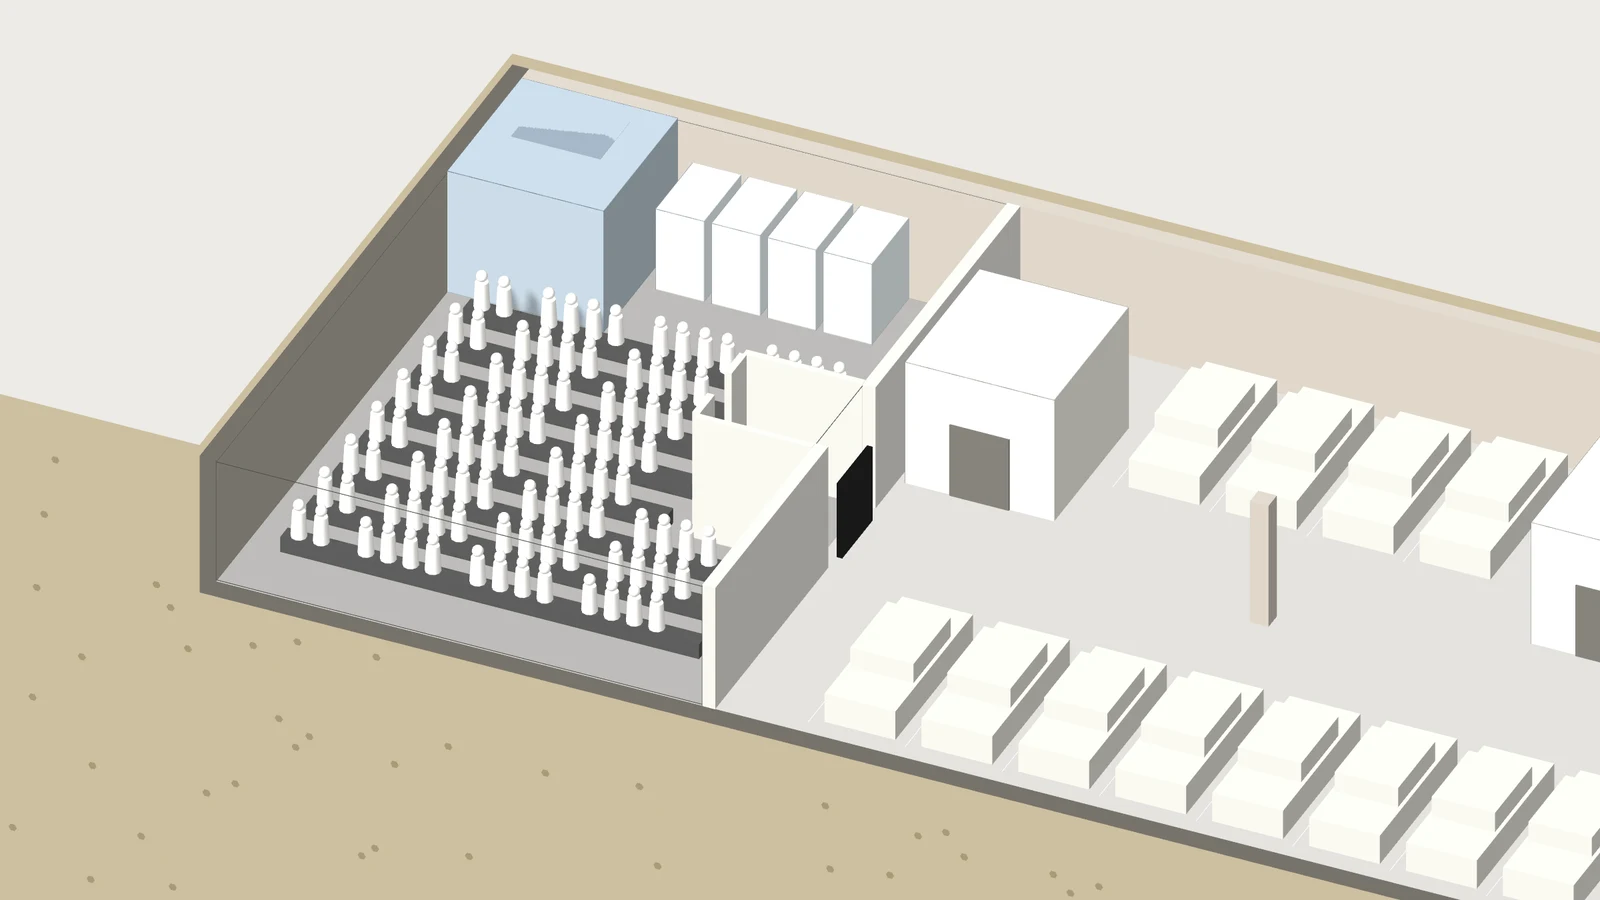
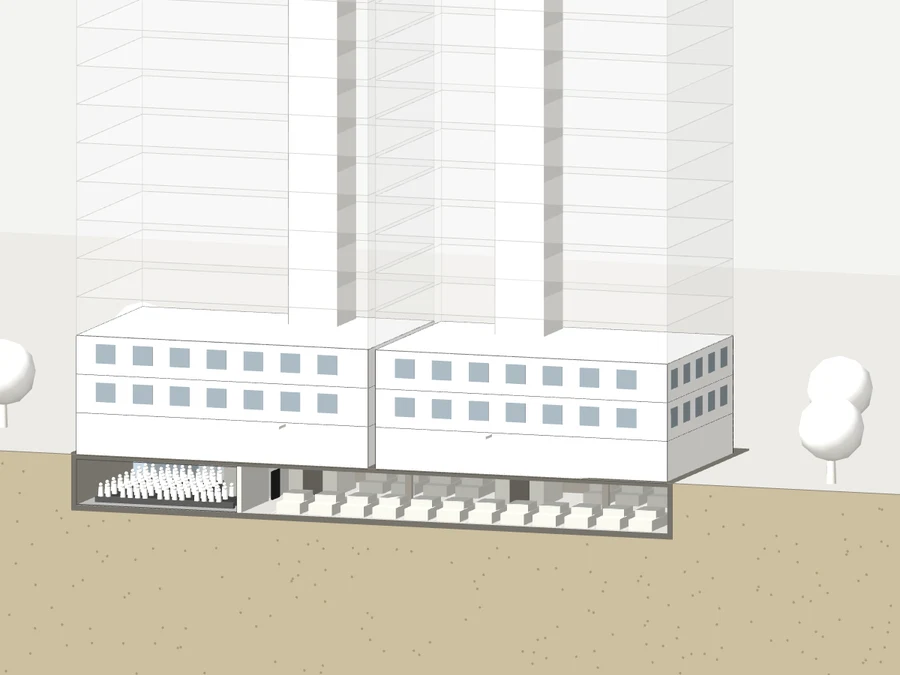
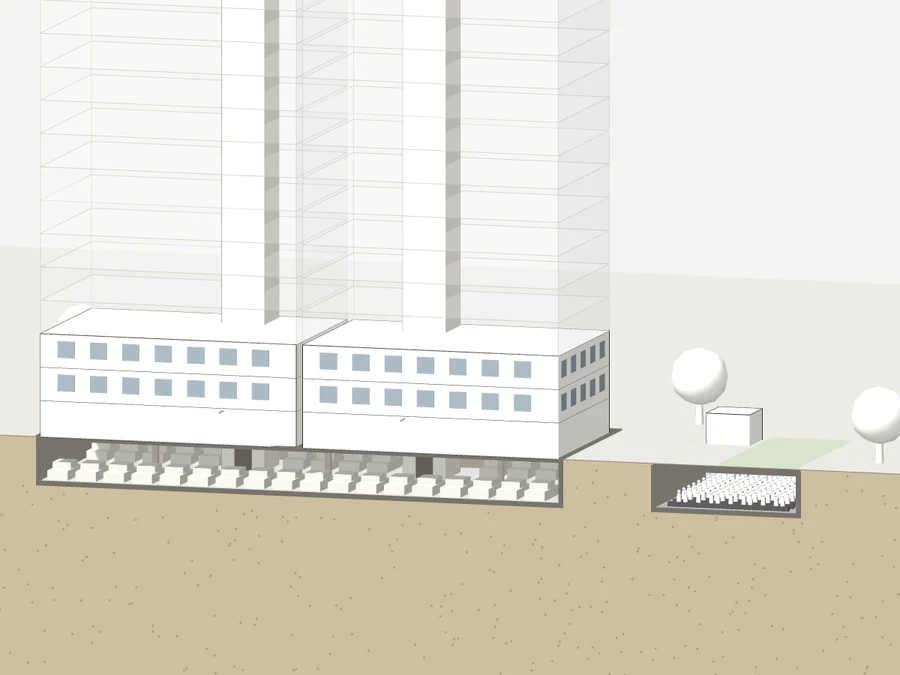
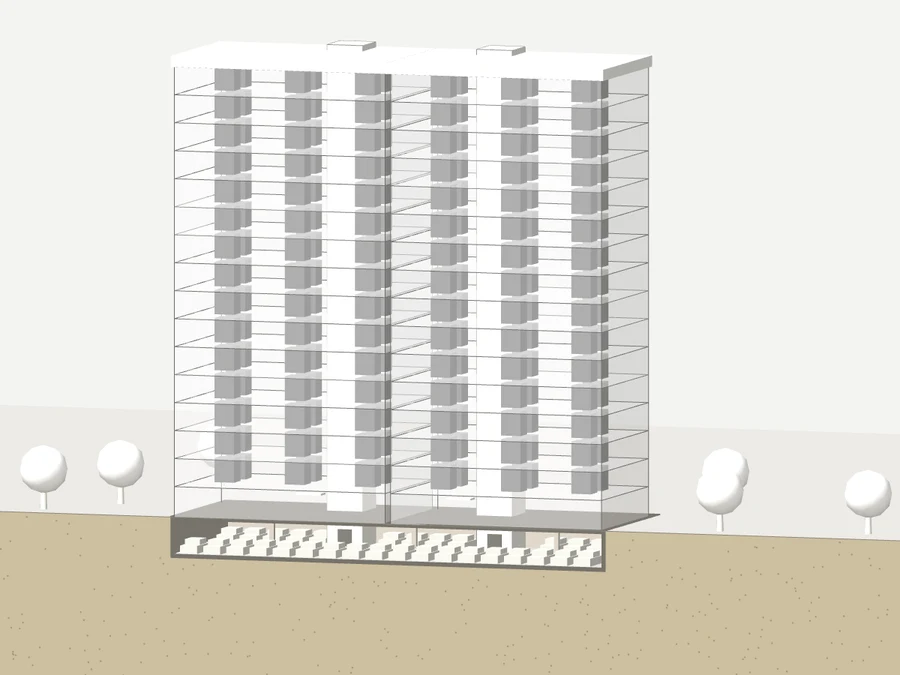
The same 192-flat building: the shelter takes part of the parking next to the stair core
Main room
≈ 236 m²
Area per person
0.6 m²
Room height
from 2.5 m
Evacuation corridors
from 1.8 m
main room with benchesventilation roomtoiletsprotective airtight doors of the airlockstair core with lift
How much floor area a shelter takes
Two numbers set the area: how many people to shelter and how much space each needs. A residential building shelters everyone who lives in it permanently; a hotel or another public building shelters everyone who visits it periodically (DBN V.2.2-5:2023, cl. 6.17–6.18). The minimum main room area for housing and public buildings is 0.6 m² per person, excluding corridors and escape routes (Annex B).
Let’s calculate it on the official example from DSTU 8855:2019: a 16-storey building with 192 flats and 870 m² of underground parking.
residents: 64 flats each of one, two and three rooms; the one-room flats count as 92 people, the two-room flats as 128 and the three-room flats as 168, 388 in total, plus 5 parking and concierge staff, 393 people altogether;
main room: 393 × 0.6 m² = 235.8 m², i.e. about 236 m²;
toilets under cl. 8.3.2, if women and men are split equally (the design brief sets the ratio): 4 toilets for women, 2 toilets and 2 urinals for men, 4 washbasins, and one accessible toilet plus one more for every further 200 people;
ancillary rooms: ventilation room, protected entrances (with an airlock in blast shelters from 300 people), water storage; room height from 2.5 m and evacuation corridors from 1.8 m (cl. 7.1.4–7.1.5).
A 236 m² main room takes 27% of the same building’s parking, or as much as 4.5 two-room flats. So for a developer the question is not whether to build a shelter but where to put it: in a separate structure this area drops out of sales, in the parking it works every day.
For other buildings, a rough guide (equal numbers of one-, two- and three-room flats sized as in the DSTU example, no staff):
Flats in the building
Residents
Main room
100 flats
≈ 202
≈ 121 m²
200 flats
≈ 403
≈ 242 m²
400 flats
≈ 807
≈ 484 m²
Hotel
A hotel counts everyone who visits the building periodically: guests, restaurant and conference visitors (cl. 6.17). So the shelter of a hotel with a conference hall can be larger than the number of rooms suggests. How we plan such solutions together with the operator is described on our Hotels and resorts page.
Clinic and hospital
The norm for healthcare is higher: 1.1 m² per person, with at least 20% of people on beds (Annex B). Capacity is based on the largest number of people who can be in the facility at once (cl. 6.12). For an inpatient hospital the shelter becomes a second hospital underground: it must contain intensive care beds (at least half of the hospital’s intensive care beds), an emergency department, operating rooms, a delivery room, a laboratory and stores of drugs and medical gases (cl. 8.1.1). The code recommends using these rooms every day for their purpose (cl. 8.1.2), so the area does not sit idle.
School and kindergarten
In educational facilities the shelter is sized for everyone: children, teachers and staff, that is 100% of the participants in the educational process (cl. 6.13–6.14). The area norm here is the highest in the code: 3.0 m² per person in a kindergarten, and in a school 1.3 m² for grades 5–12, 1.6 m² for grades 3–4 and 2.0 m² for grades 1–2 (Annex B). Young children are placed not on bunks but on convertible beds and at tables, so the code also recommends a 3 × 4 m play area for each kindergarten group and each grade 1–2 class.
For an existing school or kindergarten where the shelter is added as a separate or attached structure, or a built-in one is reconstructed, capacity may be reduced to 50% in a school and 60% in a kindergarten. The one condition: the shelter holds everyone who can be in the building during the largest shift (cl. 6.13–6.14).
Where to put the shelter: three options
What each option does to the sellable area and whether it meets the law
Dual-use structure in the parking
Parking every day, a shelter in an emergency. Planned from the concept stage.
meets the law · no loss of sellable area
Separate shelter in the courtyard
Its own structure, an entrance pavilion, a lawn on top. Takes part of the courtyard and a separate budget.
meets the law
Safe rooms in the flats
From USD 3,000–5,000 per flat; takes 6–8 m² in a one-room flat.
does not replace a shelter · Resolution No. 1288
Can underground parking serve as a shelter?
Yes, if the parking is designed as a dual-use structure from the start. Under the Civil Protection Code, a dual-use structure has the required protective properties and is designed, built or adapted to shelter people (Article 32). An ordinary parking garage, designed only for its own loads, does not become a shelter automatically: often only a separate isolated part turns out to be protected.
What we build into a dual-use parking garage at the concept stage:
a main room of the required area with seating; it may be split into several zones (cl. 7.3.3);
a clear height of at least 2.5 m from floor to slab soffit (cl. 7.1.5) and evacuation corridors at least 1.8 m wide (cl. 7.1.4);
protected entrances, filtered ventilation, toilets and water storage;
access for people with reduced mobility: ramps (a lift is recommended), threshold-free doors at least 0.9 m wide (cl. 7.1.2, 7.1.7);
a separate fire compartment for a built-in shelter (cl. 10.11 as amended by Amendment No. 2);
internal transit utility lines only in separate service corridors, with no external or trunk lines running through the shelter (cl. 6.10).
The strongest argument for parking is economic: parking spaces are sold or rented, and the shelter area does not drop out of sales. But the decision has to come before the structural design: the slabs, walls and entrances of a shelter are designed for different loads than those of an ordinary garage.
This is how shelters work in our projects too. At the Voices of Children rehabilitation centre, the blast shelter on the lower floor is cut into the slope and becomes a cinema in peacetime. In the ONOKY clubhouse, a 185 m² multipurpose hall doubles as a shelter, and the sports area becomes one too. The reconstruction of the 105-room Hotel Zhytomyr includes a shelter and rooms for guests with reduced mobility. The Dacha centre for 15 families has already been built with a separate shelter.
A protected space, similar to the Israeli mamad, is defined by the law as a room whose structure reduces the indirect effects of conventional weapons on the people inside (Law No. 3038-VI, Article 1). A developer may add such rooms to a new residential or public building on its own initiative; they are not part of the civil protection fund and protect their owners or users.
They cannot replace a mandatory shelter: Cabinet Resolution No. 1288 of 15 October 2026 states plainly that safe rooms do not release anyone from building a civil protection or dual-use structure where one is required.
There are no requirements for safe rooms in housing yet. The draft norms our working group is preparing set at least 1.5 m² per person, protection for at least two hours, reinforced concrete external walls at least 300 mm thick and accessibility for people with reduced mobility. For housing, the document will most likely be advisory. For schools, the government has already launched a pilot project with its own parameters (Resolution No. 1072).
A proper safe room costs at least USD 3,000–5,000 per flat. In an economy-class one-room flat it takes 6–8 m² out of the only kitchen-living room, so on a project in Kyiv Oblast we approved such rooms only for two- and three-room flats with a walk-in closet. I explained what counts as a safe room and what does not in a column for Ekonomichna Pravda (in Ukrainian).
What to decide at the concept stage: 8 decisions
Check whether the building falls under the law: type, consequence class, number of people and the expected date of the construction permit.
Calculate the capacity: residents of housing under DSTU 8855, everyone who visits a public building periodically, and the peak number of people in a clinic.
Choose the shelter type (dual-use parking, separate blast shelter or radiation shelter) and the protection class or group for the location (Annex A of the DBN).
Write the structure type, class or group and capacity into the project name and the design brief: Resolution No. 1288 requires it.
Place the shelter on an underground or semi-basement floor within 300 m of the entrances; keep a separate or attached one outside the zone of possible debris.
Include the shelter in the first construction phase.
Plan access for people with reduced mobility: ramps and preferably a lift, door and corridor widths (more on barrier-free design).
Decide what the room will be every day (parking, a gym, a cinema) and who will maintain it.
The minimum main shelter room area is 0.6 m² per person for residential and public buildings, 1.1 m² for healthcare facilities and from 1.3 to 2.0 m² for schools depending on the pupils’ age (DBN V.2.2-5:2023, Annex B). Corridors and ancillary rooms are not included.
How much does a shelter in a new building cost?
There is no single price: the cost depends on the type and protection class, the soil and whether the shelter is combined with parking. The cheapest is a dual-use structure planned into the parking at the concept stage: the area does not drop out of sales, and the structures are reinforced in the design, without rework. A safe room in a flat costs from USD 3,000–5,000.
What can serve as a shelter in a new building?
Only a civil protection structure (a blast shelter or a radiation shelter) or a dual-use structure. An unreinforced basement, a bathroom or a corridor does not meet the law.
Does a private house or a townhouse need a shelter?
The law requires shelters in CC2 and CC3 apartment buildings with more than 50 permanent residents. A private house or a small townhouse usually does not fall under it; a safe room can be added on the owner’s own initiative.
Can a building be commissioned without a shelter?
If the right to build was obtained after 8 September 2026 and a shelter is mandatory for the building, its absence is a violation for which the law holds all parties liable, including those who accept the building into operation. If the right was obtained earlier, a shelter is not mandatory.