Adavel



Adavel is a mixed-use residential and retail development in Poltava. The 38.4-hectare site lies in the south-east of the city, on the right bank of the Vorskla River, between the Kharkiv highway and the Levada-1 neighbourhood. AIMM developed the master plan of the site and the architecture of the first phase.
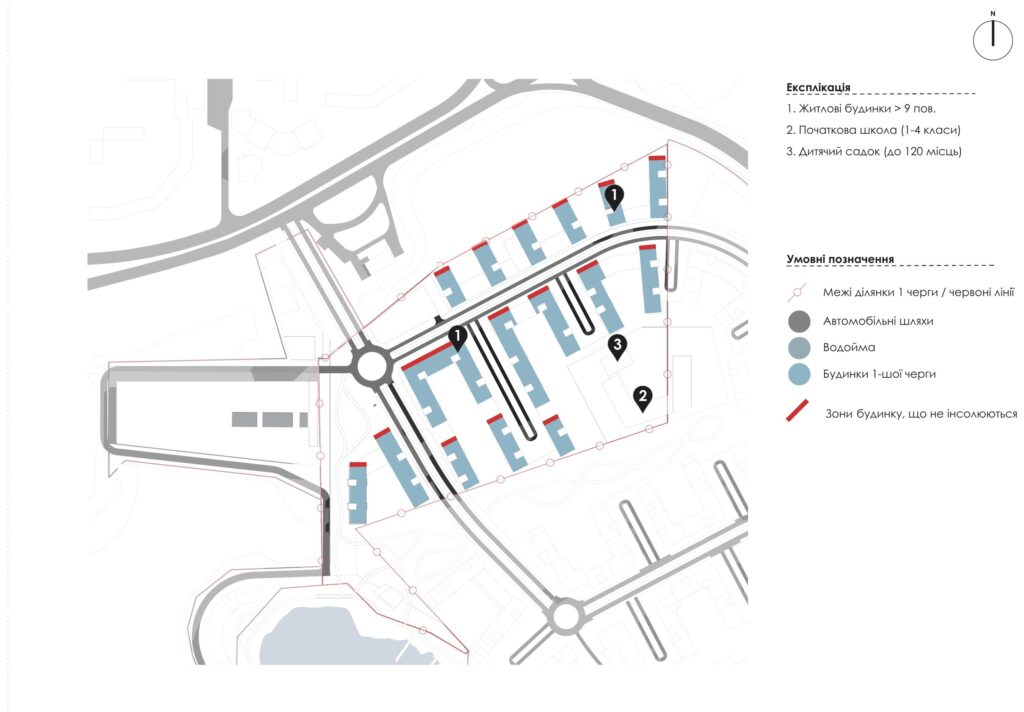
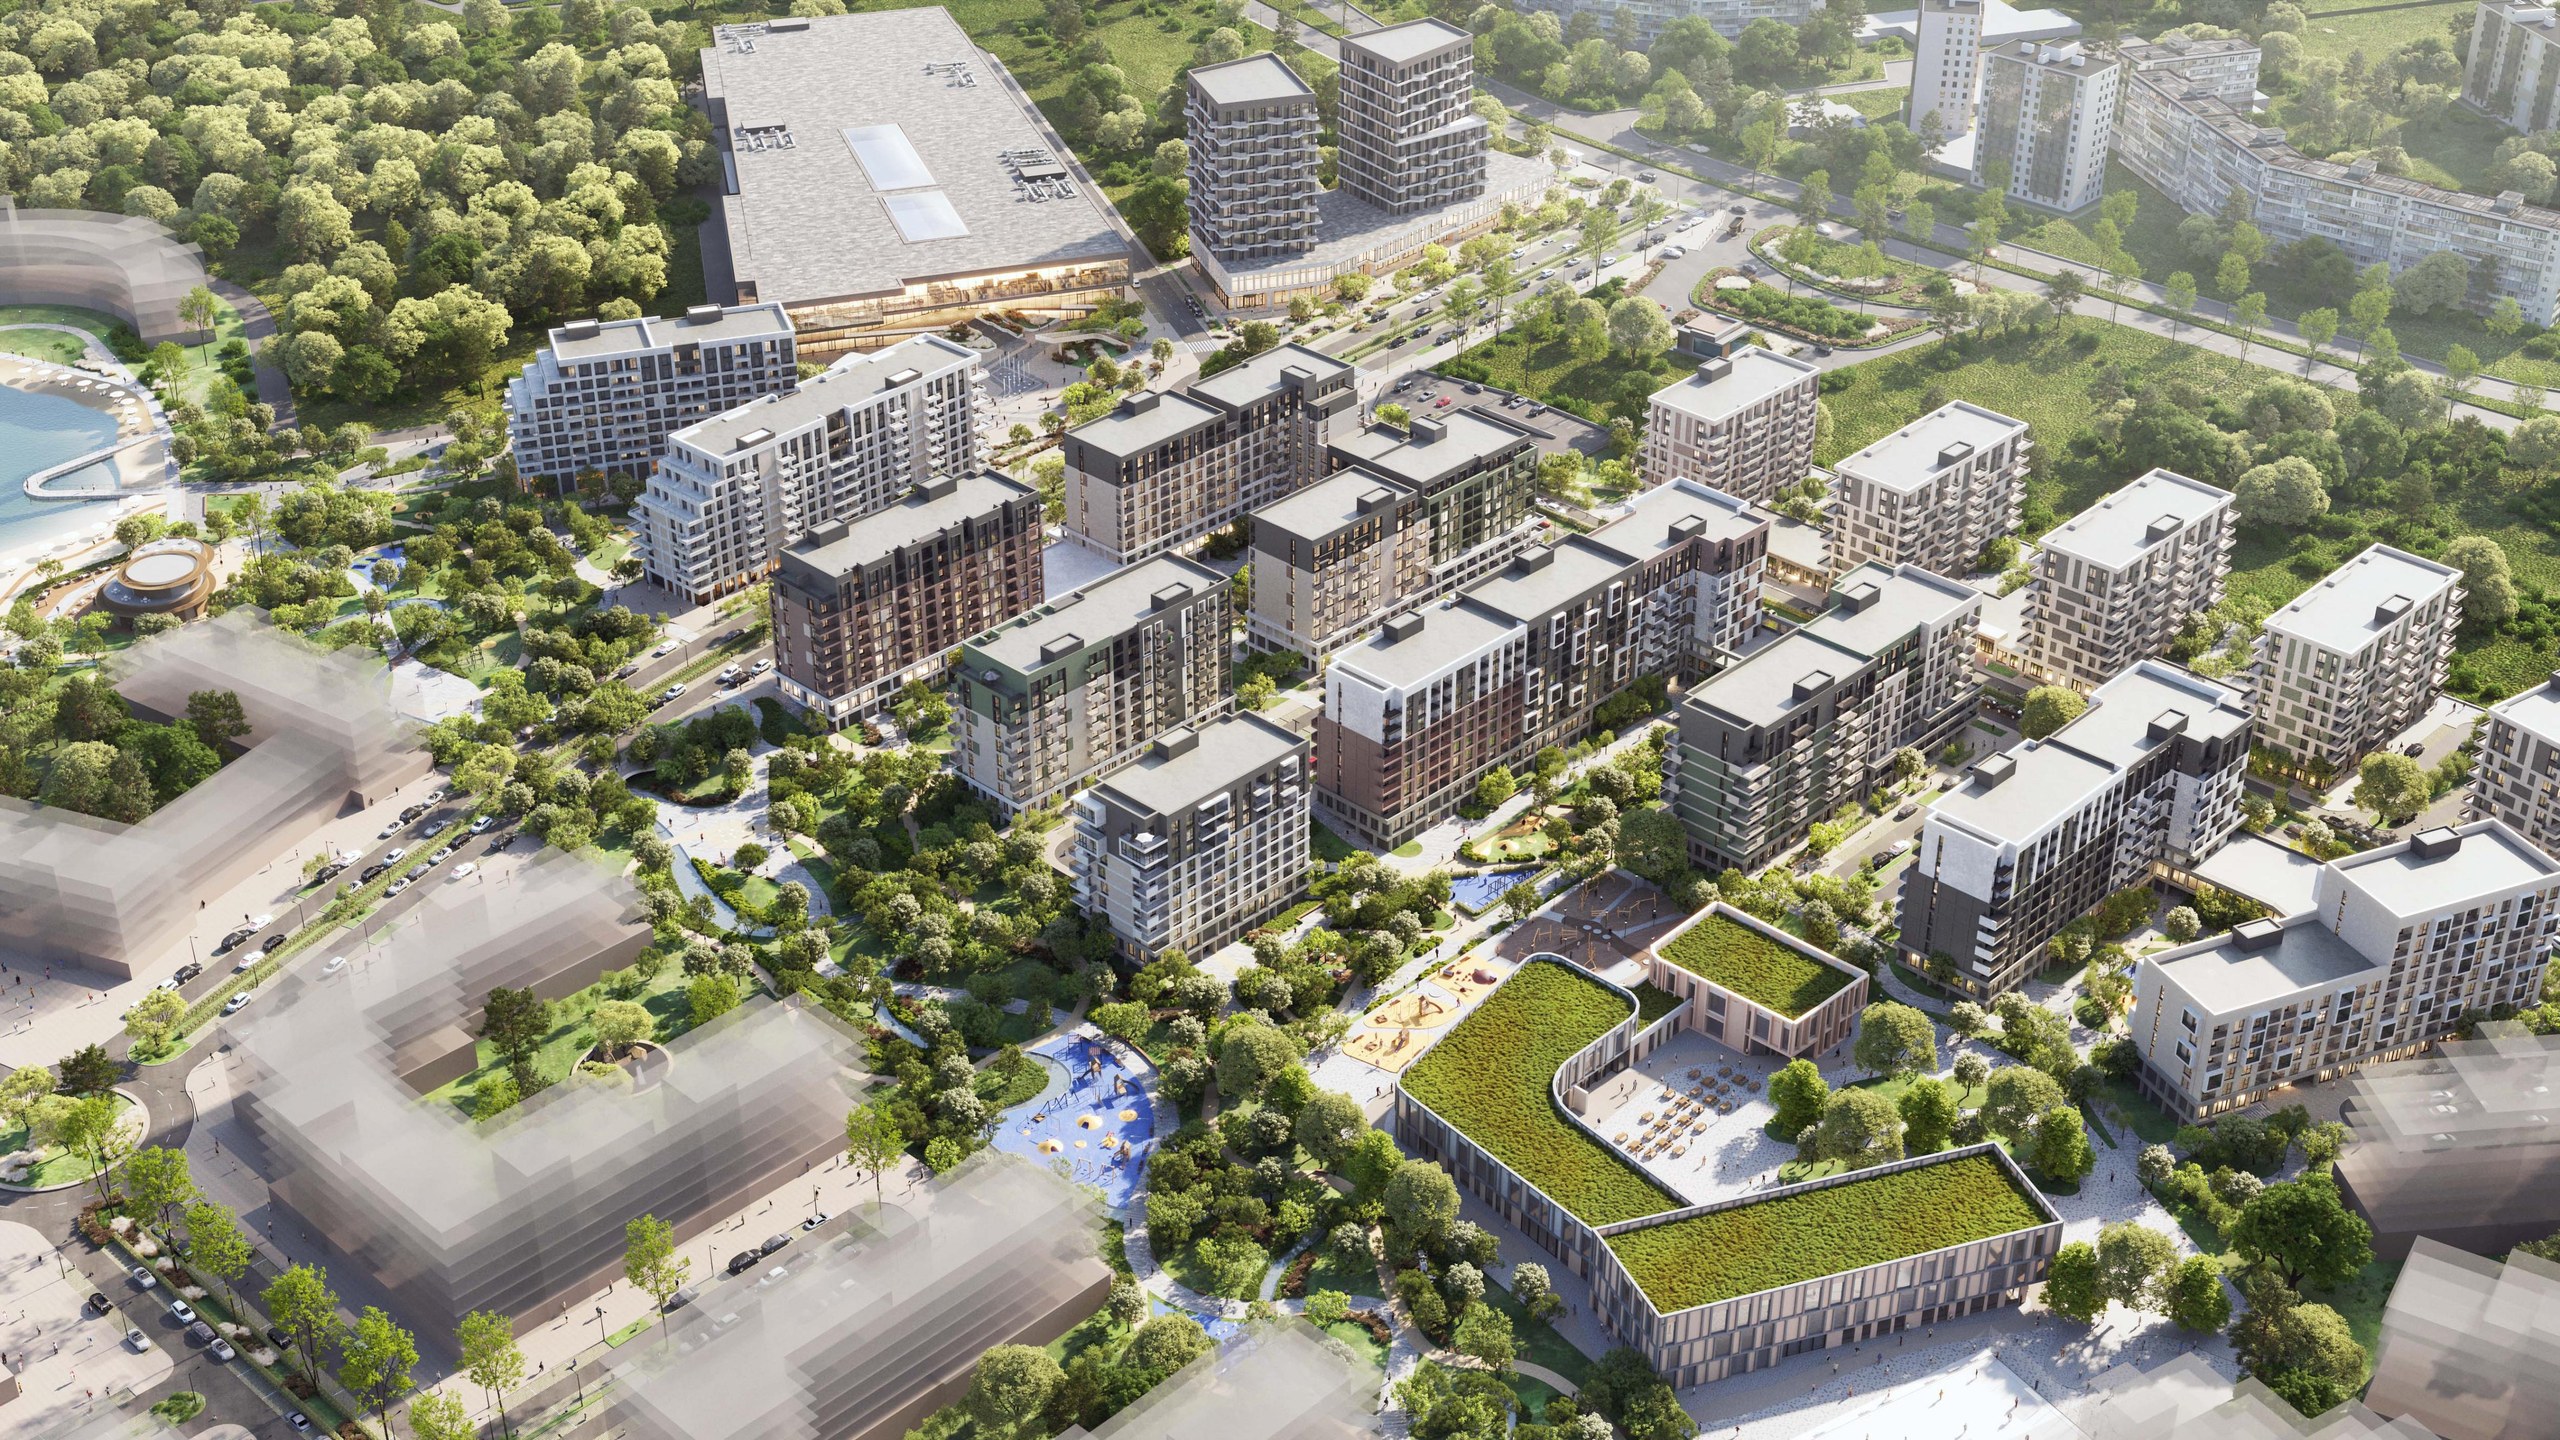
The development is divided into three phases: two residential ones and an office and business centre with a shopping and entertainment centre. Housing is organised as urban blocks with semi-enclosed courtyards: buildings of up to nine storeys, commercial space on the ground floors and underground parking below.
The shopping centre and two office towers mark the entrance to the neighbourhood. From the square with fountains in front of the shopping centre, an alley leads to a public garden and a lake with a beach, a promenade and recreation areas.
Social infrastructure is sized to the expected population: a primary school for 324 pupils and attached kindergartens.
The first phase comprises eight residential construction stages on 9.7 hectares: 1,968 apartments with a total area of 93,143 sq m, underground car parks and a separate parking building.
Before settling on the layout, AIMM explored five master plan options with different block and street structures. The facades are finished in decorative plaster of several shades, textured plaster and porcelain stoneware tiles.
Adavel, Poltava