
 Back to services
General design

General design is an arrangement in which a single design firm is responsible for all the design documentation for a building, from schematic design through to construction documentation. The firm carries out the architectural design, integrates the structural and building services sections into a coordinated whole and, with the client's consent, brings in specialist sub-designers. Such a firm is called the general designer (broadly, the lead design consultant).
As general designer, AIMM combines the work of its own architects and engineers with that of the specialists it brings in. The firm is accountable to the client for coordinated design decisions, complete documentation and meeting deadlines, from the initial concept to architectural supervision on site.
Who the general designer is
Under the Procedure for Developing Design Documentation for Construction (Order of the Ministry of Regional Development No. 45 of 16 May 2011), the general designer is a designer that, with the client's consent, engages third parties (sub-designers) to take part in the work. A designer can be a legal entity that employs professionals holding qualification certificates for buildings of the relevant consequence class, or an individual who holds such a certificate.
Under the regulations, the general designer:
- determines, together with the client, the building's consequence class (paragraph 11 of the Procedure);
- decides, together with the client, how many stages the design will have (paragraph 11.1);
- appoints, by an internal order, a chief project architect and/or a chief project engineer; for CC2 and CC3 buildings both may be appointed, with one designated as lead (paragraph 12);
- has the design prepared under the direction of the chief project architect or engineer, with individual sections or parts led by responsible specialists holding qualification certificates (paragraph 12);
- uploads the design documentation to the Register of Construction Activity, including the coordinates and heights of the building outline, the consequence class calculation, the technical and economic indicators and the site plan on a topographical survey (paragraph 9.2);
- certifies the documentation with a qualified electronic signature jointly with the client (Part 4 of Article 26-1 of the Law “On Regulation of Urban Development Activity”) and, for CC2 and CC3 buildings, signs the act of readiness for operation (Part 2 of Article 39).
How many design stages, and who decides
Design documentation is developed in one, two or three stages. The client and the general designer decide how many, regardless of the building's consequence class (paragraph 11.1 of the Procedure). DBN A.2.2-3:2014 “Composition and Content of Design Documentation for Construction”, with Amendment No. 2, sets out what each option includes:
- one stage — detailed design (RP);
- two stages for CC1 buildings (and complexes made up only of such buildings) — schematic design (EP) and RP;
- two stages for CC2 and CC3 buildings (and complexes that include at least one such building) — design stage (P) and construction documentation (R);
- three stages — EP, P and R.
For industrial facilities and linear transport and engineering infrastructure, the schematic design is replaced by a feasibility calculation (TER) in two-stage design, or by a feasibility study (TEO) in three-stage design.
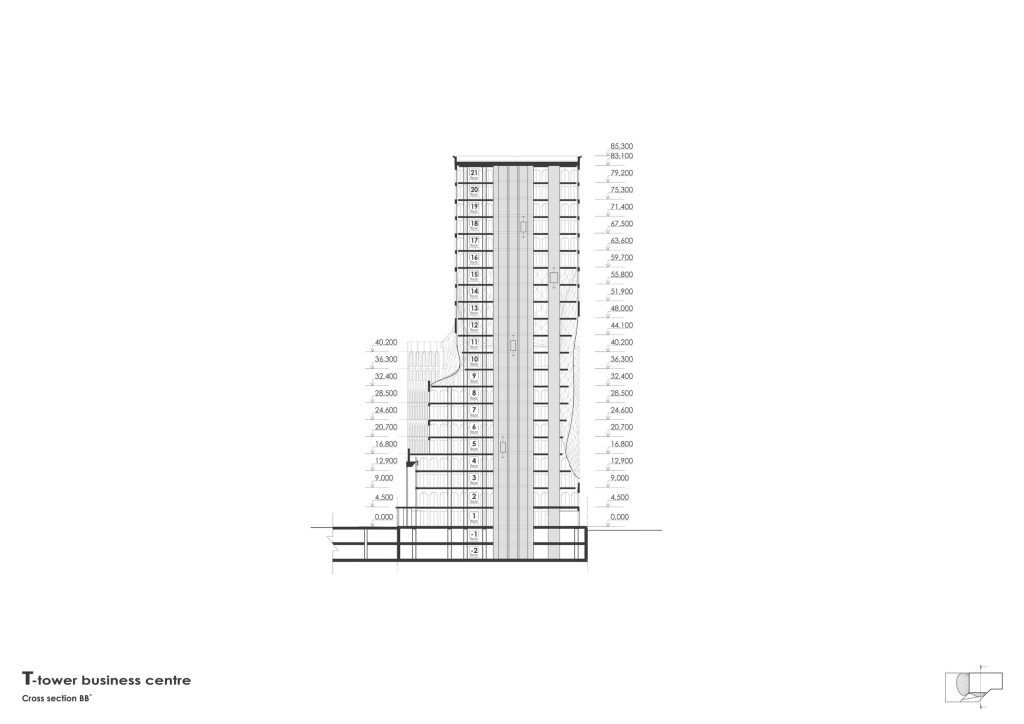
From concept to construction
The full sequence has five steps:
- Architectural concept — the design idea, massing and spatial arrangement, and site development options.
- Schematic design — building parameters, floor layouts and key indicators.
- Design stage (P) — the documentation for expert review, approval by the client and the right to start construction works (a permit for CC2 and CC3 buildings).
- Construction documentation — the drawings and specifications used for construction and procurement.
- Architectural supervision — checking during construction that the works comply with the design.
In two-stage design the sequence is shorter. For CC1, the schematic design is followed directly by the detailed design (RP), which combines an approval part (with the same content as the design stage) and the construction documentation. For CC2 and CC3, there is no separate schematic design stage: the work goes through the design stage (P), then construction documentation (R). At each transition, the general designer makes sure that the decisions approved at the previous stage are carried through to the next one (paragraph 13.1 of the Procedure).
The sections the general designer brings together
The content of the design depends on the building type and the stage. A building design usually includes:
- architectural design;
- structural design;
- the site plan and landscaping;
- building services: heating, ventilation and air conditioning, water supply and drainage, power supply;
- fire safety and energy efficiency;
- barrier-free access for people with reduced mobility;
- civil protection engineering measures;
- assessment of environmental impacts;
- construction organisation plan;
- cost estimates.
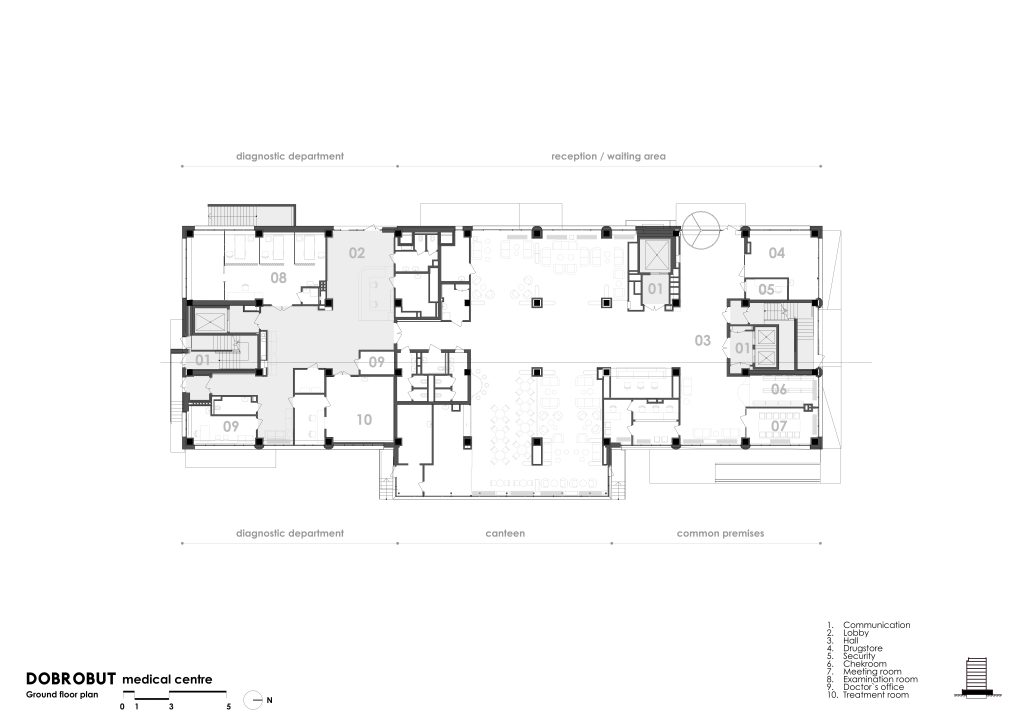
The general designer makes sure the sections are consistent with one another: a change to the structure or building services is reflected in the architecture, and the cost estimate is reflected in the technical and economic indicators. In BIM, the discipline models are combined for coordination: clashes between the structure and the building services are detected before work starts on site, and drawings and schedules are generated from the models. The BIM design page explains how this works at AIMM.
Regulatory framework
General design is governed by the following documents (versions in force as of October 2026):
- the Law of Ukraine “On Regulation of Urban Development Activity” — Articles 26-1, 31, 32, 34 and 39;
- the Procedure for Developing Design Documentation for Construction, approved by Order of the Ministry of Regional Development No. 45 of 16 May 2011 — paragraphs 1, 9.2, 11, 11.1, 11.2, 12, 13.1 and 17;
- DBN A.2.2-3:2014 “Composition and Content of Design Documentation for Construction” with Amendment No. 2 — clauses 4.5 and 4.6;
- DBN V.1.2-14:2018 and DSTU 8855:2019 — determining the consequence class;
- the Law of Ukraine “On Architectural Activity” — Article 11;
- the Civil Code of Ukraine — Article 838.
Frequently asked questions
The general designer is responsible for the design documentation; the general contractor is responsible for building to it. For CC2 and CC3 buildings, both sign the act of readiness for operation, together with the client, the subcontractors and the insurer if the building is insured (Part 2 of Article 39 of the Law “On Regulation of Urban Development Activity”); the state construction control authority then issues a certificate on its basis. CC1 buildings are put into operation on the basis of a declaration of readiness submitted by the client (Part 1 of Article 39).
A designer, which may be a legal entity that employs professionals holding qualification certificates for buildings of the relevant consequence class, or an individual who holds such a certificate. The design is prepared under the direction of a chief project architect or chief project engineer, and individual sections under certified responsible specialists (paragraphs 1 and 12 of the Procedure approved by Order No. 45).
The general designer, together with the client (paragraph 11 of the Procedure; Part 6 of Article 32 of the Law “On Regulation of Urban Development Activity”), in accordance with DBN V.1.2-14 and DSTU 8855.
The class determines whether an expert review of the design is mandatory: it always is for CC2 and CC3, and for CC1 only in the cases listed in Part 4 of Article 31 of the Law “On Regulation of Urban Development Activity” (difficult geotechnical conditions, public funding, environmental impact assessment). The class also determines the document that gives the right to start construction works: a notice of commencement of construction works for CC1, and a construction permit for CC2 and CC3. A permit is also required for buildings subject to environmental impact assessment (Article 34).
Yes. The client and the general designer decide on the number of stages regardless of the consequence class, and single-stage design means a detailed design (RP). For major repairs of CC1 buildings aimed solely at improving their operational performance, the detailed design can be limited to a defect report, an explanatory note and cost documentation, if the design brief provides for this. The defect report then includes a separate section on the barrier-free access works (paragraph 11.2 of the Procedure).
Yes, with the client’s consent. A sub-designer works under a subcontract with the general designer (paragraph 1 of the Procedure), and the general designer remains responsible to the client for the whole documentation package, including the sub-designers’ sections (Article 838 of the Civil Code of Ukraine).
The architect who authored the design, other members of the team that prepared the approved design, or persons they authorise (Article 11 of the Law “On Architectural Activity”). The client and the general designer name the supervision contractor in the contract (paragraph 17 of the Procedure approved by Order No. 45). At AIMM, supervision is carried out by the team that designed the building.
The fee depends on the building’s consequence class and floor area, the number of stages and sections, the timeline and the completeness of the input data. The firm quotes it once the design brief has been agreed.
request