

In this article: What MUO are · 10 items · How to read · Height and storeys · How to get · Validity · Without MUO · Kyiv
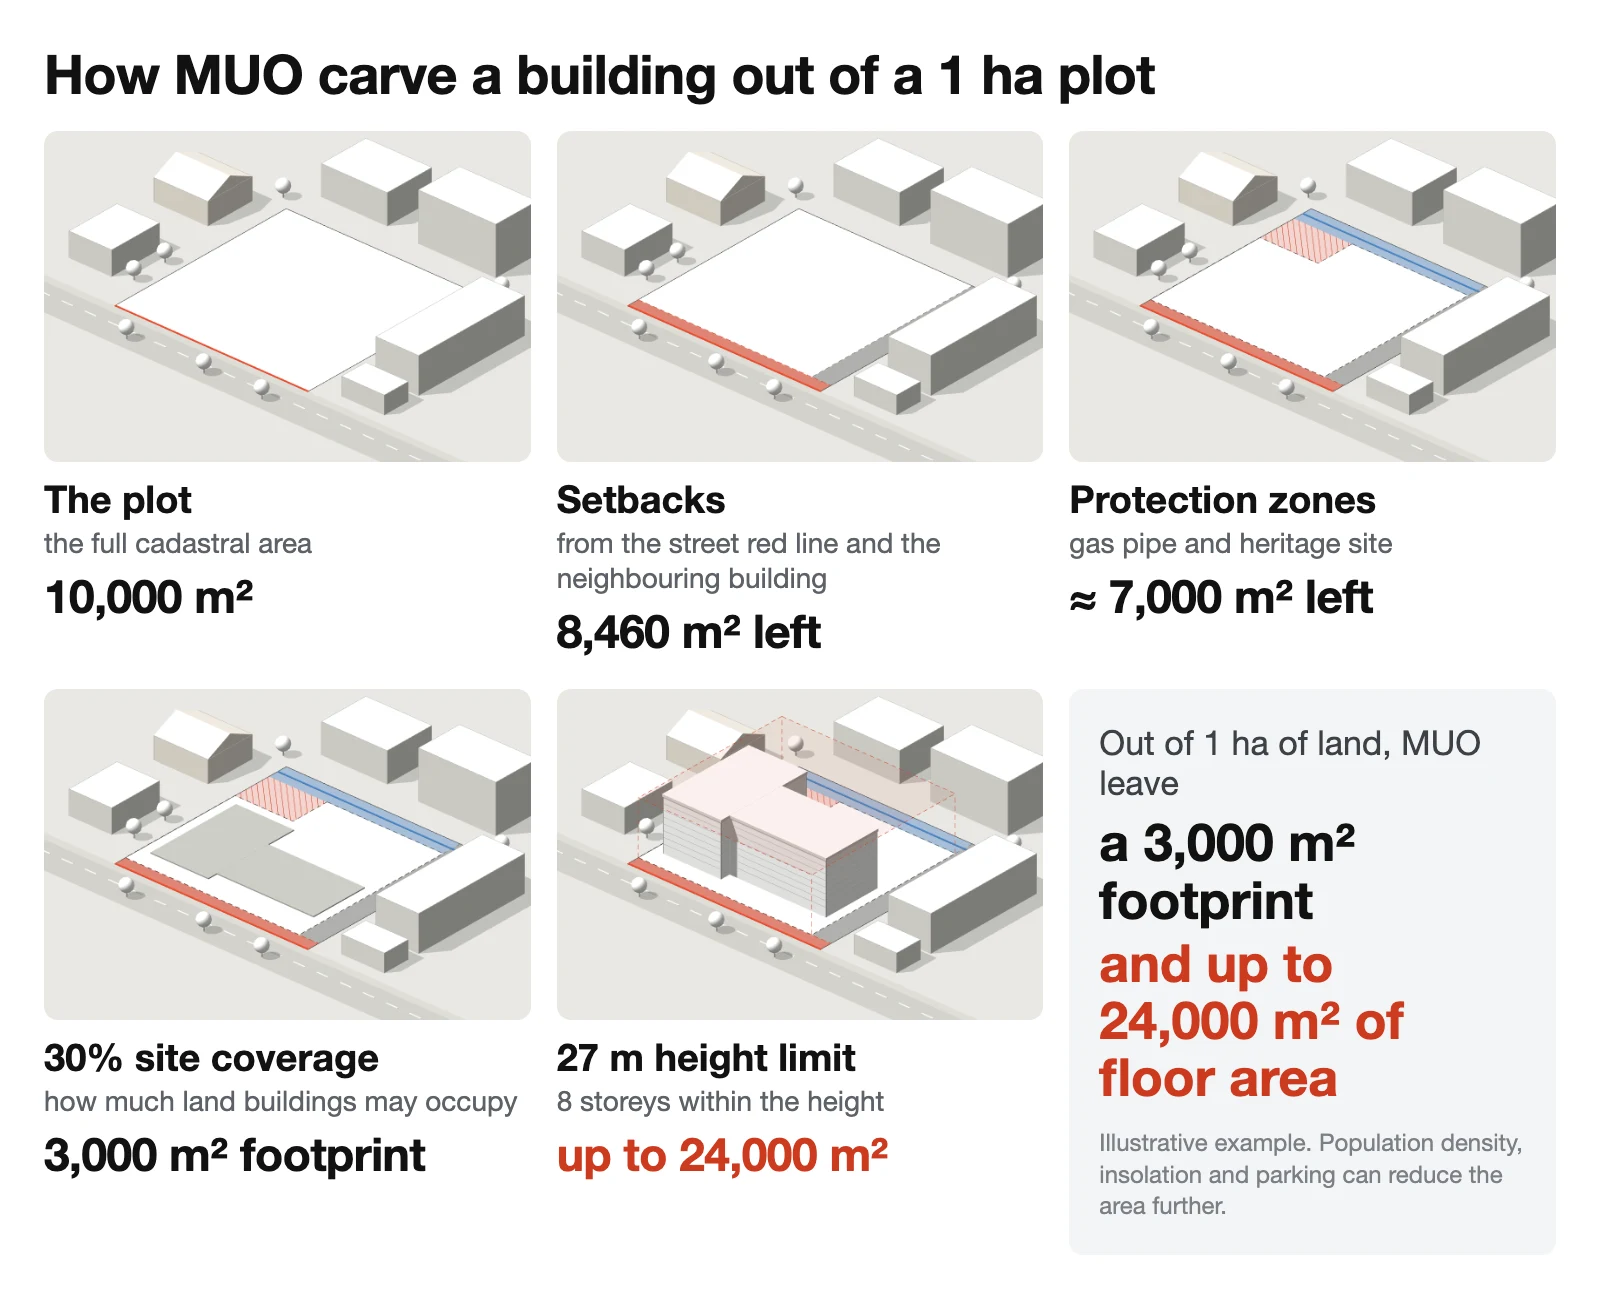
What MUO do to a plot. In the illustrative example above, setbacks and protection zones leave about 7,000 m² of a 1 ha plot, 30% site coverage gives a 3,000 m² building footprint, and a 27 m height limit gives 8 storeys, that is, up to 24,000 m² of floor area. Population density, insolation and parking can reduce it further.
What urban planning conditions and restrictions are
Under Ukrainian law, MUO are one of the three main components of the initial design data, together with the technical conditions for utility connections and the design brief (Article 29 of the Law “On Regulation of Urban Planning Activity”). Anyone who intends to build on a plot they own or use must obtain them.
MUO are not a building permit. They define the limits within which a project may be designed, while the right to start works comes from other documents after the design stage. Yet the MUO parameters directly shape the project figures and the size of the building, and compliance with them matters at the design review and when the building is put into operation. For an architect, this is the first document a project starts from.
10 working days to issue · free of charge · up to 3 documents with the application · 10 items in the document · valid until construction is completed
What MUO contain: 10 items and what each one changes in a project
The list in the law is exhaustive: MUO may not contain any other conditions (Article 29, part 5). Here is what they include and what it means for a project:
| Item | What it contains and what it means for the project |
|---|---|
| Service data | Name of the project, its identifier and client details: they link the MUO to the plot in the register. |
| Land use | Whether the plot’s designated and functional use complies with the planning documentation. If not, MUO will not be issued: this is one of the three grounds for refusal. |
| Height limit | The maximum height in metres, including restrictions near airfields. This is the ceiling for the building, from which the architect derives the storeys. |
| Site coverage | The share of the plot that buildings may occupy: at 30% on a 1 ha plot, up to 0.3 ha. |
| Density | Maximum population density for housing: the cap on residents, and therefore on flats and floor area. |
| Distances | Minimum distances to red lines, building lines and existing buildings: where exactly the building may stand. |
| Planning restrictions | Heritage protection, historic areas, landscape, archaeology, nature reserves, riparian strips, sanitary zones, airfields, emergency risk zones: building is not allowed here or needs approval. |
| Protection zones | Zones of transport, communication and utility networks and distances to networks: strips that take away buildable area. |
| Civil protection | Requirements for the civil protection engineering section: the project may need a shelter or a dual-use structure. |
What MUO do not contain. There are no separate requirements on landscaping and greening, parking numbers, facade design or insolation, although many sources claim otherwise. These requirements come from building codes during design, and MUO only sometimes mention them in notes.
How to read MUO: what an architect checks first
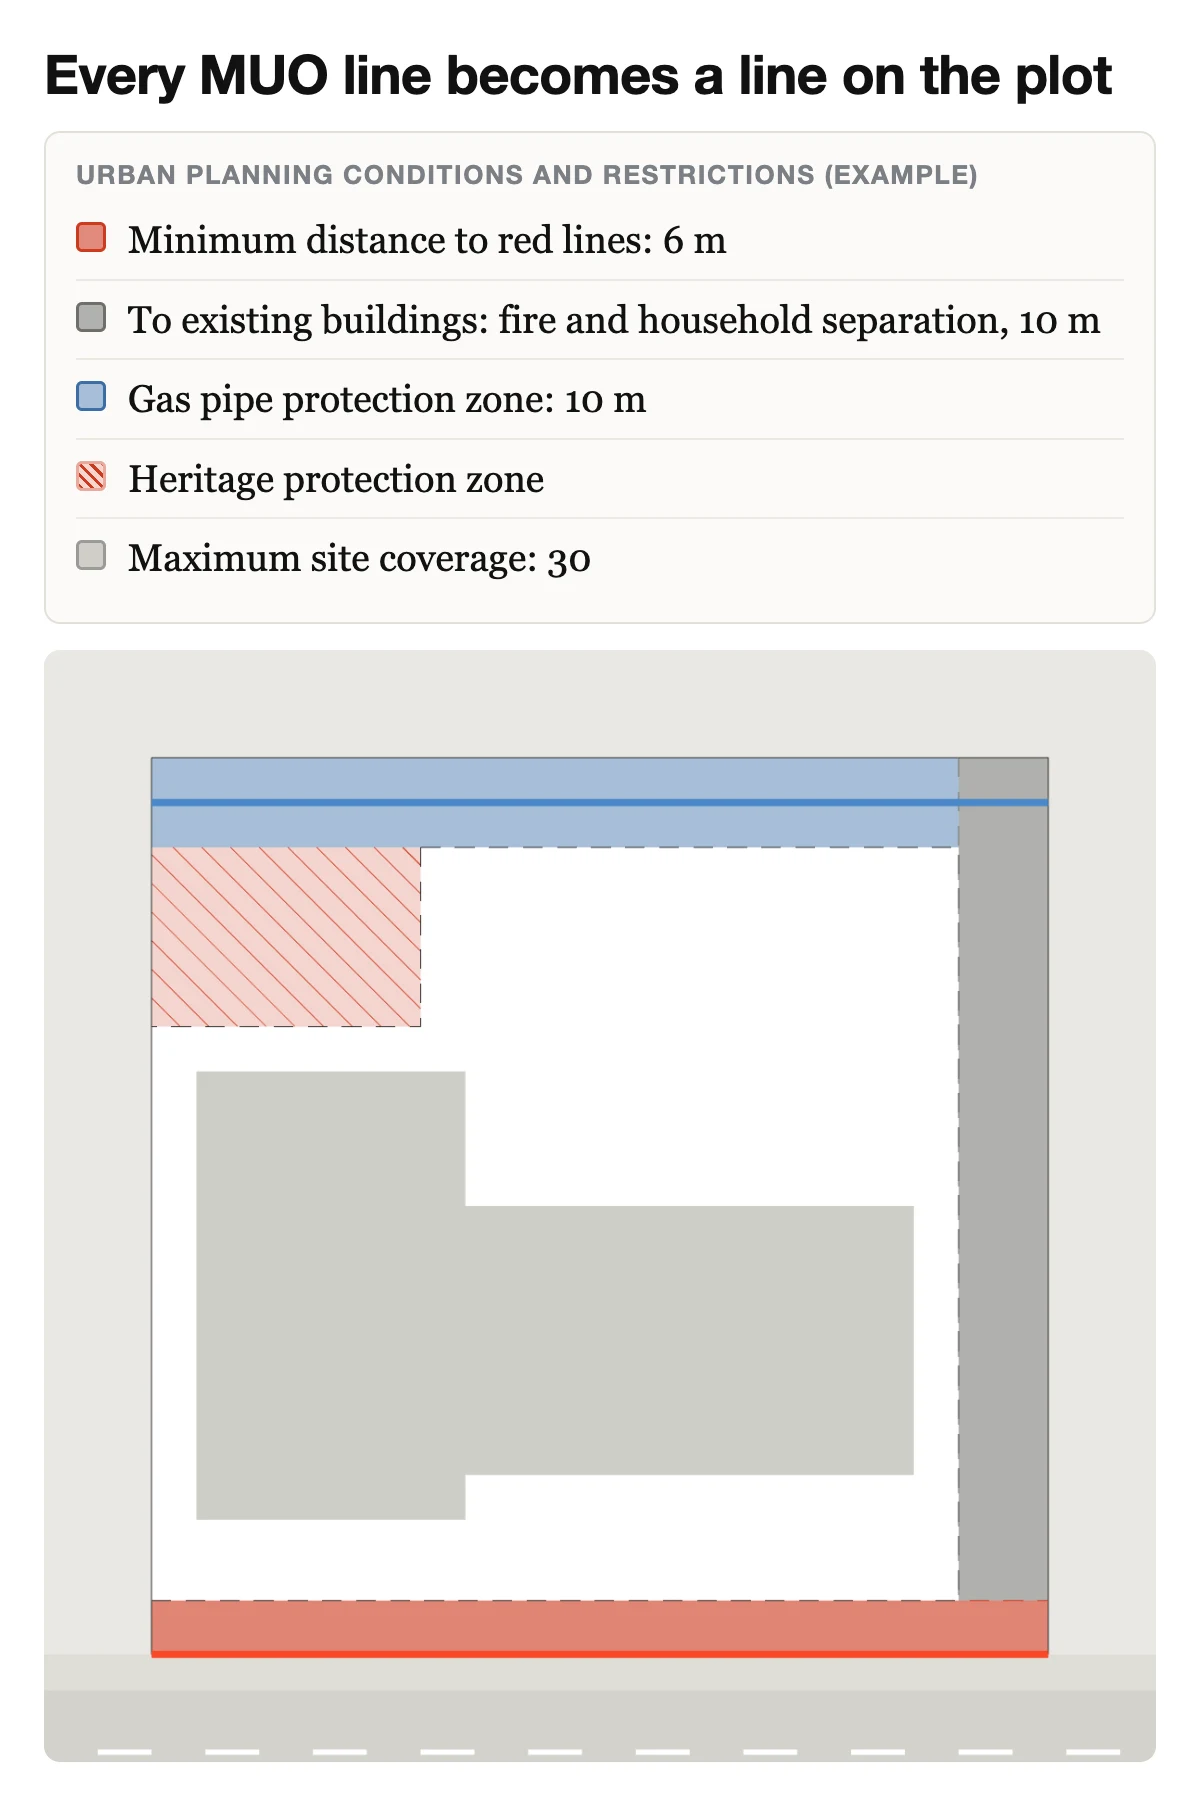
The law says what MUO must contain, but not how they are written. The public register shows very different wording, so we read every item with a pencil and immediately translate it into the geometry of the plot: each line becomes a line or a zone on the plan.
Height: metres, storeys or a mark above sea level
The law requires a height limit in metres. In practice, Kyiv MUO in the register also say things like “26 storeys (278 m in BSV)…” or “no more than 3 storeys excluding the attic. The final height is to be determined by the design documentation…”. BSV is the Baltic height system: this is an elevation above sea level, not the height of the building, so the ground elevation of the plot has to be subtracted. We convert storeys into metres ourselves, as shown below.
If a plot is near an airfield, the height is also limited by the rules for airfield areas. Such a flight safety zone appears in our site analysis below.
Site coverage: count it from the plot area
In real MUO this is often just a number: “30”. On a 2.3 ha plot this means buildings may occupy up to 0.69 ha, and the rest remains for courtyards, driveways and greenery. Some MUO separately require parking areas to be included in the coverage, so we count parking footprints from the start.
Population density: the cap on the number of flats
For housing, MUO limit the number of residents per hectare of the residential unit, that is, the block or neighbourhood. This determines how many flats and square metres of housing will fit. Sometimes, instead of a number, MUO refer to building codes and ask to show that there are enough schools and social facilities within walking distance. Then an urban planning calculation with housing and service figures becomes part of the concept.
Setbacks: where exactly the building can stand
The red line separates the plot from the street, and the building line shows how close the facade may come. Kyiv MUO say it directly: light wells, entrances, steps, drainage and manholes must also stay on the plot, outside the street red lines and utility protection zones. Distances to neighbouring buildings come from fire and household separation and from insolation: a new building may not deprive existing flats of the required sunlight.
Restricted zones: what takes away area before the first sketch
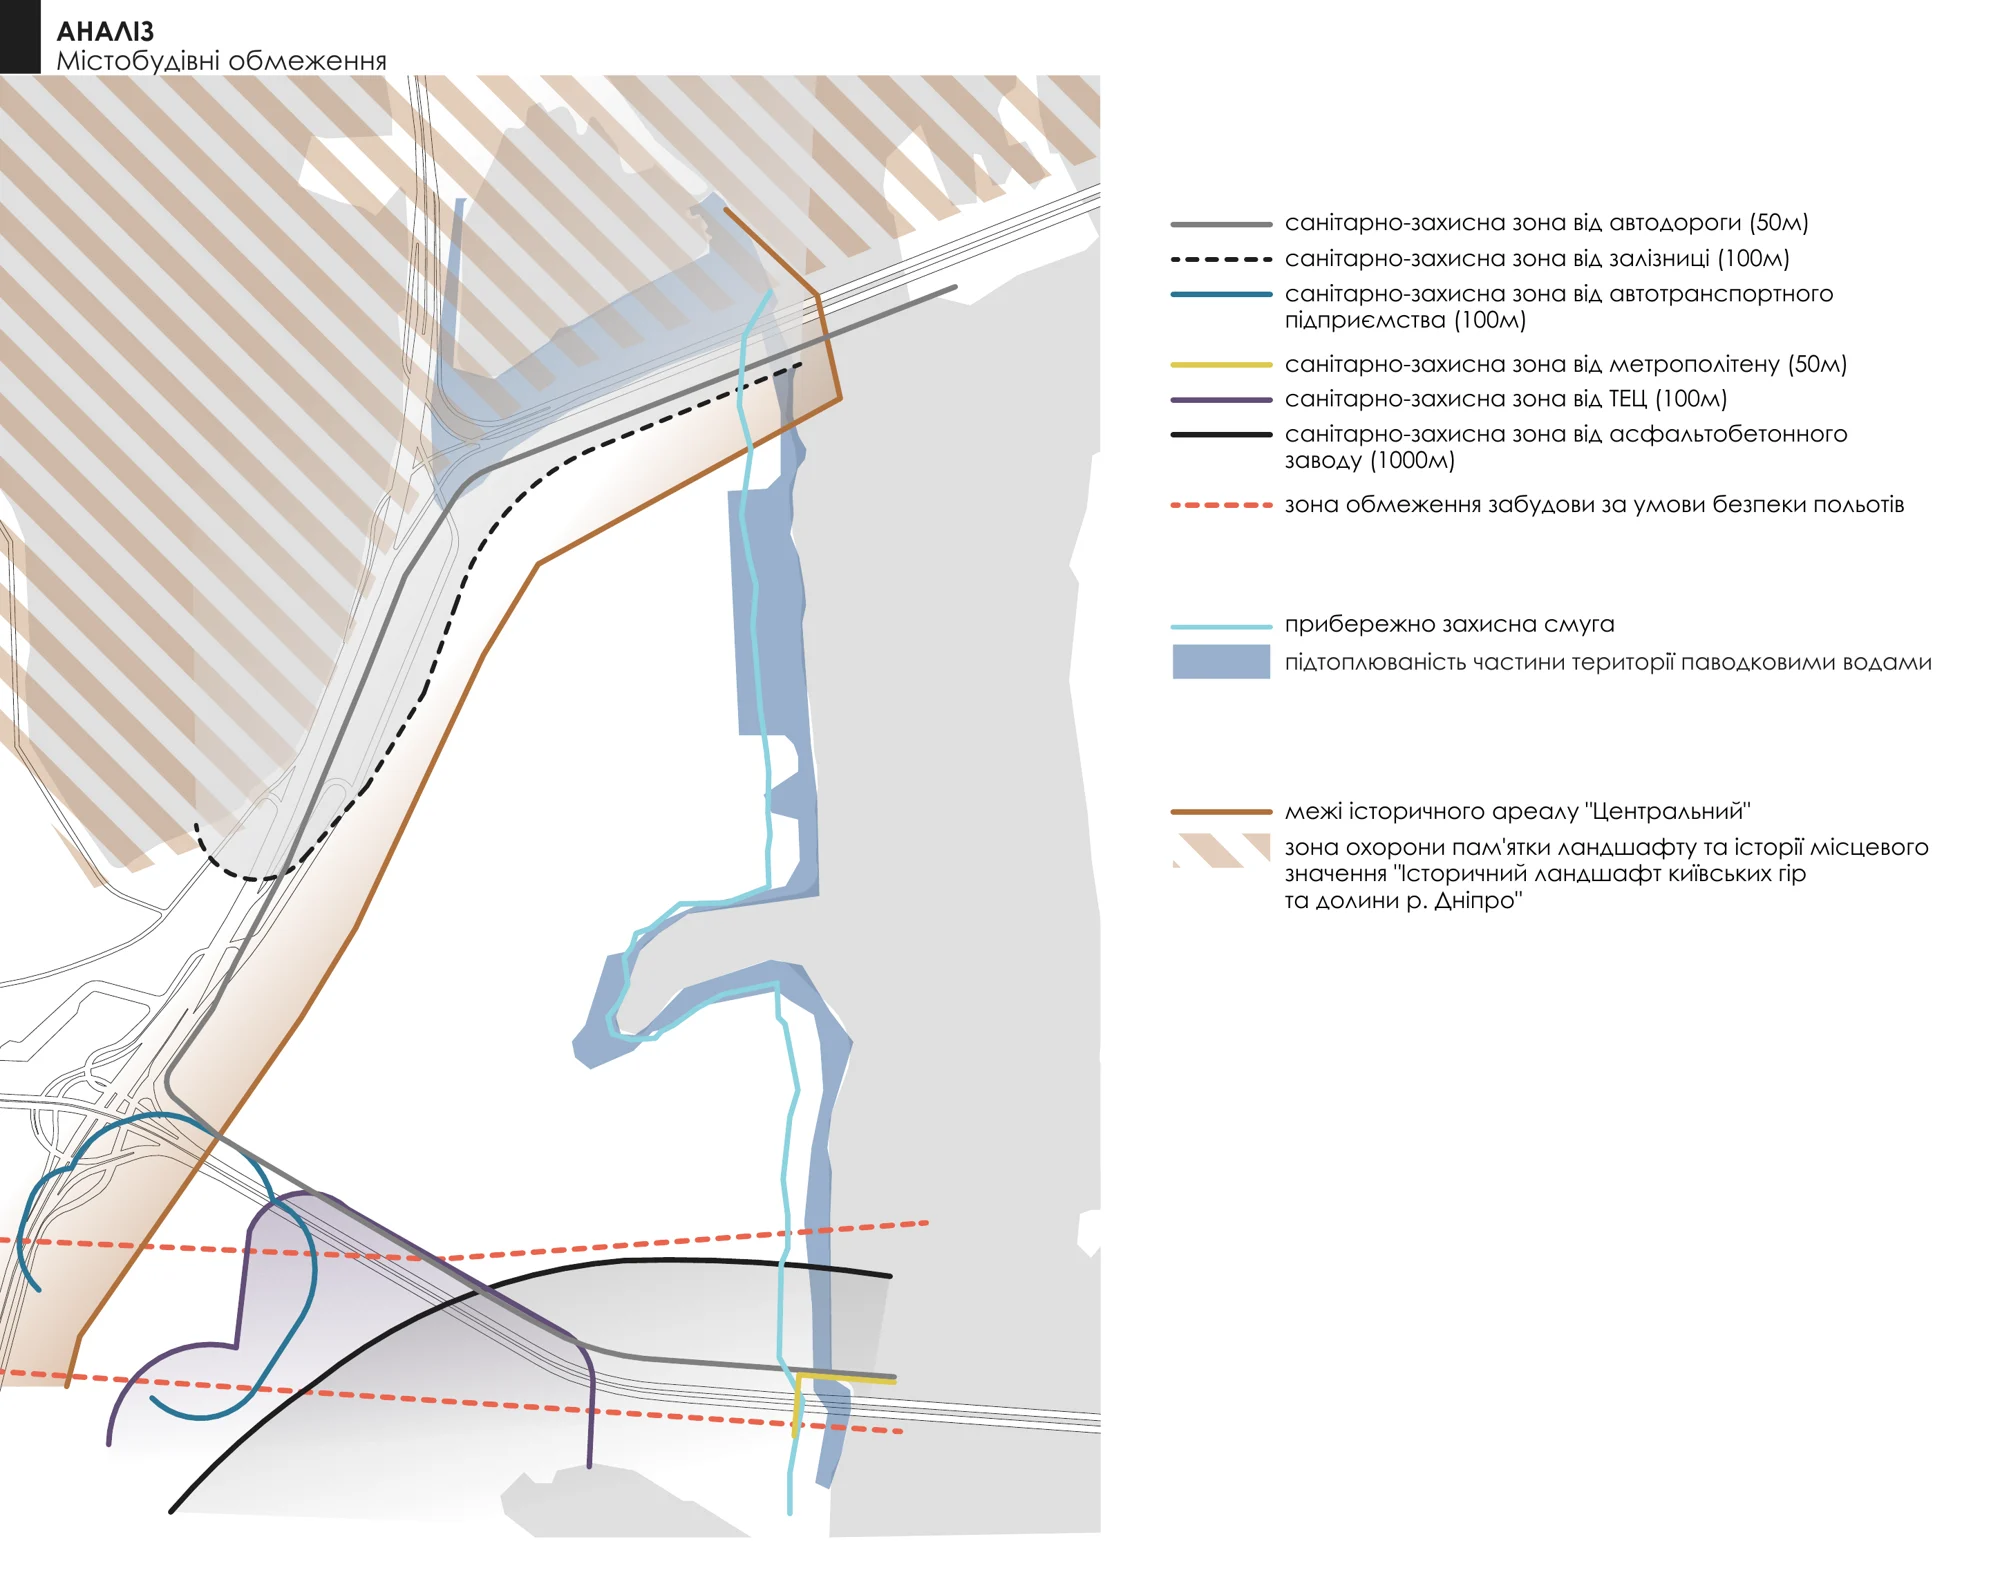
Before the first sketch, we overlay all zones on the topographic survey of the plot. In our analysis of an industrial area on the Dnipro riverbank, these were sanitary buffers from a highway (50 m), a railway (100 m), a power plant (100 m) and an asphalt plant (1,000 m), a flight safety restriction zone, a riparian protection strip, flooding and the border of a historic area.
On a plot for a residential district outside the city, the zones were narrow but long: protection strips of 4 and 10 m along medium- and high-pressure gas pipes, 5 m along the sewer, 10 m along a 10 kV power line, plus 50 m from an industrial site and from the forest.
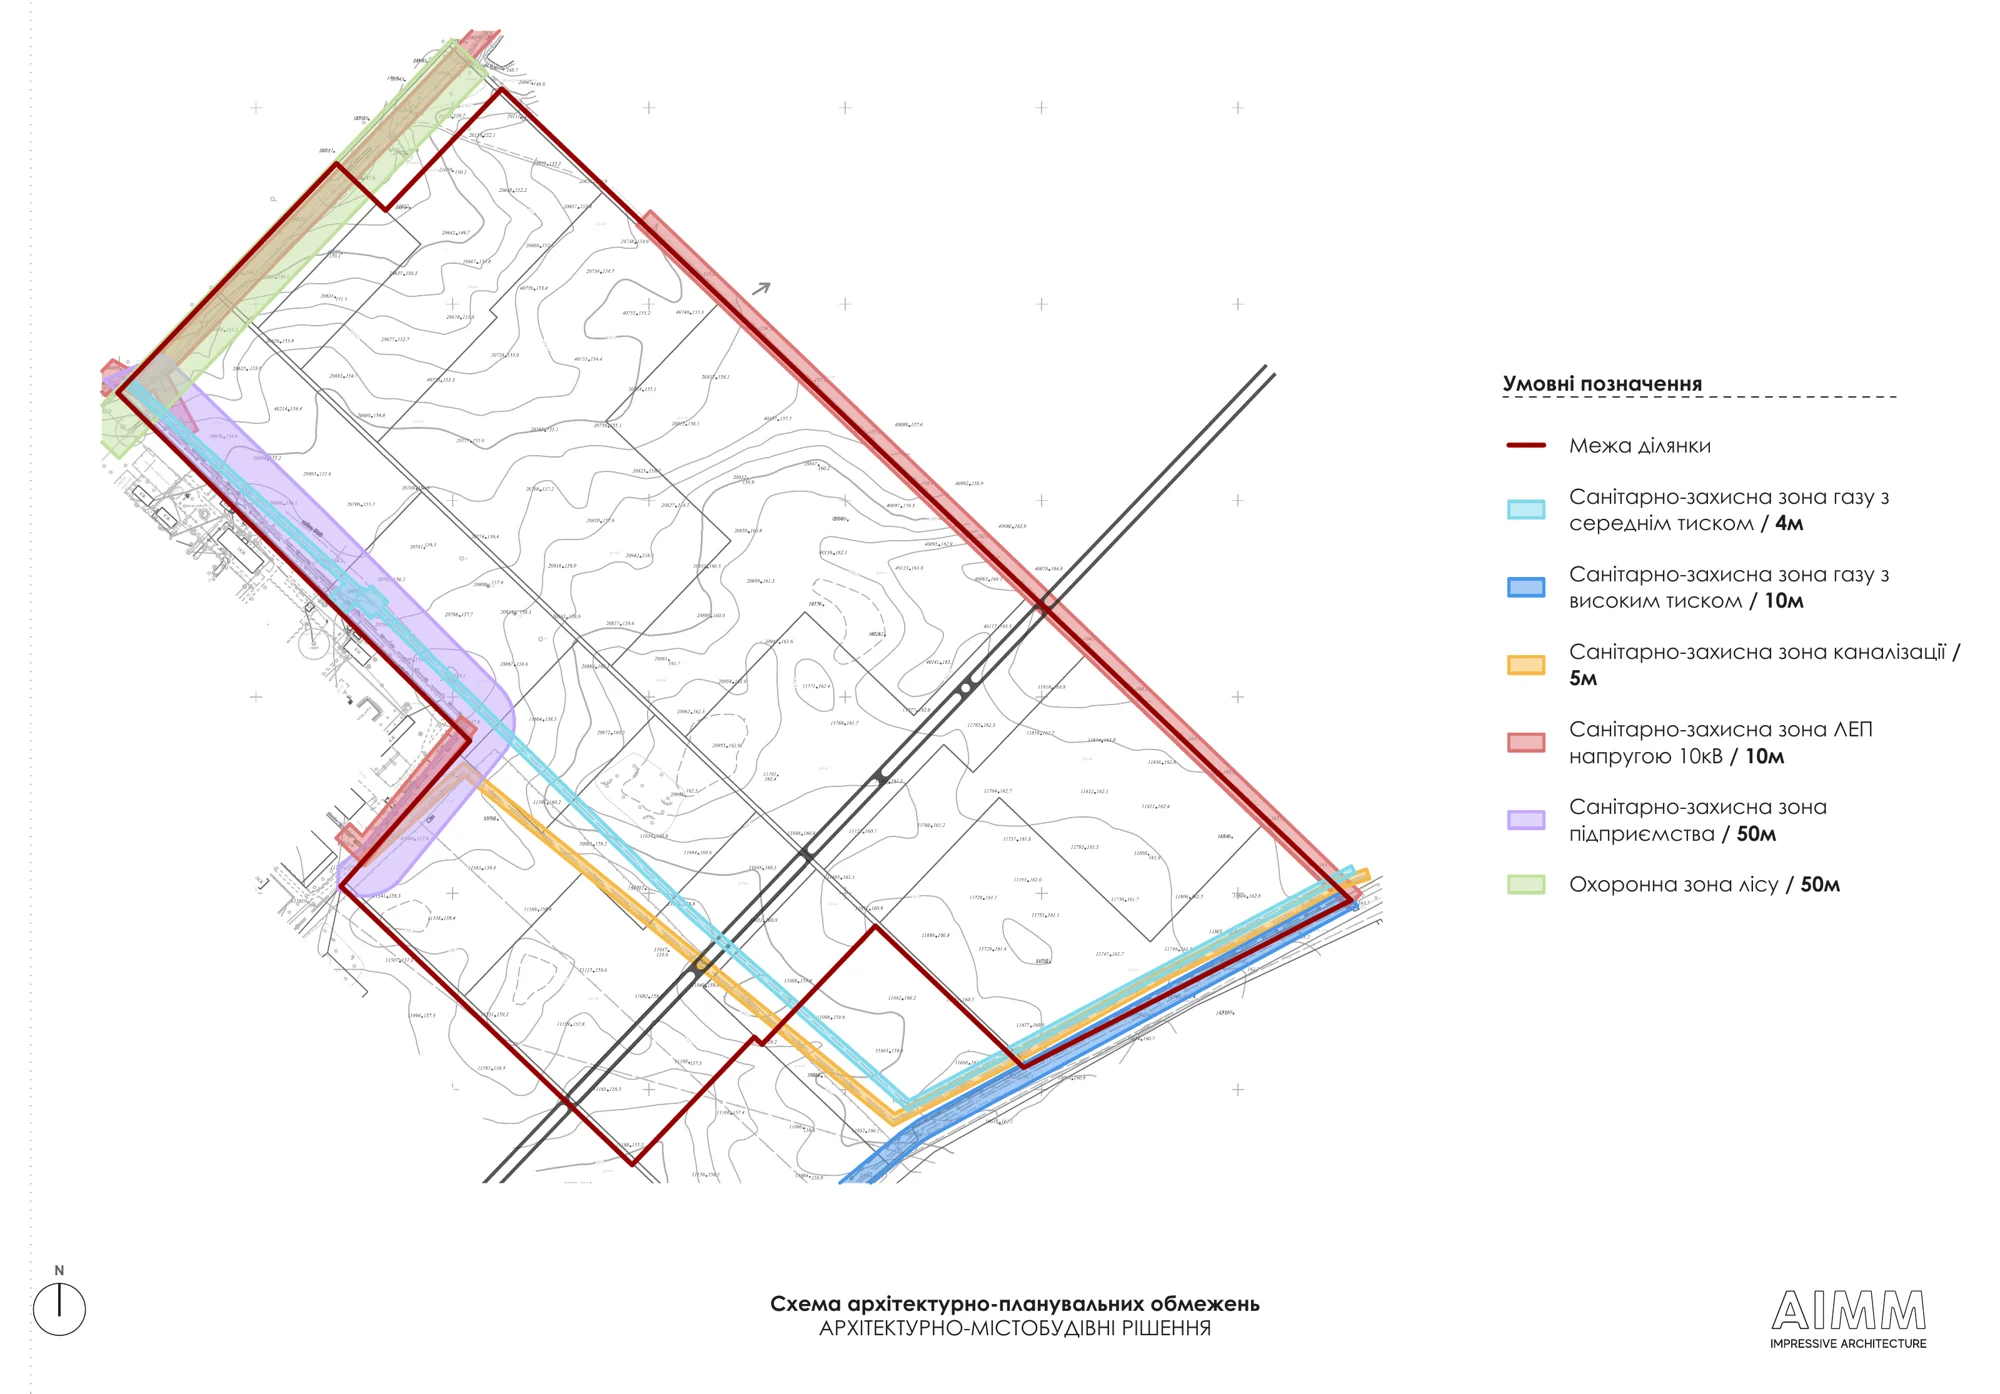
What remains after the overlay is the real buildable footprint. This, not the plot area in the cadastre, is where we start an architectural concept.
Land use: the first reason for refusal
MUO record whether the designated use of the plot in the cadastre and its functional use in the planning documentation match what you want to build. If not, MUO will not be issued: a mismatch between the development intent and the planning documentation is one of the three grounds for refusal. So it is worth checking the land use before buying a plot.
Civil protection: when the project will include a shelter
The tenth MUO item concerns the civil protection engineering section. It is mandatory for buildings of medium (CC2) and significant (CC3) consequence classes where more than 50 people stay permanently or more than 100 periodically. For new apartment buildings, dormitories and hotels of these classes and occupancy, the law directly requires a protective structure or a dual-use structure (Article 31, part 10).
How the MUO height limit turns into storeys
MUO give metres, and the architect counts the storeys. Storey height is measured from floor to floor; the floor-to-ceiling height of habitable rooms must be at least 2.5 m, and 2.7 m where the average July temperature is 21 °C or higher (DBN V.2.2-15:2019). A retail ground floor is made taller, and a parapet or roof is added on top.
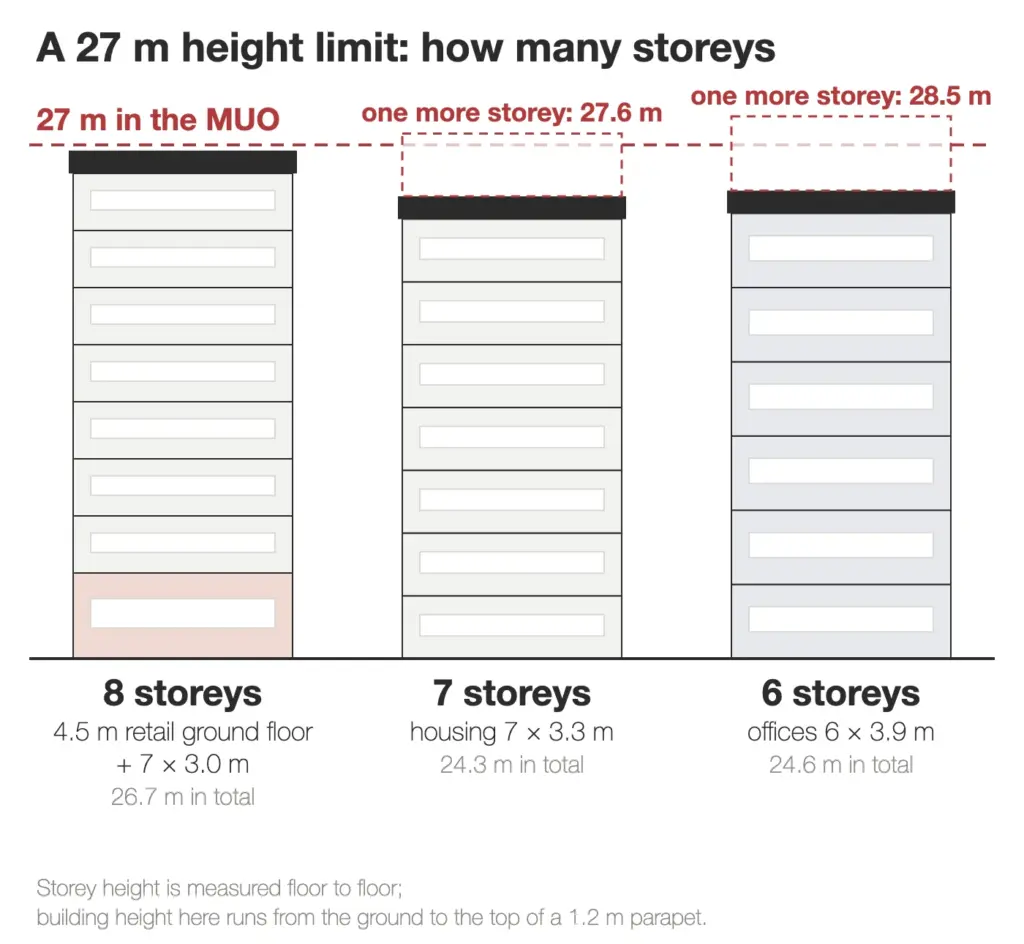
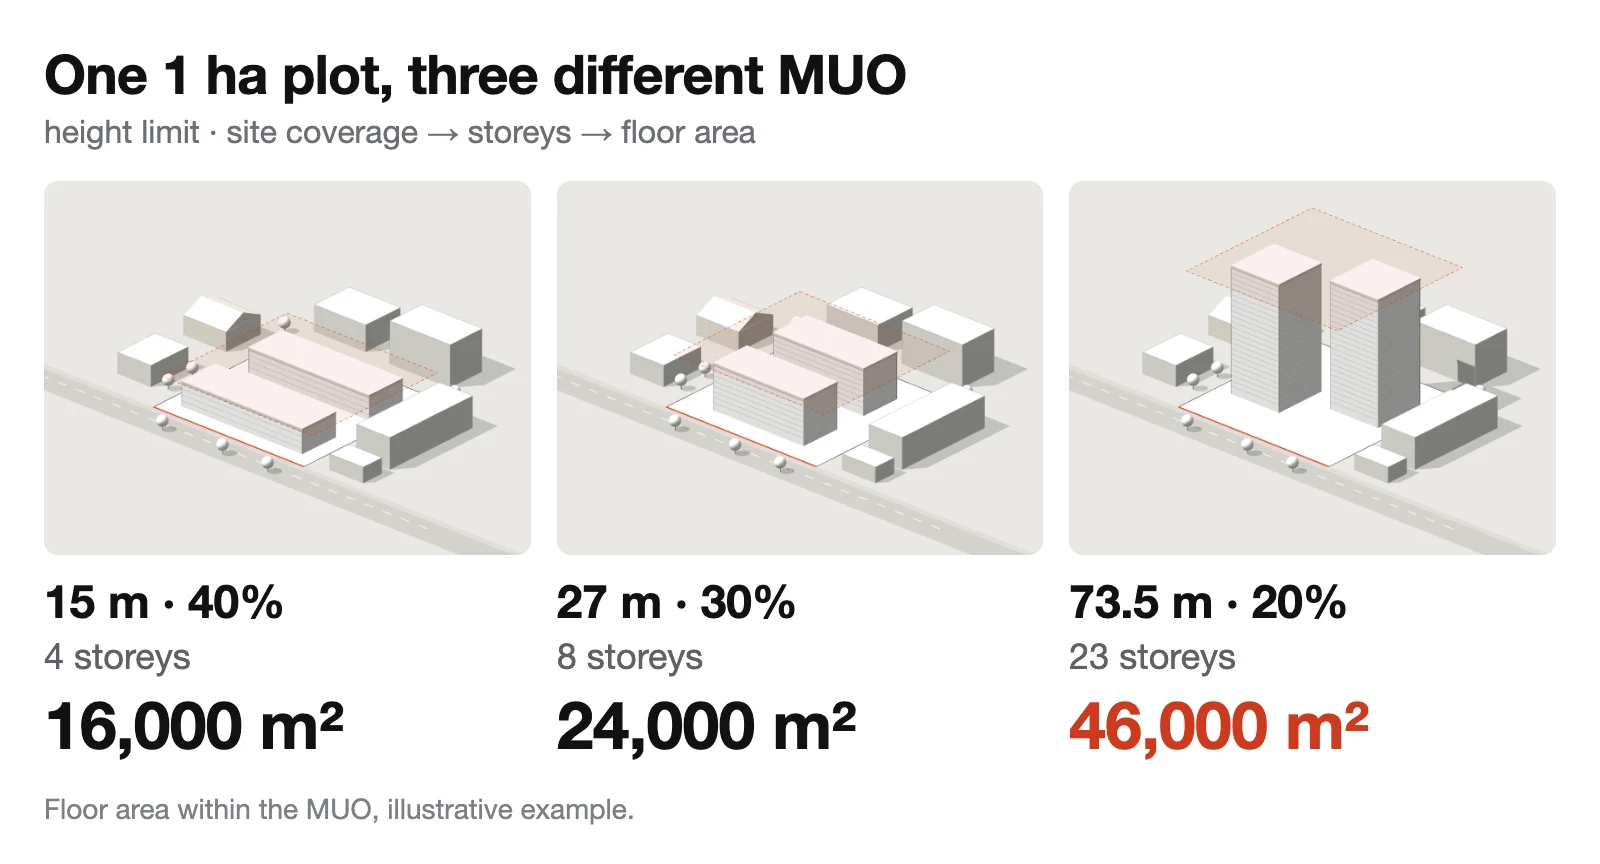
So the same 27 m height limit gives 8 storeys of housing with a retail ground floor, 7 storeys with ceilings of about 3 m, or 6 office storeys. If a financial model relied on an “extra” storey, the MUO will show it earlier than any design review.
Fire codes have their own “conventional height”, and its thresholds change the building too: above 26.5 m, fire engine access roads must run 9–11 m from the wall instead of 5–7 m (DBN B.2.2-12:2019), and buildings with a conventional height above 73.5 m are also designed under the high-rise code (DBN V.2.2-41). This is why we always check the MUO height limit against these thresholds.
A typical case: a 1,000 m² plot in the city centre, an investor counting on seven storeys, and MUO that set a 15 m height limit. A seven-storey building does not fit into that envelope, and the concept has to be recalculated before money goes into design.
How to get MUO
Who issues MUO
The authorised urban planning and architecture body of the community where the plot is located. In Kyiv, this is the Department of Urban Planning and Architecture of the Kyiv City State Administration. If a project covers several communities in one region, since 2026 MUO are issued by the regional state administration’s architecture unit, and if it covers several regions, by the Ministry for Development of Communities and Territories (Law No. 4778-IX).
Which documents are required
An application with the cadastral number of the plot and up to three documents:
- a copy of the title or land use document, or a superficies agreement, only if the right is not registered in the State Register of Property Rights;
- for reconstruction or restoration: a copy of the title document for the building on the plot or its owner’s consent, again only if the right is not registered;
- an extract from the topographic survey plan at a scale of 1:2000.
The list is exhaustive: the authority obtains all other information from the registers itself. An urban planning calculation is not attached to the application: the requirement to attach it applied only until 1 January 2019, although it still appears in guides. The calculation is useful to a developer for their own decision, not to the authority for issuing MUO.
How to apply, how long it takes and what it costs
Online via the Diia portal with a qualified electronic signature, or at an administrative service centre. MUO are free of charge: the decision is made within 10 working days of the application being registered, and the MUO are approved by an order of the authority. The steps are:
- An application with the cadastral number via Diia or an administrative service centre.
- A check of the documents and of compliance with the planning documentation, up to 10 working days.
- An order approving the MUO, or a reasoned refusal.
- An entry in the public register of the Unified State Electronic System for Construction.
- Design within the MUO; the document stays valid until construction is completed.
Grounds for refusal
There are only three: the required documents were not submitted, the land or building documents contain false information, or the development intent does not comply with the planning documentation. A refusal must state the reason and is issued within the same period, with the applicant’s right to take part in the proceedings under the Law “On Administrative Procedure”.
What changed in 2026
Since July 2026, the system builds MUO from data in the urban planning cadastre. If the current planning documentation for the area is not in the cadastre, the system will not allow the issue to be completed (Ministry for Development, 06.07.2026). So it is worth checking this too before buying a plot.
How long MUO last and how to change them
MUO remain valid until construction is completed, even if the client changes. They can be amended by the issuing authority at the client’s request or by a decision of an administrative court. MUO can be terminated in only two ways: the client withdraws them, or an administrative court cancels them (Article 29, part 8, as amended in 2024).
When MUO are not needed
For a detached, country or garden house of up to two storeys excluding the attic and up to 500 m², a building passport is enough: such houses are designed without MUO (Article 27 of the Law). A separate ministerial list (Order No. 289, as amended on 13.10.2026) exempts from MUO, among others:
- reconstruction of residential and non-residential premises without changing their external configuration and use;
- restoration and major repairs of buildings;
- landscaping of courtyards, playgrounds and sports grounds, small architectural forms and fences;
- temporary structures for business;
- internal building services and rooftop solar power plants;
- reconstruction of networks within allotted land without changing their geometry.
But once the use changes, MUO are required: the register contains Kyiv MUO from 2026 for converting a flat into a shop, where the height field reads “No change to the height of the premises”.
How to find MUO for your plot or the neighbouring one
All registered MUO are open in the register of the Unified State Electronic System for Construction: each card shows the height limit, site coverage, setbacks and restrictions. Before buying a plot, it is worth looking at the neighbours’ MUO too: their height will affect your insolation and distances.
Kyiv: why height in the centre depends on more than the MUO
Kyiv has many monuments, historic quarters and Dnipro slopes, so for central plots MUO are only part of the picture. If a plot lies in a historic area or a monument protection zone, MUO record it among the planning restrictions, and the project is agreed with the cultural heritage protection authorities (Law “On Protection of Cultural Heritage”).
The Ministry of Culture approved the boundaries and regimes of Kyiv’s historic areas by Order No. 599 of 2 August 2021, but its application has been challenged in court more than once. So for a specific plot we look at which restrictions are recorded in the MUO and the cadastre and what follows from them.
A common belief is that buildings in the historic centre may rise to 27 metres. The figure did appear in documents and debates, but there is no single rule. In Podil, the scale of the street and the height of neighbours matter; around Sofia Square and the Upper Town, the historic panoramas; in Pechersk and on the Dnipro slopes, the terrain: a 20 m building on the edge of a slope changes the skyline more than a taller one below. On Andriivskyi Descent, volume and facades are assessed as well. Here the height is set by the regime of a specific zone, not by a general figure.
Where to start if you are buying a plot
As the image at the top of the article shows, the same 1 ha plot under different MUO gives anywhere from 16,000 to 46,000 m² of floor area. The most expensive mistake is buying a plot for floor area that the MUO will not allow. That is why we recommend a pre-design analysis before the deal: we overlay all restrictions on the topographic survey, check the land use, work out the height and building footprints and show how much floor area really fits. For a large area this is master planning with an urban planning calculation, for a single plot, an architectural concept, followed by schematic design.
Sources
- Law of Ukraine “On Regulation of Urban Planning Activity” No. 3038-VI, Articles 22-2, 27, 29, 31; as amended on 22.10.2026
- Order of the Ministry for Regional Development No. 289 of 06.11.2017 on the list of construction projects for which MUO are not issued; as amended on 13.10.2026
- Law of Ukraine “On Protection of Cultural Heritage” No. 1805-III
- DBN V.2.2-15:2019 “Residential buildings. Basic provisions” with Amendment No. 1
- DBN B.2.2-12:2019 “Planning and development of territories”
- Register of urban planning conditions and restrictions, Unified State Electronic System for Construction
- Ministry for Development: new functionality for issuing MUO, 06.07.2026