Architecture

CREATOR CITY

17 Dehtiarivska St, Kyiv
Location
2020-2026
Year
Under construction
Status
CREATOR CITY — будинок із хвилястими балконами біля водойми в ландшафтному парку, Київ
CREATOR CITY — вид із тераси вздовж веж комплексу на ландшафтний парк, Київ
CREATOR CITY — скляний павільйон біля водойми з лататтям, Київ
CREATOR CITY — двоповерховий скляний павільйон із терасою біля велодоріжки, Київ
CREATOR CITY — тераси кафе й фонтани біля стилобата вежі, Київ
CREATOR CITY — вітрини комерційних приміщень на першому поверсі вздовж велодоріжки, Київ
CREATOR CITY — літня тераса ресторану під навісом, Київ
CREATOR CITY — спорткомплекс із басейном і СПА вздовж вулиці, Київ
CREATOR CITY — двір із перголами та червоними арт-об'єктами, Київ
CREATOR CITY — дитячий майданчик під перголою з канатною сіткою, Київ
CREATOR CITY — внутрішній двір із перголами, злаками та гойдалками-кільцями, Київ
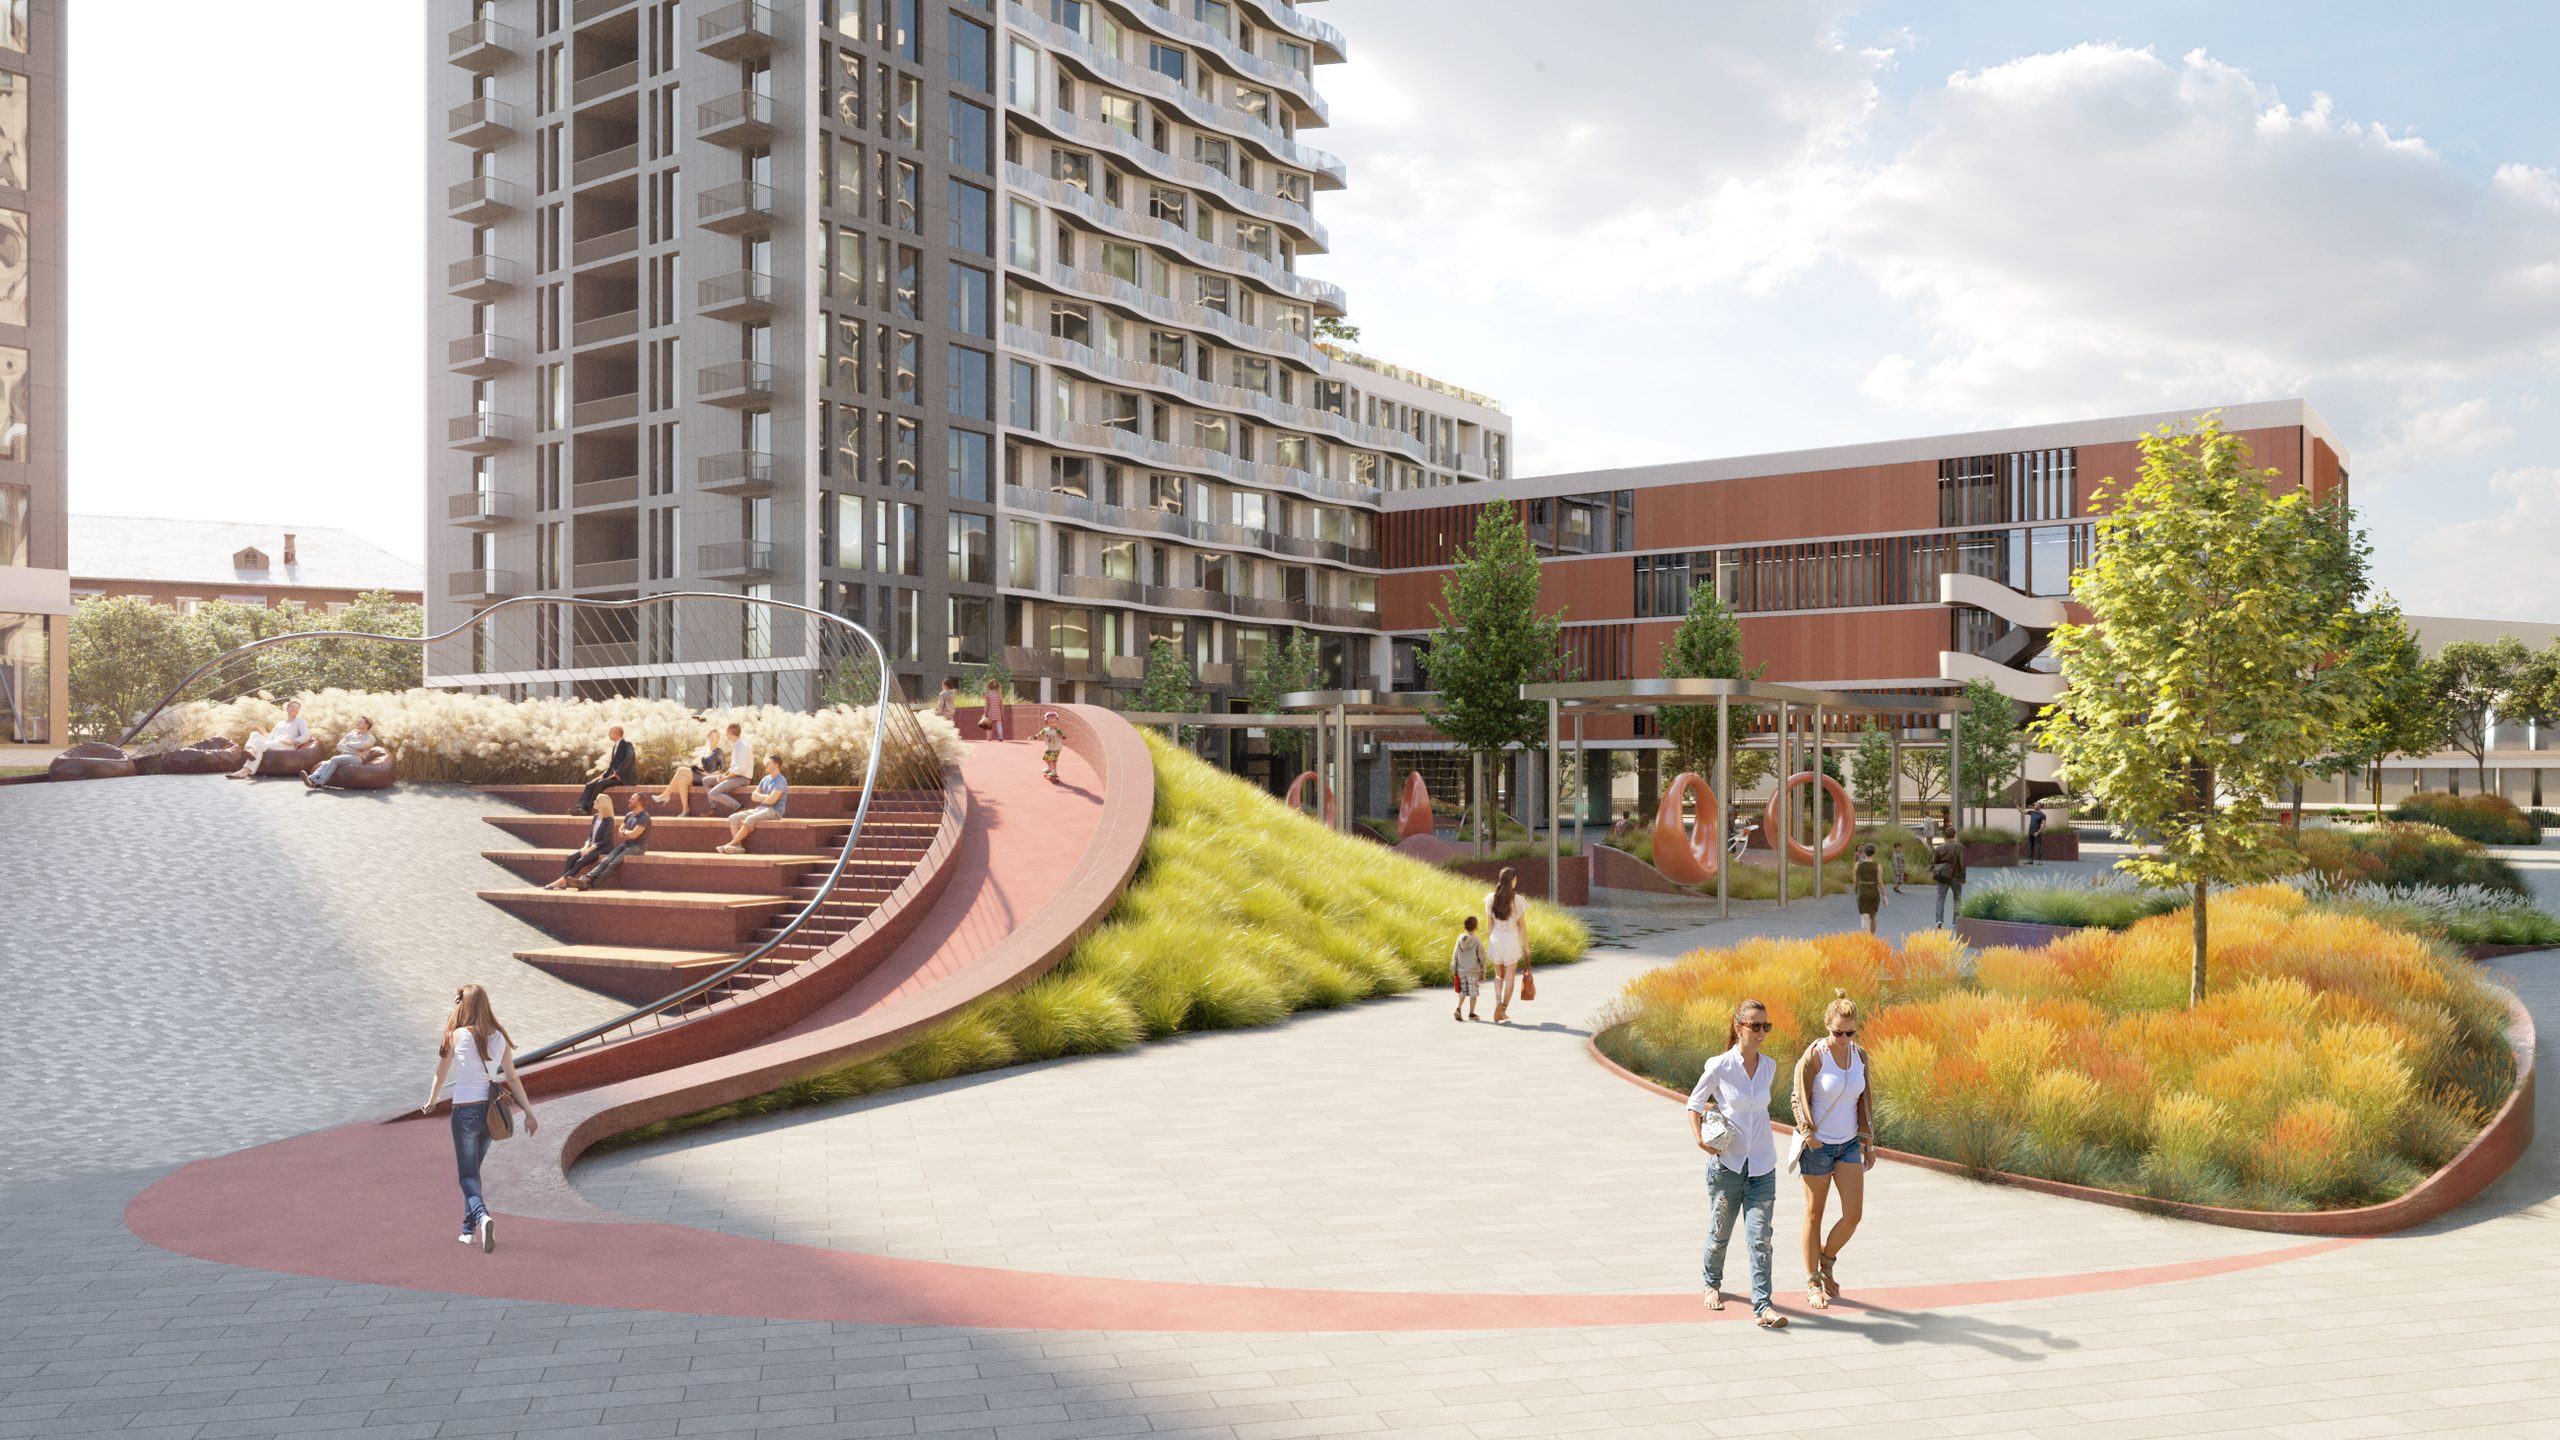
CREATOR CITY — зелений пагорб і прогулянкові доріжки у дворі, Київ
CREATOR CITY — амфітеатр на зеленому пагорбі у дворі, Київ
CREATOR CITY — амфітеатр і перголи двору, вид згори, Київ
CREATOR CITY — сад у східному стилі й гвинтові сходи стилобата, Київ
CREATOR CITY — вхідна група з двосвітним лобі, Київ
CREATOR CITY — вхід до секції A з бронзовим порталом, Київ
CREATOR CITY — експлуатована покрівля із садом і зоною відпочинку, Київ
CREATOR CITY — балкон із видом на будинки комплексу й місто, Київ
About project
ASPECTS OF PROJECT FORMATION
CREATOR CITY, Kyiv
About project

CREATOR CITY is a business-class residential complex on Dehtiarivska Street in Kyiv’s Shevchenkivskyi district, conceived as a “city within the city”. Eight buildings of up to 24 storeys with 1,782 apartments stand on a 4.3-hectare site. AIMM developed the master plan of the complex and the architecture of its buildings.

The buildings share a common landscaped territory. At its heart is a 2-hectare park with a pond, a catalpa hill, a garden of oriental cultures, a garden of modern sculpture and a flower garden. The courtyards are closed to outsiders and hold playgrounds, sports grounds, walking alleys and pet trails, and from each courtyard residents can walk straight into the park.

Cars are moved underground, into a two-level car park with a lift, where some spaces are equipped with electric vehicle chargers. The space freed from parking is given over to greenery.

The buildings differ in height and facade character but follow one concept. The ground floors hold commercial premises and restaurants, and the complex includes a sports centre with a swimming pool and spa, a supermarket, a kindergarten and a medical centre. Lobbies have a lounge, a stroller room, a restroom with a baby-changing table and a pet paw-washing station. Panoramic glazing runs through all sections, and the upper floors contain two-level apartments.

There are no outdoor air-conditioning units on the facades: a central system places the equipment on the roof and in hidden technical areas, and noise levels were checked by modelling at the design stage.

Developer:
KREATOR-BUD
Site plot:
4.3 ha
Number of buildings:
8
Number of storeys:
up to 24 floors
Number of apartments:
1,782
Landscape park:
2 ha
Parking:
underground, 2 levels

CREATOR CITY, Kyiv
CREATOR CITY — генеральний план комплексу з ландшафтним парком і водоймою, Київ